


2821 Spanish River Road


About This Property
Payment Calculator
Your Estimated Monthly Payment
Cap Rate Calculator
What does this mean?
Based on our analysis, the cap rate of this property is 1.25%. A negative cap rate indicates that the property might not be feasible as an income-producing asset. The median cap rate for a near zip code 11238 is 4.23%.
How much can I actually make?
Actual monthly rental income may vary between $4,760 and $7,140 depending on unit-specific characteristics. You can change the amount using the slider to further explore.
How is cap rate calculated?
Cap Rate = Net Operating Income (NOI) / Property Asset Value.
When calculating the cap rate, we assume 100% occupancy. Leverage (mortgage) is not considered.
Cap Rate provided by RealtyHop and RentHop, learn more about cap rate here.
Price History
| Date / Event | Date | Event | Price |
|---|---|---|---|
| Jun 20, 2025 | Sold | ||
| Sold | |||
| Jun 19, 2025 | Listed by Serhant | $10,450,000 | |
| Listed by Serhant | |||
   | |||
|
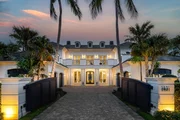
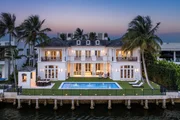
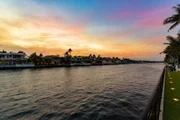
Architectural Masterpiece on the Water
This one-of-a-kind waterfront estate blends bold architecture with timeless design across more than 12,000 square feet of meticulously curated interiors. Every element—from the rich stonework and custom millwork to the dramatic lighting and elevated finishes—was intentionally crafted to deliver both form and function. With 5 bedrooms, 6 full bathrooms, 3 powder rooms, an elevator, and multiple indoor and outdoor entertaining spaces, the home sets a new standard in luxury living. Main Level
A grand mahogany entry opens to unobstructed water views, drawing the eye through expansive formal living and dining rooms. Anchored by a fireplace wrapped in floor-to-ceiling King Wood marble, the living area flows seamlessly onto a deep verandah perfect for entertaining. A sculptural staircase with hand-forged ironwork leads upstairs, while a private club room/library offers a coffered ceiling, custom built-ins, and a full walk-in bar. The kitchen is a chef's dreamcomplete with Calcutta Gold marble countertops, bespoke cabinetry, a full butler's pantry, and top-tier appliances. The adjoining family room and breakfast area open directly to the outdoor pavilion, ideal for effortless indoor/outdoor living.
Second Level
Upstairs, a resort-style lounge deck creates the feel of a private hotel retreat, with limestone fireplace and panoramic water views. The primary suite spans the entire waterfront wing and includes dual balconies, a Palladio marble fireplace, two fully built-out dressing rooms, and separate spa bathshers featuring a soaking tub and radius cabinetry, his with a steam shower and marble finishes. A separate VIP suite offers its own balcony, sleek paneled walls, and a hidden entry to the en-suite bath. Three additional guest suites, each with walk-in closets and private baths, complete the level, along with a full-size laundry and utility room.
| |||
| Aug 18, 2021 | Sold | ||
| Sold | |||
| Jun 24, 2021 | Listed by Premier Estate Properties Inc | $12,500,000 | |
| Listed by Premier Estate Properties Inc | |||
| Dec 14, 2012 | Sold | ||
| Sold | |||

Property Highlights
Building Info
Comparables
Status
Price/ft²
Listed On
Sold On
About Boca Raton
Similar Homes for Sale
Currently no similar homes aroundNearby Rentals
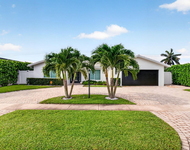
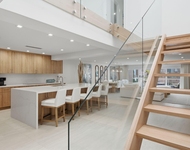
$9,000 /mo
- 3 Beds
- 3 Baths
- 1,853 ft²
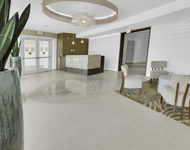
$10,000 /mo
- 4 Beds
- 3 Baths
- 2,840 ft²

Premier Estate Properties Inc
Last Updated: 6 months ago
Data Source: Beaches MLS, MLS# R3108885
 Your Privacy Choices
Phone: 425-283-2930
Address: 335 Madison Avenue, New York, NY 10017