


28207 STEEPLECHASE LN


About This Property
Payment Calculator
Your Estimated Monthly Payment
Cap Rate Calculator
What does this mean?
Based on our analysis, the cap rate of this property is 1.25%. A negative cap rate indicates that the property might not be feasible as an income-producing asset. The median cap rate for a near zip code 11238 is 4.23%.
How much can I actually make?
Actual monthly rental income may vary between $4,760 and $7,140 depending on unit-specific characteristics. You can change the amount using the slider to further explore.
How is cap rate calculated?
Cap Rate = Net Operating Income (NOI) / Property Asset Value.
When calculating the cap rate, we assume 100% occupancy. Leverage (mortgage) is not considered.
Cap Rate provided by RealtyHop and RentHop, learn more about cap rate here.
Price History
| Date / Event | Date | Event | Price |
|---|---|---|---|
| May 30, 2025 | Sold | ||
| Sold | |||
| Apr 30, 2025 | In contract | - | |
| In contract | |||
| Mar 6, 2025 | Listed by Redfin Corporation | $924,900 | |
| Listed by Redfin Corporation | |||
   | |||
|
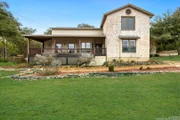
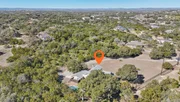
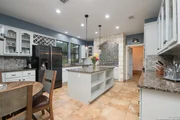
This beautiful 4-bedroom, 2.5-bath home in Fair Oaks Ranch sits on a quiet cul-de-sac, and has an expansive 3.16-acre lot, offering both privacy and space to enjoy. The light and bright floor plan is enhanced by high ceilings, creating an inviting and airy atmosphere throughout. The living room serves as a cozy gathering space, featuring a striking floor-to-ceiling fireplace. A formal dining room provides an elegant setting for meals and entertaining. The spacious island kitchen is well-equipped with stainless steel appliances, including gas cooking, ample counter space, and plenty of cabinetry for storage. A charming breakfast nook overlooks the backyard, making it a perfect spot for casual dining. The first-floor primary suite is a private retreat with double doors, a vaulted ceiling, and an ensuite bath complete with dual vanities, a soaking tub, a walk-in shower, and two walk-in closets. An additional secondary bedroom on the first floor offers flexibility for guests or a home office. Upstairs, a versatile loft provides space for a game room, home office, or relaxation area, accompanied by two additional bedrooms. Step outside to your own backyard oasis, where a covered patio and winding walkways lead to a stunning swimming pool with waterfall and hot tub features. The sprawling lawn, dotted with mature trees, offers plenty of room for outdoor activities and peaceful moments in nature. Don't miss the opportunity to make this your next home, book your personal tour today!
| |||
| Jun 24, 2024 | Listed by Keller Williams City-View | $945,000 | |
| Listed by Keller Williams City-View | |||
   | |||
|
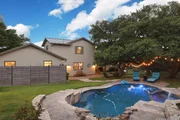
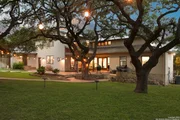
Discover the charm of this exceptional two-story, 4 bed / 2.5 bath, +/- 3,362 sqft home with a pool on 3.16 acres located in the heart of Fair Oaks Ranch at the end of a private and quiet cul-de-sac, just a short drive from San Antonio. Nestled atop a hill behind your private gate, the long enchanting drive leads to a beautiful front porch. Inside, the home welcomes you with a spacious living room, open floor plan, soaring ceilings, and a massive limestone fireplace perfect for family gatherings or entertaining! The gourmet kitchen features a large granite island, stainless steel appliances, and gas cooking in a limestone alcove. The well-maintained and updated primary suite on the first floor has outside access, a walk-in closet, a full bath with a separate tub and shower, and a double vanity. The designated office provides a convenient place to work from home with stunning views of the hill country. Upstairs, you will find two additional bedrooms and a bonus room that could serve as a media room, playroom, exercise room, or 4th bedroom. The tranquil backyard with towering oak trees offers plenty of room to entertain. The cherry on top is the heated pool with spa and waterfall! This home also has an emergency generator with an alternative fuel source to ensure continuous power during outages. Fair Oaks Ranch has its own dedicated police and fire department for added peace of mind. Located within the Boerne ISD. Welcome home!
| |||
| Jul 8, 2009 | Sold | ||
| Sold | |||

Property Highlights
Building Info
Comparables
Status
Price/ft²
Listed On
Sold On
About Fair Oaks Ranch
Similar Homes for Sale
Currently no similar homes aroundNearby Rentals

Last Updated: 5 months ago
Data Source: LERA, MLS# 753610
 Your Privacy Choices
Phone: 425-283-2930
Address: 335 Madison Avenue, New York, NY 10017