


2820 Stanley Road


About This Property
Payment Calculator
Your Estimated Monthly Payment
Cap Rate Calculator
What does this mean?
Based on our analysis, the cap rate of this property is 1.25%. A negative cap rate indicates that the property might not be feasible as an income-producing asset. The median cap rate for a near zip code 11238 is 4.23%.
How much can I actually make?
Actual monthly rental income may vary between $4,760 and $7,140 depending on unit-specific characteristics. You can change the amount using the slider to further explore.
How is cap rate calculated?
Cap Rate = Net Operating Income (NOI) / Property Asset Value.
When calculating the cap rate, we assume 100% occupancy. Leverage (mortgage) is not considered.
Cap Rate provided by RealtyHop and RentHop, learn more about cap rate here.
Price History
| Date / Event | Date | Event | Price |
|---|---|---|---|
| Dec 19, 2025 | Sold | ||
| Sold | |||
| Dec 6, 2025 | In contract | - | |
| In contract | |||
| Nov 21, 2025 | Listed by Aurora Property Group | $2,348,000 | |
| Listed by Aurora Property Group | |||
   | |||
|
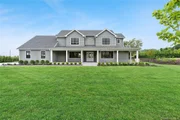
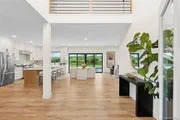
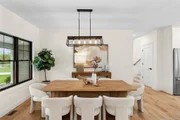
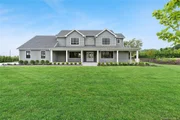
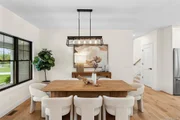
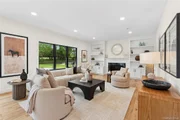
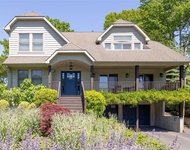
Price Improvement and a fantastic investment that will yield countless priceless memories and financial gain. This ultra-custom residence, which is both furnished and finished, is literally a one-of-a-kind new construction home and boasts 4 bedrooms and 3.5 baths. The CO was just received, and it includes municipal approval to accommodate seven full bedrooms and additional bathrooms! This brand-new floor plan design, which has never been built before, represents the last chance to purchase in the otherwise sold-out Oasis at Mattituck development. Nestled on just shy of 1 acre of manicured land, and just moments from the pristine, residents-only Breakwater Beach and Mattituck Inlet Boat Launch, the residence is turnkey and dripping with luxury. Maibec Eastern White Cedar dipped shingle exterior, a three car side entry garage an expansive wrap around porch, a dramatic open-concept first floor plan with 6-inch-wide plank white oak floors which creates a soaring entry foyer, a bespoke chefs level kitchen, a Cambridge quartz island with designer 2.5” mitered edge paired with a gorgeous full-height backsplash, double-stacked premium cabinetry and a professional grade appliance package, and very attractive high end furniture -all designer selected and coordinated are just a few of the extravagant inclusions. The first floor also includes a spacious primary suite featuring a spa-worthy bathroom. The second floor has an additional spacious primary bedroom suite as well as large secondary bedrooms, each with a walk-in closet. The magnificent lower level, featuring 10 ft. volume ceilings, an outside entrance, and three egress windows, can be further customized with three additional legal bedrooms and bathrooms! The property's vast grounds are also extraordinary, as the backyard includes a 20’ x 40’ heated saltwater pool, a custom-designed masonry patio, and a built-in masonry fire pit, all of which overlook countless acres of open space. Will Not Last!
| |||
| Nov 16, 2025 | No longer available | - | |
| No longer available | |||
| Nov 15, 2025 | In contract | - | |
| In contract | |||

Property Highlights
Building Info
Comparables
Status
Price/ft²
Listed On
Sold On
About Mattituck
Similar Homes for Sale
Currently no similar homes aroundNearby Rentals

Data Source: OneKey MLS
 Your Privacy Choices
Phone: 425-283-2930
Address: 335 Madison Avenue, New York, NY 10017