Check Availability
$2,900,000
↓ $600K (17.1%)
● House - For Sale

2820 Ferndale Street

Houston, TX 77098
bedrooms
3 Beds
bathrooms
3 Baths, 1 Half Bath
square feet
4,341 Ft²
$16,578
Est. Monthly

About This Property

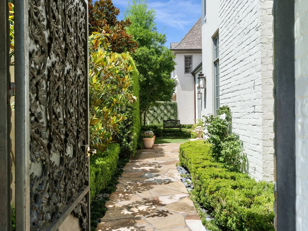
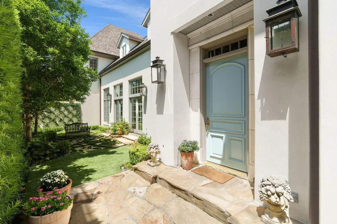
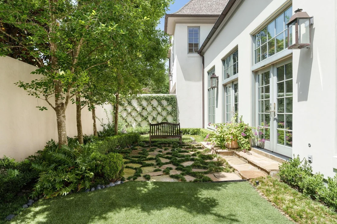
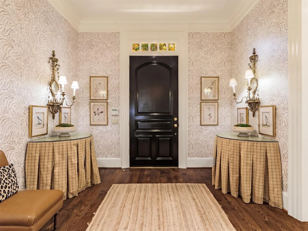
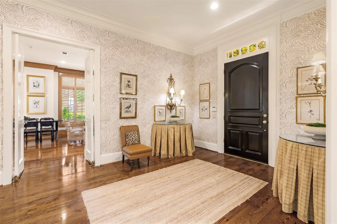
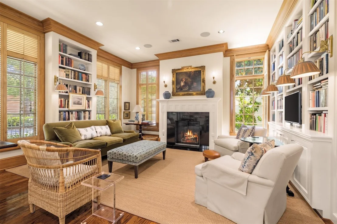
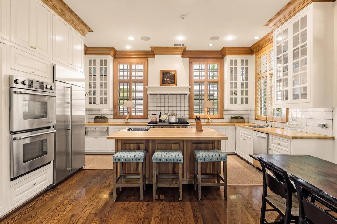
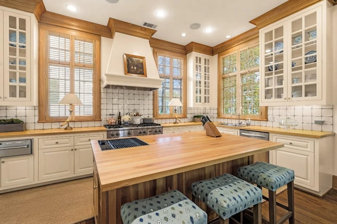
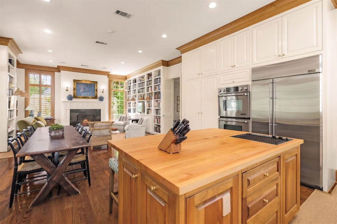
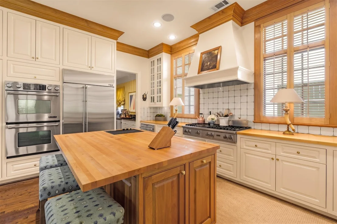
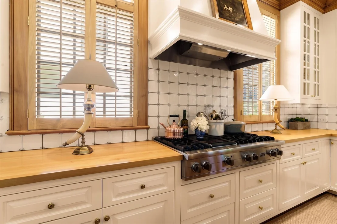
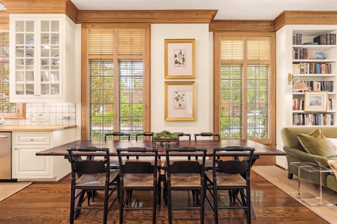
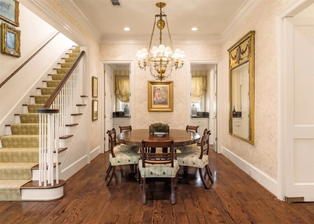
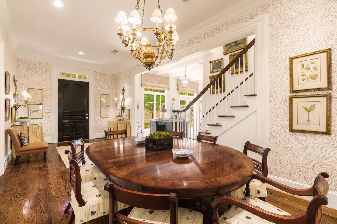
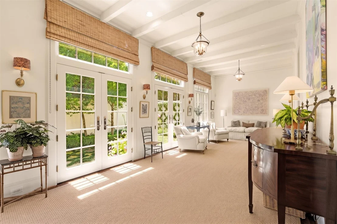
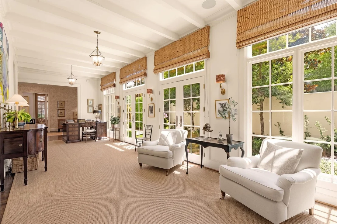
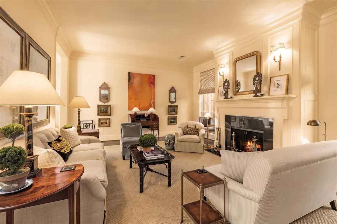
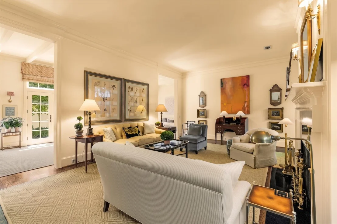
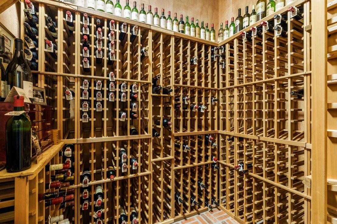
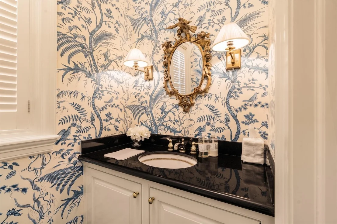
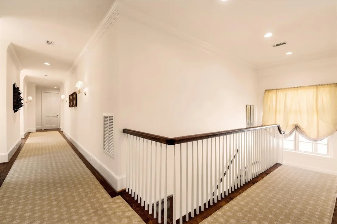
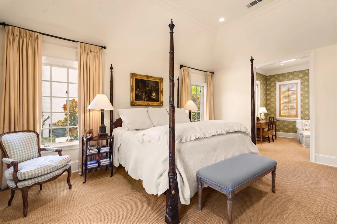
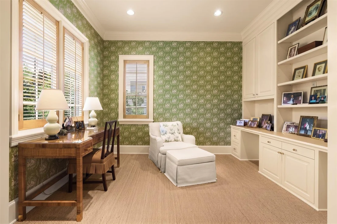
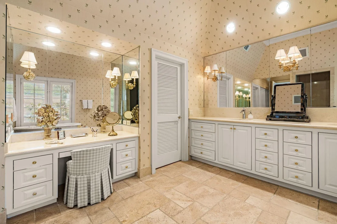
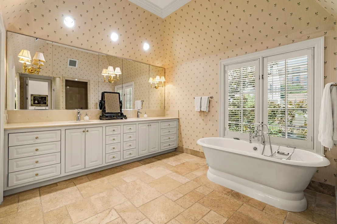
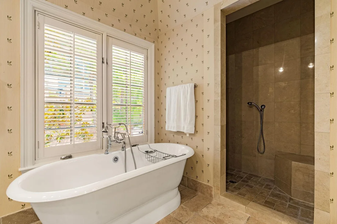
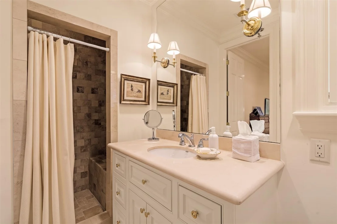
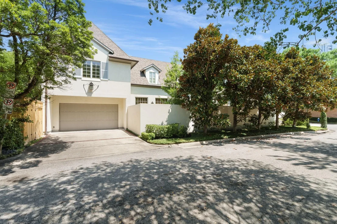
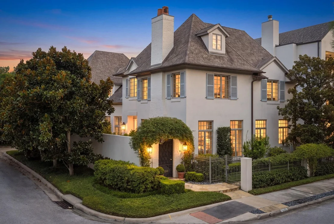
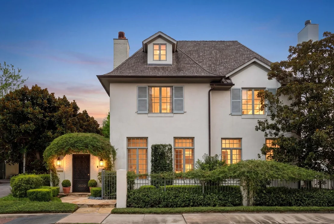
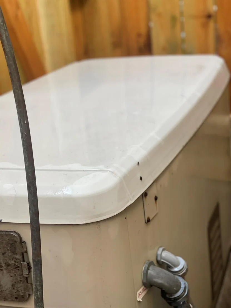
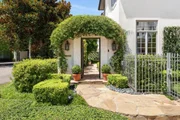
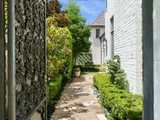
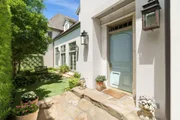
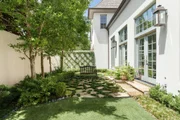
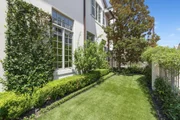
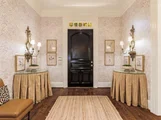
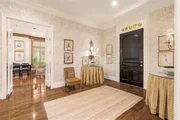
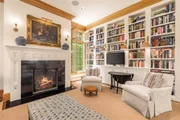
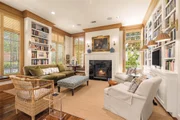
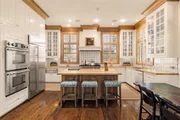
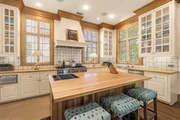
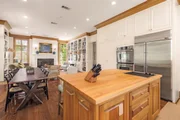
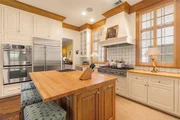
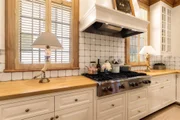
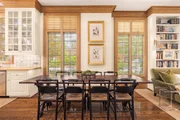
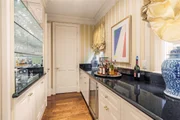
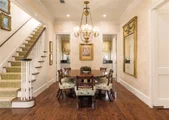
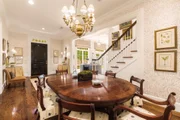
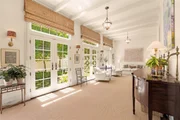
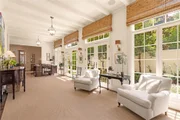
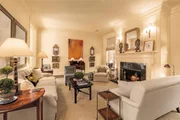
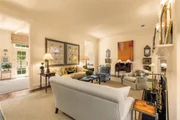
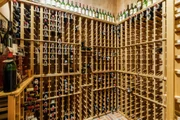
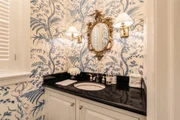
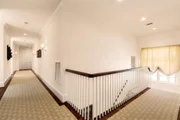
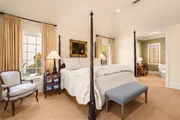
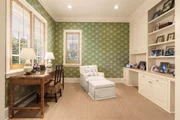
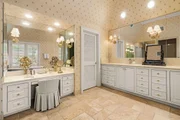
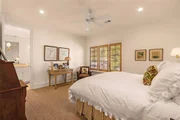
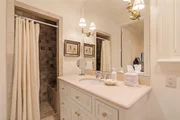
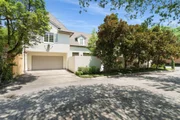
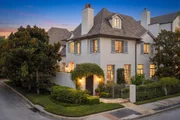
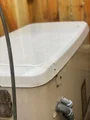
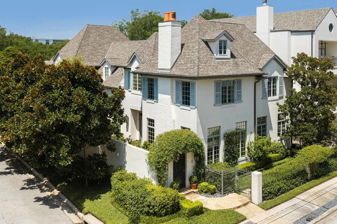
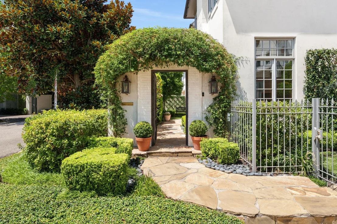
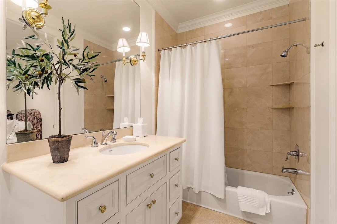
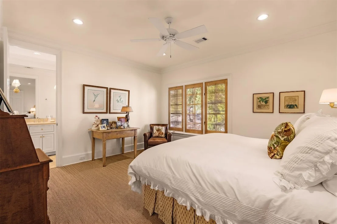
Nestled in the Upper Kirby District, this master crafted Kurt Aichler home combines rare privacy & extraordinary architectural detail. Encased in integrated stucco with a GATED entry, the property equipped w/a home GENERATOR & opens to two beautifully landscaped COURTYARDS. Exposed beamed ceilings, rich hardwoods, plantation shutters, floor to ceiling windows & bespoke millwork define every space. The formal living, dining, sun-filled gallery boasting hurricane rated windows & climate controlled 600 bottle wine cellar create an exceptional setting for entertaining. Fireside den w/soaring built-in bookcases, affords a large den w/chef's kitchen featuring Viking range w/griddle & hand-painted artisan tile from the UK. ELEVATOR & dramatic staircase lead to guest suites & vaulted primary retreat complete with parlor/study & dual boutique closets. Two OUTDOOOR TANKLESS WATER HEATERS. Timeless architectural collaboration champions impeccable detailing in this ideal lock & leave residence.
Unit Size
4,341 Ft²
Days on Market
-
Land Size
0.12 acres
Price per sqft
$668
Property Type
House
Property Taxes
$2,338
HOA Dues
-
Year Built
2009

Listed By

Payment Calculator

Cap Rate Calculator

Last updated: 2 months ago (HAR #31388242)

Price History

Date / Event Date Event Price
Sep 22, 2026 Price Decreased $2,900,000
↓ $600K (17.1%)
Price Decreased
Aug 31, 2026 Listed by Camelot Realty Group $3,500,000
Listed by Camelot Realty Group

Property Highlights

Elevator
Garage
Air Conditioning
Fireplace
Parking Details
Has Garage
Attached Garage
Parking Features: Attached, Additional Parking, Garage Door Opener, Double-Wide Driveway
Garage Spaces: 2
Interior Details
Half Bathrooms: 1
Full Bathrooms: 3
Interior Features: Crown Molding, Elevator, High Ceilings, Vaulted Ceiling(s), Wired for Sound, 2 Staircases, Formal Entry/Foyer, All Bedrooms Up, En-Suite Bath, Primary Bed - 2nd Floor, Sitting Area, Walk-In Closet(s)
Appliances: Water Heater, Disposal, Refrigerator, Wine Refrigerator, Double Oven, Microwave, Gas Cooktop, Indoor Grill, Dishwasher, Instant Hot Water
Flooring Type: Stone, Wood
Laundry Features: Electric Dryer Hookup, Washer Hookup
Has Fireplace
Fireplace Features: Gas, Gas Log, Wood Burning
Fireplaces: 2
Exterior Details
Square Footage: 4341
Architectural Style: Traditional, English, French
Year Built Source: Owner
Year Built: 2010
Builder Name: Kurt Aichler
Building Area Total: 4341
Window Features: Storm Window(s), Window Coverings
Construction Materials: Stucco
Lot Features: Corner Lot, Subdivided, 0 Up To 1/4 Acre
Lot Size Area: 0.1159
Lot Size Units: Acres
Lot Size Acres: 0.1159
Lot Size Square Feet: 5048.604
Water Source: Public
Financial Details
Tax Annual Amount: $28,053
Utilities Details
Cooling Type: Ceiling Fan(s), Electric, Zoned
Heating Type: Electric, Zoned
Sewer : Public Sewer

Building Info

Overview

    General

  • Year Built: 2009
  • Effective Year Built: 2009
  • Building Count: 1
  • Total Rooms: 6
  • Bedroom Count: 3
  • Bathroom Count: 4
  • Full Bathrooms: 3
  • Partial Bathrooms: 4
  • Bathroom Plumbing Fixtures: 21
  • Building Condition: 6
  • Building Quality: 1
  • Construction Type: 17
  • Building Style: 0
  • Exterior Walls Type: 12
  • Interior Walls Type: 0
  • Roof Shape Type: 0
  • Roof Cover Type: 0
  • Floor Count: 200
  • Living Units: 1
  • Floor Cover: 0
  • Basement Type: 0
  • Basement Area: 0
  • Garage Type: 7
  • Garage Square Area: 462
  • Parking Space Count: 2
  • Patio Type: 0
  • Porch Type: 0
  • Pool Type: 0

    Dimensions

  • Lot Size Square Feet: 5,050
  • Total Building Area: 4,268
  • Gross Building Area: 4,268
  • Building Area: 4,268
  • Building Area Measurement: L

    Heating and Cooling

  • Fireplace Count: 1
  • Air Conditioning: 1
  • Heating: 3
  • Heated Square Feet: 4,268
  • Heating Fuel Type: 3

    Utilities

  • Sewer System: 1
  • Water Service: 2

Building

  • Building Type: 0
  • Property Class: R
  • Subdivision: KERRS FERNDALE
  • Land Acres: 0000000116
  • Standard Land Use Code: 1001
  • County Land Use Code: 1001
  • State Land Use Code: A1
  • Legal Description 1: LT 6 BLK 4 KERRS FERNDALE

Neighborhood

  • School District Name: Houston Independent School District
  • School Tax School District: HOUSTON ISD
  • Census Tract: 411001

Geography

  • Assessors Map Reference: 5256B
  • Account Number: 0640170040006
  • District: 061
  • Parcel: 064-017-004-0006
  • Block: 4
  • Lot: 6
  • Municipality: CITY OF HOUSTON
  • Latitude: 29.7402
  • Longitude: -95.4222

    Address

  • Full Address: 2820 Ferndale St
  • Address - House Number: 2820
  • Address - Street Name: Ferndale
  • Address - Suffix Type: St
  • State: TX
  • City Name: Houston
  • Carrier Code: C013
  • 4-Digit Zip Code: 1116
  • Zip Code: 77098

Valuation

    Tax

  • Total Area: 4,252
  • Tax Year: 2022
  • Tax Amount: $1,637,863
  • Tax Rate Code Area: 061

    Appraisal Valuation

  • Standard Deviation: 0.2012
  • Valuation Date: Sep 13, 2023
  • Confidence Score: 72
  • Final Value: 1,356,188
  • High Value: 1,629,074
  • Low Value: 1,083,302

    Market Valuation

  • Market Total Value: $1,234,042
  • Market Land Value: $494,900
  • Market Improvement Value: $739,142
    Assessments Valuation

  • Assessed Year: 2022
  • Assessed Total Value: $1,234,042
  • Assessed Land Value: $494,900
  • Assessed Improvements Value: $739,142

    Exemptions

  • Homeowner Exemption: Yes

    Sales

  • Current Sale Contract Date: Dec 15, 2008
  • Current Sale Recording Date: Dec 17, 2008
  • Current Sale Price:
  • Current Sale Document Type: 71
  • Current Sale Input Document Number: 20080603713
Data used for valuation calculations is provided by RealtyHop, and other third party sources

Comparables

Unit
Status
Type
Beds
Baths
ft²
Price/ft²
Asking Price
Listed On
Closing Price
Sold On
HOA + Taxes

About Central Houston


Similar Homes for Sale

Currently no similar homes around

Nearby Rentals

Unit for rent at 1855 Portsmouth Street, Houston, TX, 77098

$1,350 /mo

  • 1 Bed
  • 1 Bath
  • 675 ft²
1855 Portsmouth Street #C4, Houston, TX, 77098 Listing by Adi Shemer
Unit for rent at 2303 Yupon Street, TX, 77006

$10,000 /mo

  • 4 Beds
  • 4 Baths
  • 3,190 ft²
2303 Yupon Street, TX, 77006 Listing by Steven Tran
Unit for rent at 2221 Welch Street, Houston, TX, 77019

$9,500 /mo

  • 3 Beds
  • 3 Baths
  • 2,834 ft²
2221 Welch Street #401, Houston, TX, 77019 Listing by Ed Wolff


Frequently Asked Questions

When was property at 2820 Ferndale Street built and last sold?
The property at 2820 Ferndale Street was built in 2009 and last sold on Dec 15, 2008 for $557,800.
How much is this home worth?
The estimated value of the home located at 2820 Ferndale Street is $2,836,574.
What are some comparable homes to 2820 Ferndale Street?
There are currently no comparable homes to 2820 Ferndale Street.