See Home Value
Glenview 60025
2820 Central Road
$1,000,000
● House - Off Market

2820 Central Road

Glenview, IL 60025
bedrooms
5 Beds
bathrooms
5 Baths, 1 Half Bath
square feet
3,786 Ft²
$6,378
Est. Monthly
4.24%
Cap Rate

About This Property

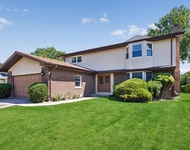
CHIC, CAPTIVATING, CENTRAL ~ Don't miss this rare chance to own a completely renovated two-story home in the coveted District 34! Welcome to 2820 Central Rd in Glenview, a luxurious 6-bedroom, 4.5-bath haven with Southern exposure and a newly finished basement, offering over 3,500 sq ft of refined living space, plus additional finished basement area. Ideally situated on the Glenview Park Golf Course, the yard opens to the fairway, adjacent to a pond, providing a serene and expansive feel to your backyard. Relax on the deck with a beverage in hand, soaking in the peaceful views.  The immaculate white kitchen boasts brand-new stainless-steel Bosch appliances, including a wine fridge, and features a stunning quartz central island, beautiful cabinetry and walk-in pantry. This space seamlessly flows into the open-concept family room, creating the perfect setting for gatherings and entertainment-a chef's dream! The first-floor bedroom includes an ensuite bath, perfect for in-laws.  The home exudes luxury with its stunning hardwood floors, with abundant natural light throughout. Upstairs, the primary suite is a true retreat, complete with dual sinks, a separate shower, a relaxing jet bath, and spacious dual walk-in closets. The second floor also includes a convenient laundry room with cabinets for added storage and organization. Your family will appreciate the ample space provided by four additional bedrooms and two full baths on this level.  But wait-there's more! The newly finished basement adds even more living space, including a spacious recreation room, a sixth bedroom, a full bath, a full second kitchen, and a second laundry area. Perfect for a large extended family or guests. Outdoor living is just as impressive with an expanded, newly finished deck that overlooks the lush golf course, a fully fenced-in yard, abundant sunlight for gardening, a full home backup generator, and a recently painted shed equipped with an outlet for projects.  This gorgeous, truly turn-key home offers the perfect combination of a premium lot, a two-car side-load garage, and a new renovation in an established neighborhood with sophisticated style. Home Warranty Included. Just imagine living here, with ample space for everyone in an ideal setting. Come for a visit, stay for a generation. Welcome home!
Unit Size
3,786 Ft²
Days on Market
-
Land Size
0.23 acres
Price per sqft
$264
Property Type
House
Property Taxes
$1,467
HOA Dues
-
Year Built
2001

Payment Calculator

Cap Rate Calculator

Last updated: 3 years ago (MRED MLS #12105358)

Price History

Date / Event Date Event Price
Sep 25, 2024 Sold
Sold
Aug 22, 2024 In contract -
In contract
Aug 18, 2024 Price Decreased $1,000,000
↓ $100K (9.1%)
Price Decreased
Jul 25, 2024 Listed by Real Broker LLC $1,100,000
Listed by Real Broker LLC

Property Highlights

Air Conditioning
Fireplace

Building Info

Overview

    General

  • Year Built: 2001
  • Building Count: 1
  • Total Rooms: 8
  • Bedroom Count: 4
  • Bathroom Count: 4
  • Full Bathrooms: 3
  • Partial Bathrooms: 4
  • Building Condition: 6
  • Building Quality: 7
  • Construction Type: 12
  • Building Style: 60
  • Exterior Walls Type: 24
  • Interior Walls Type: 0
  • Roof Shape Type: 0
  • Roof Cover Type: 15
  • Floor Count: 200
  • Living Units: 1
  • Floor Cover: 0
  • Basement Type: 7
  • Basement Area: 0
  • Garage Type: 1
  • Parking Space Count: 2
  • Patio Type: 0
  • Porch Type: 0
  • Pool Type: 0

    Dimensions

  • Lot Size Square Feet: 10,020
  • Lot Size Depth Feet: 600
  • Lot Size Frontage Feet: 1,670
  • Total Building Area: 3,786
  • Gross Building Area: 3,786
  • Building Area: 3,786
  • Building Area Measurement: L

    Heating and Cooling

  • Fireplace Count: 1
  • Air Conditioning: 1
  • Heating: 24
  • Heated Square Feet: 3,786
  • Heating Fuel Type: 0

    Utilities

  • Sewer System: 0
  • Water Service: 0

Building

  • Building Type: 0
  • Property Class: R
  • Subdivision: CHESTERFIELD SECTIONC
  • Land Acres: 0000000230
  • Standard Land Use Code: 1001
  • County Land Use Code: 2-78
  • Legal Description 1: (CHESTERFIELD) (SECTIONC) A SUB OF PT SW SW SEC 34-42-12

Neighborhood

  • School District Name: Northfield Township High School District 225
  • Census Tract: 802002

Geography

  • District: 25
  • Parcel: 04-34-305-012-0000
  • Lot: 5
  • Meridian: SEC 34 TWN 42N RNG 12E
  • Municipality: NORTHFIELD
  • Latitude: 42.0661
  • Longitude: -87.8285

    Address

  • Full Address: 2820 Central Rd
  • Address - House Number: 2820
  • Address - Street Name: Central
  • Address - Suffix Type: Rd
  • State: IL
  • City Name: Glenview
  • Carrier Code: C010
  • 4-Digit Zip Code: 4136
  • Zip Code: 60025

Valuation

    Tax

  • Tax Year: 2022
  • Tax Amount: $1,760,427
  • Tax Rate Code Area: 25038

    Appraisal Valuation

  • Standard Deviation: 0.2287
  • Valuation Date: Mar 20, 2024
  • Confidence Score: 68
  • Final Value: 1,016,950
  • High Value: 1,249,535
  • Low Value: 784,365

    Market Valuation

  • Market Total Value: $880,000
  • Market Land Value: $160,320
  • Market Improvement Value: $719,680

    Assessments Valuation

  • Assessed Year: 2023
  • Assessed Total Value: $88,000
  • Assessed Land Value: $16,032
  • Assessed Improvements Value: $71,968

    Sales

  • Current Sale Contract Date: Apr 18, 2000
  • Current Sale Recording Date: Apr 20, 2000
  • Current Sale Price:
  • Current Sale Document Type: 20
  • Current Sale Input Document Number: 00274723
  • Previous Sale Recording Date: Dec 07, 1998
  • Previous Sale Contract Date: Oct 29, 1998
  • Previous Sale Amount: $170,000
  • Previous Sale Document Type: 71

    Financing

  • First Mortgage Financing Type: UNK
Data used for valuation calculations is provided by RealtyHop, and other third party sources

Comparables

Unit
Status
Type
Beds
Baths
ft²
Price/ft²
Asking Price
Listed On
Closing Price
Sold On
HOA + Taxes

About Glenview


Similar Homes for Sale

Currently no similar homes around

Nearby Rentals

Unit for rent at 3701 Keenan Lane, Glenview, IL, 60026

$5,495 /mo

  • 5 Beds
  • 3 Baths
  • 3,771 ft²
3701 Keenan Lane, Glenview, IL, 60026 Listing by Rosemarie Hoffmann


Frequently Asked Questions

When was property at 2820 Central Road built and last sold?
The property at 2820 Central Road was built in 2001 and last sold on Apr 18, 2000 for $659,500.
How much is this home worth?
The estimated value of the home located at 2820 Central Road is $0.
What are some comparable homes to 2820 Central Road?
There are currently no comparable homes to 2820 Central Road.