


282 OLIVETTE


About This Property
Payment Calculator
Your Estimated Monthly Payment
Cap Rate Calculator
What does this mean?
Based on our analysis, the cap rate of this property is 1.25%. A negative cap rate indicates that the property might not be feasible as an income-producing asset. The median cap rate for a near zip code 11238 is 4.23%.
How much can I actually make?
Actual monthly rental income may vary between $4,760 and $7,140 depending on unit-specific characteristics. You can change the amount using the slider to further explore.
How is cap rate calculated?
Cap Rate = Net Operating Income (NOI) / Property Asset Value.
When calculating the cap rate, we assume 100% occupancy. Leverage (mortgage) is not considered.
Cap Rate provided by RealtyHop and RentHop, learn more about cap rate here.
Price History
| Date / Event | Date | Event | Price |
|---|---|---|---|
| Oct 7, 2024 | Sold | ||
| Sold | |||
| Sep 5, 2024 | In contract | - | |
| In contract | |||
| Sep 1, 2024 | Price Decreased |
$699,000
↓ $26K
(3.6%) | |
| Price Decreased | |||
| Aug 22, 2024 | Listed by RE/MAX UNLIMITED | $724,900 | |
| Listed by RE/MAX UNLIMITED | |||
| | |||
|
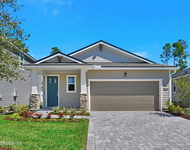
* CDD PAID OFF * Nestled in the picturesque and sought-after community of RiverTown, this exquisite Verona Model - 5-bedroom, 4-bathroom home offers a lifestyle of luxury, comfort, and endless opportunities for relaxation and recreation. Boasting a custom kitchen, a loft, a large backyard, a 4-car AIR CONDITIONED garage, and access to an array of remarkable community amenities, this residence is the epitome of modern living. Upon entering, you'll be immediately captivated by the open and spacious layout of this home. The custom kitchen is a chef's dream, featuring high-end appliances, quartz countertops, ample cabinet space, and a center island that's perfect for meal preparation and entertaining guest.
The kitchen seamlessly flows into the living area, where you can enjoy the view through large windows that bathe the space in natural light.
Upstairs, a versatile loft area provides additional living space, perfect for a playroom, home office, or a quiet reading nook. The 5 bedrooms are generously sized, offering comfort and privacy for the entire family. The primary suite is a true retreat, complete with a large walk-in closet, a spa-like ensuite bathroom featuring a garden tub, walk-in shower, and dual vanities.(Step outside to your expansive backyard oasis, where you can create lasting memories with friends and family. The large backyard is a canvas for your imagination, whether you envision a lush garden, a playground, or a serene outdoor seating area. There's ample space to build your dream pool if you desire. Plus, with a 4-car garage, you'll have plenty of room for all your vehicles and toys.(Living in RiverTown means you'll have access to an array of exceptional amenities. The riverfront park is a true gem, offering breathtaking views, picnic areas, and a tranquil spot for fishing or kayaking. The amenity centers feature clubhouses, a fitness center, and gathering spaces for community events. Enjoy a game of tennis or pickleball, take a dip in one of the multiple pools, or maintain an active lifestyle at the gym.
| |||
| Jun 30, 2021 | Sold | ||
| Sold | |||

Property Highlights
Building Info
Comparables
Status
Price/ft²
Listed On
Sold On
About St. Johns
Similar Homes for Sale
Currently no similar homes aroundNearby Rentals

Last Updated: 2 years ago
Data Source: Real MLS, MLS# 1087525
 Your Privacy Choices
Phone: 425-283-2930
Address: 335 Madison Avenue, New York, NY 10017