See Home Value
St. Johns 32259
282 ISLESBROOK Parkway
$479,900
● House - Off Market

282 ISLESBROOK Parkway

St. Johns, FL 32259
bedrooms
5 Beds
bathrooms
4 Baths, 1 Half Bath
square feet
3,687 Ft²
$712,125
RealtyHop Estimate
48.39%
Since May 1, 2019
National-US
Primary Model

About This Property

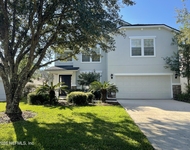
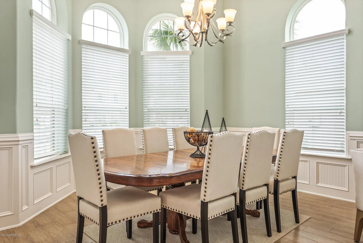
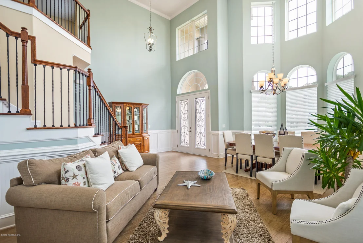
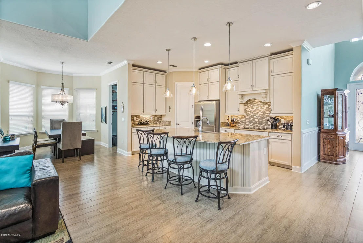
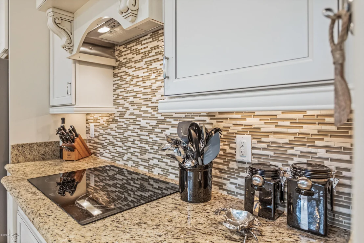
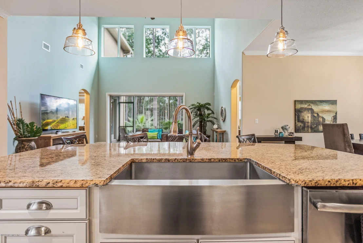
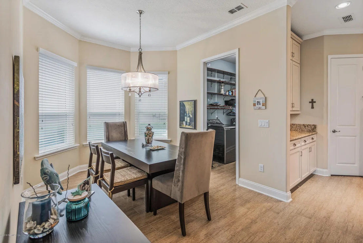
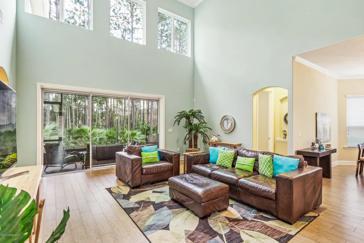
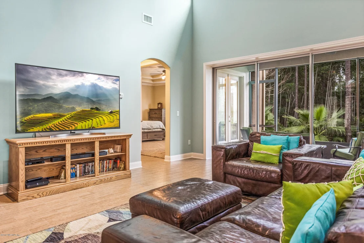
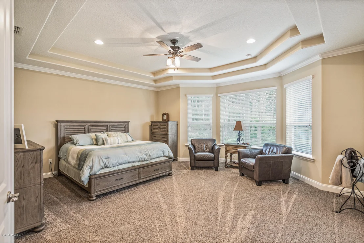
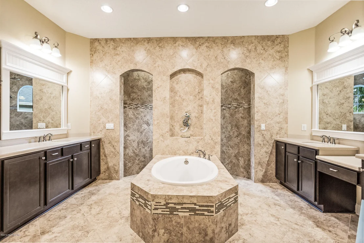
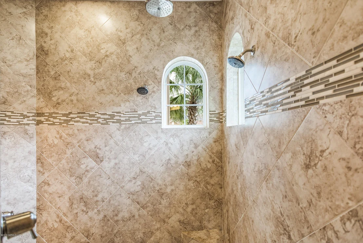
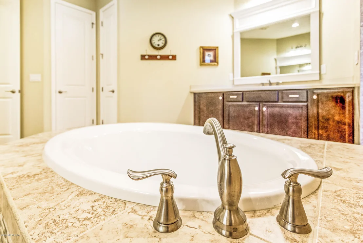
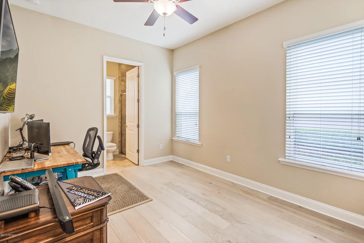
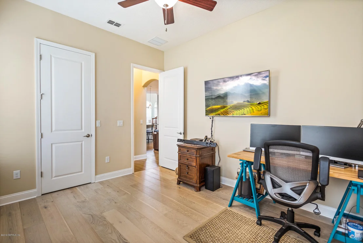
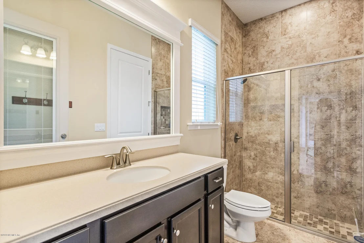
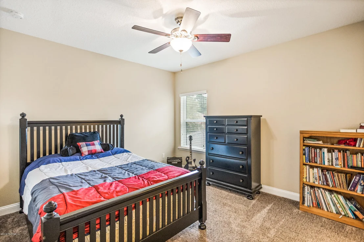
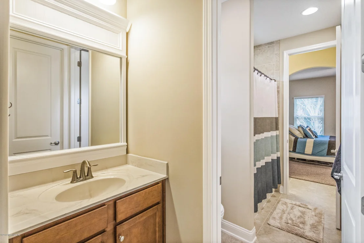
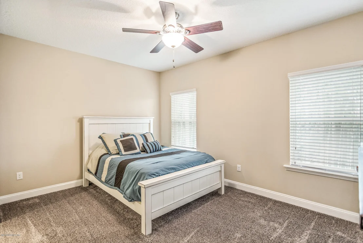
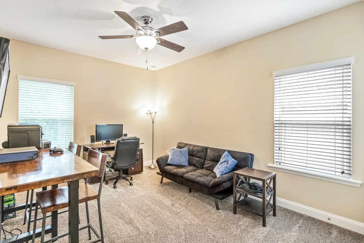
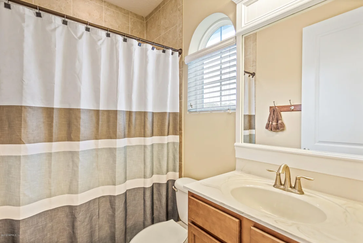
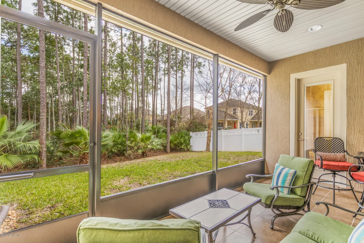
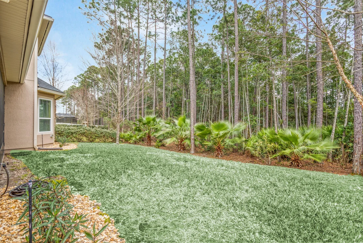
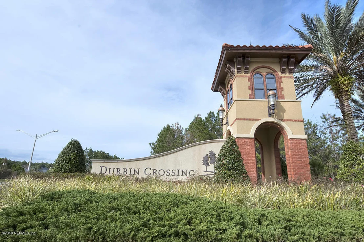
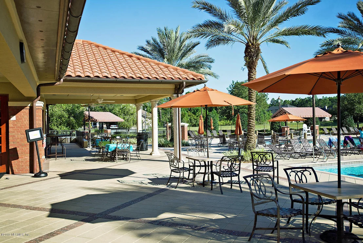
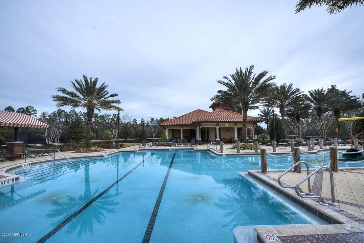
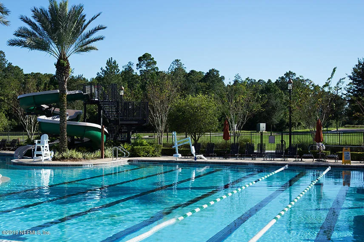
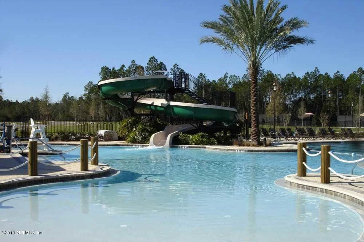
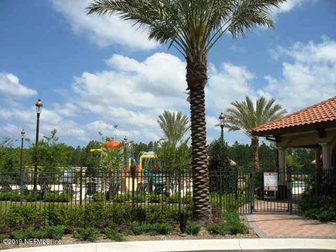
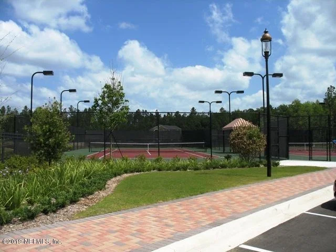
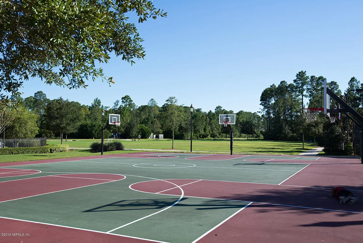
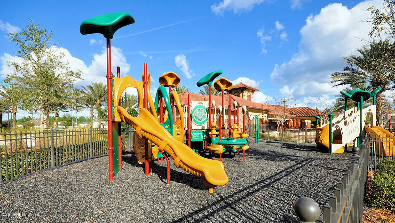
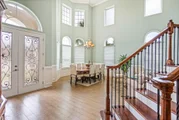
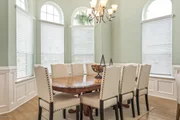
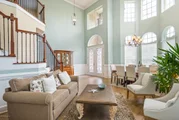
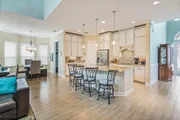
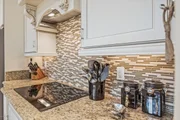
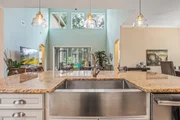
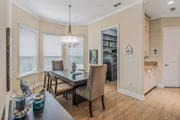
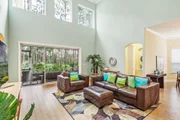
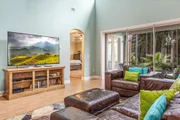
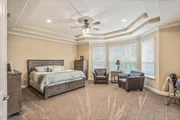
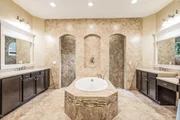
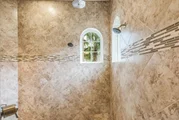
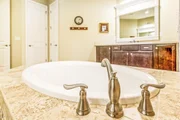
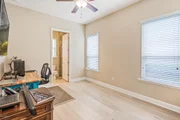
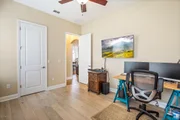
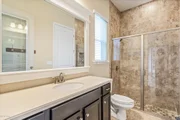
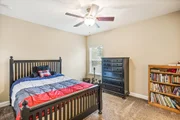
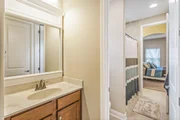
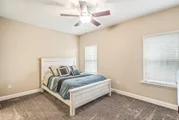
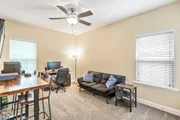
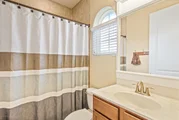
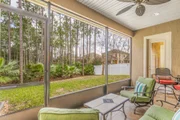
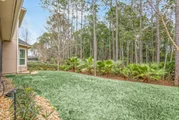
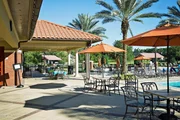
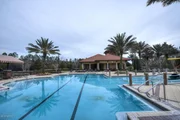
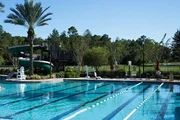
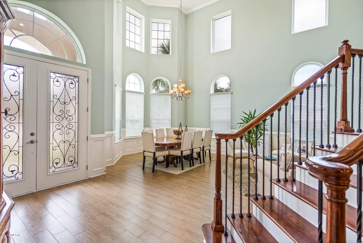
Welcome home to this wonderful 5 bedroom, 4 1/2 bath home plus loft/bonus room that shows like a model on a premium estate lot in Durbin Crossing built by Dream Finders in 2013 with 3687 square feet of living space. Fantastic floor plan features 2 story ceilings in entry, living, dining, & family room. Upgraded interior features include wood look tile floors, coffered ceilings, custom crown, 5 1/4 base, bead board, & wainscoting moldings,  upgraded lighting, glass doors with in glass blinds, water softener, round corner bead, arched doorways, on Q network center, custom interior paint, & generous storage. Gourmet kitchen has antique white raised panel cabinets with chocolate glaze, rope crown molding, island/breakfast bar with pendant lighting above, stainless hardware,  . . . SEE MORE under cabinet lighting, trash bin, wine rack, deep drawer storage, & glass front display cabinets, granite counter tops, walk in pantry, bay window in nook, glass tile backsplash, single farm sink with sprayer feature, crown molding, recessed lighting, stainless refrigerator, dishwasher, smooth top range, self cleaning oven, & built in microwave. Private owners suite has double door entry, bay window, tray ceiling, crown molding, ceiling fan, double doors to lanai, his & her walk in closets with custom closet systems, garden tub, walk in shower with multiple shower heads & seat, ceramic tile, linen closet, enclosed water closet, his & her vanities with framed mirrors above. Exterior features include full stucco exterior, , decorative glass doors & columns at entry, screened lanai with tile, extra deep 3 car garage with automatic opener, keyless entry, & Kobalt tool storage system, professional landscape & irrigation system. Outstanding community & amenities makes this a great place to call home.
Unit Size
3,687 Ft²
Days on Market
55 days
Land Size
-
Price per sqft
$130
Property Type
House
Property Taxes
-
HOA Dues
$4
Year Built
2013

Payment Calculator

Cap Rate Calculator

Last updated: 12 days ago (Real MLS #980326)

Price History

Date / Event Date Event Price
Apr 17, 2019 Sold
Sold
Feb 19, 2019 Listed by WATSON REALTY CORP $479,900
Listed by WATSON REALTY CORP
Apr 5, 2013 Sold
Sold
Aug 13, 2012 Listed by TJM FUNDING LLC $396,500
Listed by TJM FUNDING LLC
Barcelona Floor Plan, 5/4.5, Mediterranean Style Front Elevation with Tower, Dramatic 2-sty ceilings, Dining Rm/Living Rm/Foyer Beadboard & Crown Molding, Granite Kit Countertops, Stainless Appliances, Cooktop, Micro Combo Wall Ovens, Rounded Wall Corners throughout, Fam Rm 9-Box Coffered Ceiling, Kitchen Nook Bay Window. Ready March 2013.

Property Highlights

Garage
Air Conditioning

Building Info

Overview

    General

  • Year Built: 2013
  • Effective Year Built: 2013
  • Building Count: 1
  • Bedroom Count: 5
  • Bathroom Count: 5
  • Full Bathrooms: 4
  • Partial Bathrooms: 5
  • Bathroom Plumbing Fixtures: 19
  • Building Condition: 7
  • Building Quality: 4
  • Construction Type: 17
  • Building Style: 0
  • Exterior Walls Type: 12
  • Interior Walls Type: 3
  • Roof Shape Type: 7
  • Roof Cover Type: 3
  • Floor Count: 150
  • Living Units: 1
  • Floor Cover: 9
  • Basement Type: 0
  • Basement Area: 0
  • Garage Type: 1
  • Garage Square Area: 712
  • Parking Space Count: 2
  • Patio Type: 0
  • Porch Type: 111
  • Pool Type: 0

    Dimensions

  • Lot Size Square Feet: 8,712
  • Total Building Area: 4,399
  • Gross Building Area: 4,579
  • Building Area: 3,687
  • Building Area Measurement: L

    Heating and Cooling

  • Air Conditioning: 1
  • Heating: 4
  • Heated Square Feet: 3,687
  • Heating Fuel Type: 0

    Utilities

  • Sewer System: 0
  • Water Service: 0

Building

  • Building Type: 0
  • Property Class: R
  • Subdivision: DURBIN CROSSING SOUTH PHASE 1
  • Land Acres: 0000000200
  • Standard Land Use Code: 1001
  • County Land Use Code: 0100
  • State Land Use Code: 01
  • Legal Description 1: 59/73-100 DURBIN CROSSING SOUTH PHASE 1 LOT 89 OR4710/182

Neighborhood

  • School District Name: St. Johns County School District
  • Census Tract: 020810

Zoning

  • Zoning: PUD

Geography

  • Assessors Map Reference: 33B
  • Subdivision Phase Number: 1
  • Parcel: 009635-0890
  • Lot: 89
  • Meridian: SEC 12 TWN 05S RNG 27E
  • Municipality: DURBIN CROSSING
  • Latitude: 30.0784
  • Longitude: -81.5382

    Address

  • Full Address: 282 Islesbrook Pkwy
  • Address - House Number: 282
  • Address - Street Name: Islesbrook
  • Address - Suffix Type: Pkwy
  • State: FL
  • City Name: Saint Johns
  • Carrier Code: H016
  • 4-Digit Zip Code: 7241
  • Zip Code: 32259

Valuation

    Tax

  • Total Area: 4,140
  • Tax Year: 2022
  • Tax Amount: $808,340
  • Tax Rate Code Area: 306

    Appraisal Valuation

  • Standard Deviation: 0.1433
  • Valuation Date: Dec 20, 2023
  • Confidence Score: 82
  • Final Value: 813,695
  • High Value: 930,329
  • Low Value: 697,062

    Market Valuation

  • Market Total Value: $584,372
  • Market Land Value: $112,000
  • Market Improvement Value: $472,372

    Assessments Valuation

  • Assessed Year: 2022
  • Assessed Total Value: $404,591

    Exemptions

  • Homeowner Exemption: Yes

    Sales

  • Current Sale Contract Date: Apr 12, 2019
  • Current Sale Recording Date: Apr 17, 2019
  • Current Sale Price:
  • Current Sale Document Type: 71
  • Current Sale Input Document Number: 2019026065
Data used for valuation calculations is provided by RealtyHop, and other third party sources

Comparables

Unit
Status
Type
Beds
Baths
ft²
Price/ft²
Asking Price
Listed On
Closing Price
Sold On
HOA + Taxes

About St. Johns


Similar Homes for Sale

Currently no similar homes around

Nearby Rentals

Unit for rent at 3125 E Banister Road, St. Augustine, FL, 32092

$3,195 /mo

  • 5 Beds
  • 3 Baths
  • 3,036 ft²
3125 E Banister Road, St. Augustine, FL, 32092 Listing by DIANNE PATTERSON


Frequently Asked Questions

When was property at 282 Islesbrook Parkway built and last sold?
The property at 282 Islesbrook Parkway was built in 2013 and last sold on Apr 12, 2019 for $479,900.
How much is this home worth?
The estimated value of the home located at 282 Islesbrook Parkway is $0.
What are some comparable homes to 282 Islesbrook Parkway?
There are currently no comparable homes to 282 Islesbrook Parkway.