by RH Advisors

Check Availability
Orange 10940
282 Derby Road
$620,000
● House - In Contract

282 Derby Road

Middletown, NY 10940
bedrooms
4 Beds
bathrooms
2 Baths, 1 Half Bath
square feet
2,354 Ft²
$3,903
Est. Monthly

About This Property

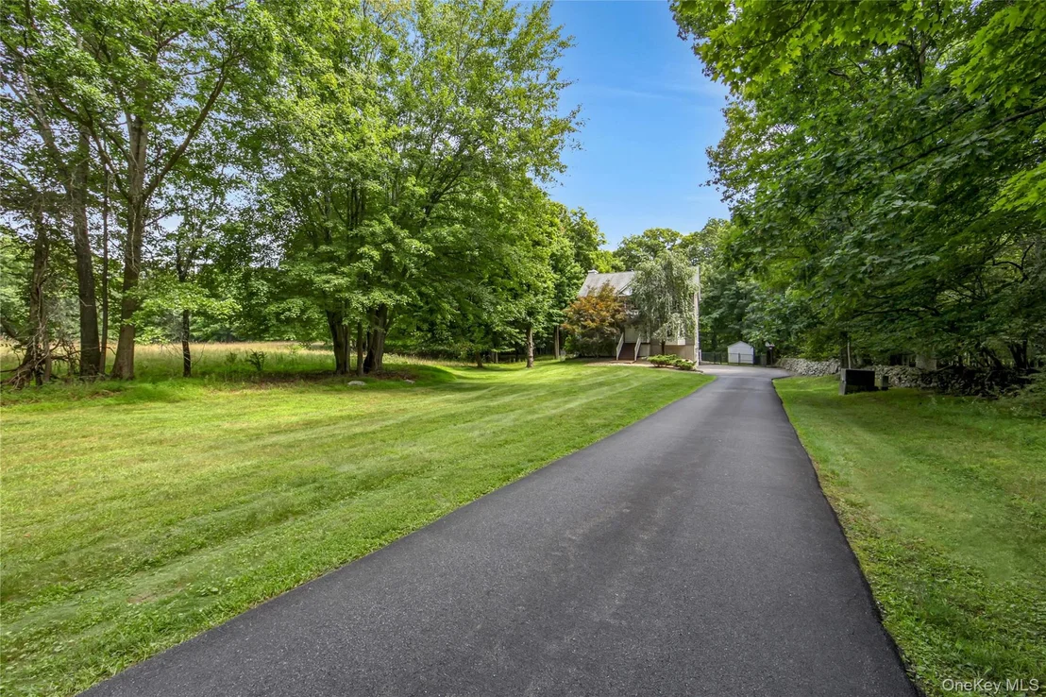
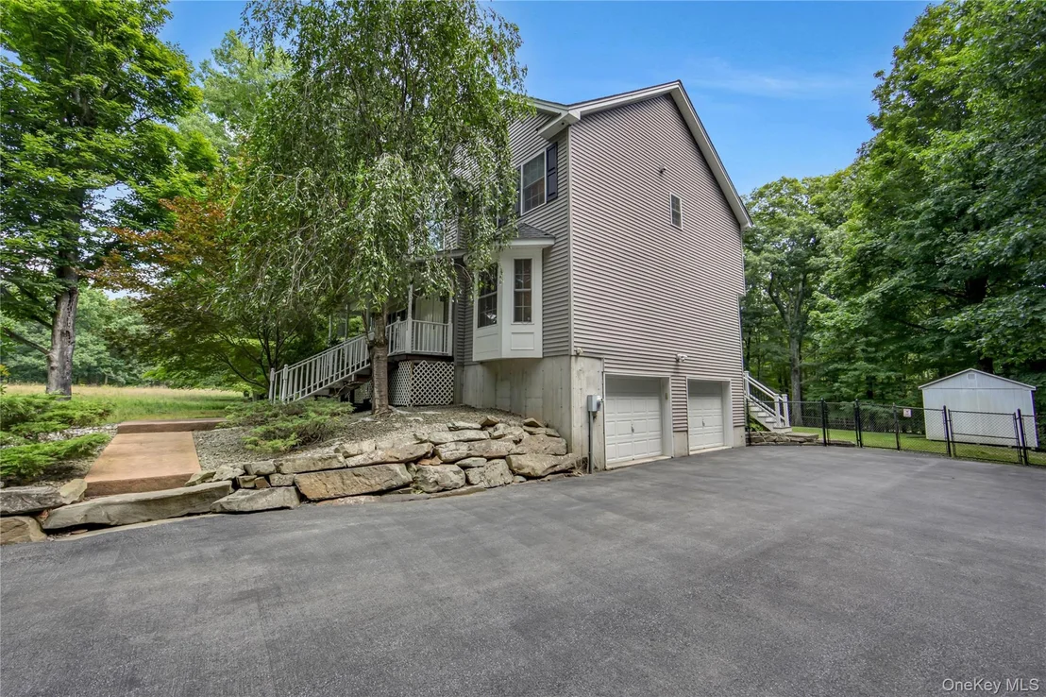
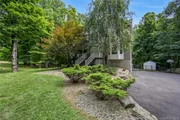
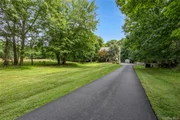
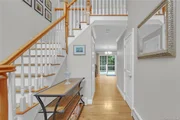
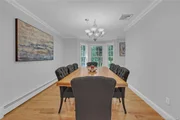
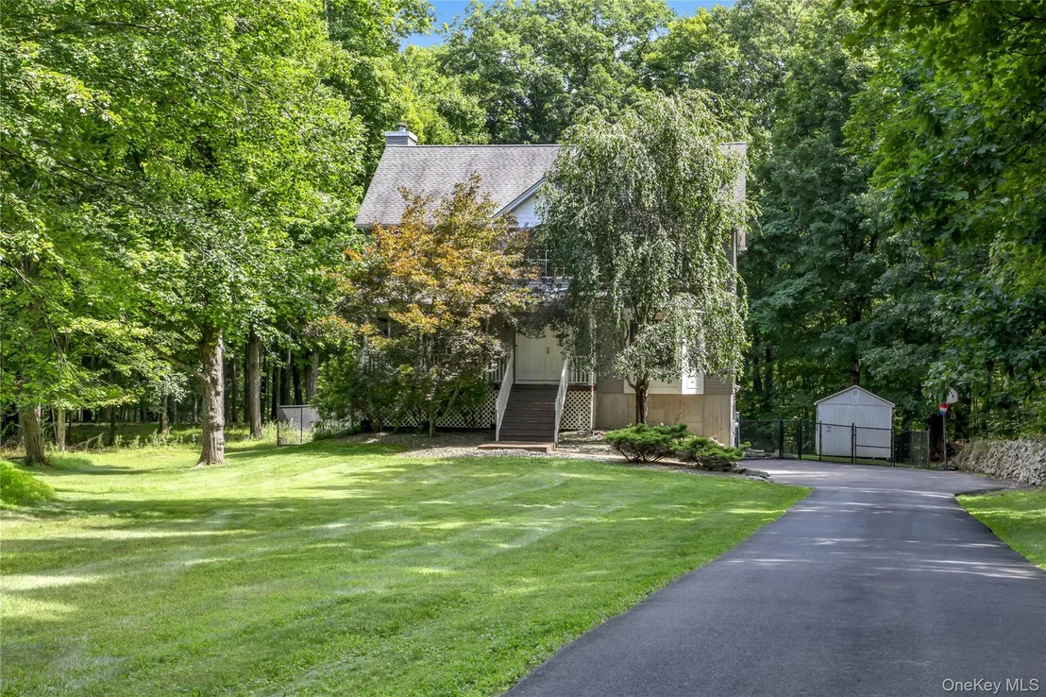
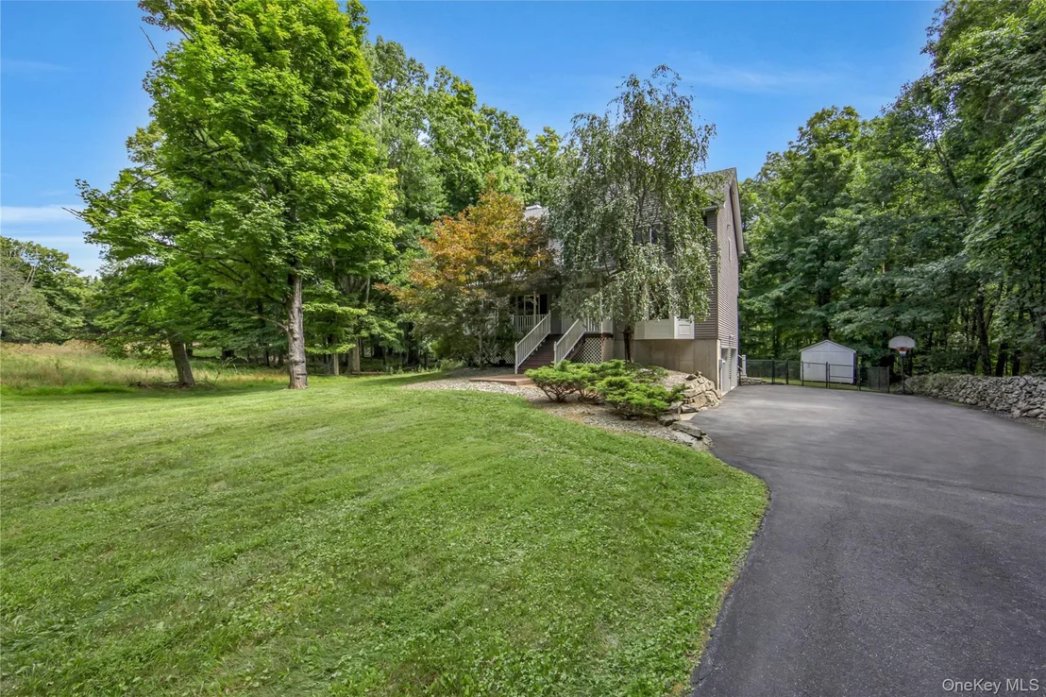
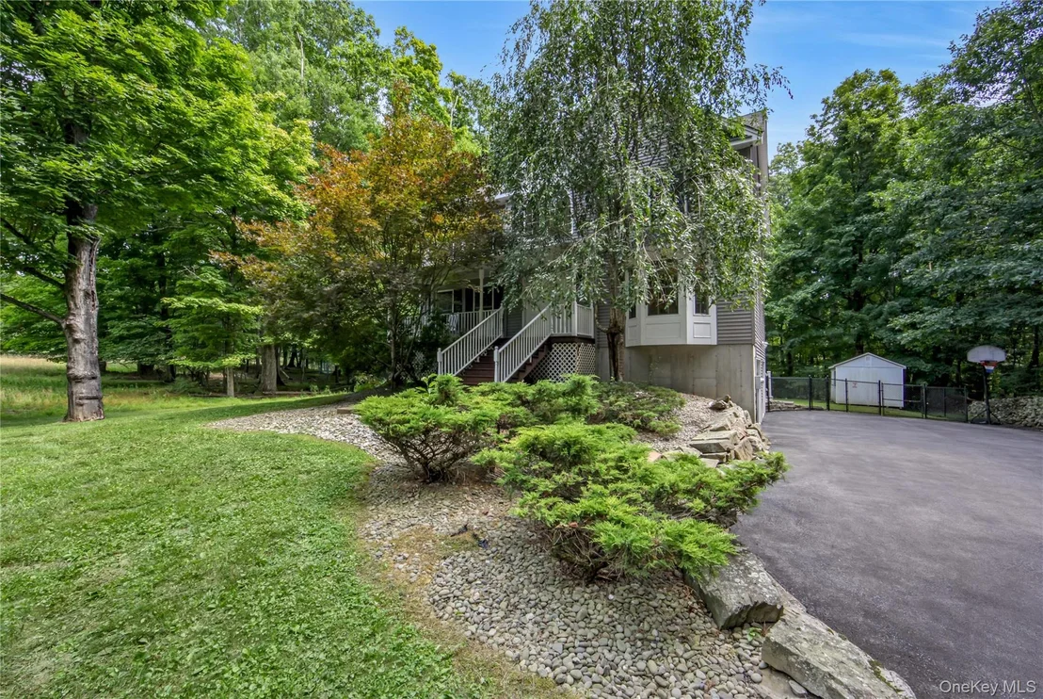
Tucked at the end of a long, paved drive on a quiet country road, this secluded 4-bedroom, 2.5 bath retreat feels worlds away - while still being minutes from everything you need. Five minutes away from major highways and less than ten minutes away from shopping and restaurants. Located in the desirable Pine Bush School District.

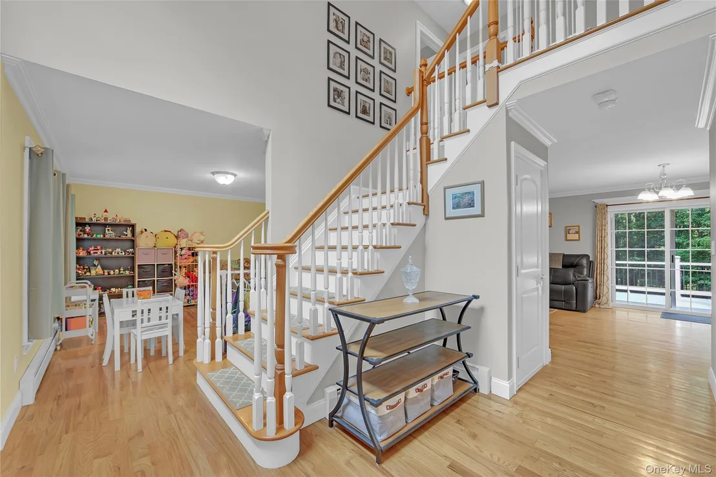
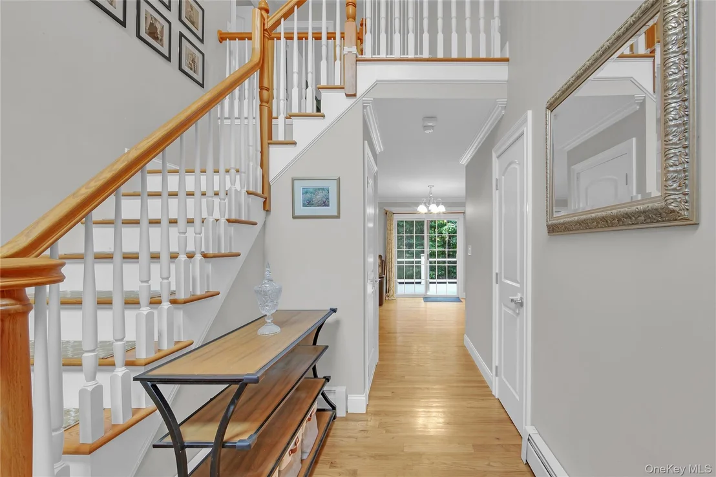
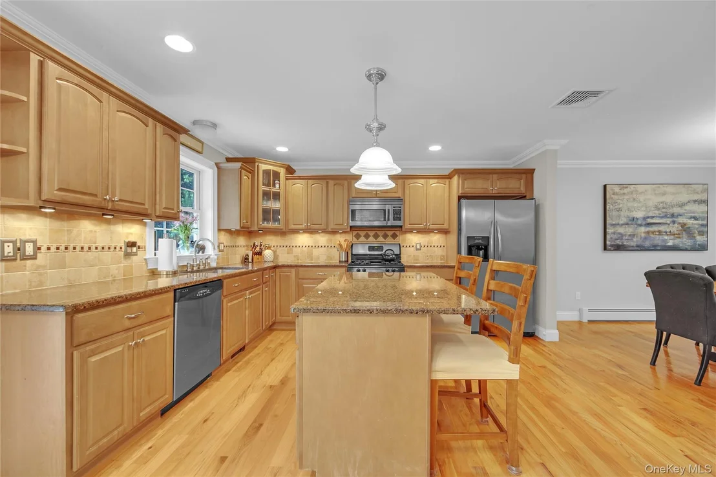
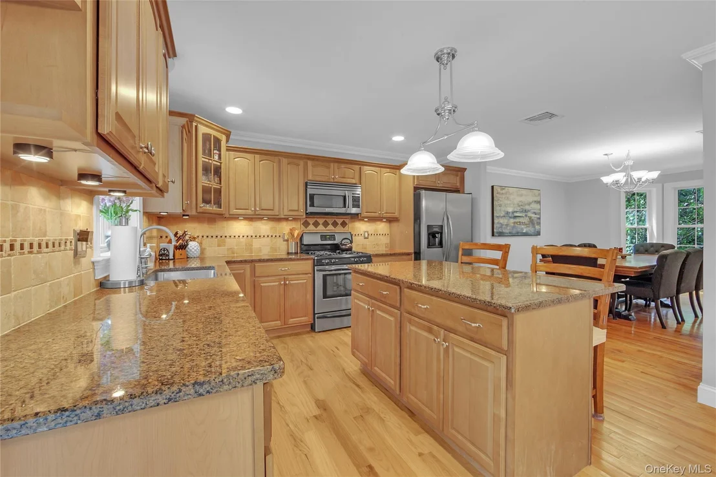
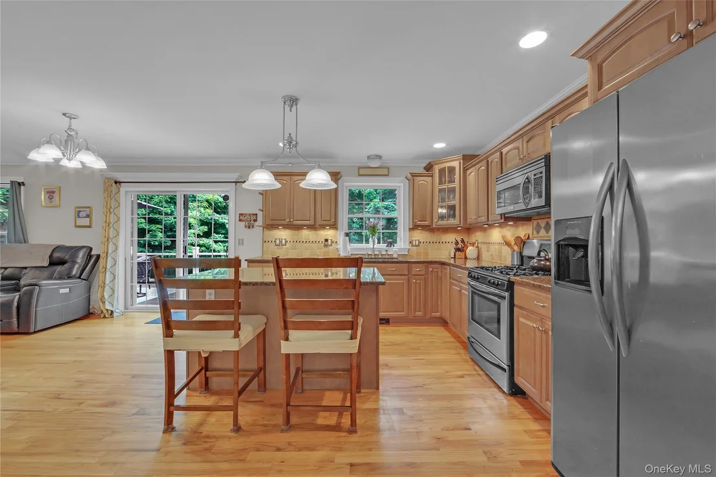
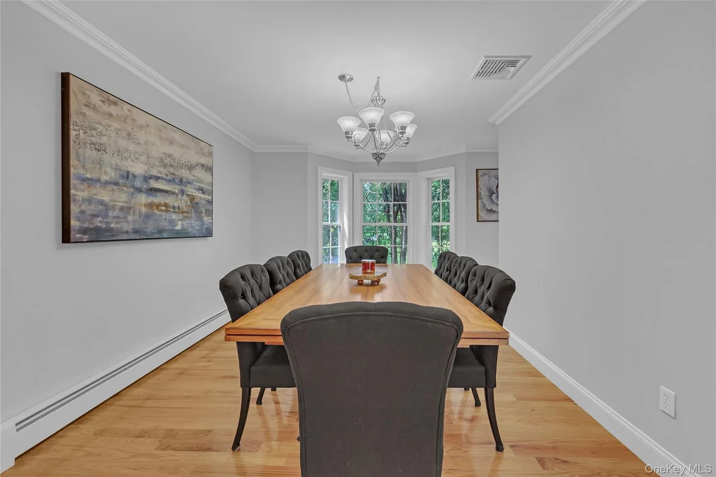
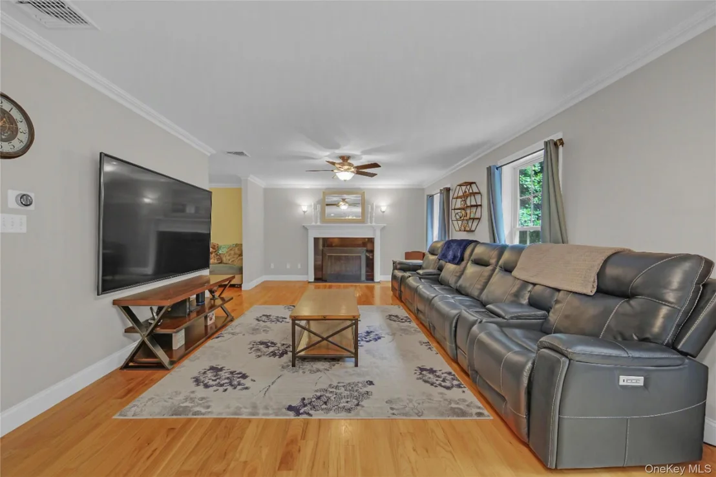
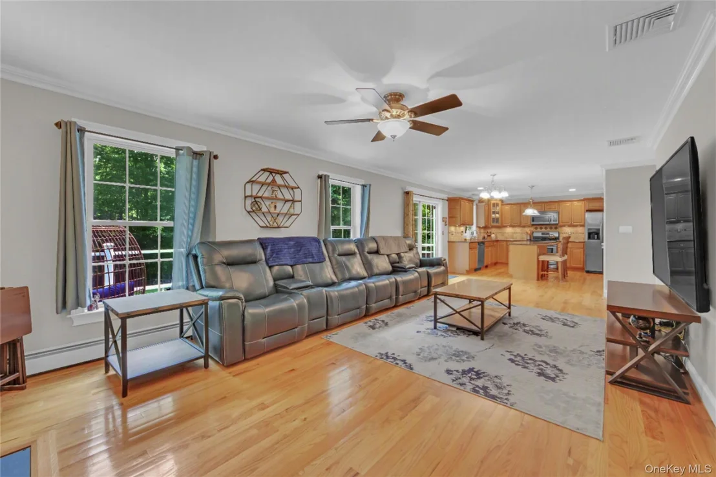
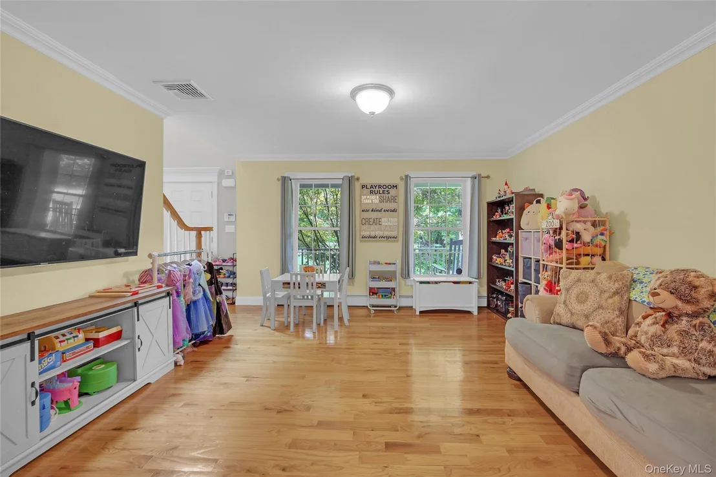
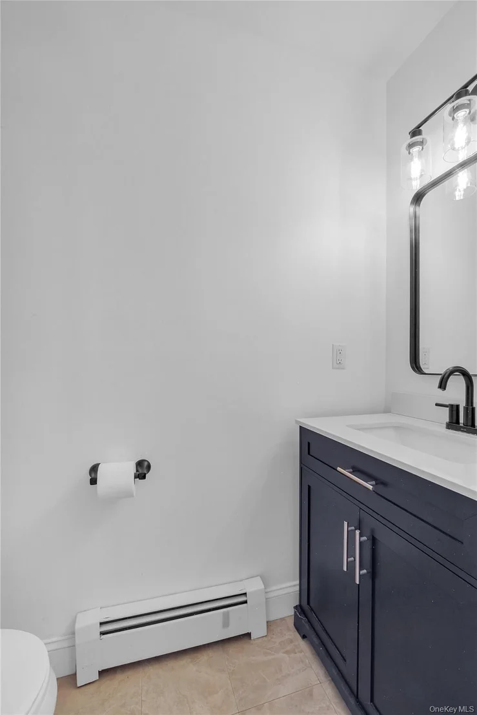
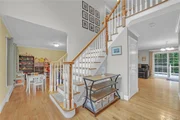
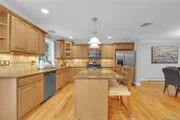
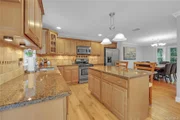
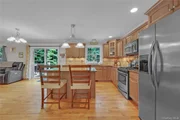
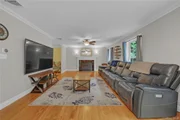
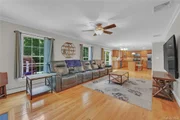
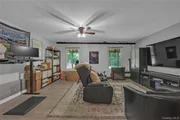
Step inside to a light-filled first floor featuring maple cabinetry, granite countertops, and a spacious kitchen island - perfect for everyday living and effortless entertaining. Crown molding runs throughout the main level, complemented by a convenient first-floor lavatory and generous living spaces designed for gathering.

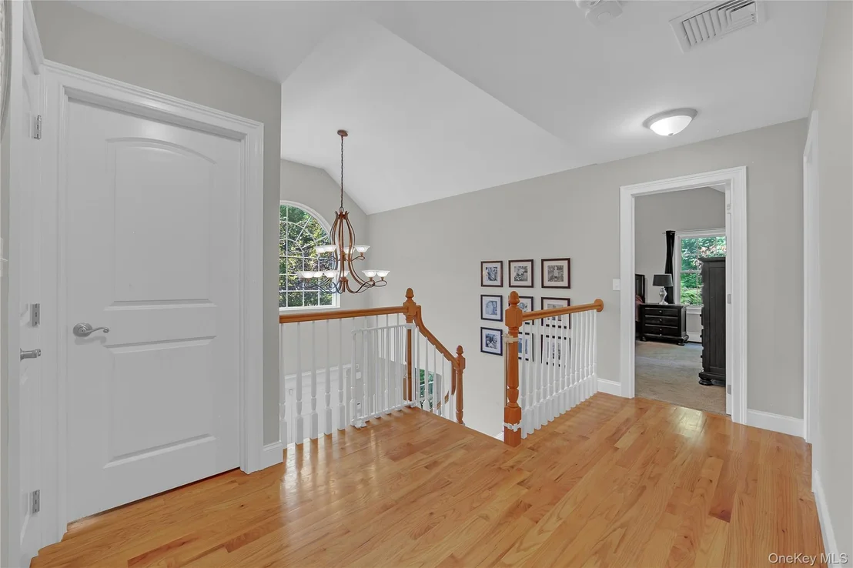
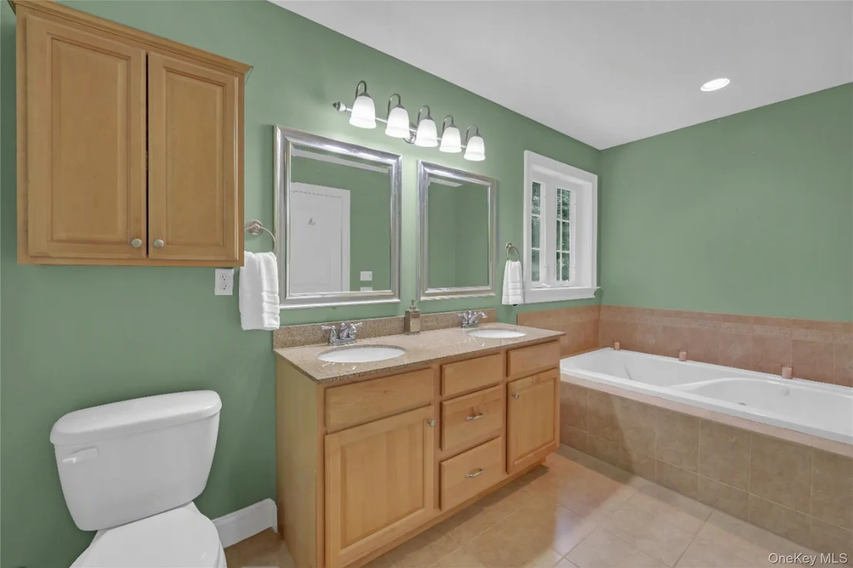
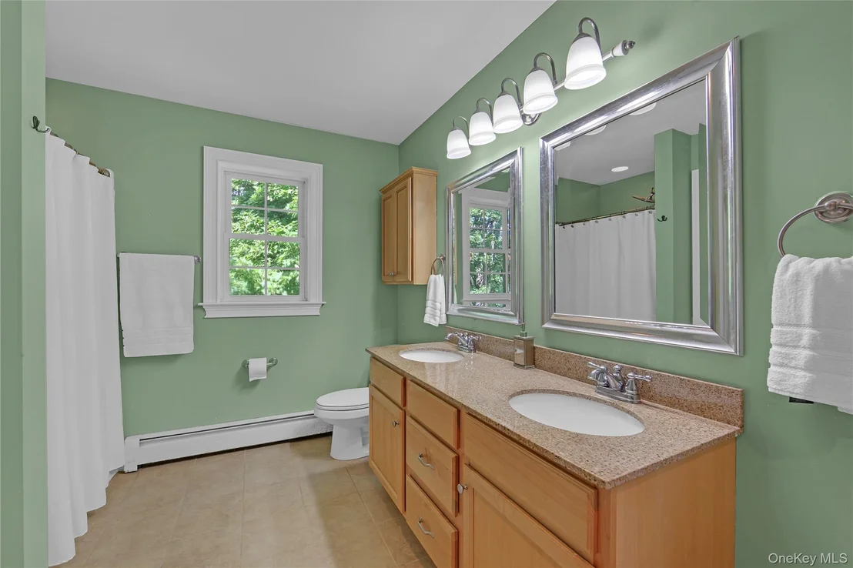
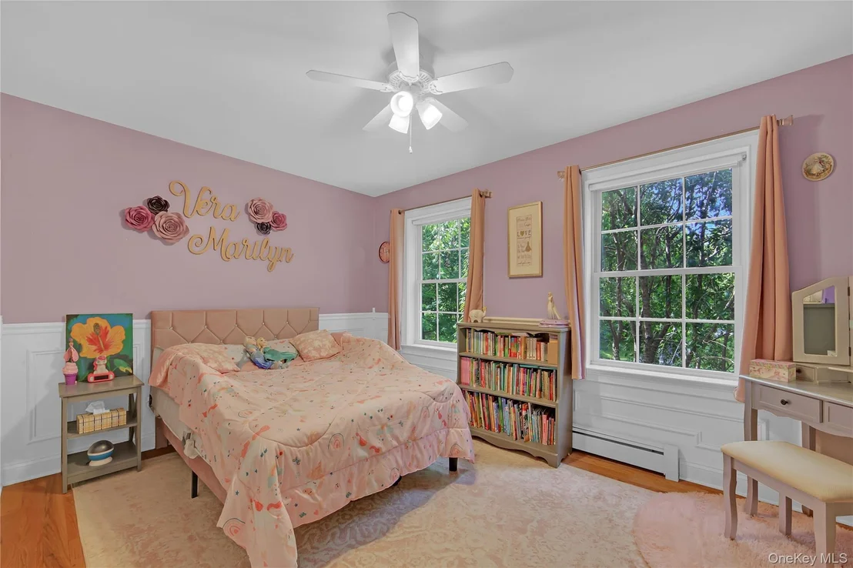
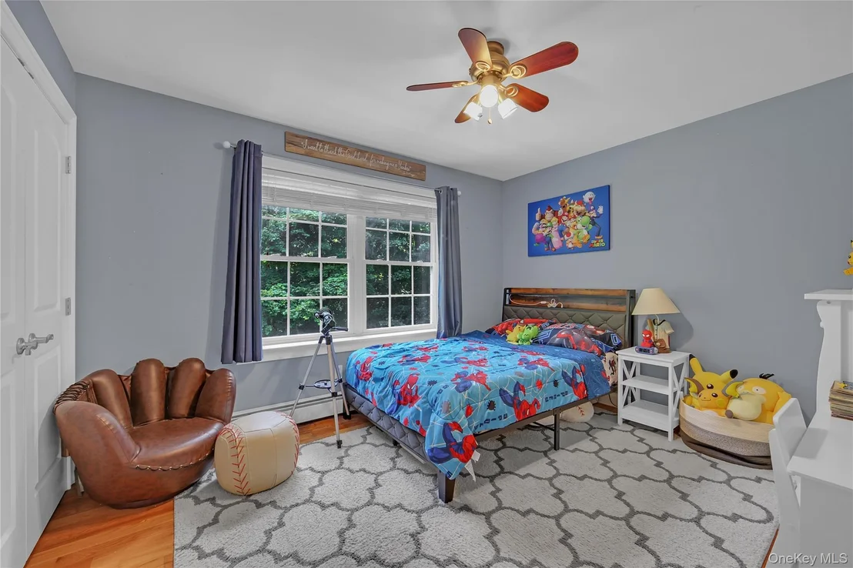
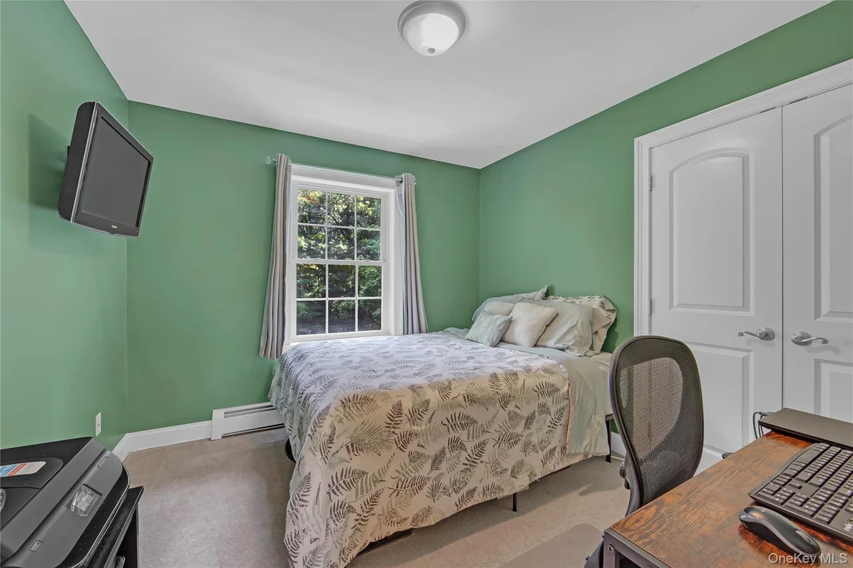
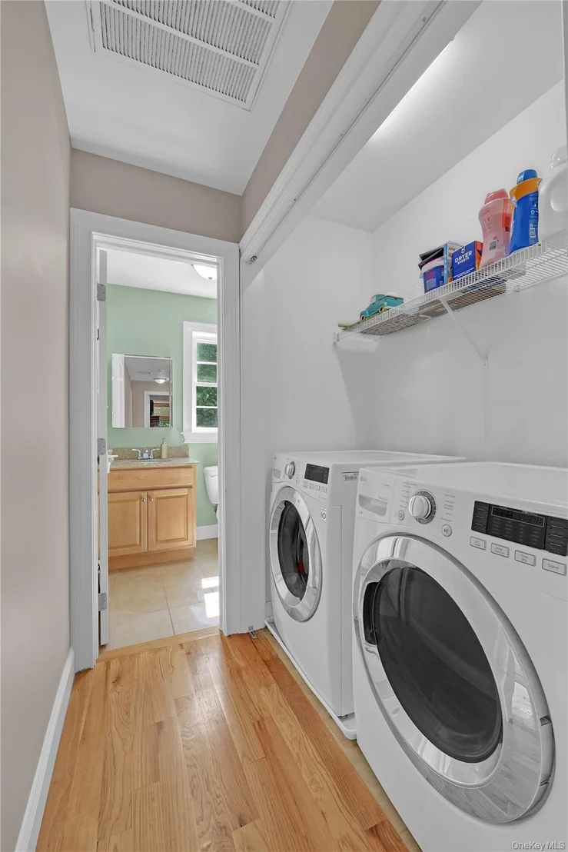
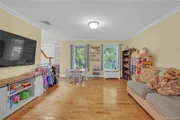
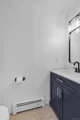
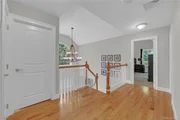
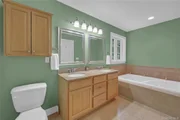
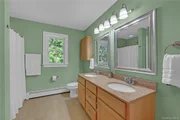
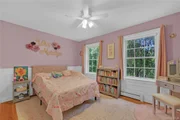
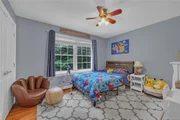
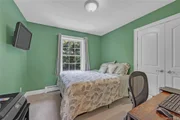
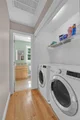
Upstairs, the primary suite impresses with vaulted ceilings and a private en-suite bath, joined by additional large bedrooms and the everyday ease of second-floor laundry.

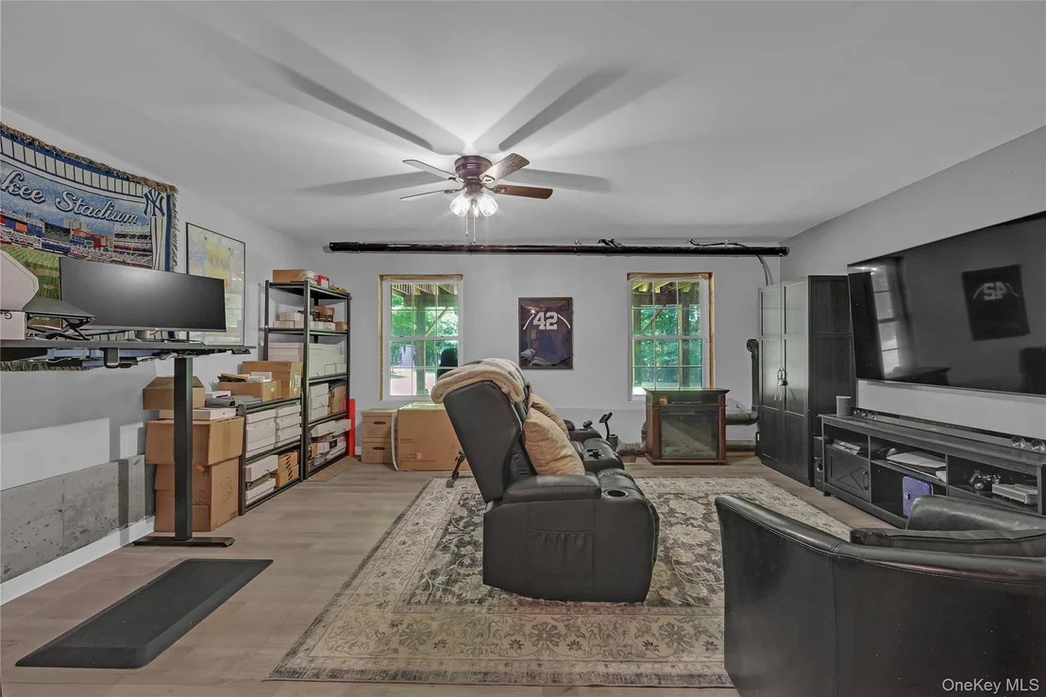
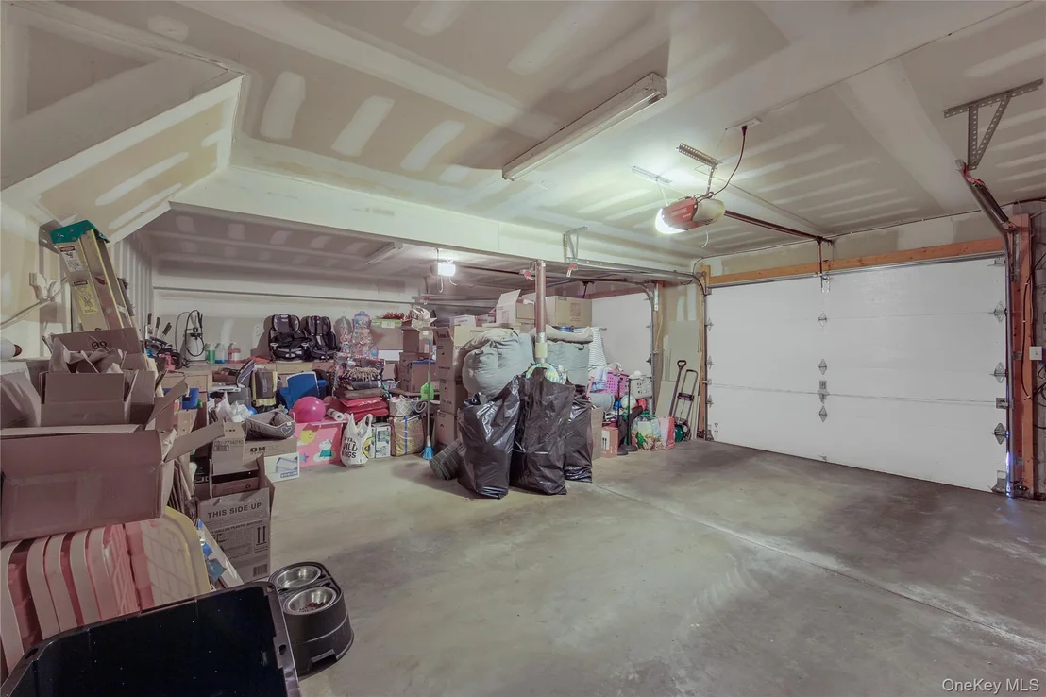
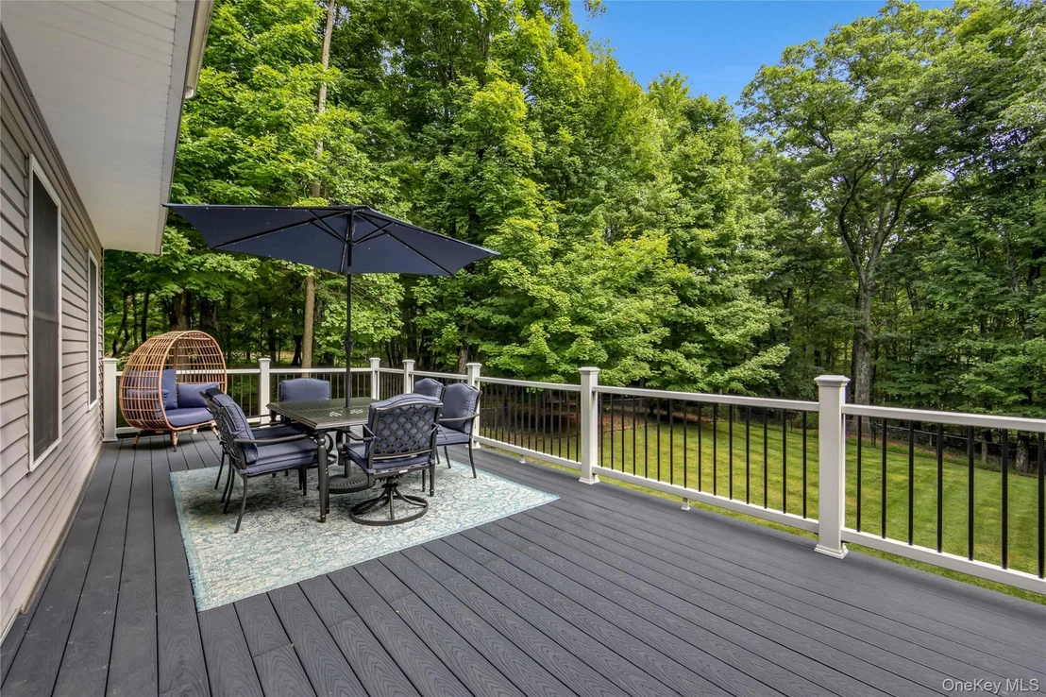
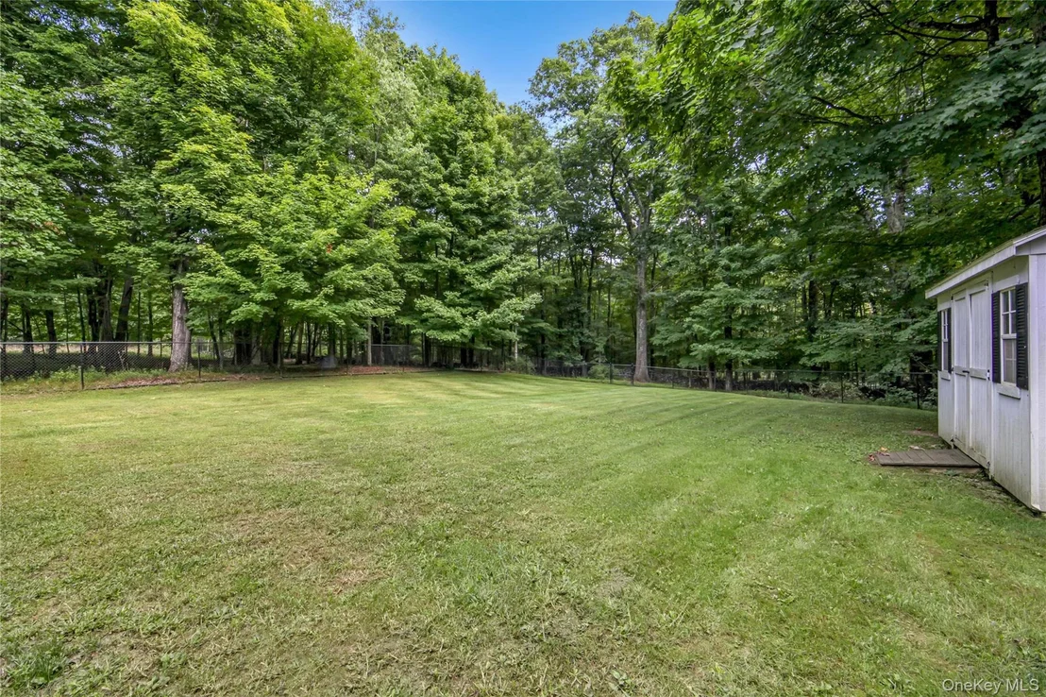
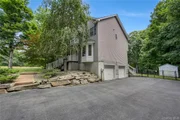
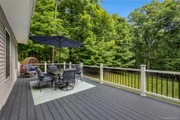
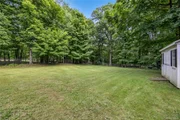
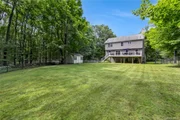
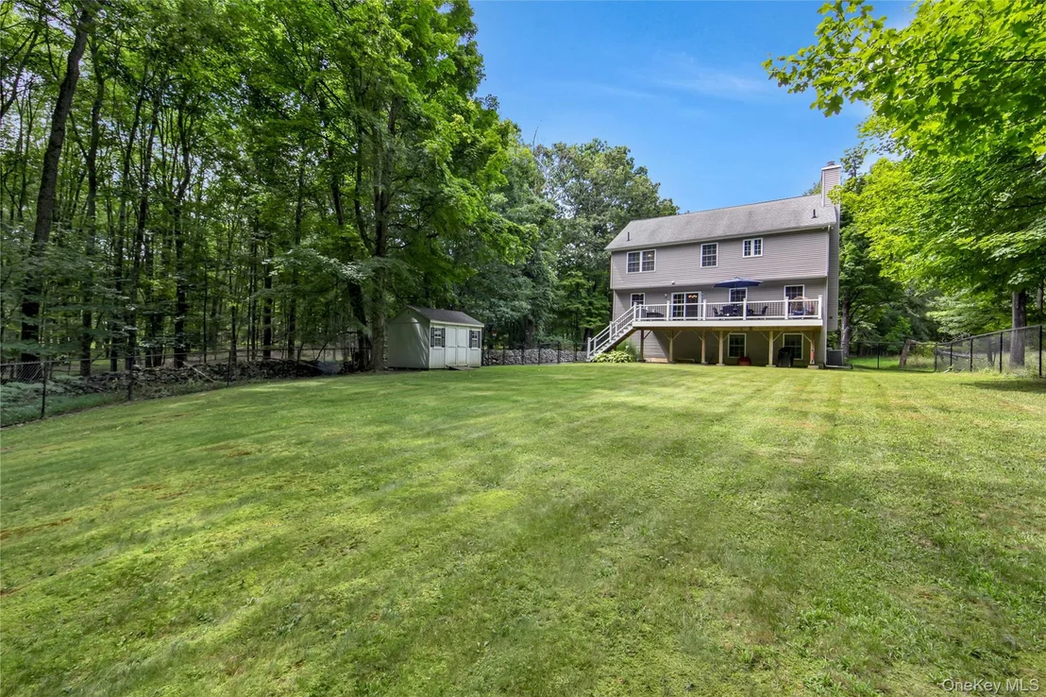
Outside, an oversized, maintenance-free deck overlooks a large fenced backyard - offering privacy in every direction and space to relax, host, or simply enjoy the quiet. A full basement adds flexible storage or the man cave, gym, or studio you've been dreaming of. The attached 2-car garage rounds out the package.

With this much privacy, space, and turnkey finishes, this house wont last long. Schedule your private showing before it's gone!
Unit Size
2,354 Ft²
Days on Market
-
Land Size
1.80 acres
Price per sqft
$263
Property Type
House
Property Taxes
$858
HOA Dues
-
Year Built
2008

Payment Calculator

Cap Rate Calculator

Last updated: 9 days ago (OneKey MLS #KEY1026479)
Price History

Date / Event Date Event Price
Oct 8, 2026 In contract -
In contract
Sep 23, 2026 Price Increased $620,000
↑ $20K (3.4%)
Price Increased
Aug 9, 2026 Listed by I Realty LLC $599,900
Listed by I Realty LLC
Oct 25, 2017 Sold
Sold
Jul 26, 2017 Listed by I Realty LLC $339,900
Listed by I Realty LLC
Show More

Property Highlights

Garage
Parking Available
Air Conditioning
Fireplace
Parking Details
Has Garage
Has Open Parking
Parking Features: Driveway, Garage, Garage Door Opener, Off Street, Other, Private
Garage Spaces: 2
Interior Details
Half Bathrooms: 1
Full Bathrooms: 2
Interior Features: Ceiling Fan(s), Chandelier, Crown Molding, Double Vanity, Eat-in Kitchen, Entrance Foyer, Granite Counters, His and Hers Closets, Kitchen Island, Natural Woodwork, Pantry, Recessed Lighting, Smart Thermostat, Storage, Walk-In Closet(s), Formal Dining, Open Kitchen, Walk Through Kitchen, Washer/Dryer Hookup
Appliances: Dishwasher, Dryer, Gas Oven, Refrigerator, Washer, Water Purifier Owned, Water Softener Owned
Flooring Type: Carpet, Concrete, Hardwood, Tile
Laundry Features: Electric Dryer Hookup, In Hall, Washer Hookup
Rooms: 13
Has Fireplace
Fireplace Features: Living Room, Wood Burning
Fireplaces: 1
Basement: Full, Partially Finished, Storage Space, Walk-Out Access
Exterior Details
Square Footage: 2354
Square Footage Source: $0
Security Features: Building Security, Security Lights, Security System, Smoke Detector(s), Video Cameras
Architectural Style: Colonial
Year Built: 2008
Levels: Two
Other Structures: Shed(s)
Building Area Units: Square Feet
Window Features: Double Pane Windows, Insulated Windows, Screens, Wood Frames
Construction Materials: Batts Insulation, Frame, Vinyl Siding, Fiberglass Insulation
Patio and Porch Features: Covered, Deck
Lot Size Area: 78408
Lot Size Units: Square Feet
Lot Size Acres: 1.8
Lot Size Square Feet: 78408
Water Source: Well, Private
Financial Details
Tax Assessed Value: $63,100
Tax Annual Amount: $10,292
Utilities Details
Cooling Type: Central Air, Ductwork
Heating Type: Baseboard, Hot Water, Oil
Sewer : Septic Tank

Building Info

Overview

    General

  • Year Built: 2008
  • Effective Year Built: 2008
  • Total Rooms: 8
  • Bedroom Count: 4
  • Bathroom Count: 3
  • Full Bathrooms: 2
  • Partial Bathrooms: 3
  • Building Condition: 6
  • Building Quality: 7
  • Construction Type: 0
  • Building Style: 5
  • Exterior Walls Type: 19
  • Interior Walls Type: 0
  • Roof Shape Type: 0
  • Roof Cover Type: 0
  • Floor Count: 200
  • Floor Cover: 0
  • Basement Type: 2
  • Basement Area: 0
  • Garage Type: 17
  • Parking Space Count: 0
  • Patio Type: 0
  • Porch Type: 6
  • Pool Type: 0

    Dimensions

  • Lot Size Square Feet: 78,408
  • Total Building Area: 2,354
  • Building Area: 2,354
  • Building Area Measurement: L

    Heating and Cooling

  • Fireplace Count: 1
  • Air Conditioning: 1
  • Heating: 10
  • Heated Square Feet: 2,354
  • Heating Fuel Type: 6

    Utilities

  • Sewer System: 4
  • Water Service: 5

Building

  • Building Type: 0
  • Property Class: R
  • Land Acres: 0000001800
  • Standard Land Use Code: 1001
  • County Land Use Code: 210

Neighborhood

  • School District Name: Pine Bush Central School District
  • School Tax School District: PINE BUSH
  • Census Tract: 011400

Zoning

  • Zoning: RA

Geography

  • District: 335200
  • Section: 21.00
  • Parcel: 335200 21-1-10
  • Block: 1
  • Lot: 10.000
  • Municipality: WALLKILL
  • Latitude: 41.489
  • Longitude: -74.4399

    Address

  • Full Address: 282 Derby Rd
  • Address - House Number: 282
  • Address - Street Name: Derby
  • Address - Suffix Type: Rd
  • State: NY
  • City Name: Middletown
  • Carrier Code: R010
  • 4-Digit Zip Code: 7292
  • Zip Code: 10940

Valuation

    Tax

  • Tax Year: 2023
  • Tax Amount: $999,215
  • Tax Rate Code Area: 332601

    Appraisal Valuation

  • Standard Deviation: 0.2334
  • Valuation Date: Feb 07, 2024
  • Confidence Score: 67
  • Final Value: 509,628
  • High Value: 628,593
  • Low Value: 390,663

    Market Valuation

  • Market Total Value: $435,200
  • Market Land Value: $60,694
  • Market Improvement Value: $374,506

    Assessments Valuation

  • Assessed Year: 2023
  • Assessed Total Value: $63,100
  • Assessed Land Value: $8,800
  • Assessed Improvements Value: $54,300

    Sales

  • Current Sale Contract Date: Oct 20, 2017
  • Current Sale Recording Date: Oct 25, 2017
  • Current Sale Price:
  • Current Sale Document Type: 27
  • Previous Sale Recording Date: Sep 18, 2012
  • Previous Sale Contract Date: Aug 22, 2012
  • Previous Sale Amount: $312,000
  • Previous Sale Document Type: 27
Data used for valuation calculations is provided by RealtyHop, and other third party sources

Comparables

Unit
Status
Type
Beds
Baths
ft²
Price/ft²
Asking Price
Listed On
Closing Price
Sold On
HOA + Taxes

About Orange


Similar Homes for Sale

Currently no similar homes around

Nearby Rentals

Unit for rent at 28 Pilgrim Corners Rd, Middletown, NY, 10940

$2,000 /mo

  • Studio
28 Pilgrim Corners Rd, Middletown, NY, 10940 Listing by Anthony Rivas
Unit for rent at 950 Route 17m, Middletown, NY, 10940

$2,600 /mo

  • 3 Beds
  • 1 Bath
  • 1,928 ft²
950 Route 17m, Middletown, NY, 10940 Listing by Sandra M. Arnez
Unit for rent at 112 Pine Grove Road, Middletown, NY, 10940

$3,950 /mo

  • 3 Beds
  • 2 Baths
  • 2,180 ft²
112 Pine Grove Road, Middletown, NY, 10940 Listing by Joseph M. Frullaney


Frequently Asked Questions

When was property at 282 Derby Road built and last sold?
The property at 282 Derby Road was built in 2008 and last sold on Oct 20, 2017 for $322,500.
How much is this home worth?
The estimated value of the home located at 282 Derby Road is $602,569.
What are some comparable homes to 282 Derby Road?
There are currently no comparable homes to 282 Derby Road.