Check Availability
$419,000
↓ $20K (4.6%)
● House - For Sale

28192 Orangegrove

Menifee, CA 92584
bedrooms
3 Beds
bathrooms
2 Baths
square feet
1,206 Ft²
$2,248
Est. Monthly
$190
HOA / Fees

About This Property

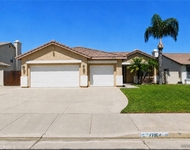
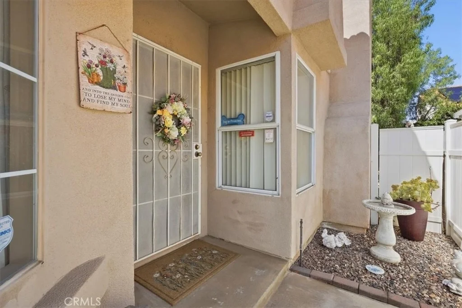
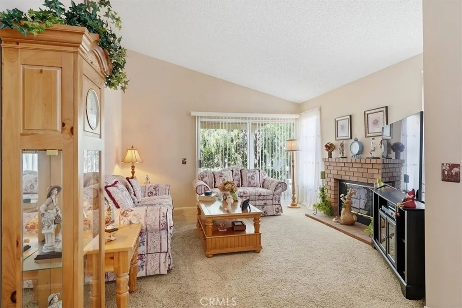
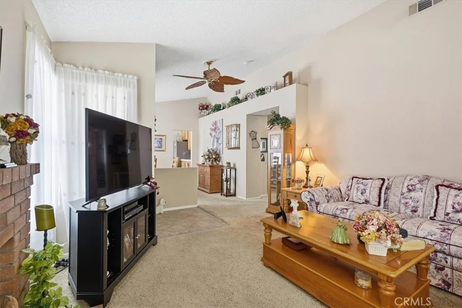
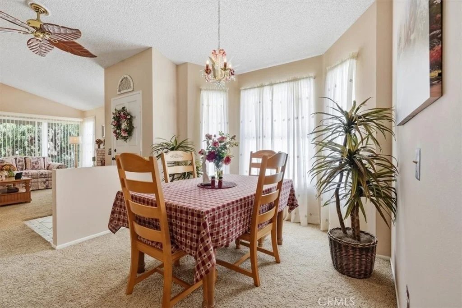
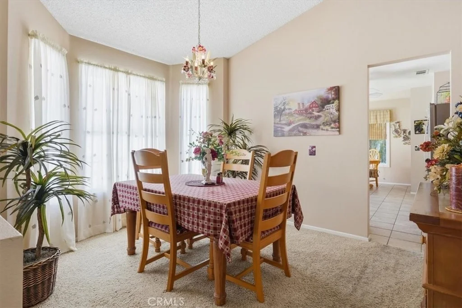
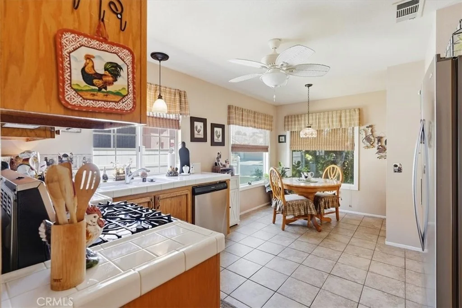
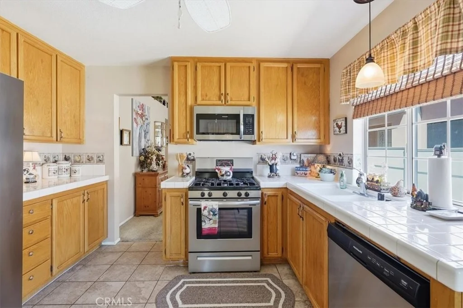
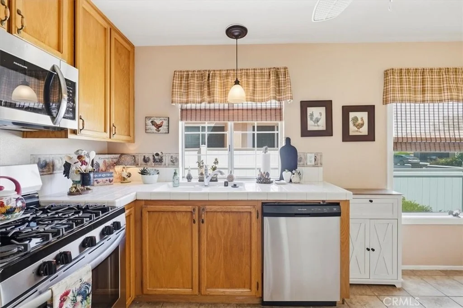
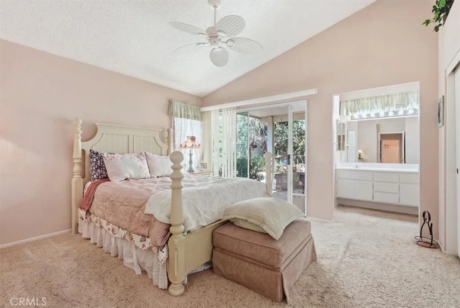
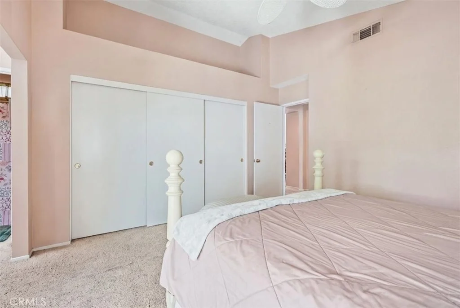
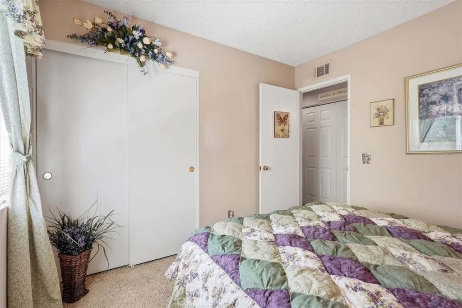
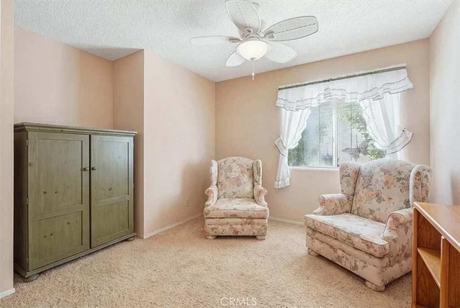
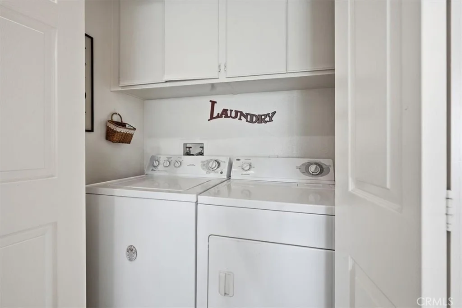
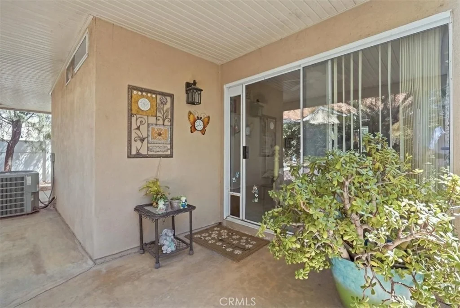
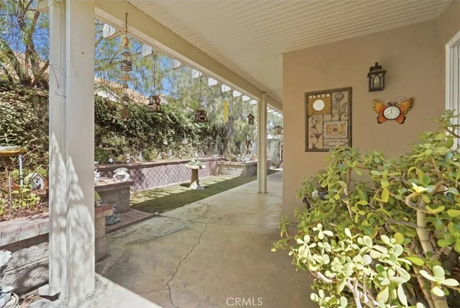
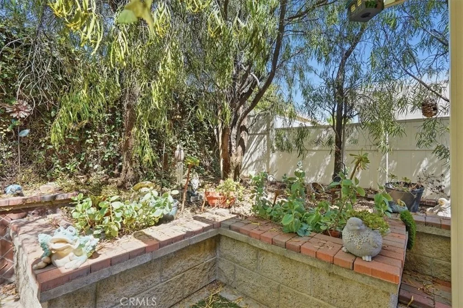
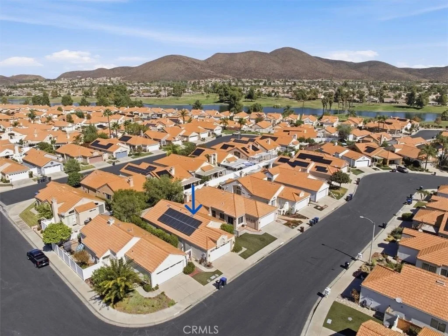
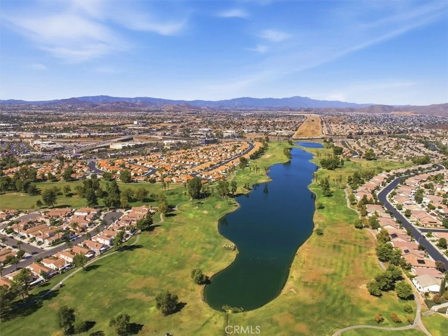
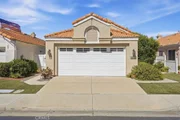
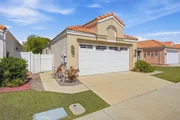
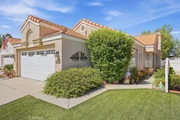
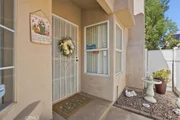
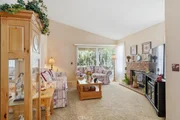
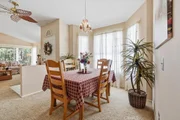
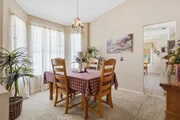
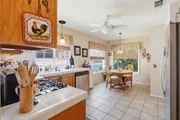
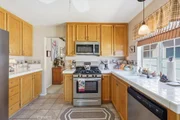
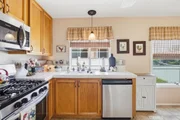
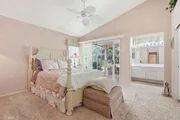
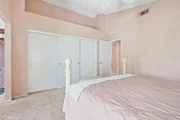
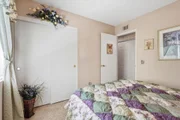
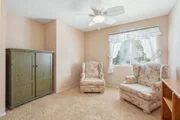
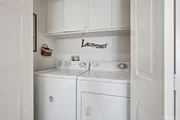
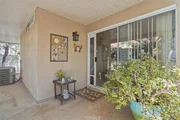
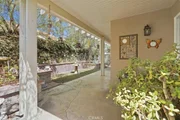
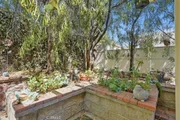
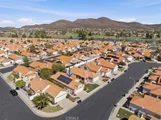
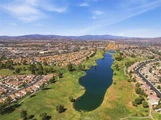
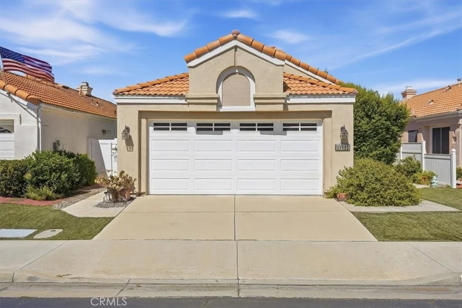
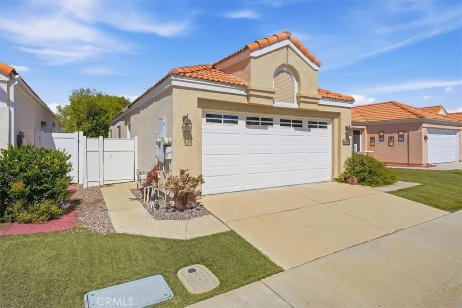
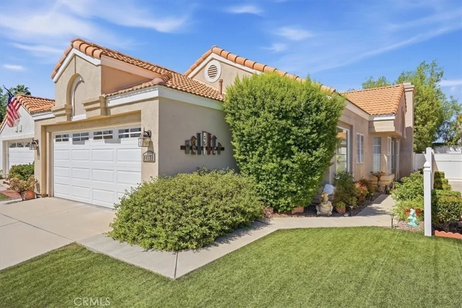
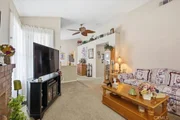
Welcome to this Charming Home located in the Heart of Menifee in the Palmilla On The Greens 55+ Community at Menifee Lakes. Featuring a Lovely Floor Plan that gently sweeps you from room to room. Upon entering the home, you will be met with the Enchanting Living Room, Adorned with a Fireplace, Multiple Windows and a Sliding Glass Door for Ample Light and Access to the Backyard. On the other side of the entry is the Lovely Dining Room that gently whisks you into the Delightful Kitchen. The kitchen has many windows with Custom Coverings, a Quaint Kitchen Nook, Ample Cabinets and Counter Space, Nice Stainless Appliances and the Refrigerator is included. The Large Primary Bedroom features a Sliding Glass Door to the Back Patio and the Primary Bathroom has Dual Sinks in the Vanity. One of the Secondary Bedrooms has a Double-Door Entry and has been used as an Office/Study and Sitting Room, whereas the other Secondary Bedroom has been used as a Guest Bedroom. The Hall Bathroom has a shower/tub combo. The Laundry is in the Hall near the Bathroom and the Washer/Dryer are Included with the house. The Garage has Wall-to-Wall Cabinets and a Work Station. The Menifee Lakes HOA features a 35-Acre man made lake, neighborhood parks, walking trails, and access to the Menifee Lakes Country Club with Rolling Greens, Playable Fairways, more than 100 Strategic Bunkers amidst Beautiful Trees, Waterways, and Meticulous Landscape. The Palmilla HOA includes the Community Pool, Spa, Clubhouse Access, and Trash Pickup.
Unit Size
1,206 Ft²
Days on Market
38 days
Land Size
0.08 acres
Price per sqft
$347
Property Type
House
Property Taxes
-
HOA Dues
$190
Year Built
1990

Listed By

Payment Calculator

Cap Rate Calculator

Last updated: 18 days ago (CRMLS #SW26200027)

Price History

Date / Event Date Event Price
Oct 2, 2026 Price Decreased $419,000
↓ $20K (4.6%)
Price Decreased
Sep 11, 2026 Listed by Donna Blanchard, Broker $439,000
Listed by Donna Blanchard, Broker

Property Highlights

Garage
Air Conditioning
Fireplace
Parking Details
Has Garage
Attached Garage
Parking Features: Garage
Garage Spaces: 2
Interior Details
Full Bathrooms: 2
Interior Features: Ceiling Fan(s), Pantry, BreakfastArea, SeparateFormalDiningRoom, AllBedroomsDown, BedroomOnMainLevel, MainLevelPrimary
Appliances: Free-Standing Range, Disposal, Gas Oven, Gas Range, Gas Water Heater, Microwave, Refrigerator, Water Heater, Dryer, Washer
Flooring Type: Carpet, Tile
Door Features: Sliding Doors
Laundry Features: Laundry Closet
Has Fireplace
Fireplace Features: Gas, Living Room
Exterior Details
Square Footage: 1206
Square Footage Source: $0
Property Condition: Turnkey
Architectural Style: Traditional
Year Built Source: Assessor
Year Built: 1990
Levels: One
Window Features: Blinds, CustomCoverings
Construction Materials: Stucco, Drywall
Patio and Porch Features: Covered, Concrete
Pool Features: In Ground, Association
Lot Features: Back Yard, Front Yard, Landscaped, Rectangular Lot
Lot Size Area: 3485
Lot Size Units: Square Feet
Lot Size Acres: 0.08
Lot Size Square Feet: 3485
Tax Lot: 190
Water Source: Public
Utilities Details
Cooling Type: Central Air
Heating Type: Central, Forced Air
Sewer : Public Sewer
Location Details
HOA/Condo/Coop Amenities: Golf Course, Pool, Spa/Hot Tub
HOA Fee: $85
HOA Fee Frequency: Monthly
Condo/Coop Fee: $105
Condo/Coop Fee Frequency: Monthly

Building Info

Overview

    General

  • Year Built: 1990
  • Effective Year Built: 1990
  • Building Count: 1
  • Bedroom Count: 3
  • Bathroom Count: 2
  • Full Bathrooms: 1
  • Partial Bathrooms: 2
  • Building Condition: 0
  • Building Quality: 0
  • Construction Type: 17
  • Building Style: 0
  • Exterior Walls Type: 0
  • Interior Walls Type: 0
  • Roof Shape Type: 0
  • Roof Cover Type: 18
  • Floor Count: 100
  • Living Units: 1
  • Floor Cover: 0
  • Basement Type: 0
  • Basement Area: 0
  • Garage Type: 1
  • Garage Square Area: 420
  • Parking Space Count: 2
  • Patio Type: 0
  • Porch Type: 0
  • Pool Type: 0

    Dimensions

  • Lot Size Square Feet: 3,485
  • Total Building Area: 1,646
  • Gross Building Area: 1,646
  • Building Area: 1,206
  • Building Area Measurement: L

    Heating and Cooling

  • Fireplace Count: 1
  • Air Conditioning: 1
  • Heating: 3
  • Heated Square Feet: 1,206
  • Heating Fuel Type: 3

    Utilities

  • Sewer System: 5
  • Water Service: 6

Building

  • Building Type: 0
  • Property Class: R
  • Land Acres: 0000000080
  • Standard Land Use Code: 1001
  • County Land Use Code: 20
  • State Land Use Code: R01
  • Legal Description 1: LOT 190 MB 188/045 TR 22131

Neighborhood

  • School District Name: Perris Union High School District in Menifee (9-12)
  • Census Tract: 042752

Zoning

  • Zoning: SPZONE

Geography

  • Subdivision Tract Number: 22131
  • Parcel: 340-073-021
  • Lot: 190
  • Municipality: MENIFEE
  • Latitude: 33.6873
  • Longitude: -117.167

    Address

  • Full Address: 28192 Orangegrove Ave
  • Address - House Number: 28192
  • Address - Street Name: Orangegrove
  • Address - Suffix Type: Ave
  • State: CA
  • City Name: Menifee
  • Carrier Code: R012
  • 4-Digit Zip Code: 8890
  • Zip Code: 92584

Valuation

    Tax

  • Total Area: 1,226
  • Tax Year: 2023
  • Tax Amount: $436,774
  • Tax Rate Code Area: 026-072

    Appraisal Valuation

  • Standard Deviation: 0.1903
  • Valuation Date: Jan 31, 2024
  • Confidence Score: 74
  • Final Value: 421,670
  • High Value: 501,946
  • Low Value: 341,393

    Market Valuation

  • Market Total Value: $343,710

    Assessments Valuation

  • Assessed Year: 2023
  • Assessed Total Value: $351,000
  • Assessed Land Value: $105,295
  • Assessed Improvements Value: $245,705

    Exemptions

  • Homeowner Exemption: Yes

    Sales

  • Current Sale Contract Date: Feb 15, 2005
  • Current Sale Recording Date: Apr 01, 2005
  • Current Sale Price:
  • Current Sale Document Type: 36
  • Current Sale Input Document Number: 2005-0260072

    Financing

  • First Mortgage Financing Type: ADJ
Data used for valuation calculations is provided by RealtyHop, and other third party sources

Comparables

Unit
Status
Type
Beds
Baths
ft²
Price/ft²
Asking Price
Listed On
Closing Price
Sold On
HOA + Taxes

About Menifee Lakes Coutry Club


Similar Homes for Sale

Currently no similar homes around

Nearby Rentals

Unit for rent at 27164 Kepler Street, MENIFEE, CA, 92584

$2,900 /mo

  • 4 Beds
  • 2 Baths
  • 2,053 ft²
27164 Kepler Street, MENIFEE, CA, 92584 Listing by WENDY GAULT
Unit for rent at 29669 Eastbank, MENIFEE, CA, 92585

$3,495 /mo

  • 5 Beds
  • 3 Baths
  • 2,728 ft²
29669 Eastbank, MENIFEE, CA, 92585 Listing by Gil Valadez
Unit for rent at 31547 Willowood, MENIFEE, CA, 92584

$3,239 /mo

  • 3 Beds
  • 2 Baths
  • 1,524 ft²
31547 Willowood, MENIFEE, CA, 92584 Listing by William Yanez-Manecke


Frequently Asked Questions

When was property at 28192 Orangegrove Avenue built and last sold?
The property at 28192 Orangegrove Avenue was built in 1990 and last sold on Feb 15, 2005 for $262,000.
How much is this home worth?
The estimated value of the home located at 28192 Orangegrove Avenue is $421,150.
What are some comparable homes to 28192 Orangegrove Avenue?
There are currently no comparable homes to 28192 Orangegrove Avenue.