See Home Value
$695,000 Last Listed Price
● House - Off Market

2819 Tudor Manor

Houston, TX 77082
bedrooms
3 Beds
bathrooms
3 Baths, 1 Half Bath
square feet
3,529 Ft²
$722,827
RealtyHop Estimate
4.00%
Since Oct 1, 2022
National-US
Primary Model

About This Property

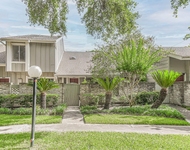
Royal Oaks Country Club. Enchanting Villa with tile roof.Dramitic entry.Custom made Durango iron door with Flemish glass. Open floor plan.Designer ceiling fans throughout.Designer faux painting.Custom motorized shades.Tile all down except primary has engineered wood floors,tile in primary master bath with engineered wood in primary closets.Thermador appliances in the gourmet kitchen.Over sized Island with granite & a gas cooktop.Double ovens,built in microwave.Granite counters,walkin pantry undermounted lights,tilebacksplash. Kohler faucet,oversized porcelin double sink.Honey Brookhaven cabinets.Wine chiller.Custom molding.Wall mounted waterfall in living room.Custom iron handrails,Coffee/Drink bar upstairs by media room/gameroom with built in refirgerator. Custom window seats in 1 bedroom & media room.Wired for outdoor speakers.Coffered ceiling in primary.Elfa custom cabinets in all closets.Lush landscaping.Work bench & custom cabinets in garage,Tankless water heater,Mosquito system.
Unit Size
3,529 Ft²
Days on Market
-
Land Size
0.13 acres
Price per sqft
$197
Property Type
House
Property Taxes
$1,149
HOA Dues
$261
Year Built
2001

Payment Calculator

Cap Rate Calculator

Last updated: 4 months ago (HAR #62597144)

Price History

Date / Event Date Event Price
Sep 15, 2022 Sold
Sold
Jun 10, 2022 Listed by Coldwell Banker Realty $695,000
Listed by Coldwell Banker Realty
Royal Oaks Country Club. Enchanting Villa with tile roof.Dramitic entry.Custom made Durango iron door with Flemish glass. Open floor plan.Designer ceiling fans throughout.Designer faux painting.Custom motorized shades.Tile all down except primary has engineered wood floors,tile in primary master bath with engineered wood in primary closets.Thermador appliances in the gourmet kitchen.Over sized Island with granite & a gas cooktop.Double ovens,built in microwave.Granite counters,walkin pantry undermounted lights,tilebacksplash. Kohler faucet,oversized porcelin double sink.Honey Brookhaven cabinets.Wine chiller.Custom molding.Wall mounted waterfall in living room.Custom iron handrails,Coffee/Drink bar upstairs by media room/gameroom with built in refirgerator. Custom window seats in 1 bedroom & media room.Wired for outdoor speakers.Coffered ceiling in primary.Elfa custom cabinets in all closets.Lush landscaping.Work bench & custom cabinets in garage,Tankless water heater,Mosquito system.

Property Highlights

Air Conditioning
Fireplace
Garage

Building Info

Overview

    General

  • Year Built: 2001
  • Effective Year Built: 2001
  • Building Count: 1
  • Total Rooms: 8
  • Bedroom Count: 3
  • Bathroom Count: 4
  • Full Bathrooms: 3
  • Partial Bathrooms: 4
  • Bathroom Plumbing Fixtures: 21
  • Building Condition: 6
  • Building Quality: 1
  • Construction Type: 0
  • Building Style: 1
  • Exterior Walls Type: 12
  • Interior Walls Type: 0
  • Roof Shape Type: 0
  • Roof Cover Type: 0
  • Floor Count: 100
  • Living Units: 1
  • Floor Cover: 0
  • Basement Type: 0
  • Basement Area: 0
  • Garage Type: 7
  • Garage Square Area: 305
  • Parking Space Count: 2
  • Patio Type: 0
  • Porch Type: 0
  • Pool Type: 0
  • Location Influence Type: 216

    Dimensions

  • Lot Size Square Feet: 5,479
  • Total Building Area: 3,529
  • Gross Building Area: 3,529
  • Building Area: 3,529
  • Building Area Measurement: L

    Heating and Cooling

  • Fireplace Count: 1
  • Air Conditioning: 1
  • Heating: 3
  • Heated Square Feet: 3,529
  • Heating Fuel Type: 3

    Utilities

  • Sewer System: 1
  • Water Service: 2

Building

  • Building Type: 0
  • Property Class: R
  • Subdivision: ROYAL OAKS COUNTRY CLUB SEC 7
  • Land Acres: 0000000126
  • Standard Land Use Code: 1001
  • County Land Use Code: 1001
  • State Land Use Code: A1
  • Legal Description 1: LT 23 BLK 1 ROYAL OAKS COUNTRY CLUB SEC 7

Neighborhood

  • School District Name: Alief Independent School District
  • School Tax School District: ALIEF ISD
  • Census Tract: 452101

Geography

  • Assessors Map Reference: 4856D
  • Account Number: 1213220010023
  • District: 061
  • Parcel: 121-322-001-0023
  • Block: 1
  • Lot: 23
  • Municipality: CITY OF HOUSTON
  • Latitude: 29.7315
  • Longitude: -95.5853

    Address

  • Full Address: 2819 Tudor Mnr
  • Address - House Number: 2819
  • Address - Street Name: Tudor
  • Address - Suffix Type: Mnr
  • State: TX
  • City Name: Houston
  • Carrier Code: C033
  • 4-Digit Zip Code: 7672
  • Zip Code: 77082

Valuation

    Tax

  • Total Area: 3,583
  • Tax Year: 2022
  • Tax Amount: $938,660
  • Tax Rate Code Area: 509

    Appraisal Valuation

  • Standard Deviation: 0.2207
  • Valuation Date: Sep 13, 2023
  • Confidence Score: 69
  • Final Value: 605,594
  • High Value: 739,261
  • Low Value: 471,926

    Market Valuation

  • Market Total Value: $573,567
  • Market Land Value: $163,863
  • Market Improvement Value: $409,704

    Assessments Valuation

  • Assessed Year: 2022
  • Assessed Total Value: $573,567
  • Assessed Land Value: $163,863
  • Assessed Improvements Value: $409,704

    Sales

  • Current Sale Contract Date: Sep 15, 2022
  • Current Sale Recording Date: Sep 15, 2022
  • Current Sale Document Type: 27
  • Current Sale Input Document Number: 465340
  • Previous Sale Recording Date: Sep 15, 2022
  • Previous Sale Contract Date: Sep 15, 2022
  • Previous Sale Amount: $449,540
  • Previous Sale Document Type: 27
Data used for valuation calculations is provided by RealtyHop, and other third party sources

Comparables

Unit
Status
Type
Beds
Baths
ft²
Price/ft²
Asking Price
Listed On
Closing Price
Sold On
HOA + Taxes

About Westside


Similar Homes for Sale

Currently no similar homes around

Nearby Rentals

Unit for rent at 12317 Bellaire Boulevard, Houston, TX, 77072

$2,500 /mo

  • Studio
  • 12,000 ft²
12317 Bellaire Boulevard #200, Houston, TX, 77072 Listing by Kristy Chan
Unit for rent at 12700 Leader Street, Houston, TX, 77072

$1,350 /mo

  • 2 Beds
  • 1 Bath
  • 4,372 ft²
12700 Leader Street #B, Houston, TX, 77072 Listing by Calvin Chau Nguyen
Unit for rent at 12906 Leader Street, Houston, TX, 77072

$1,750 /mo

  • 3 Beds
  • 2 Baths
  • 1,422 ft²
12906 Leader Street #2906, Houston, TX, 77072 Listing by Christine Luong


Frequently Asked Questions

When was property at 2819 Tudor Manor built and last sold?
The property at 2819 Tudor Manor was built in 2001 and last sold on Sep 15, 2022 for $0.
How much is this home worth?
The estimated value of the home located at 2819 Tudor Manor is $677,346.
What are some comparable homes to 2819 Tudor Manor?
There are currently no comparable homes to 2819 Tudor Manor.