


65
Map
2819 DEBORAH DRIVE


About This Property
Listed By

Payment Calculator
Your Estimated Monthly Payment
Cap Rate Calculator
What does this mean?
Based on our analysis, the cap rate of this property is 1.25%. A negative cap rate indicates that the property might not be feasible as an income-producing asset. The median cap rate for a near zip code 11238 is 4.23%.
How much can I actually make?
Actual monthly rental income may vary between $4,760 and $7,140 depending on unit-specific characteristics. You can change the amount using the slider to further explore.
How is cap rate calculated?
Cap Rate = Net Operating Income (NOI) / Property Asset Value.
When calculating the cap rate, we assume 100% occupancy. Leverage (mortgage) is not considered.
Cap Rate provided by RealtyHop and RentHop, learn more about cap rate here.
Price History
| Date / Event | Date | Event | Price |
|---|---|---|---|
| Aug 6, 2026 | Listed by RE/MAX HARBOR REALTY | $995,000 | |
| Listed by RE/MAX HARBOR REALTY | |||
| Aug 14, 2018 | No longer available | - | |
| No longer available | |||
| May 15, 2018 | Listed | $784,000 | |
| Listed | |||
| | |||
|
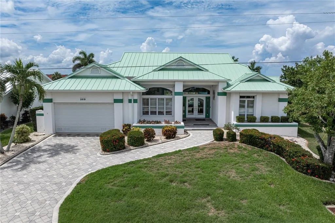
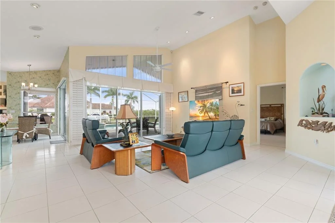
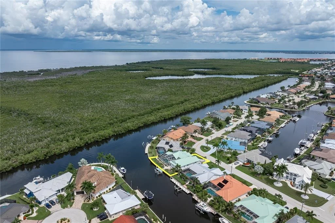
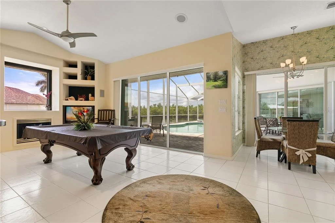
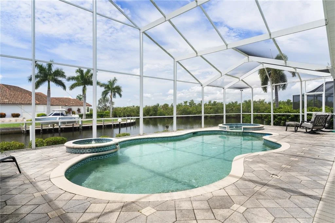
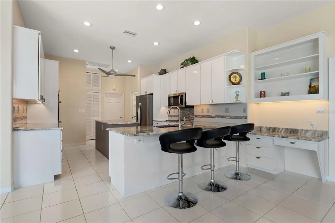
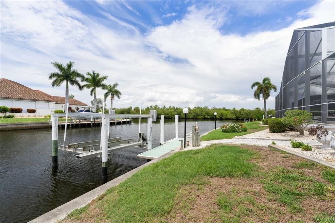
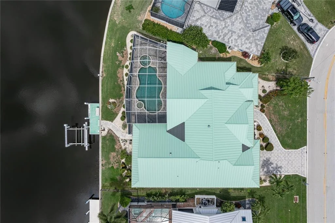
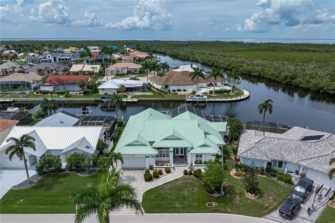
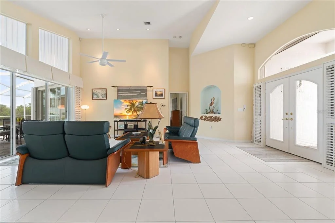
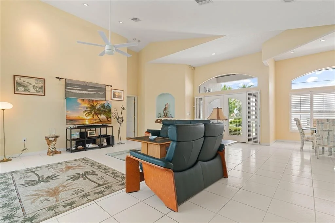
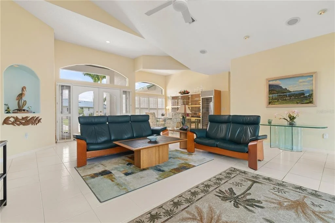
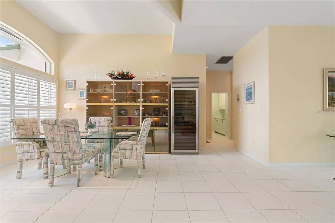
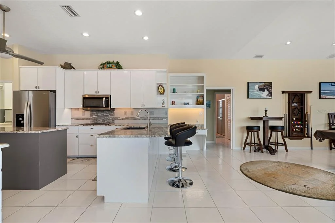
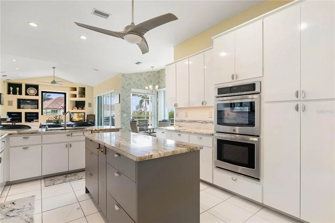
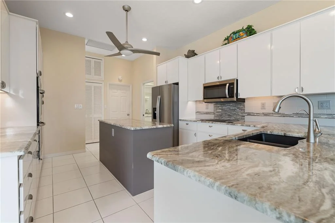
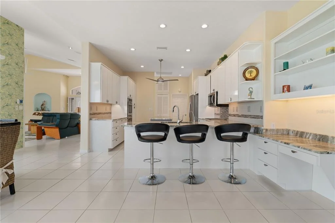
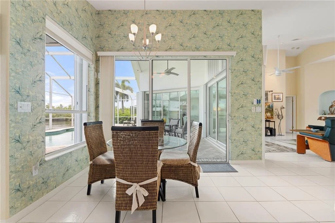
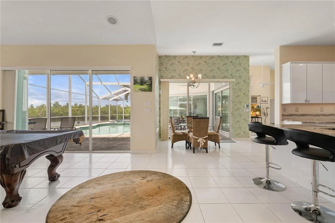
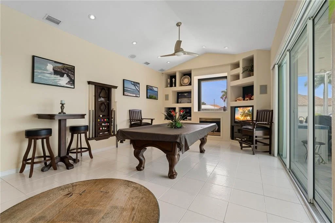
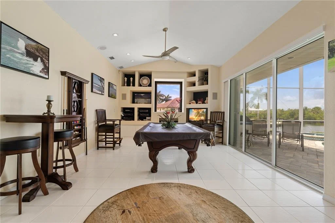
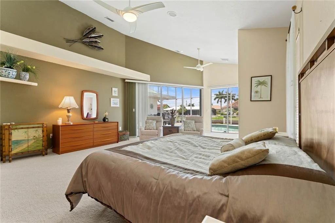
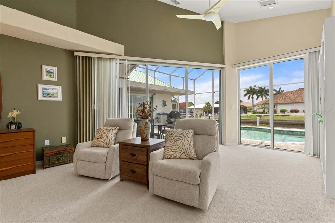
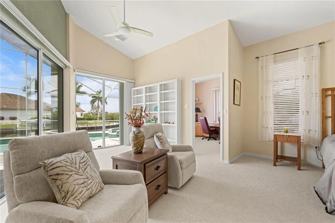
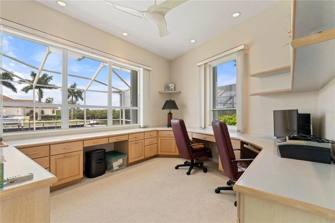
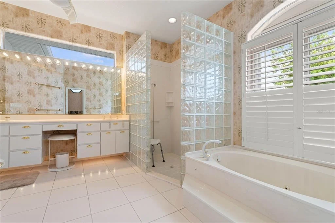
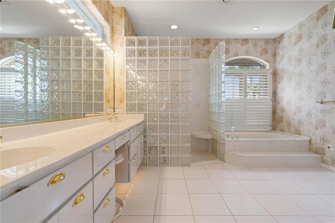
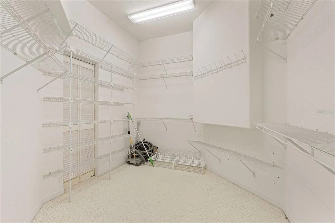
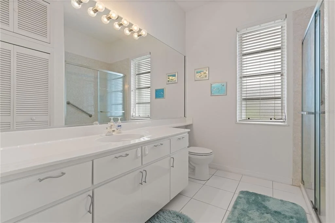
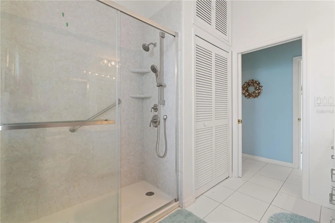
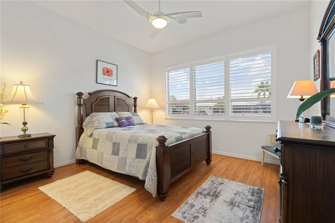
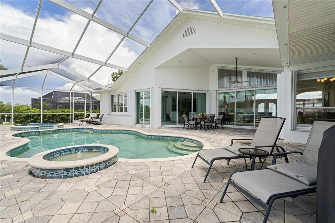
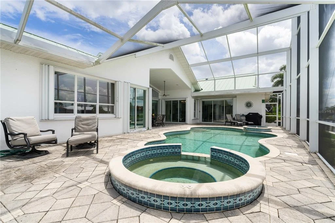
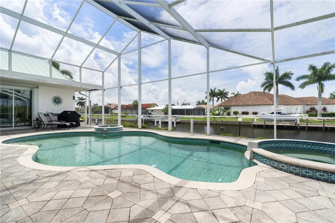
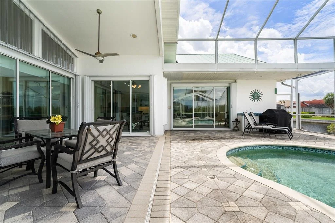
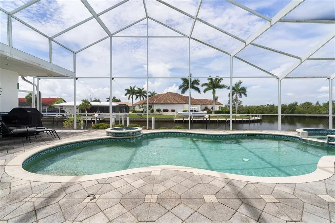
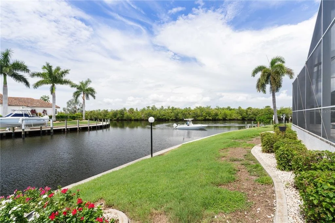
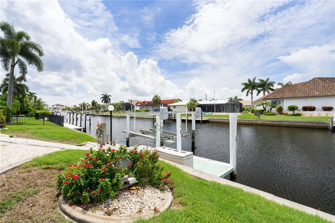
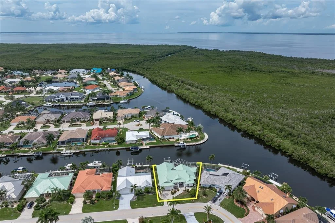
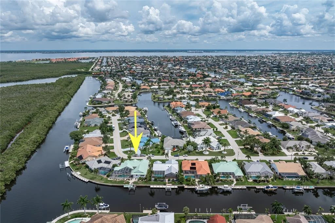
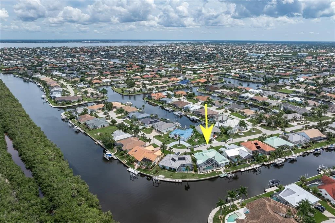
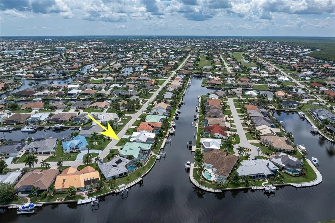
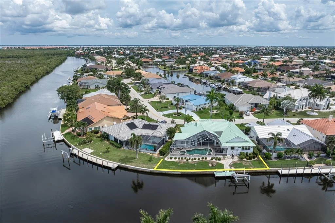
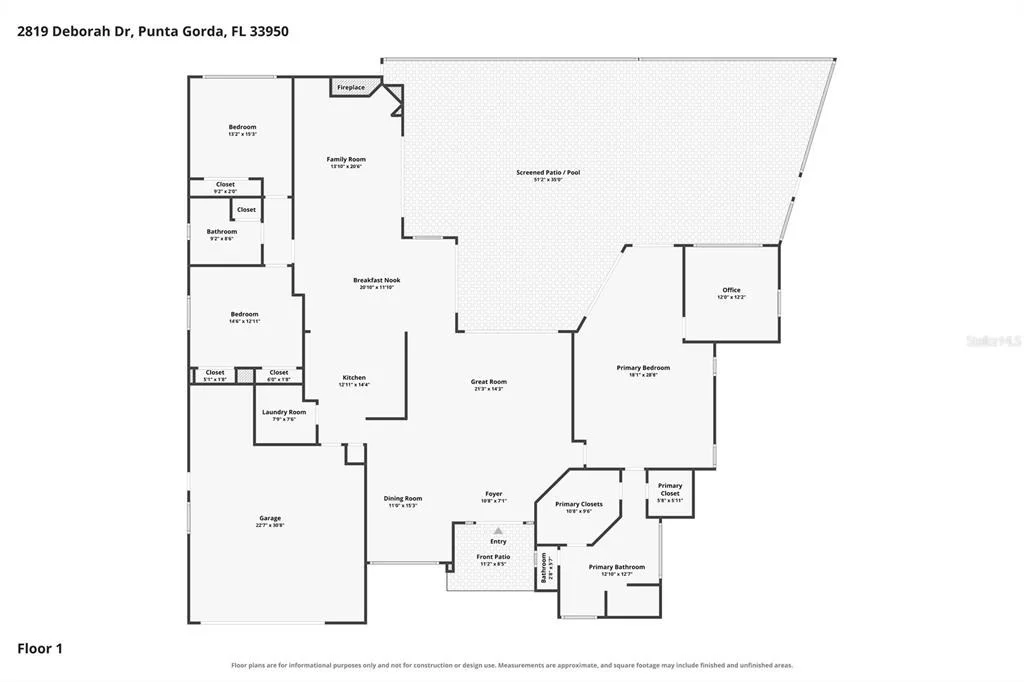
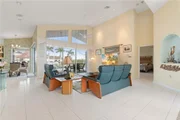
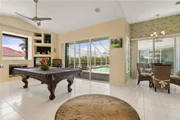
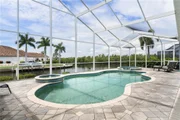
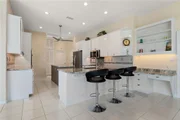
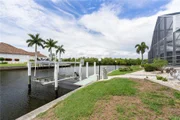
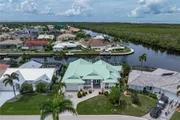
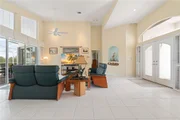
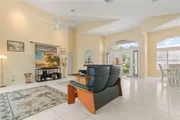
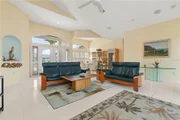
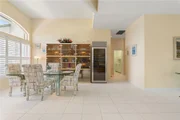
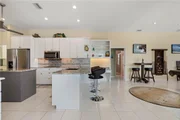
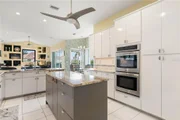
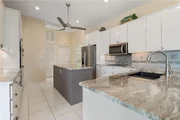
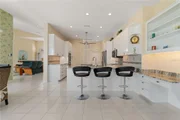
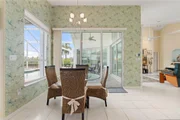
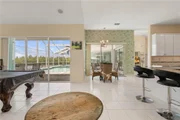
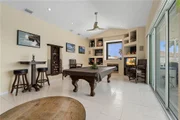
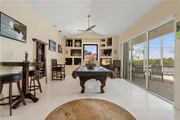
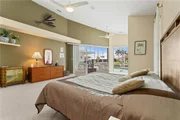
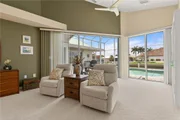
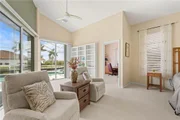
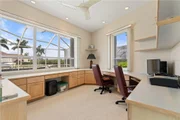
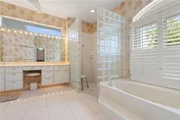
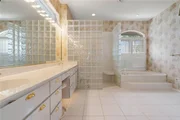
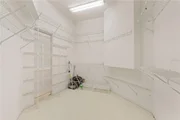
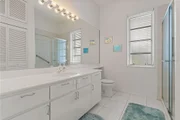
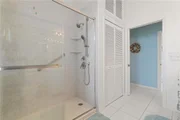
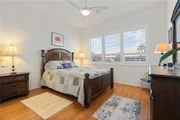
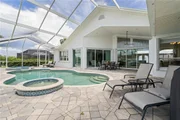
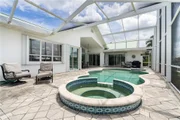
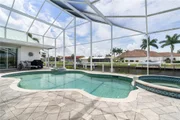
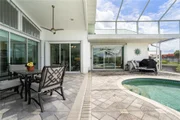
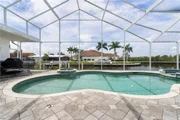
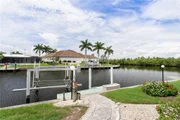
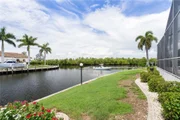
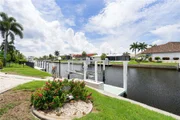
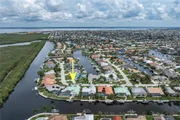
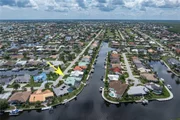
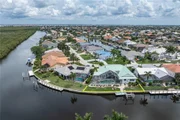
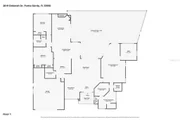
Bright & open 3 bed/2 bath, waterfront home in Punta Gorda Isles w/spectacular views & quick sailboat access. Inside, the home has a spacious, open floor plan w/formal living room, dining room & separate family room. Sliding glass doors w/impact-glass open to the lanai extending the living space outside from the living room, breakfast area & family room as well as the master suite. Architectural details include soaring cathedral ceilings, tile flooring throughout the main living area, built-in entertainment center in family room & decorative plant shelves. The gourmet kitchen features an exotic granite counter w/center island & breakfast bar, stainless steel appliances (including two, built-in, convection ovens), a pantry & built-in recipe desk. The family room boasts an electric fireplace. The large master suite has walk-out access to the lanai, a huge office w/wall-to-wall built-in desk, two walk-in closets & a spa-like master bath. The master bath has dual sinks, a glass-block shower & jetted garden tub. The split bedroom floor plan boasts large bedrooms. Outside, the oversized lanai offers a summer kitchen, in-ground heated pool & attached spa. Watch as boats pass by along the perimeter canal throughout the day. An extended concrete dock w/boat lift is steps away. Water & electric hook-ups are available dockside. Lush, tropical landscaping surrounds the home. Other amenities include central vacuum, an attached two-car garage plus brick pavers on the driveway, walkways & lanai. Furniture is negotiable. The manager has listed the unit size as 2866 square feet.
| |||
| Aug 24, 2015 | Sold | ||
| Sold | |||
| Aug 6, 2004 | Sold | ||
| Sold | |||
Property Highlights
Building Info
Comparables
Status
Price/ft²
Listed On
Sold On
About Punta Gorda
Similar Homes for Sale
Currently no similar homes aroundNearby Rentals


RE/MAX HARBOR REALTY
Last Updated: 8 days ago
Data Source: Stellar MLS, MLS# C7529277









































 Your Privacy Choices
Phone: 425-283-2930
Address: 335 Madison Avenue, New York, NY 10017