See Home Value
$575,000
● House - Off Market

28184 Tierra Vista Road

Temecula, CA 92592
bedrooms
5 Beds
bathrooms
3 Baths
square feet
3,086 Ft²
$769,173
RealtyHop Estimate
35.18%
Since Oct 1, 2020
National-US
Primary Model

About This Property

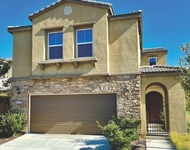
Back on market! If you are looking for a turnkey home in Temecula, this is your new home!  This 5 bedroom, 3, bath, 3,086 square foot home sits on a large .25 acre lot complete with RV parking.  As you enter the double door entry you are greeted by an open floorplan and high ceilings.  New paint and carpet throughout the home will help you imagine your family's fresh start in this incredible home.  Conveniently located 1st floor bedroom is perfect for guests and/or family members needing 1st floor access.  The kitchen, which is open to the family room, has been recently remodeled with new granite counter tops.  One very important feature of this home is the brand new, state-of-the-art air conditioning unit.  Upstairs are 4 bedrooms, including the master suite, which makes this home perfect for large families.
Unit Size
3,086 Ft²
Days on Market
117 days
Land Size
0.25 acres
Price per sqft
$184
Property Type
House
Property Taxes
-
HOA Dues
$90
Year Built
1996

Payment Calculator

Cap Rate Calculator

Last updated: 4 months ago (CRMLS #ND20107806)

Price History

Date / Event Date Event Price
Aug 4, 2025 Sold
Sold
Jun 27, 2025 In contract -
In contract
Jun 15, 2025 Price Decreased $840,000
↓ $50K (5.6%)
Price Decreased
May 22, 2025 Price Decreased $890,000
↓ $50K (5.3%)
Price Decreased
May 15, 2025 Listed by Times Real Estate CA $940,000
Listed by Times Real Estate CA
Dramatic Price Drop on this turnkey home in a prime neighborhood! Major discount on this Fully Updated & Move-In Ready House! Welcome to this beautifully 5-bedroom, 3-bathroom home offering 3,086 sq ft of spacious living on an extra large 10,890sqft lot w/ RV parking. Nestled in a highly desirable neighborhood, this home combines thoughtful upgrades, elegant finishes, and modern comforts—all designed with meticulous attention to detail. Step through the double-door entry into an open floorplan with soaring ceilings and an abundance of natural light. All new flooring throughout, fresh interior paint, and upgraded lighting—including recessed can lighting in the kitchen—create a bright and contemporary feel. Every room has been refreshed, including new baseboards, ceiling fans, and light switch covers throughout. The heart of the home is the fully remodeled kitchen, complete with granite countertops and a seamless connection to the family room, where you'll find a beautifully re-faced stone fireplace and new sliding glass doors leading to the backyard. Downstairs, a conveniently located bedroom offers flexible space for guests or multigenerational living. Upstairs, the spacious master suite features a new tub and shower, and all bathrooms have been upgraded with granite countertops and new fixtures. A state-of-the-art air conditioning unit ensures year-round comfort. Step outside to a low-maintenance, drought-tolerant front and backyard with all-new DG landscaping, custom concrete work, and a covered back patio—perfect for entertaining. The garage includes a new opener on the small door, a rollaway toolbox, Husky storage cabinets, and a 6-month-old natural gas barbecue, included for your convenience. Enjoy luxuries, such as a dedicated laundry area with dryer hookup. This home truly has it all (including a 3 car garage with ample storage)—space, style, and a prime location. Every detail has been considered so you can move right in, including replacing all of the toilets, new interior doors, paint/finishes, and installing a whole-house water filtration system. Never lived-in since the remodel! Come and see it for yourselves!
Show More

Property Highlights

Garage
Air Conditioning
Fireplace

Building Info

Overview

    General

  • Year Built: 1996
  • Effective Year Built: 1997
  • Building Count: 1
  • Bedroom Count: 5
  • Bathroom Count: 3
  • Full Bathrooms: 2
  • Partial Bathrooms: 3
  • Building Condition: 0
  • Building Quality: 0
  • Construction Type: 17
  • Building Style: 0
  • Exterior Walls Type: 0
  • Interior Walls Type: 0
  • Roof Shape Type: 0
  • Roof Cover Type: 18
  • Floor Count: 200
  • Living Units: 1
  • Floor Cover: 0
  • Basement Type: 0
  • Basement Area: 0
  • Garage Type: 1
  • Garage Square Area: 572
  • Parking Space Count: 2
  • Patio Type: 0
  • Porch Type: 0
  • Pool Type: 0

    Dimensions

  • Lot Size Square Feet: 10,890
  • Total Building Area: 3,676
  • Gross Building Area: 3,676
  • Building Area: 3,086
  • Building Area Measurement: L

    Heating and Cooling

  • Fireplace Count: 1
  • Air Conditioning: 1
  • Heating: 3
  • Heated Square Feet: 3,086
  • Heating Fuel Type: 3

    Utilities

  • Sewer System: 5
  • Water Service: 6

Building

  • Building Type: 0
  • Property Class: R
  • Subdivision: TRACT NO 22761
  • Land Acres: 0000000250
  • Standard Land Use Code: 1001
  • County Land Use Code: 20
  • State Land Use Code: R01
  • Legal Description 1: LOT 25 MB 240/001 TR 22761

Neighborhood

  • School District Name: Temecula Valley Unified School District
  • Census Tract: 043222

Geography

  • Subdivision Tract Number: 22761
  • Parcel: 944-351-010
  • Lot: 25
  • Municipality: TEMECULA
  • Latitude: 33.4988
  • Longitude: -117.145

    Address

  • Full Address: 28184 Tierra Vista Rd
  • Address - House Number: 28184
  • Address - Street Name: Tierra Vista
  • Address - Suffix Type: Rd
  • State: CA
  • City Name: Temecula
  • Carrier Code: C025
  • 4-Digit Zip Code: 3075
  • Zip Code: 92592

Valuation

    Tax

  • Total Area: 3,086
  • Tax Year: 2023
  • Tax Amount: $727,988
  • Initial Tax Delinquent Year: 2022
  • Tax Rate Code Area: 013-039

    Appraisal Valuation

  • Standard Deviation: 0.0759
  • Valuation Date: Jan 31, 2024
  • Confidence Score: 94
  • Final Value: 150,666
  • High Value: 162,112
  • Low Value: 139,220

    Market Valuation

  • Market Total Value: $611,010

    Assessments Valuation

  • Assessed Year: 2023
  • Assessed Total Value: $604,056
  • Assessed Land Value: $130,050
  • Assessed Improvements Value: $474,006

    Sales

  • Current Sale Contract Date: Jun 23, 2020
  • Current Sale Recording Date: Sep 29, 2020
  • Current Sale Price:
  • Current Sale Document Type: 36
  • Current Sale Input Document Number: 2020-0464709
  • Previous Sale Recording Date: May 09, 2003
  • Previous Sale Contract Date: Apr 10, 2003
  • Previous Sale Amount: $395,000
  • Previous Sale Document Type: 36
Data used for valuation calculations is provided by RealtyHop, and other third party sources

Comparables

Unit
Status
Type
Beds
Baths
ft²
Price/ft²
Asking Price
Listed On
Closing Price
Sold On
HOA + Taxes

About Rancho Highlands


Similar Homes for Sale

Currently no similar homes around

Nearby Rentals

Unit for rent at 42720 Azure Street, TEMECULA, CA, 92592

$5,500 /mo

  • 3 Beds
  • 2 Baths
  • 1,974 ft²
42720 Azure Street, TEMECULA, CA, 92592 Listing by Diana Denman Fields
Unit for rent at 28270 Via Santa Rosa, TEMECULA, CA, 92590

$10,000 /mo

  • 5 Beds
  • 3 Baths
  • 4,380 ft²
28270 Via Santa Rosa, TEMECULA, CA, 92590 Listing by James Martinez
Unit for rent at 29489 Cara Way, TEMECULA, CA, 92591

$3,150 /mo

  • 3 Beds
  • 2 Baths
  • 1,311 ft²
29489 Cara Way, TEMECULA, CA, 92591 Listing by Sharon Johnson


Frequently Asked Questions

When was property at 28184 Tierra Vista Road built and last sold?
The property at 28184 Tierra Vista Road was built in 1996 and last sold on Jun 23, 2020 for $575,000.
How much is this home worth?
The estimated value of the home located at 28184 Tierra Vista Road is $848,400.
What are some comparable homes to 28184 Tierra Vista Road?
There are currently no comparable homes to 28184 Tierra Vista Road.