


33
Map

2818 Roman Forest Boulevard


About This Property
Listed By
Payment Calculator
Your Estimated Monthly Payment
Cap Rate Calculator
What does this mean?
Based on our analysis, the cap rate of this property is 1.25%. A negative cap rate indicates that the property might not be feasible as an income-producing asset. The median cap rate for a near zip code 11238 is 4.23%.
How much can I actually make?
Actual monthly rental income may vary between $4,760 and $7,140 depending on unit-specific characteristics. You can change the amount using the slider to further explore.
How is cap rate calculated?
Cap Rate = Net Operating Income (NOI) / Property Asset Value.
When calculating the cap rate, we assume 100% occupancy. Leverage (mortgage) is not considered.
Cap Rate provided by RealtyHop and RentHop, learn more about cap rate here.
Price History
| Date / Event | Date | Event | Price |
|---|---|---|---|
| Jun 5, 2026 | Listed by Berkshire Hathaway HomeServices Premier Properties | $449,900 | |
| Listed by Berkshire Hathaway HomeServices Premier Properties | |||
| Mar 14, 2025 | Listed | $525,000 | |
| Listed | |||
| | |||
|
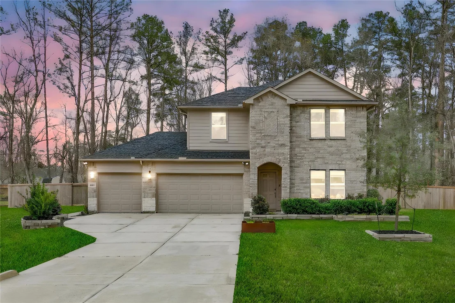
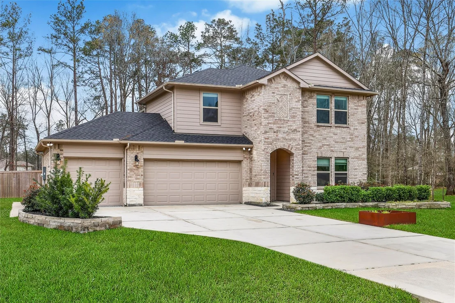
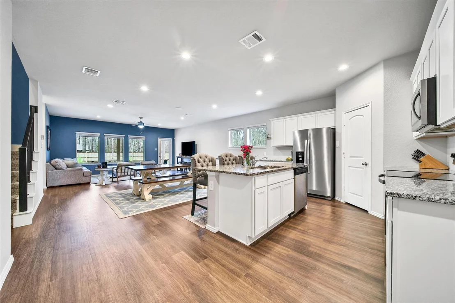
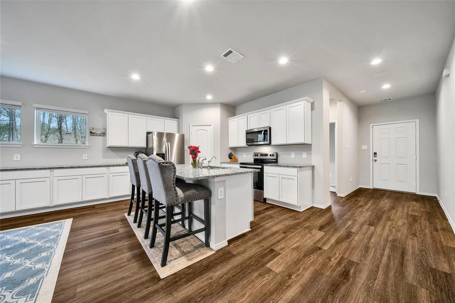
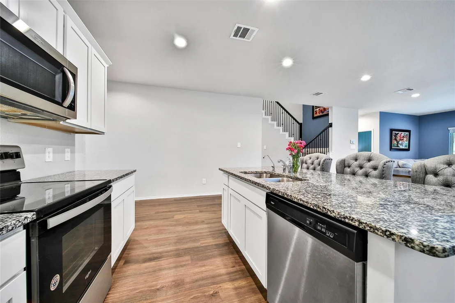
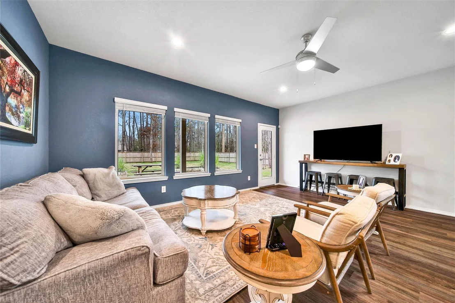
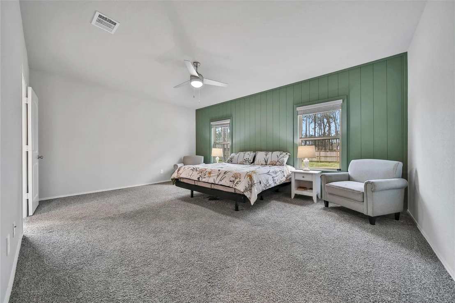
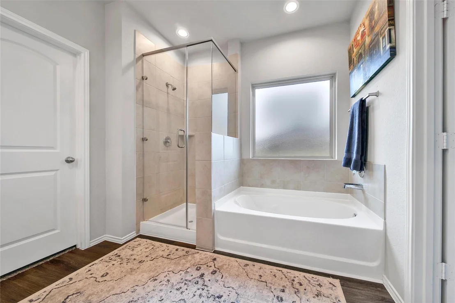
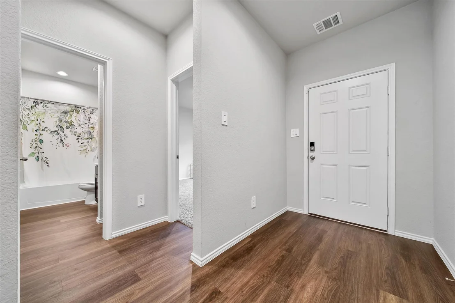
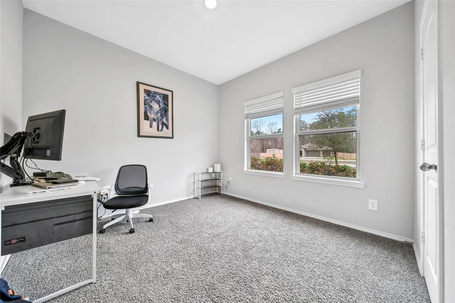
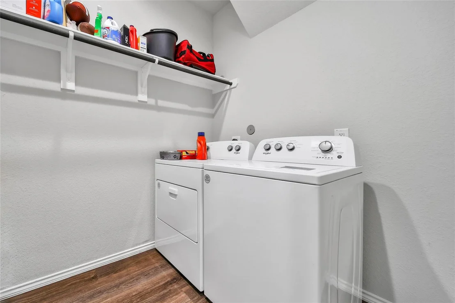
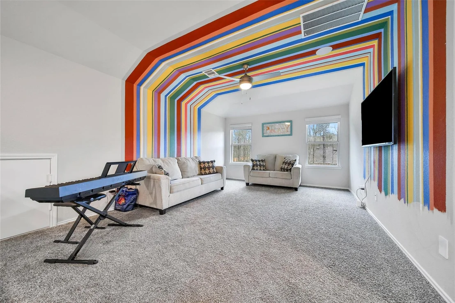
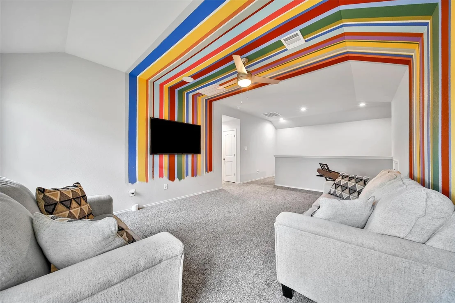
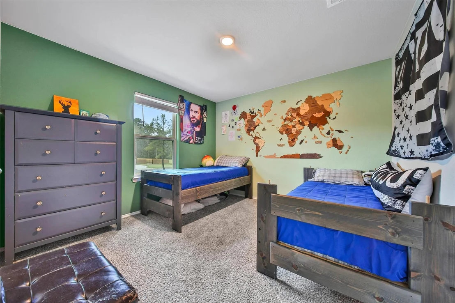
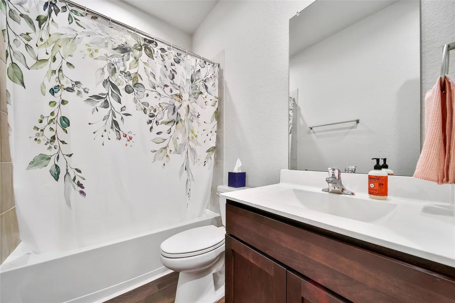
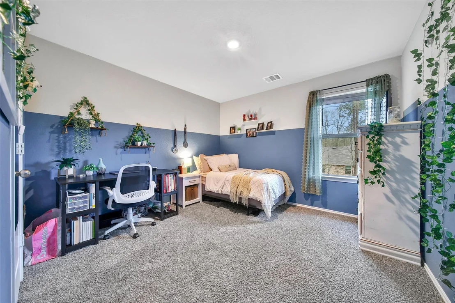
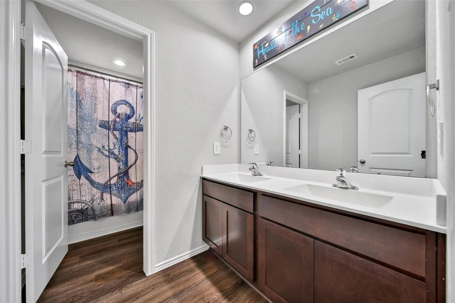
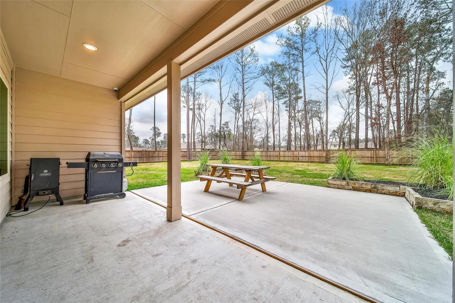
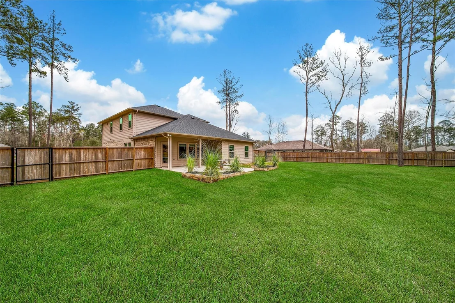
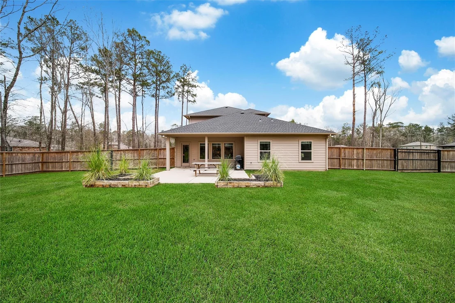
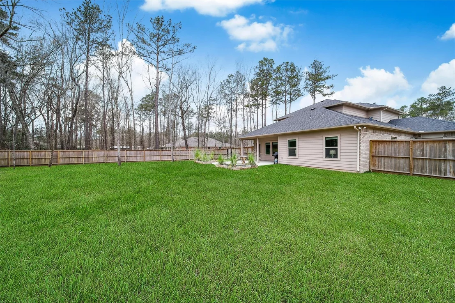
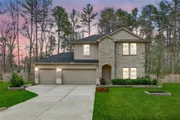
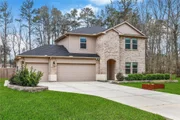
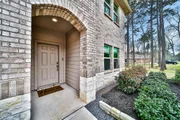
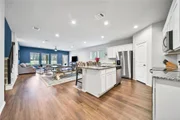
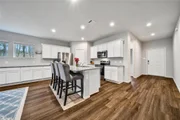
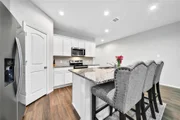
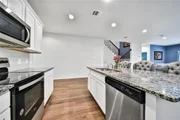
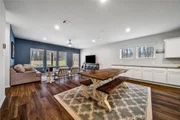
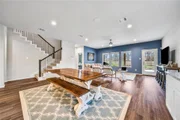
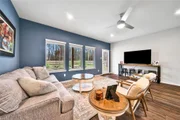
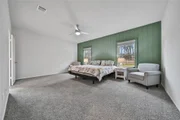
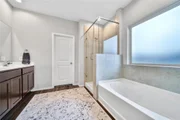
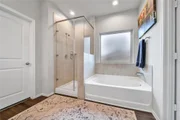
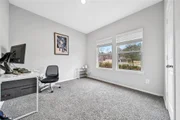
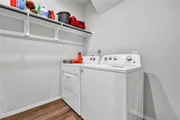
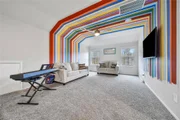
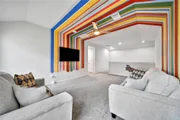
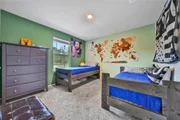
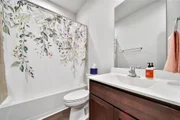
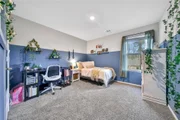
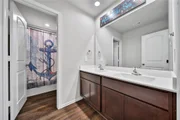
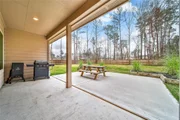
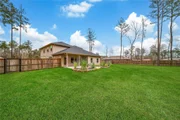
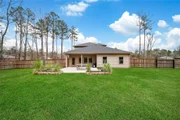
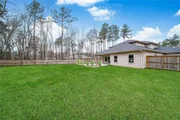
Beautifully finished former model home nestled in the Estates of Roman Forest! This thoughtfully designed floorplan and sprawling backyard creates the perfect space to relax and entertain. 5 bedrooms 3 full baths with a 3 car epoxy coated garage on a large 30,000 sf lot that includes a spacious covered patio and backyard that is fully fenced. The first floor includes a sleek kitchen with spacious island open to the dining and family room. The first floor also includes the primary suite and a secondary bedroom, each with its own full bath. Upstairs you will find a large game room, full bath and three additional secondary bedrooms. Incredible smart home technology integrated into this home as well as state of the art security and integrated audio. New upgraded roof! The yard was professionally leveled and fenced with beautiful cedar planks. Sprinkler system in front. The city takes great pride in the amenities available for the community to enjoy like pool, splash pad, pavillion, & park!
| |||
| Feb 17, 2024 | No longer available | - | |
| No longer available | |||
| Jan 26, 2024 | Relisted | $25,000 | |
| Relisted | |||
| Jan 21, 2024 | In contract | - | |
| In contract | |||

Property Highlights
Comparables
Status
Price/ft²
Listed On
Sold On
About Roman Forest
Similar Homes for Sale
Currently no similar homes aroundNearby Rentals
$1,900 /mo
- 4 Beds
- 3 Baths
- 1,589 ft²
$1,750 /mo
- 3 Beds
- 2 Baths
- 1,396 ft²

Last Updated: 4 months ago
Data Source: HAR , MLS# 36589068

















 Your Privacy Choices
Phone: 425-283-2930
Address: 335 Madison Avenue, New York, NY 10017