| Date / Event | Date | Event |
Price
|
| Sep 29, 2026 | Sold | |
|
Sold
|
| Jul 31, 2026 | In contract |
-
|
|
In contract
|
| Jul 10, 2026 | Price Decreased |
$509,990
↓ $15K
(2.8%) |
|
Price Decreased
|
| Jun 19, 2026 | Temporarily off market |
-
|
|
Temporarily off market
|
| Jun 18, 2026 | Listed by Keller Williams Realty Southwest |
$524,786
|
|
Listed by Keller Williams Realty Southwest
|
| Jun 4, 2026 | Price Decreased |
$527,786
↓ $7K
(1.4%) |
|
Price Decreased
|
| May 19, 2026 | Price Decreased |
$535,000
↓ $14K
(2.6%) |
|
Price Decreased
|
| Apr 24, 2026 | Listed by Keller Williams Realty Southwest |
$549,000
|
|
Listed by Keller Williams Realty Southwest
|
| |
|
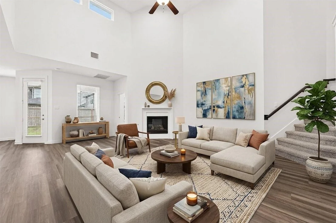
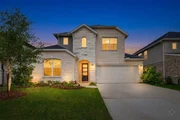
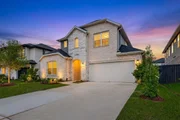
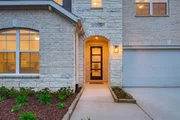
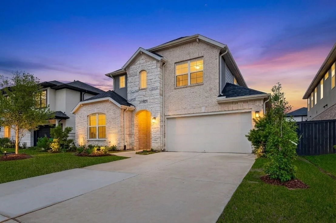
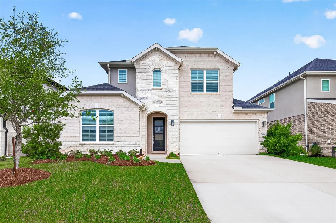
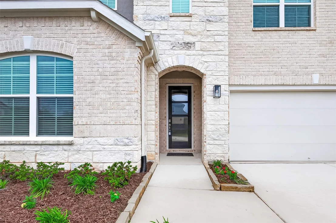
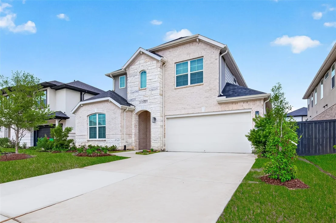
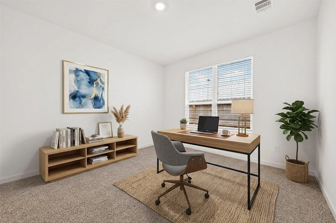
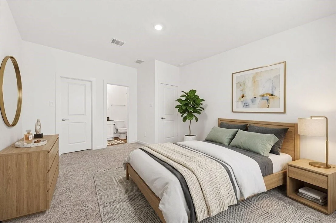
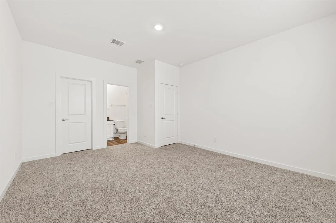
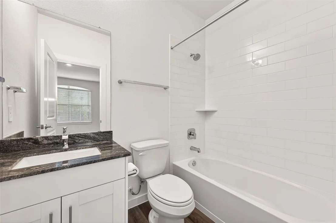
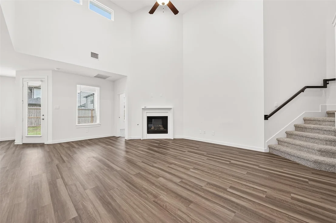
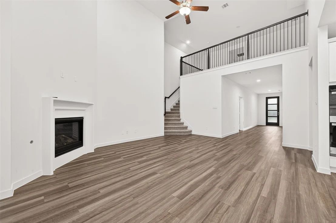
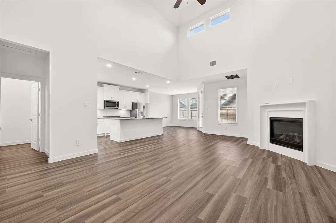
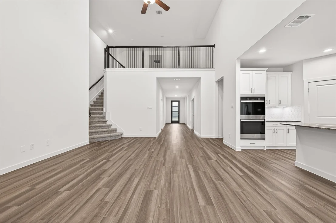
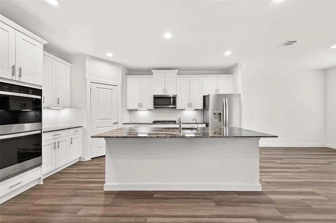
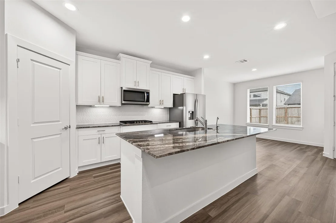
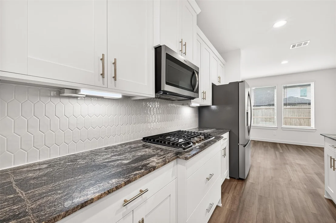
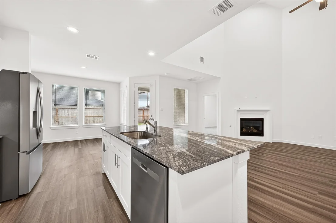
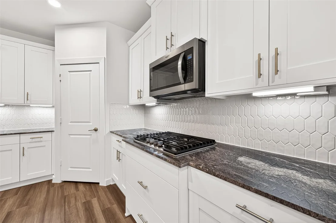
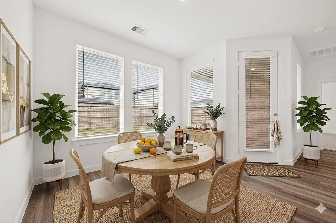
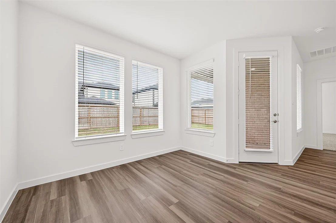
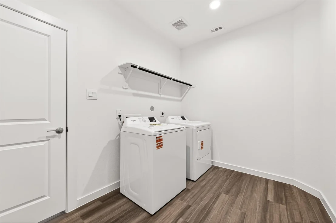
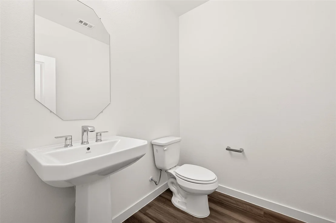
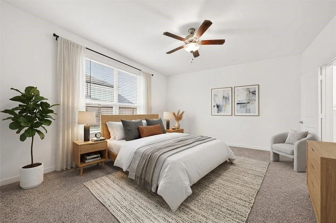
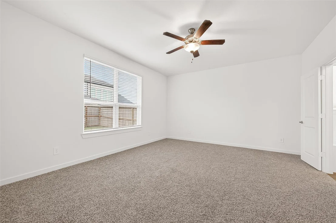
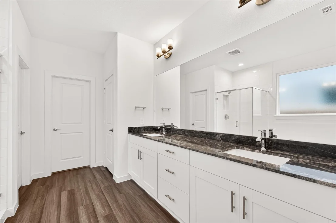
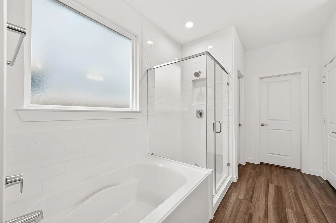
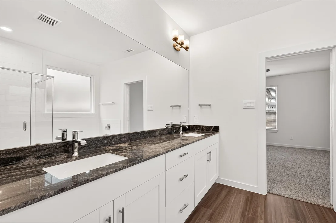
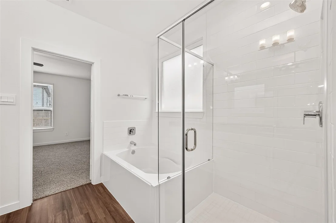
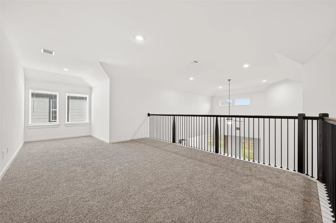
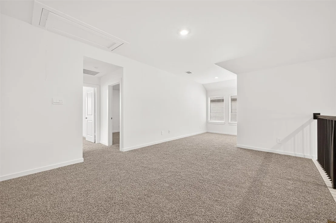
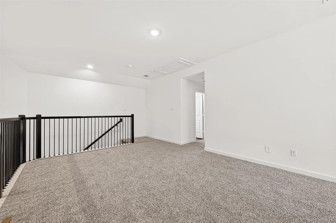
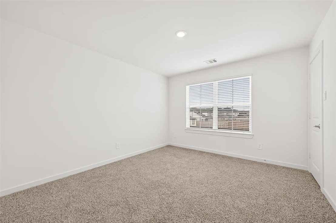
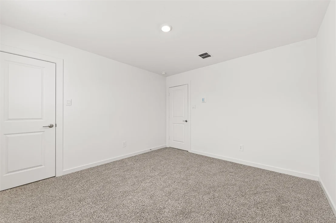
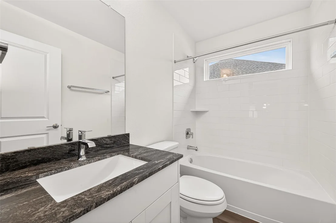
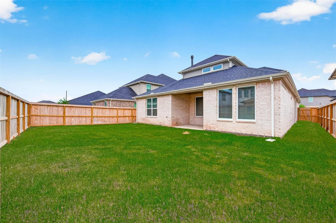
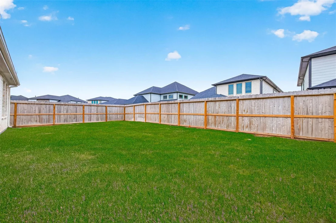
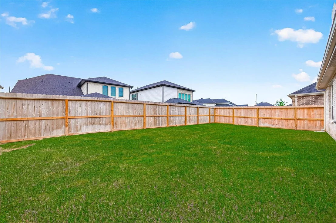
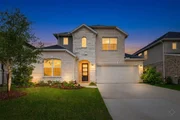
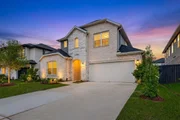
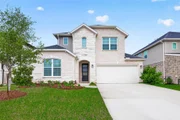
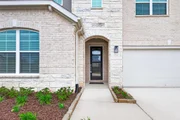
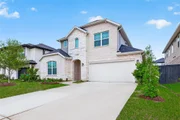
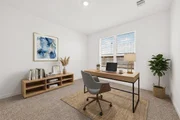
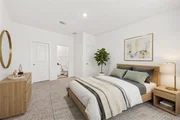
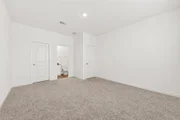
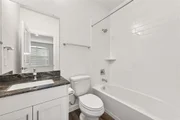
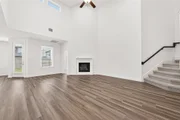
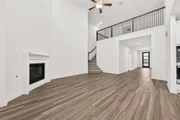
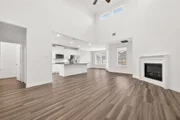
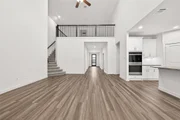
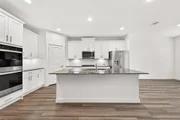
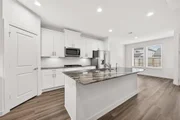
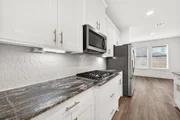
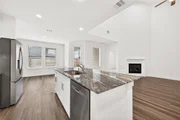
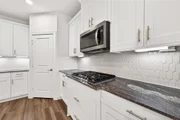
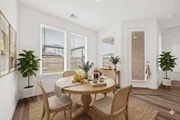
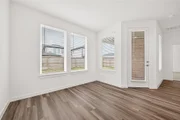
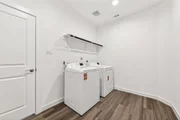
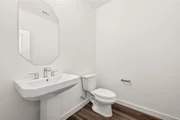
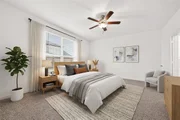
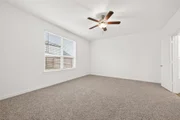
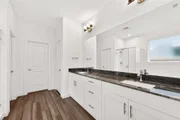
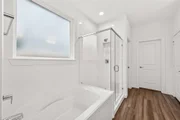
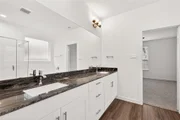
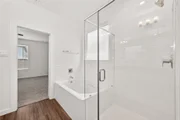
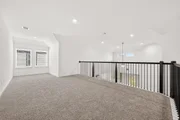
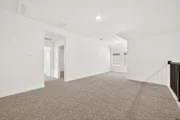
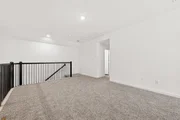
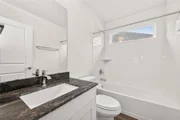
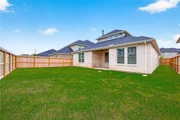
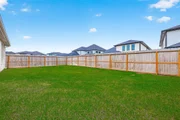
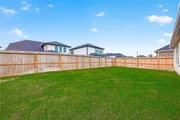
NEW CONSTRUCTION **BEST OPPORTUNITY IN HARVEST GREEN **LAST CHANCE TO OWN, NEVER LIVED IN! 2025 2-story plan offers 4 bedrooms (2 Down, PLUS Study down) and 3.5 baths ALL APPLIANCES Brick & Stone elevation, Inviting front porch. Inside, enjoy luxury vinyl plank flooring, a private home office, and a front guest suite with WIC & full bath. The open layout features an impressive island kitchen with quartz countertops, undermount sink, white cabinetry, brushed nickel hardware, pull-out pot drawers, walk-in pantry, and SS built-in appliances including double ovens and a gas cooktop with tile backsplash. Breakfast area opens to covered patio. Family room boasts soaring ceilings and a cozy fireplace. Primary suite offers spa bath w/ double vanities, soaking tub, glass shower, and huge WIC!. Upstairs includes 2 bedrooms, full bath, large game room with a balcony Extras: laundry room, 2-car garage, sprinklers, gutters, covered patio w/ gas stub and a sizable backyard!
|
| Apr 16, 2026 | Temporarily off market |
-
|
|
Temporarily off market
|
| Apr 13, 2026 | Price Decreased |
$559,000
↓ $20K
(3.5%) |
|
Price Decreased
|
| Feb 5, 2026 | Listed by Redfin Corporation |
$579,000
|
|
Listed by Redfin Corporation
|
| |
|
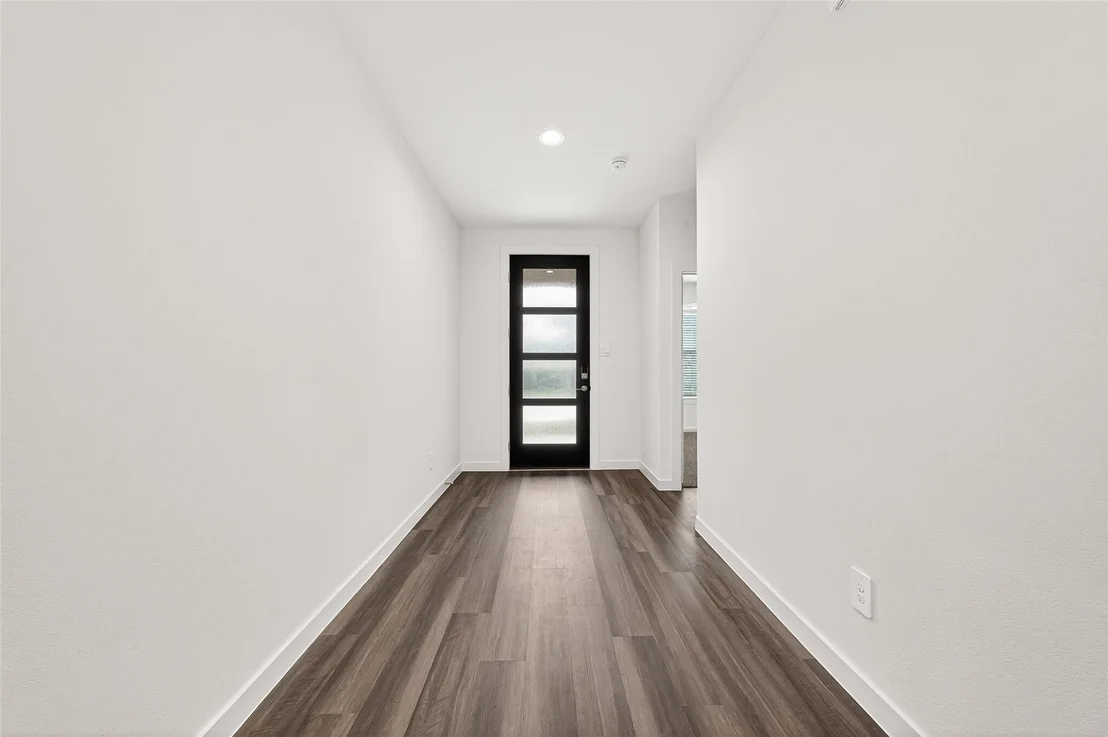
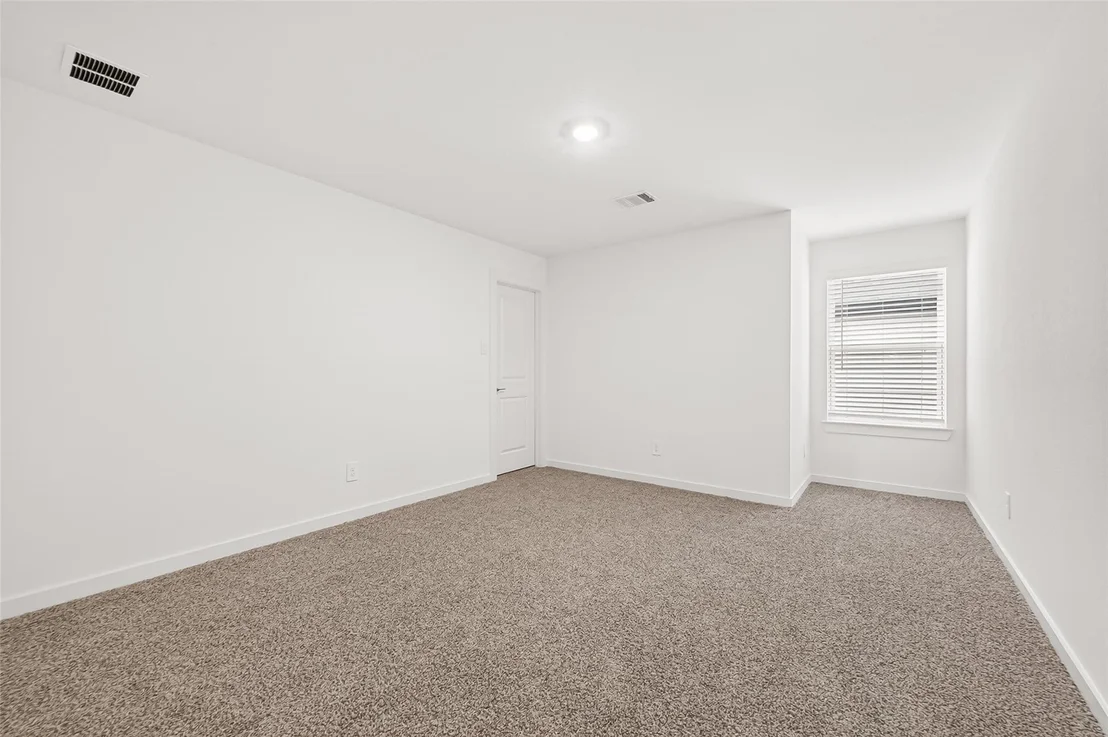
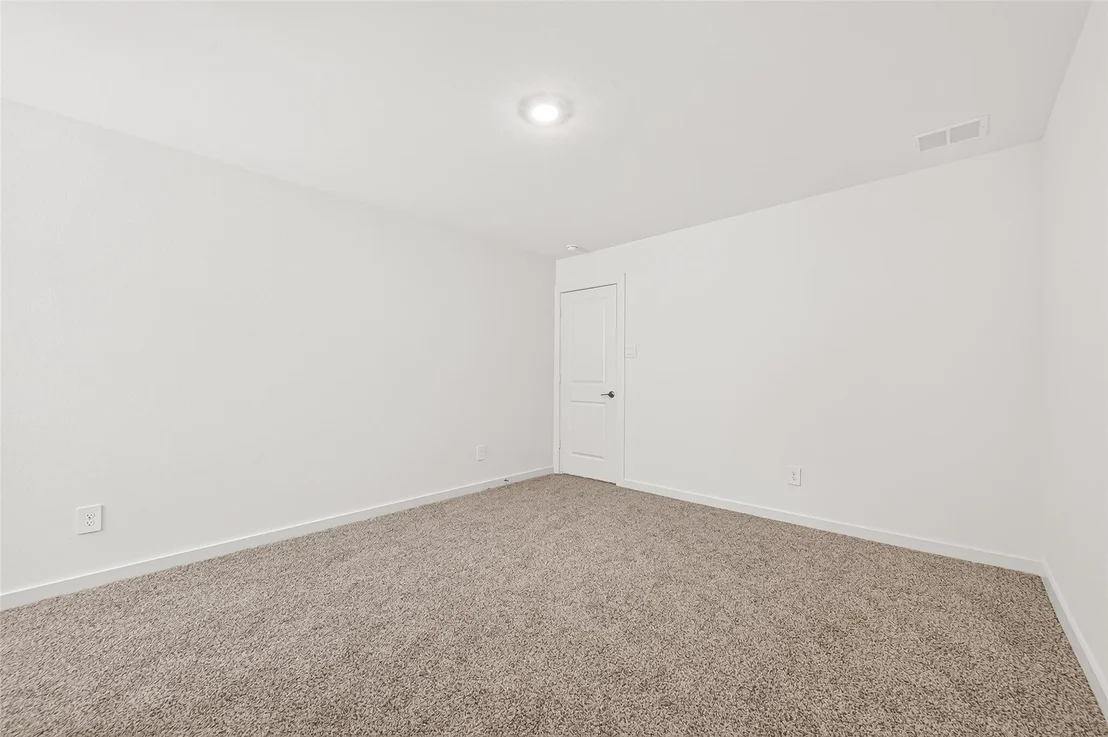
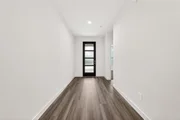
Fantastic 2025 build in the sought-after Harvest Green community! This stunning two-story home offers 4 bedrooms, 3.5 baths, and a 2-car garage with a thoughtfully designed layout ideal for modern living. Upon entry, you’re welcomed by a private study and a first-floor guest suite complete with an en-suite bath, perfect for visitors or multigenerational living. The heart of the home is the kitchen, featuring solid-surface countertops, new appliances, and a breakfast bar that seamlessly opens to the family room, creating an inviting space for everyday living and entertaining. The primary suite is a true retreat, boasting a spa-inspired bath with dual vanities, a separate soaking tub and shower, and an oversized walk-in closet. Upstairs, a versatile game room anchors the second level and is flanked by two additional bedrooms and a full bath. Enjoy outdoor living with a covered rear patio and a fully fenced backyard, ideal for relaxing or hosting gatherings. Home is a MUST SEE!
|
| Nov 4, 2025 | Price Decreased |
$499,990
↓ $10K
(2%) |
|
Price Decreased
|
| Nov 4, 2025 | Temporarily off market |
-
|
|
Temporarily off market
|
| Oct 23, 2025 | Price Decreased |
$509,990
↓ $5K
(1%) |
|
Price Decreased
|
| Oct 11, 2025 | Price Decreased |
$514,990
↓ $9K
(1.7%) |
|
Price Decreased
|
| Oct 9, 2025 | Price Decreased |
$523,990
↓ $1K
(0.2%) |
|
Price Decreased
|
| Sep 10, 2025 | Price Decreased |
$524,990
↓ $5K
(0.9%) |
|
Price Decreased
|
| Sep 4, 2025 | Price Decreased |
$529,990
↓ $4K
(0.8%) |
|
Price Decreased
|
| Aug 21, 2025 | Price Decreased |
$533,990
↓ $7K
(1.3%) |
|
Price Decreased
|
| Jun 25, 2025 | Listed by D.R. Horton - Texas, LTD |
$540,990
|
|
Listed by D.R. Horton - Texas, LTD
|
| |
|
Welcome to the Rockdale Floorplan by D.R Horton, located in the beautiful community of Harvest Green.
This plan is a two-story home featuring 4 bedrooms, 3.5 baths, and 2 car garage. The entry opens to a study and guest bedroom with attached bathroom downstairs. The gourmet kitchen includes solid surface countertops, stainless steel appliances and breakfast bar which opens to the family room. The primary suite features an attractive primary bath built with separate tub and shower, dual vanities, water closet and large walk-in closet. A versatile game room greets you at the top of the stairs and opens to two additional bedrooms and bath. The standard rear covered patio is located off the breakfast area. *Images and 3D tour are for illustration only and options may vary from home as built.
|























 Your Privacy Choices
Phone: 425-283-2930
Address: 335 Madison Avenue, New York, NY 10017