by RH Advisors

Check Availability
Wantagh 11793 Wantagh
2817 Riverside Drive
$989,000
● House - For Sale

2817 Riverside Drive

Hempstead, NY 11793
bedrooms
3 Beds
bathrooms
2 Baths, 1 Half Bath
square feet
1,609 Ft²
Upcoming Open House
12PM - 2PM, Sun, Nov 1 -
Book now
$6,225
Est. Monthly

About This Property

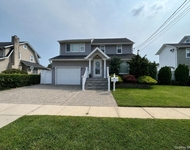
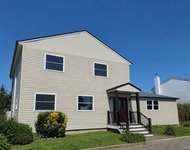
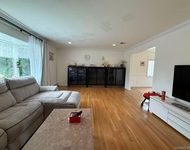
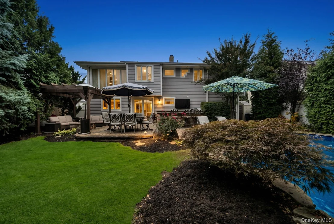
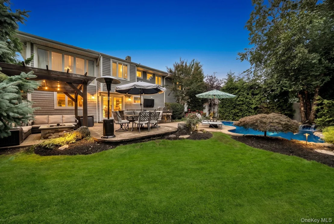
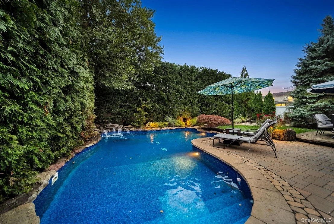
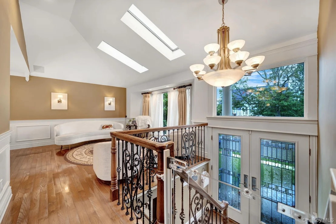
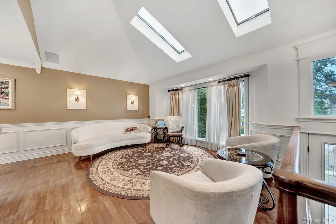
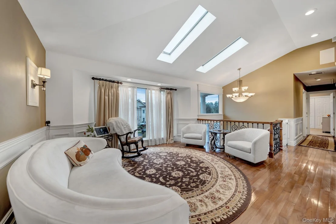
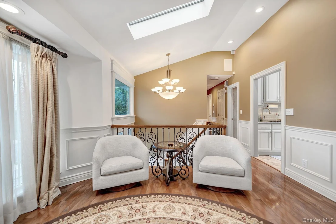
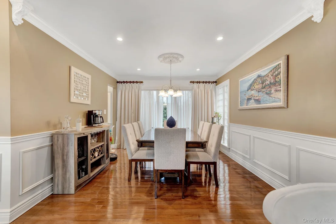
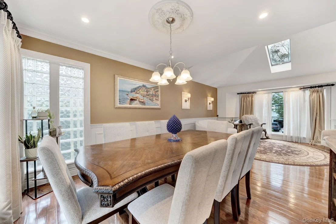
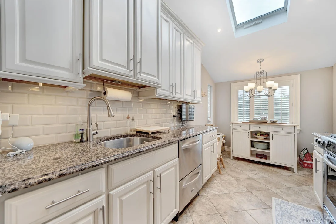
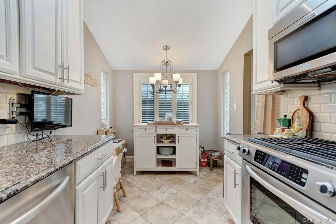
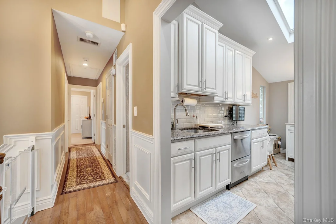
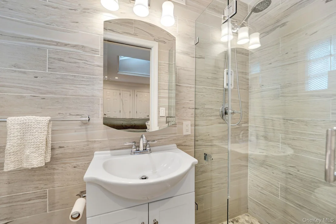
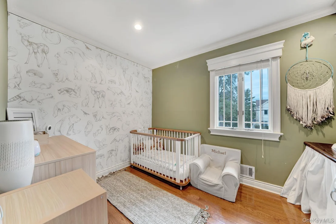
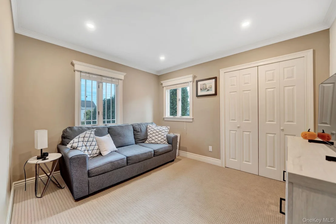
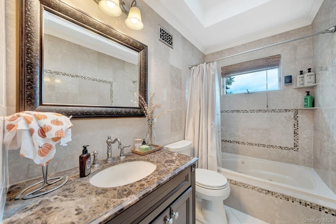
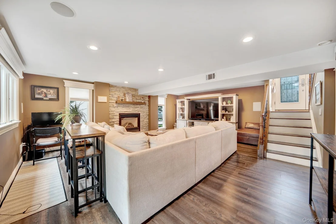
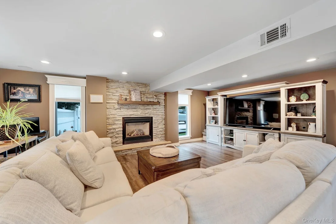
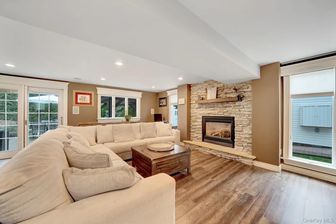
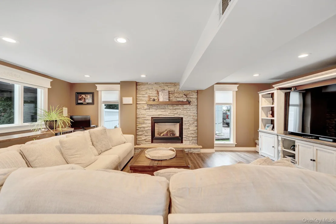
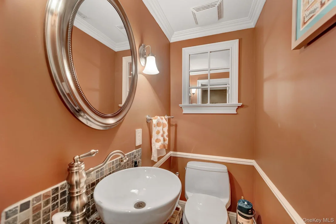
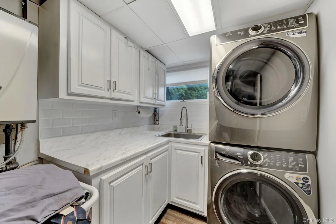
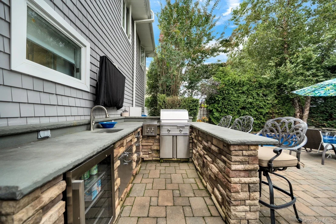
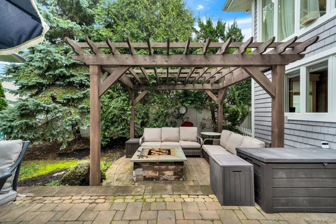
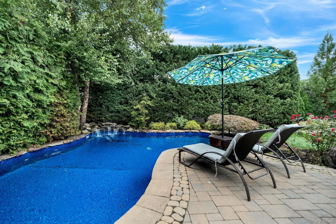
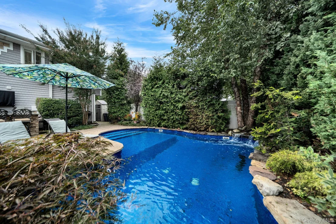
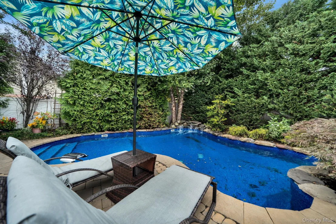
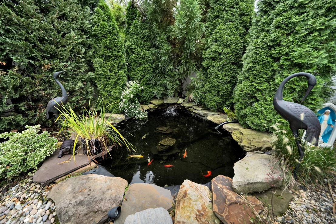
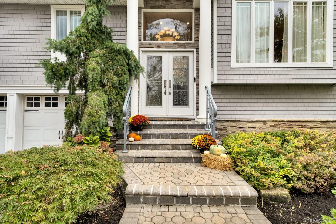
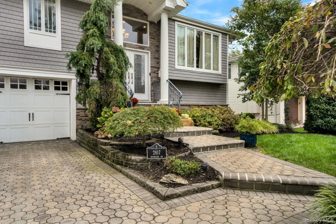
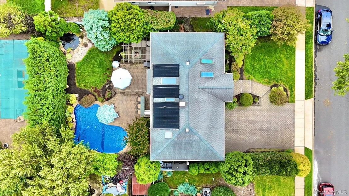
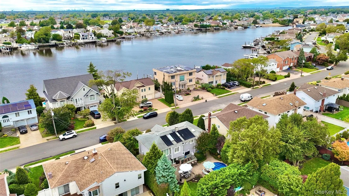
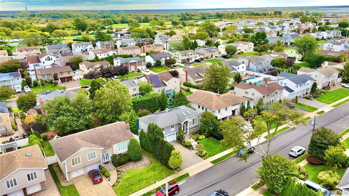
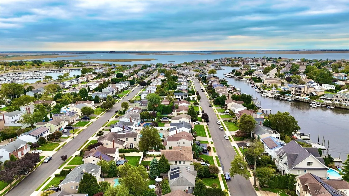
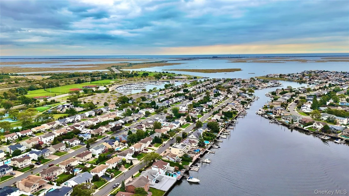
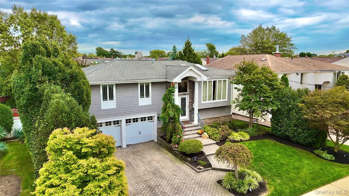
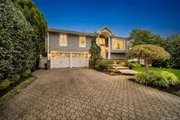
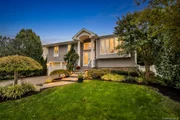
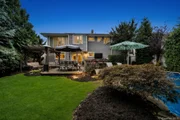
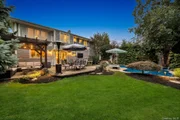
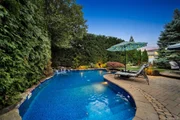
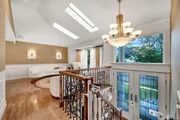
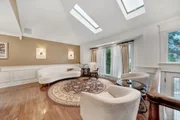
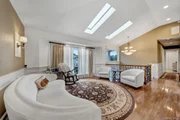
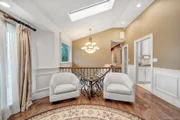
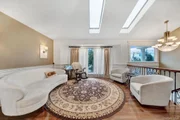
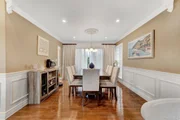
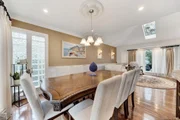
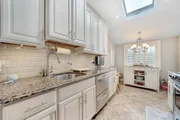
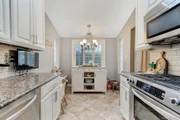
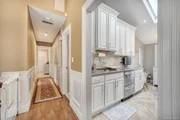
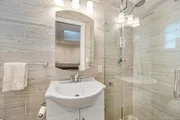
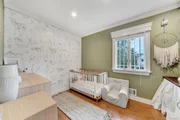
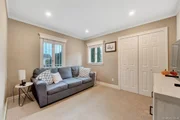
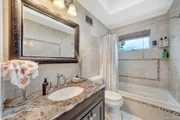
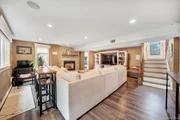
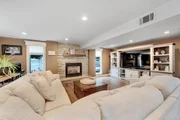
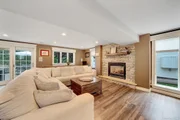
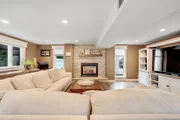
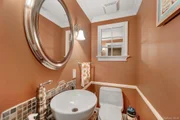
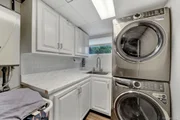
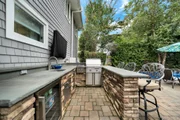
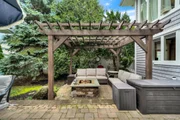
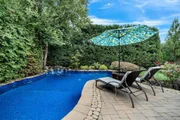
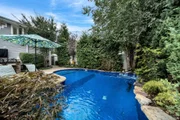
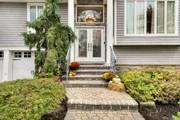
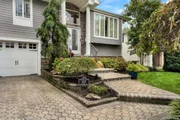
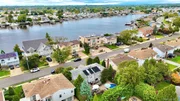
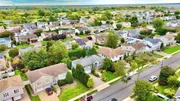
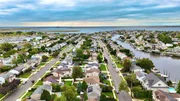
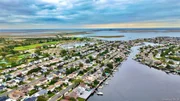
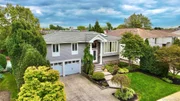
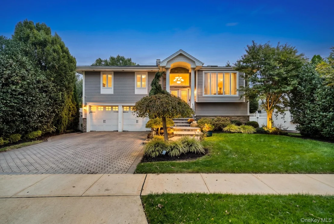
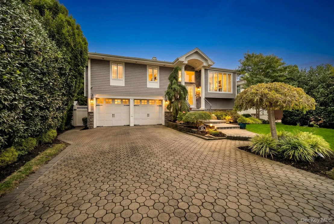
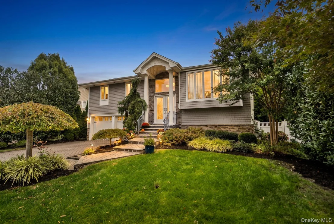
Welcome To 2817 Riverside Dr! This Beautiful Turn-Key Hi Ranch Features 3 Bedrooms & 2.5 Bathrooms! A Bright & Spacious Living Room & Dining Room, Granite Eat-In Kitchen With Stainless Steel Appliances & Gas Cooking. Three Spacious Bedrooms Including A Primary En-Suite With Double Closets. The Ground Level Consists Of A Large Den With Gas Fireplace & Sliders Out To A Stunning Backyard, Half Bathroom, Laundry Room & Access To The 2-Car Garage. Solar Heated, Saltwater, In-Ground Swimming Pool, Outdoor Kitchen & Sitting Area Underneath A Pergola On A Private 6,000 Sq Ft Lot. Hardwood Flooring, Gas Cooking & Heating, New Central A/C, Koi Pond, & Owned Solar Panels For The Swimming Pool. Located In The Prime Mandalay Section Of Wantagh, Close To Schools, Parks & More!
Unit Size
1,609 Ft²
Days on Market
30 days
Land Size
0.14 acres
Price per sqft
$615
Property Type
House
Property Taxes
$1,368
HOA Dues
-
Year Built
1964

Listed By

Kunal Sewani
Blue Island Homes NY LLC
Seth Levy
Blue Island Homes NY LLC

Payment Calculator

Cap Rate Calculator

Last updated: 3 days ago (OneKey MLS #KEY1056556)

Price History

Date / Event Date Event Price
Oct 1, 2026 Listed by Signature Premier Properties $989,000
Listed by Signature Premier Properties
Nov 3, 2022 Sold
Sold
Sep 30, 2022 In contract -
In contract
Sep 8, 2022 Listed by Blue Island Homes NY LLC $849,000
Listed by Blue Island Homes NY LLC

Property Highlights

Garage
Parking Available
Air Conditioning
Fireplace
Parking Details
Has Garage
Has Open Parking
Parking Features: Driveway
Garage Spaces: 2
Interior Details
Half Bathrooms: 1
Full Bathrooms: 2
Interior Features: Cathedral Ceiling(s), Ceiling Fan(s), Chandelier, Crown Molding, Eat-in Kitchen, Granite Counters, High Ceilings, His and Hers Closets, Open Floorplan, Recessed Lighting, Storage, Chefs Kitchen, Formal Dining, Primary Bathroom, Walk Through Kitchen
Appliances: Dishwasher, Dryer, Gas Range, Microwave, Refrigerator, Stainless Steel Appliance(s), Washer, Gas Water Heater
Flooring Type: Hardwood, Vinyl
Laundry Features: Inside
Rooms: 7
Has Fireplace
Fireplace Features: Gas, Living Room
Fireplaces: 1
Exterior Details
Square Footage: 1609
Square Footage Source: $0
Security Features: Security System
Property Condition: Updated/Remodeled
Architectural Style: Ranch
Year Built: 1964
Levels: Two
Building Area Units: Square Feet
Construction Materials: Frame
Patio and Porch Features: Patio
Pool Features: In Ground, Salt Water, Solar Heat
Pool is Private
Lot Features: Back Yard, Private
Lot Size Area: 6000
Lot Size Units: Square Feet
Lot Size Acres: 0.1377
Lot Size Square Feet: 6000
Lot Size Dimensions: 60x100
Tax Lot: 24
Water Source: Public
Financial Details
Tax Annual Amount: $16,420
Utilities Details
Cooling Type: Central Air
Heating Type: Natural Gas
Sewer : Public Sewer

Building Info

Overview

    General

  • Year Built: 1964
  • Effective Year Built: 1964
  • Total Rooms: 6
  • Bedroom Count: 0
  • Bathroom Count: 2
  • Full Bathrooms: 1
  • Partial Bathrooms: 2
  • Building Condition: 3
  • Building Quality: 9
  • Construction Type: 6
  • Building Style: 19
  • Exterior Walls Type: 19
  • Interior Walls Type: 0
  • Roof Shape Type: 0
  • Roof Cover Type: 20
  • Floor Count: 100
  • Living Units: 1
  • Floor Cover: 0
  • Basement Type: 3
  • Basement Area: 589
  • Garage Type: 17
  • Parking Space Count: 2
  • Patio Type: 0
  • Porch Type: 7
  • Pool Type: 10

    Dimensions

  • Lot Size Square Feet: 6,000
  • Lot Size Depth Feet: 1,000
  • Lot Size Frontage Feet: 600
  • Total Building Area: 1,609
  • Building Area: 1,609
  • Building Area Measurement: L

    Heating and Cooling

  • Air Conditioning: 1
  • Heating: 3
  • Heated Square Feet: 1,609
  • Heating Fuel Type: 3

    Utilities

  • Sewer System: 1
  • Water Service: 2

Building

  • Building Type: 0
  • Property Class: R
  • Land Acres: 0000000138
  • Standard Land Use Code: 1001
  • County Land Use Code: 2100
  • Legal Description 1: TOWN #1 SCH DIST 023

Neighborhood

  • School District Name: Wantagh Union Free School District
  • School Tax School District: 023
  • Census Tract: 415700

Geography

  • District: 282089
  • Section: 63
  • Parcel: 63-292-00-0024
  • Block: 292
  • Lot: 24
  • Municipality: HEMPSTEAD UNINCORPORATED
  • Latitude: 40.6501
  • Longitude: -73.517

    Address

  • Full Address: 2817 Riverside Dr
  • Address - House Number: 2817
  • Address - Street Name: Riverside
  • Address - Suffix Type: Dr
  • State: NY
  • City Name: Wantagh
  • Carrier Code: C031
  • 4-Digit Zip Code: 4635
  • Zip Code: 11793

Valuation

    Tax

  • Tax Year: 2023
  • Tax Amount: $1,232,487
  • Tax Rate Code Area: 125

    Appraisal Valuation

  • Standard Deviation: 0.1613
  • Valuation Date: Jun 28, 2023
  • Confidence Score: 79
  • Final Value: 727,133
  • High Value: 844,472
  • Low Value: 609,795

    Market Valuation

  • Market Total Value: $553,000

    Assessments Valuation

  • Assessed Year: 2023
  • Assessed Total Value: $553
  • Assessed Land Value: $200
  • Assessed Improvements Value: $353

    Exemptions

  • Homeowner Exemption: Yes

    Sales

  • Current Sale Contract Date: Nov 03, 2022
  • Current Sale Recording Date: Nov 29, 2022
  • Current Sale Price:
  • Current Sale Document Type: 12
  • Current Sale Input Document Number: 2022-113268
Data used for valuation calculations is provided by RealtyHop, and other third party sources

Comparables

Unit
Status
Type
Beds
Baths
ft²
Price/ft²
Asking Price
Listed On
Closing Price
Sold On
HOA + Taxes

About Wantagh


Similar Homes for Sale

Currently no similar homes around

Nearby Rentals

Unit for rent at 607 Nassau Street, Bellmore, NY, 11710

$6,200 /mo

  • 4 Beds
  • 3 Baths
  • 2,438 ft²
607 Nassau Street, Bellmore, NY, 11710 Listing by Alejandro A. Negron
Unit for rent at 2706 Peconic, Seaford, NY, 11783

$6,500 /mo

  • 4 Beds
  • 2 Baths
  • 2,787 ft²
2706 Peconic, Seaford, NY, 11783 Listing by Michael J. Willis
Unit for rent at 2817 Clubhouse Road, Bellmore, NY, 11710

$5,600 /mo

  • 4 Beds
  • 2 Baths
  • 2,058 ft²
2817 Clubhouse Road, Bellmore, NY, 11710 Listing by Xiaomeng C. Zhang PSA


Frequently Asked Questions

When was property at 2817 Riverside Drive built and last sold?
The property at 2817 Riverside Drive was built in 1964 and last sold on Nov 3, 2022 for $849,000.
How much is this home worth?
The estimated value of the home located at 2817 Riverside Drive is $991,485.
What are some comparable homes to 2817 Riverside Drive?
There are currently no comparable homes to 2817 Riverside Drive.