Check Availability
Houston 77056 Great Uptown
2816 Mcculloch Circle
$695,000
● House - For Sale

2816 Mcculloch Circle

Houston, TX 77056
bedrooms
3 Beds
bathrooms
4 Baths, 1 Half Bath
square feet
2,835 Ft²
$4,858
Est. Monthly
$300
HOA / Fees

About This Property

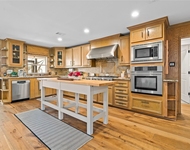
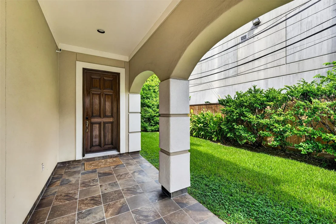
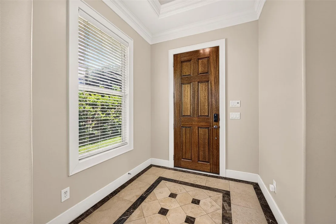
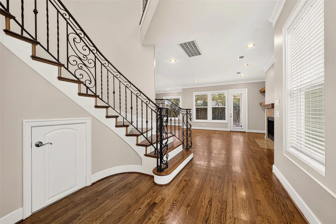
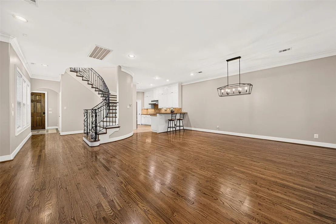
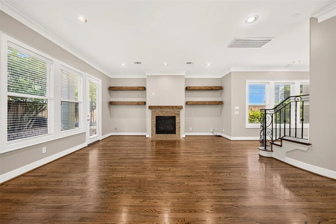
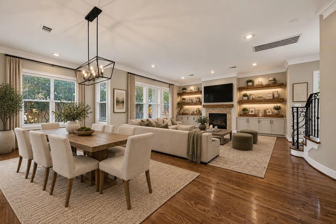
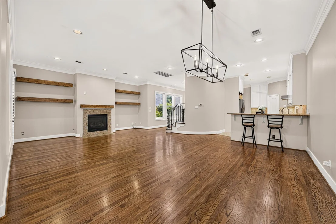
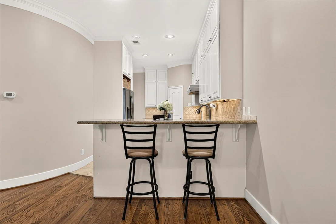
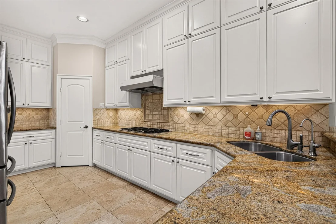
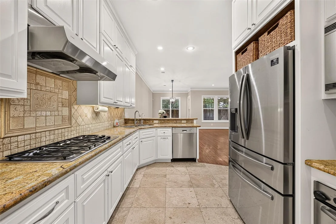
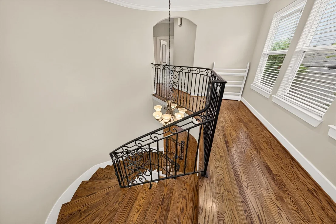
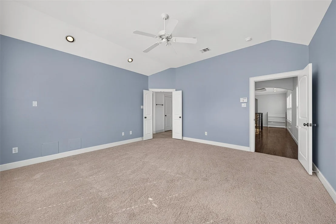
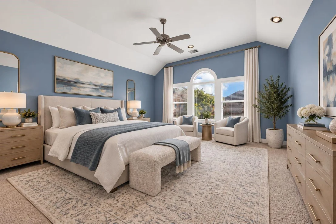
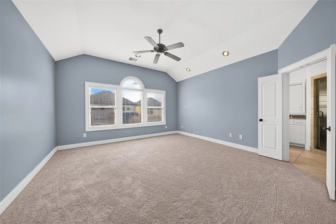
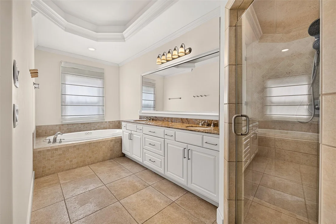
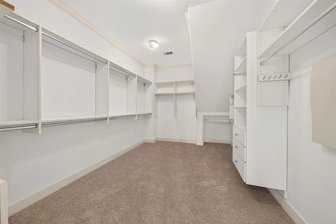
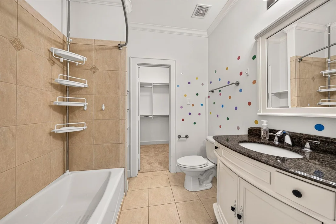
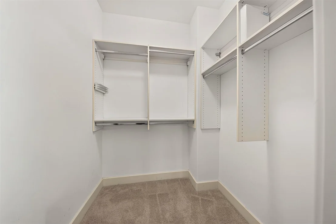
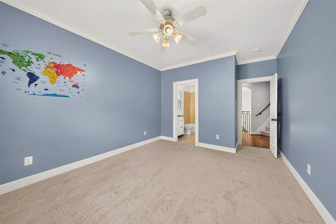
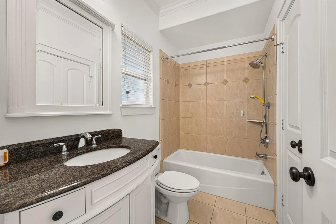
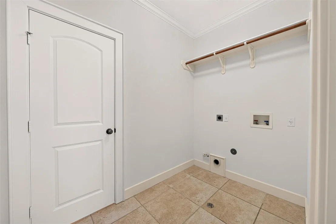
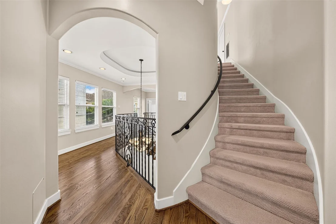
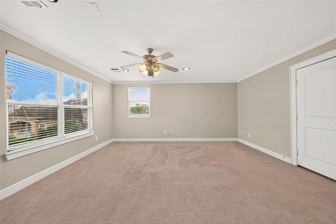
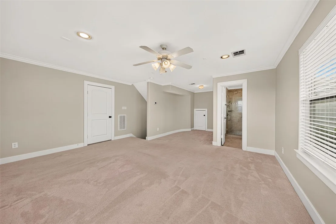
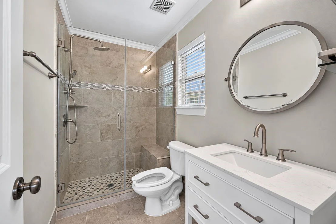
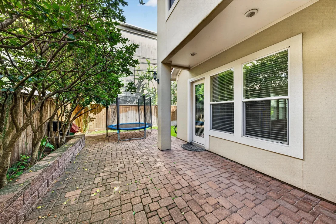
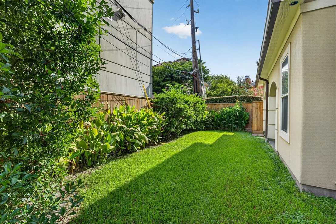
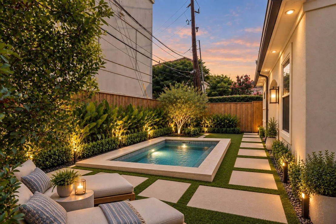
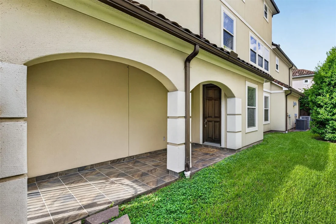
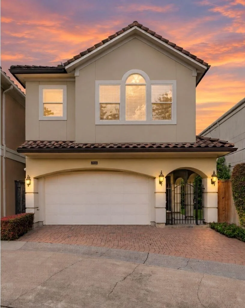
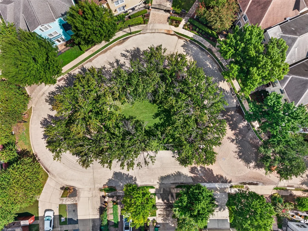
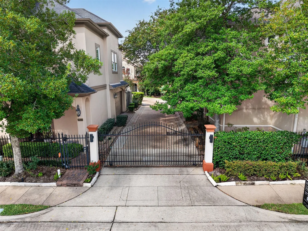
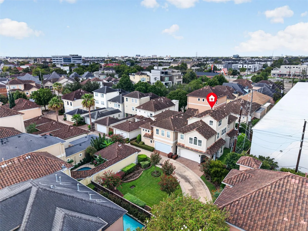
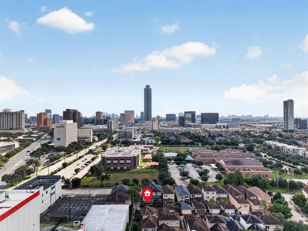
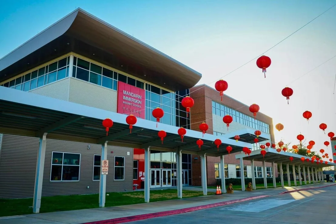
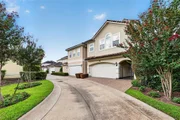
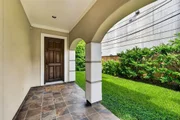
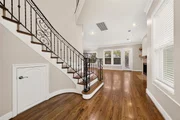
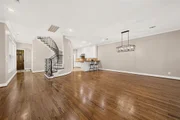
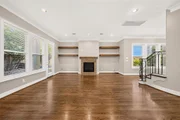
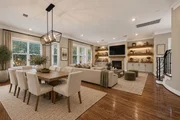
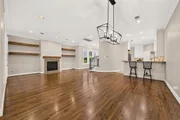
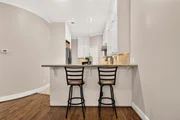
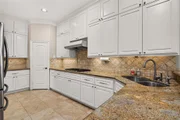
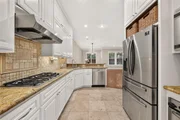
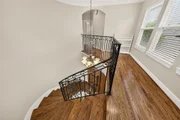
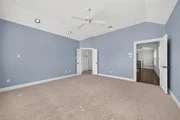
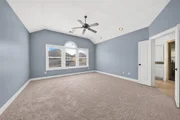
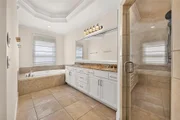
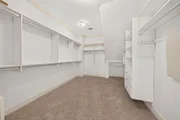
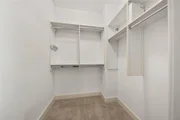
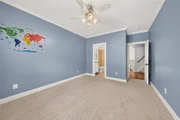
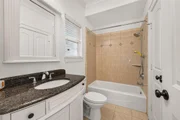
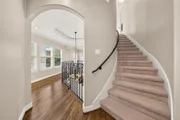
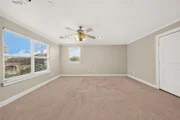
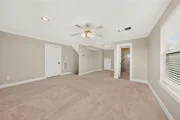
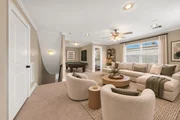
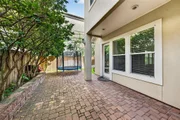
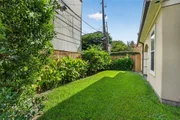
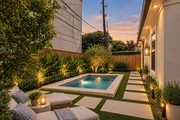
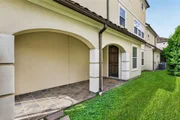
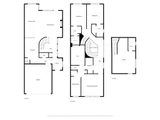
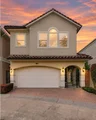
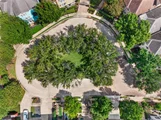
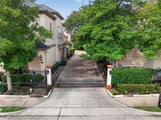
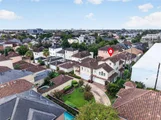
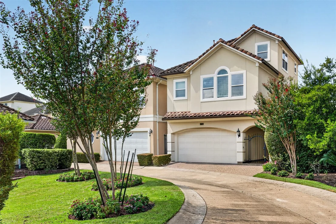
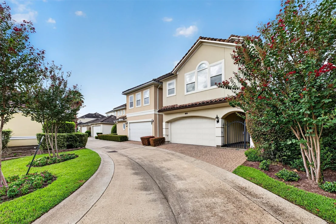
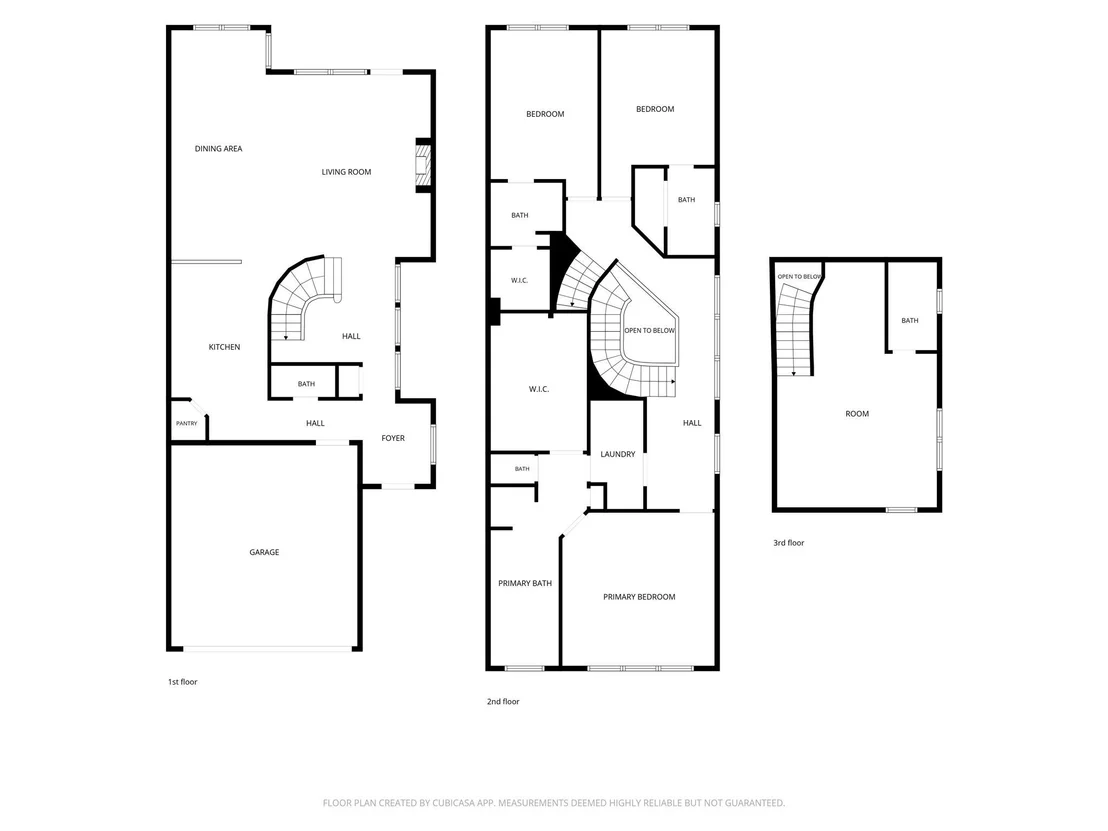
Tucked away on a quiet corner homesite across from a charming pocket park, this beautiful home offers a private retreat within a gated community with 24/7 security in the heart of the Galleria area. The main level features oak hardwood flooring and an inviting open concept in the kitchen, living, and dining area perfect for family gatherings. The kitchen showcases granite countertops and Bosch appliances. Upstairs, brand new carpeting complements the spacious primary suite, featuring a luxurious bath and oversized walk in closet. Each secondary bedroom offers its own ensuite bath. The expansive third floor flex space, complete with a full bathroom, is ideal for a media room, game room, or in law suite. Enjoy outdoor living on the inviting backyard patio, perfect for gatherings, with a generous side yard offering potential for a future pool. Ideally located within walking distance of Mandarin Immersion Magnet School and St. George Place Elementary. Schedule your private showing today!
Unit Size
2,835 Ft²
Days on Market
-
Land Size
0.09 acres
Price per sqft
$245
Property Type
House
Property Taxes
$1,145
HOA Dues
$300
Year Built
2005

Listed By

Payment Calculator

Cap Rate Calculator

Last updated: 4 days ago (HAR #90155166)

Price History

Date / Event Date Event Price
Oct 13, 2026 Listed by eXp Realty LLC $695,000
Listed by eXp Realty LLC
Aug 28, 2020 Sold
Sold
Jan 31, 2020 Listed by Page-Pryde Properties $619,000
Listed by Page-Pryde Properties
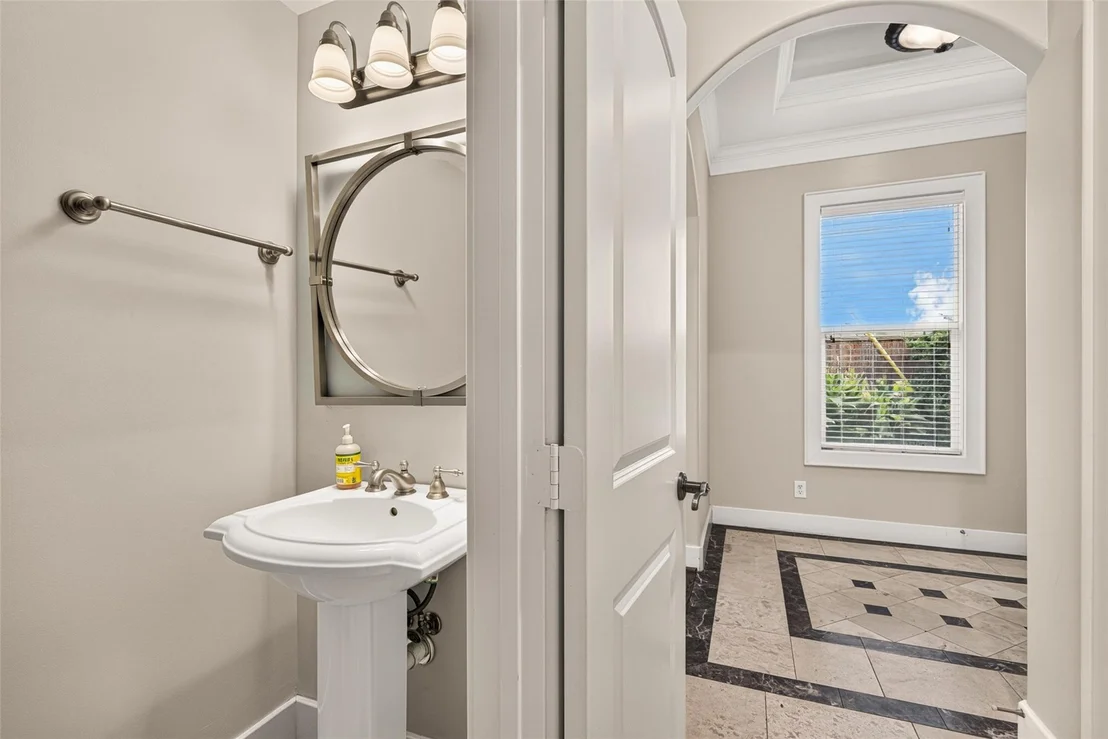
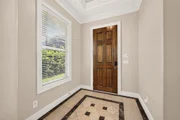
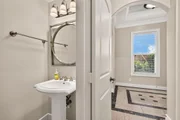
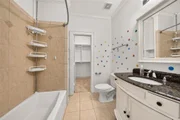
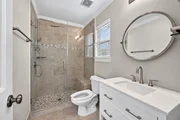
PLEASE SEE OUR VIRTUAL TOUR or CALL TO SCHEDULE FACETIME TOUR!Executive Home in charming, gated enclave community in the Galleria-area! Impeccable condition & tucked across from charming pocket park on quiet back corner homesite.Spacious 62’ x 17’ yard w/fab 34’ x13’ patio.Wide open floor plan with kitchen, large dining & living room (with gas log fireplace) overlooking your private yard.Sparkling Bosch stainless appliances include 5 burner gas cooktop, convection oven, dishwasher & nice corner pantry.Powder room discreetly placed nearby.Huge Master closet & Master bath.Dual sinks, frameless, walk-in shower and Jacuzzi tub.Direct access to the laundry room from the Master. Two additional spacious bedrooms w/ensuite baths.Huge 3rd floor could be the 4th bedroom/media/nanny/granny suite w /½ bath plumbed for shower. Gorgeous granite countertops, freshly painted inside & out, brand new carpeting in bedrooms & recent hot water heaters & HVAC. Quick walk to Mandarin & St George Schools

Property Highlights

Garage
Fireplace
Parking Details
Has Garage
Attached Garage
Parking Features: Attached
Garage Spaces: 2
Interior Details
Half Bathrooms: 1
Full Bathrooms: 4
Interior Features: High Ceilings, Formal Entry/Foyer, All Bedrooms Up, Walk-In Closet(s)
Appliances: Convection Oven, Microwave, Gas Cooktop, Dishwasher
Flooring Type: Carpet, Marble, Tile
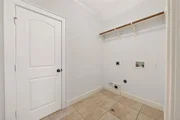
Laundry Features: Electric Dryer Hookup, Gas Dryer Hookup, Washer Hookup
Has Fireplace
Fireplace Features: Gas Log
Fireplaces: 1
Exterior Details
Square Footage: 2835
Architectural Style: Mediterranean
Year Built: 2005
Building Area Total: 2835
Window Features: Insulated/Low-E windows
Construction Materials: Stucco
Lot Features: Back Yard, Corner Lot, Cul-De-Sac, Subdivided, Patio Lot, 0 Up To 1/4 Acre
Lot Size Area: 0.088
Lot Size Units: Acres
Lot Size Acres: 0.088
Lot Size Square Feet: 3833.28
Water Source: Public
Financial Details
Tax Annual Amount: $13,737
Utilities Details
Cooling Type: Ceiling Fan(s), Electric
Heating Type: Natural Gas
Sewer : Public Sewer
Location Details
HOA Fee: $300
HOA Fee Frequency: Monthly

Building Info

Overview

    General

  • Year Built: 2005
  • Effective Year Built: 2005
  • Building Count: 1
  • Total Rooms: 7
  • Bedroom Count: 4
  • Bathroom Count: 5
  • Full Bathrooms: 4
  • Partial Bathrooms: 5
  • Bathroom Plumbing Fixtures: 24
  • Building Condition: 6
  • Building Quality: 1
  • Construction Type: 0
  • Building Style: 0
  • Exterior Walls Type: 12
  • Interior Walls Type: 0
  • Roof Shape Type: 0
  • Roof Cover Type: 0
  • Floor Count: 300
  • Floor Cover: 0
  • Basement Type: 0
  • Basement Area: 0
  • Garage Type: 7
  • Garage Square Area: 400
  • Parking Space Count: 2
  • Patio Type: 20
  • Porch Type: 7
  • Pool Type: 0
  • Location Influence Type: 206

    Dimensions

  • Lot Size Square Feet: 3,833
  • Total Building Area: 2,835
  • Gross Building Area: 2,835
  • Building Area: 2,835
  • Building Area Measurement: L

    Heating and Cooling

  • Fireplace Count: 1
  • Air Conditioning: 1
  • Heating: 3
  • Heated Square Feet: 2,835
  • Heating Fuel Type: 3

    Utilities

  • Sewer System: 1
  • Water Service: 2

Building

  • Building Type: 0
  • Property Class: R
  • Subdivision: VILLA DE FIORI
  • Land Acres: 0000000088
  • Standard Land Use Code: 1001
  • County Land Use Code: 1001
  • State Land Use Code: A1
  • Legal Description 1: LT 18 BLK 1 VILLA DE FIORI

Neighborhood

  • School District Name: Houston Independent School District
  • School Tax School District: HOUSTON ISD
  • Census Tract: 432004

Geography

  • Assessors Map Reference: 5156A
  • Account Number: 1206270010018
  • District: 061
  • Parcel: 120-627-001-0018
  • Block: 1
  • Lot: 18
  • Municipality: CITY OF HOUSTON
  • Latitude: 29.7369
  • Longitude: -95.4744

    Address

  • Full Address: 2816 Mcculloch Cir
  • Address - House Number: 2816
  • Address - Street Name: Mcculloch
  • Address - Suffix Type: Cir
  • State: TX
  • City Name: Houston
  • Carrier Code: C016
  • 4-Digit Zip Code: 5917
  • Zip Code: 77056

Valuation

    Tax

  • Total Area: 2,872
  • Tax Year: 2022
  • Tax Amount: $1,165,531
  • Initial Tax Delinquent Year: 2002
  • Tax Rate Code Area: GPM

    Appraisal Valuation

  • Standard Deviation: 0.2243
  • Valuation Date: Sep 13, 2023
  • Confidence Score: 69
  • Final Value: 618,983
  • High Value: 757,829
  • Low Value: 480,137

    Market Valuation

  • Market Total Value: $641,591
  • Market Land Value: $285,320
  • Market Improvement Value: $356,271

    Assessments Valuation

  • Assessed Year: 2022
  • Assessed Total Value: $641,591
  • Assessed Land Value: $285,320
  • Assessed Improvements Value: $356,271

    Exemptions

  • Homeowner Exemption: Yes

    Sales

  • Current Sale Contract Date: Aug 28, 2020
  • Current Sale Recording Date: Sep 01, 2020
  • Current Sale Price:
  • Current Sale Document Type: 70
  • Current Sale Input Document Number: 2020-405541
  • Previous Sale Recording Date: May 09, 2011
  • Previous Sale Contract Date: May 06, 2011
  • Previous Sale Amount: $509,000
  • Previous Sale Document Type: 70
Data used for valuation calculations is provided by RealtyHop, and other third party sources

Comparables

Unit
Status
Type
Beds
Baths
ft²
Price/ft²
Asking Price
Listed On
Closing Price
Sold On
HOA + Taxes

About Westside


Similar Homes for Sale

Currently no similar homes around

Nearby Rentals

Unit for rent at 5859 Dolores Street, Houston, TX, 77057

$2,950 /mo

  • 3 Beds
  • 3 Baths
  • 1,882 ft²
5859 Dolores Street, Houston, TX, 77057 Listing by Vandita Zachariah
Unit for rent at 3902 Colquitt Street, Houston, TX, 77027

$10,000 /mo

  • 4 Beds
  • 2 Baths
  • 2,629 ft²
3902 Colquitt Street, Houston, TX, 77027 Listing by Kiani Komeizi
Unit for rent at 4127 Amherst Street, West University Place, TX, 77005

$8,400 /mo

  • 5 Beds
  • 4 Baths
  • 3,433 ft²
4127 Amherst Street, West University Place, TX, 77005 Listing by Kevin Macicek


Frequently Asked Questions

When was property at 2816 McCulloch Circle built and last sold?
The property at 2816 McCulloch Circle was built in 2005 and last sold on Aug 28, 2020 for $398,100.
How much is this home worth?
The estimated value of the home located at 2816 McCulloch Circle is $690,419.
What are some comparable homes to 2816 McCulloch Circle?
There are currently no comparable homes to 2816 McCulloch Circle.