


2815 Via Del Robles Street


About This Property
Payment Calculator
Your Estimated Monthly Payment
Cap Rate Calculator
What does this mean?
Based on our analysis, the cap rate of this property is 1.25%. A negative cap rate indicates that the property might not be feasible as an income-producing asset. The median cap rate for a near zip code 11238 is 4.23%.
How much can I actually make?
Actual monthly rental income may vary between $4,760 and $7,140 depending on unit-specific characteristics. You can change the amount using the slider to further explore.
How is cap rate calculated?
Cap Rate = Net Operating Income (NOI) / Property Asset Value.
When calculating the cap rate, we assume 100% occupancy. Leverage (mortgage) is not considered.
Cap Rate provided by RealtyHop and RentHop, learn more about cap rate here.
Price History
| Date / Event | Date | Event | Price |
|---|---|---|---|
| Apr 15, 2025 | Sold | ||
| Sold | |||
| Mar 7, 2025 | Listed by Mason Real Estate | $1,250,000 | |
| Listed by Mason Real Estate | |||
| | |||
|
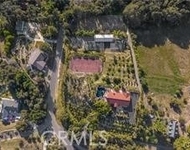
Nestled on a picturesque California hillside, situated on 1.73 acres with tranquil views of the rolling hills is this custom built Tudor Style pool/spa home with a brick turret front entrance offers the perfect blend of country living with modern amenities. Providing 5-bedrooms, 5-bathrooms totaling 3,089sf built in 1980 with a gated entry. Main residence, includes 4-bedrooms 3.75-baths, a spacious entertainer's kitchen with a center island and a peninsula, ample cabinetry, custom brickwork, breakfast nook and additional room for dining, vaulted ceilings, tiled flooring. 3 of the bedrooms are on the main level. 2 of these bedrooms have their own private full bathrooms. The 3rd main level guest bedroom is off the kitchen next to the full quest bath that includes it's own private dry sauna. Up the spiral stairs from the turret entry, will find the "very private" (occupying the entire second level) primary bedroom with it's own balcony, and very large walk-in closet, separate soaking tub and shower. Adjacent to the 3-car garage is a separate workshop. Above the 3-car garage is the separately permitted ADU / guest quarters with direct private entry. Consisting of great room, kitchenette area, separate bedroom, and full bathroom. Back deck and pool/spa area provides an expansive outdoor living with a fully equipped kitchen, built-in BBQ, heated pool / spa, patio, deck and gazebo overlooking the rolling hills and the valley below. Located along the down slope, below the home will find a paid-in-full ground mounted solar panel system keeping your electric bills to a minimum. This is Country Living at its' best, conveniently located just minutes from downtown area of Fallbrook, very close to Live Oak Park, and just a short walk to Monserate Winery. HURRY! Call listing agent to schedule a private tour.
| |||
| Jul 18, 2019 | Sold | ||
| Sold | |||
| May 2, 2019 | Listed by Nela Homes | $899,999 | |
| Listed by Nela Homes | |||
| | |||
|
Elegant custom built Tudor influenced home with gated entry. Situated on 1.73 acres with tranquil views of rolling hills. Main residence includes includes 4 bedrooms, 3.75 baths, a spacious entertainer's kitchen with center island and peninsula, ample cabinetry, custom brickwork, vaulted ceilings, fireplace and dry sauna. For privacy, the luxurious master suite is located on the second level. Central air and heating is available on both levels of home....additional guest suite...(MORE below in Supplement) (CONTINUED from Public Remarks)...The additional guest suite is located above the 3-car attached garage and has its own separate entry. It includes a living room, kitchenette, bonus bedroom and bath. Expansive outdoor living area with a fully equipped kitchen--BBQ area, heated pool and spa, patio, deck and gazebo. On the slope below the deck, you'll find a shady grove of approximately 20 mature avocado trees.. Neighborhoods: Fallbrook Equipment: Garage Door Opener Other Fees: 0 Sewer: Septic Installed Topography: RSLP
| |||
| Aug 6, 2013 | Sold | ||
| Sold | |||

Property Highlights
Building Info
Comparables
Status
Price/ft²
Listed On
Sold On
About Fallbrook
Similar Homes for Sale
Currently no similar homes aroundNearby Rentals

Last Updated: 4 months ago
Data Source: CRMLS, MLS# 130026983
 Your Privacy Choices
Phone: 425-283-2930
Address: 335 Madison Avenue, New York, NY 10017