


2815 Chalet Ridge Drive


About This Property
kitchen is a showcased with white cabinets, beautiful granite countertops, stainless steel appliances and a spacious pantry. The formal dining room and built in breakfast area seating adds to the home's charm. The primary en suite on the main floor is luxuriously spacious, featuring a fully updated spa-like bathroom with double sinks, a garden tub, and a over sized walk-in shower. Upstairs, you'll find a game room, office nook and three additional bedrooms with a bathroom. The backyard is a true retreat, featuring a private sparkling pool and spa built in 2021, an extended covered patio and ample green space. Don't miss out on the chance to see this exquisite home today
Payment Calculator
Your Estimated Monthly Payment
Cap Rate Calculator
What does this mean?
Based on our analysis, the cap rate of this property is 1.25%. A negative cap rate indicates that the property might not be feasible as an income-producing asset. The median cap rate for a near zip code 11238 is 4.23%.
How much can I actually make?
Actual monthly rental income may vary between $4,760 and $7,140 depending on unit-specific characteristics. You can change the amount using the slider to further explore.
How is cap rate calculated?
Cap Rate = Net Operating Income (NOI) / Property Asset Value.
When calculating the cap rate, we assume 100% occupancy. Leverage (mortgage) is not considered.
Cap Rate provided by RealtyHop and RentHop, learn more about cap rate here.
Price History
| Date / Event | Date | Event | Price |
|---|---|---|---|
| Jan 16, 2024 | Sold | ||
| Sold | |||
| Dec 17, 2023 | In contract | - | |
| In contract | |||
| Nov 16, 2023 | Listed by CENTURY 21 Western Realty, Inc | $475,000 | |
| Listed by CENTURY 21 Western Realty, Inc | |||
| | |||
|
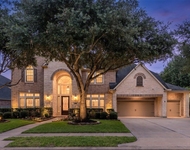
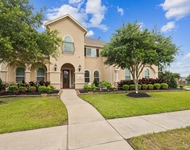
Stunning two-story home with a heated pool and spa in the highly sought-after Firethorne Master Planned Community, zoned to Katy ISD. This open-concept residence features elegant grey and white tones throughout. High ceilings in the kitchen, breakfast room and family room offer views of the backyard oasis. The island
kitchen is a showcased with white cabinets, beautiful granite countertops, stainless steel appliances and a spacious pantry. The formal dining room and built in breakfast area seating adds to the home's charm. The primary en suite on the main floor is luxuriously spacious, featuring a fully updated spa-like bathroom with double sinks, a garden tub, and a over sized walk-in shower. Upstairs, you'll find a game room, office nook and three additional bedrooms with a bathroom. The backyard is a true retreat, featuring a private sparkling pool and spa built in 2021, an extended covered patio and ample green space. Don't miss out on the chance to see this exquisite home today
| |||
| Dec 8, 2019 | No longer available | - | |
| No longer available | |||
| Oct 24, 2019 | Listed by Keller Williams - Signature | $269,000 | |
| Listed by Keller Williams - Signature | |||
| | |||
|
Welcome to this beautiful 4 bedroom, 2 full and 1 half bathroom home located in the highly sought after community of Firethorne! Come inside and immediately notice the welcoming feel of the home with soaring high ceilings, formal dining room, and arched doorways. Continue to the kitchen and find a granite center island, walk in pantry, stylish white cabinets, gooseneck spring faucet, and stainless steel appliances. The kitchen also has walk through access to the formal dining room and a breakfast area. The living room boasts grand high ceilings, sunny windows, and wood floors. The spacious master suite offers wood floors and a master bath with separate soaking tub and walk in shower, dual sinks with makeup vanity, and walk in closet space. Head upstairs and find 3 additional bedrooms with another full bathroom and a big game room with wood floors and a separate office nook! Your green backyard offers lots of space to spread out and relax. Welcome home! The manager has listed the unit size as 2502 square feet.
| |||
Property Highlights
Building Info
Comparables
Status
Price/ft²
Listed On
Sold On
About Fort Bend
Similar Homes for Sale
Currently no similar homes aroundNearby Rentals

Last Updated: 6 months ago
Data Source: HAR , MLS# 83525102
 Your Privacy Choices
Phone: 425-283-2930
Address: 335 Madison Avenue, New York, NY 10017