Check Availability
$4,195,000
● House - For Sale

2815 Caminito Merion

La Jolla, CA 92037
bedrooms
4 Beds
bathrooms
2 Baths, 1 Half Bath
square feet
3,239 Ft²
$21,224
Est. Monthly
$625
HOA / Fees

About This Property

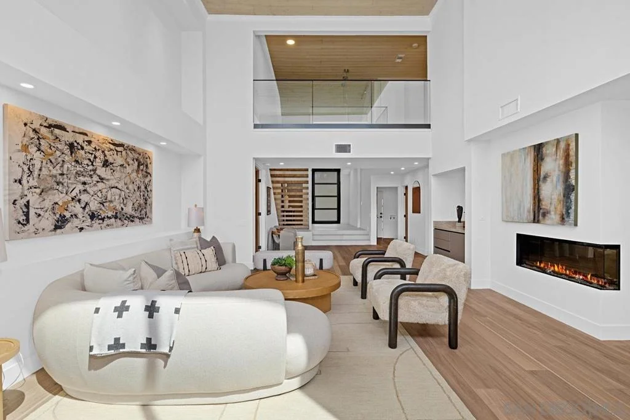
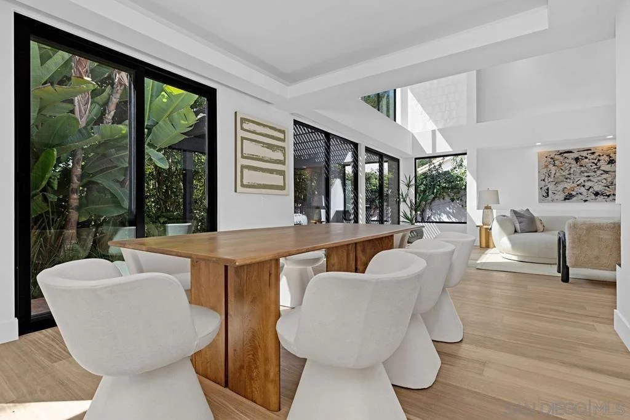
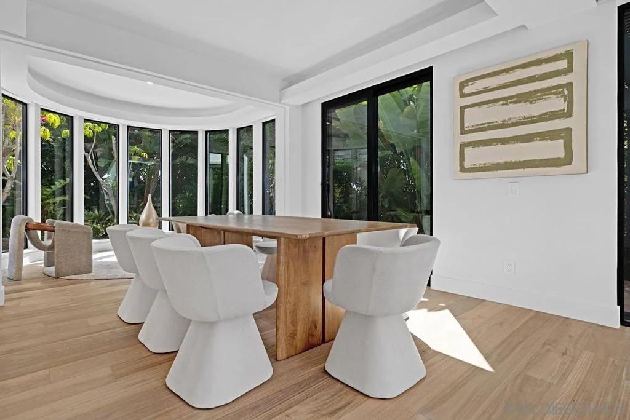
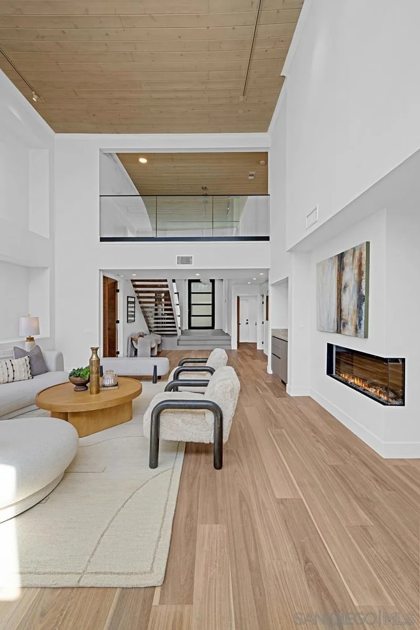
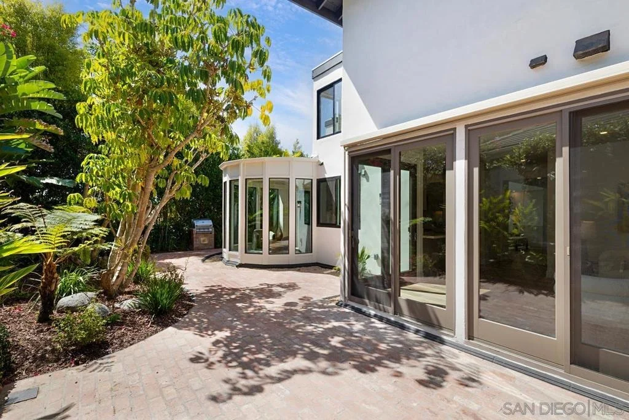
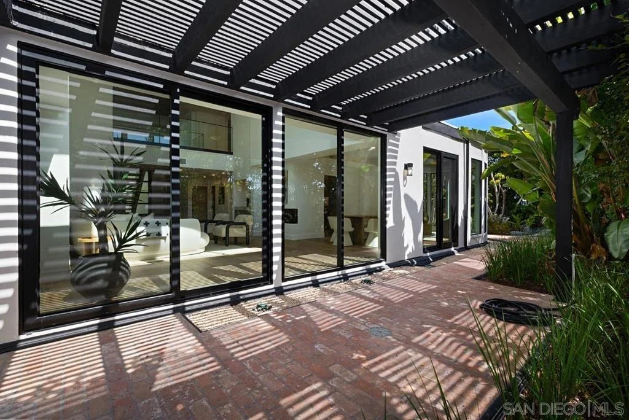
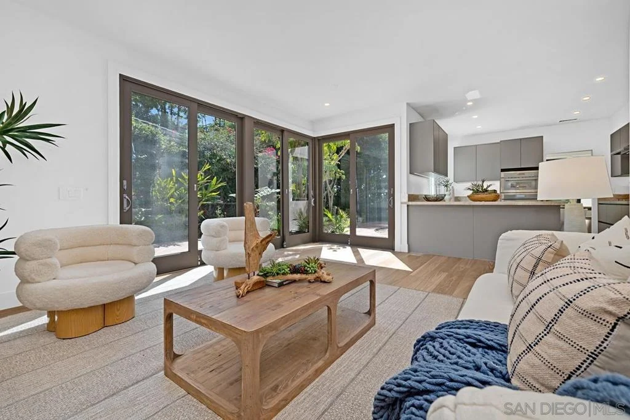
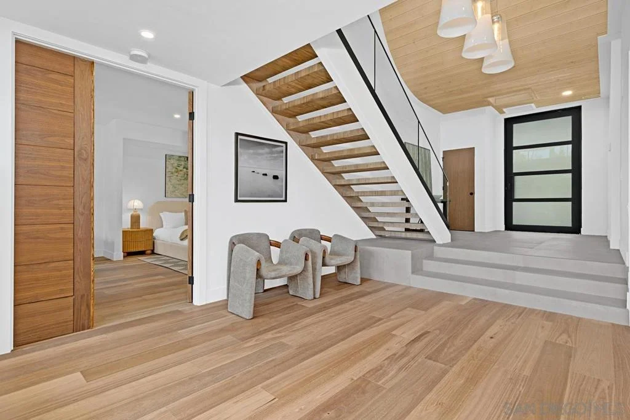
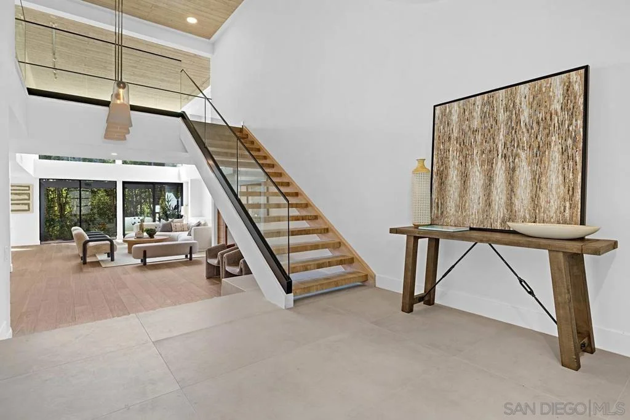
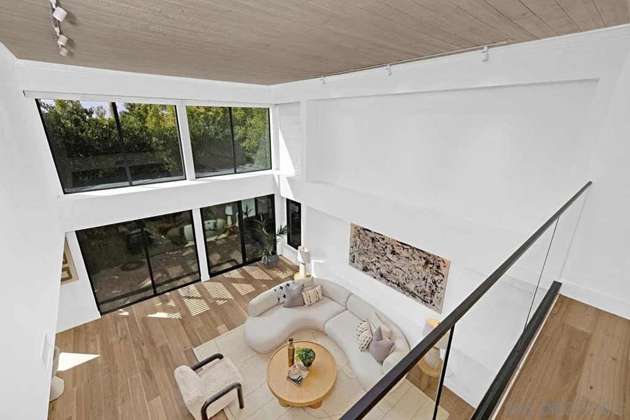
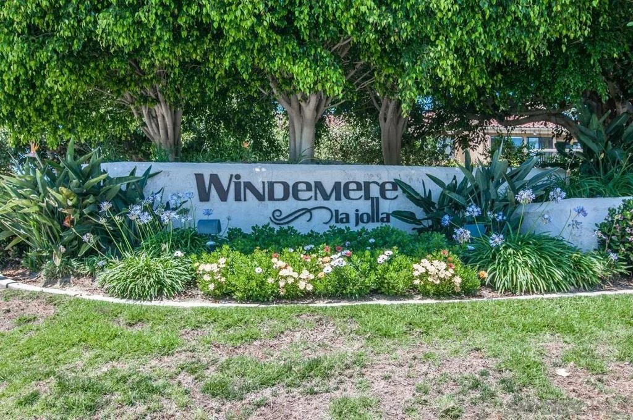
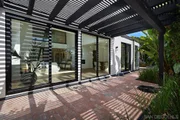
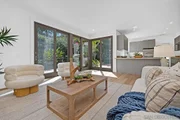
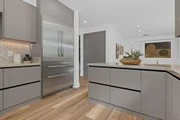
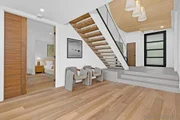
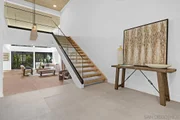
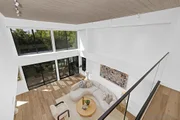
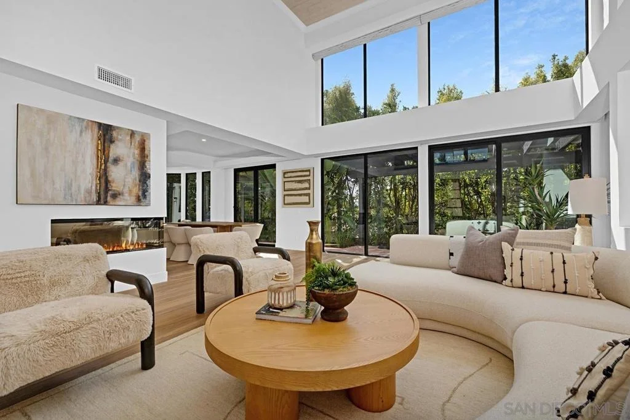
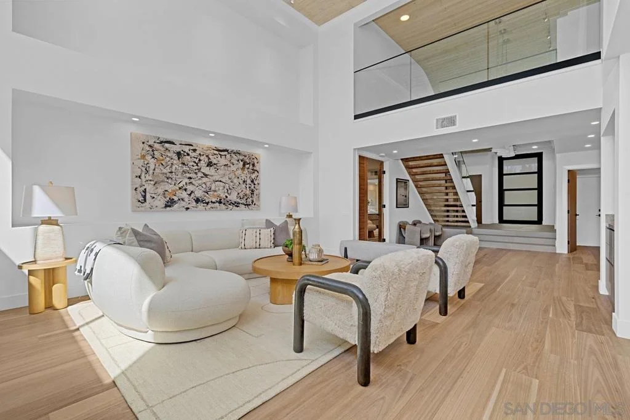
Extensively and beautifully remodeled, this 'Colorado Springs' plan in the sought-after, gated Windemere community, is truly special. The luxurious primary suite with sitting room and spa-like bath is on the entry level. The light-filled living room has soaring ceilings and opens to formal dining that accommodates seating for large gatherings, while the open-concept family room connects to the fully-new kitchen with dining bar. Overlooks lush gardens and greenery.  The open staircase leads to a landing overlooking living areas and greenery and to 3 secondary bedrooms. Gorgeous finishes, private spa off of the primary's cozy sitting room, soaking tub in the primary bathroom, wood detailing on ceiling, huge windows, bar with beverage fridge in living room, plus a conversation area off of the dining room with floor-to-ceiling windows. Perfect for outdoor living and al fresco dining. Fresh, airy, and move-in ready.
Unit Size
3,239 Ft²
Days on Market
35 days
Land Size
-
Price per sqft
$1,295
Property Type
House
Property Taxes
-
HOA Dues
$625
Year Built
1977

Listed By

Susana Corrigan
Berkshire Hathaway HomeServices California Properties
Jennifer Barba
Berkshire Hathaway HomeServices California Properties

Payment Calculator

Cap Rate Calculator

Last updated: 2 months ago (SDMLS #260022577SD)

Price History

Date / Event Date Event Price
Sep 15, 2026 Listed by Berkshire Hathaway HomeServices California Properties $4,195,000
Listed by Berkshire Hathaway HomeServices California Properties
May 19, 2025 Sold
Sold
Apr 15, 2025 Listed by Berkshire Hathaway HomeServices California Properties $2,995,000
Listed by Berkshire Hathaway HomeServices California Properties
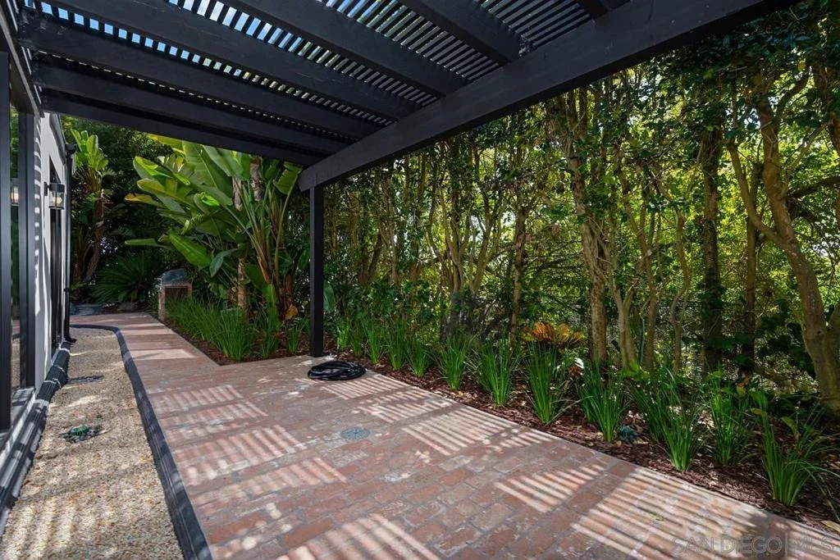
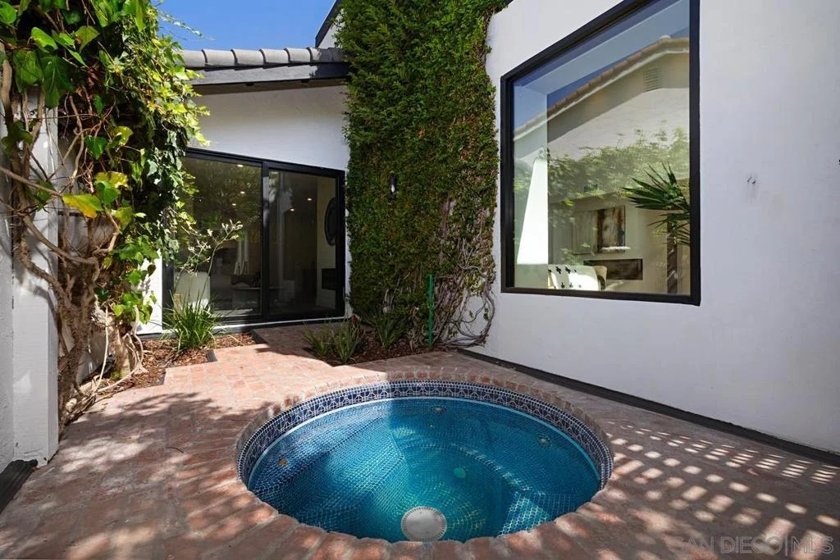
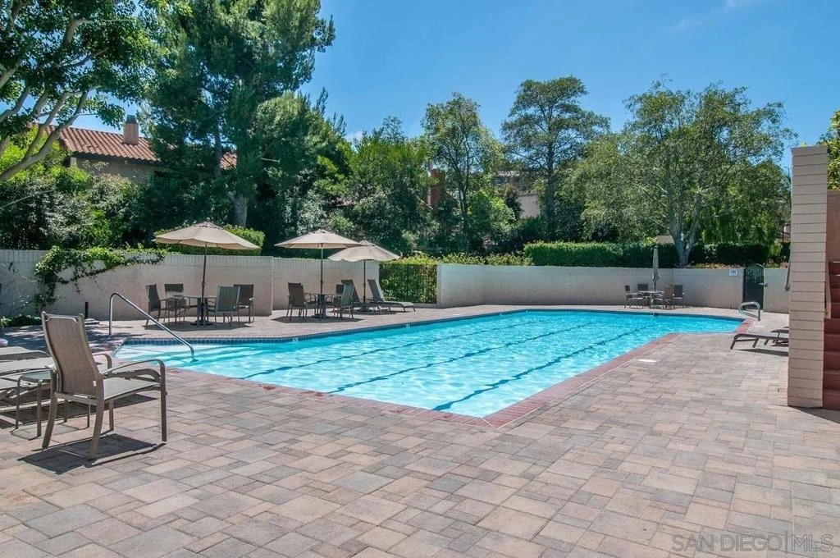
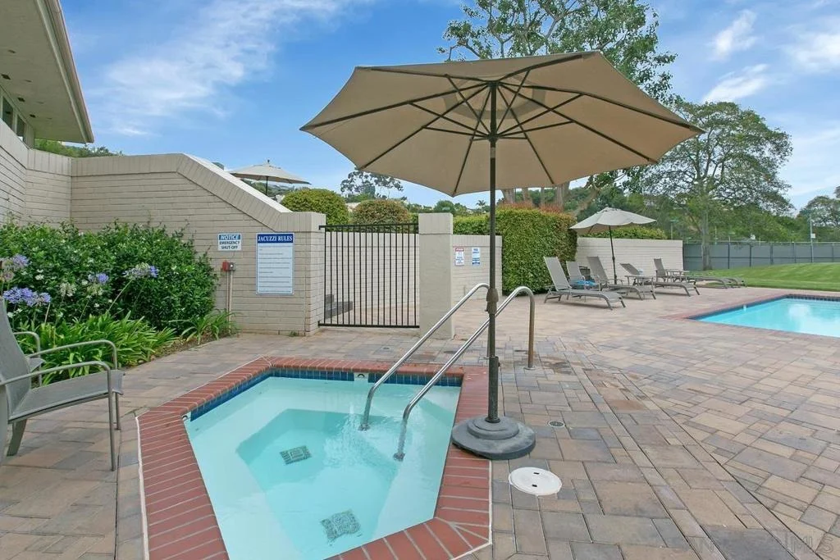
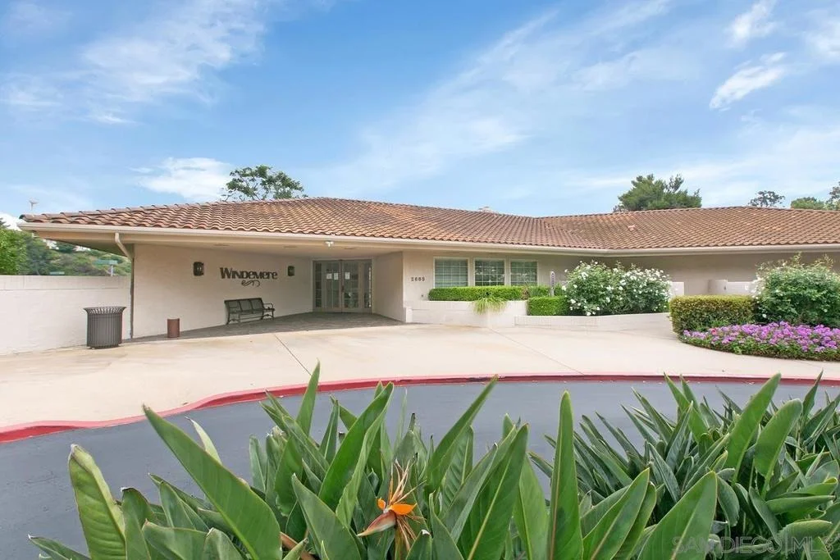
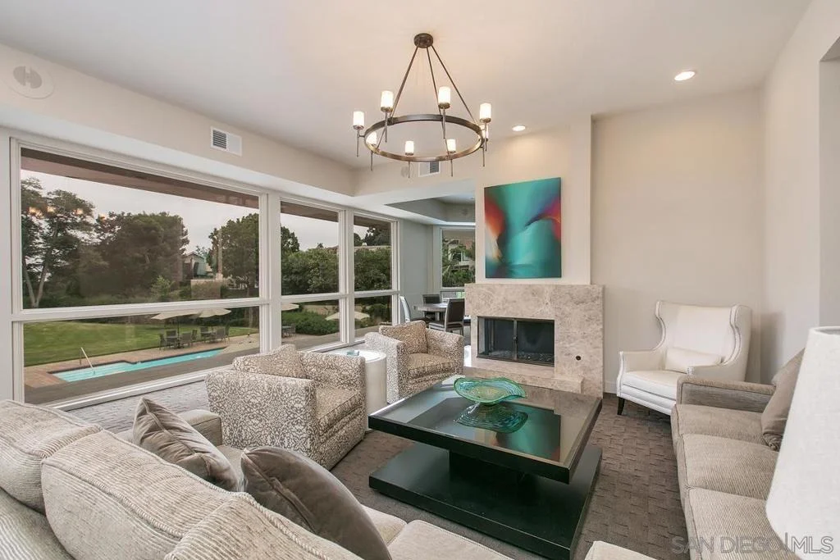
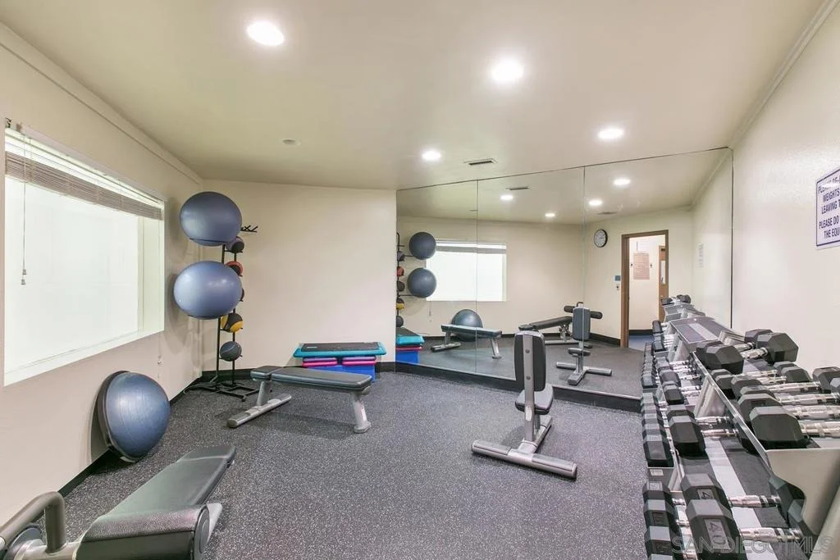
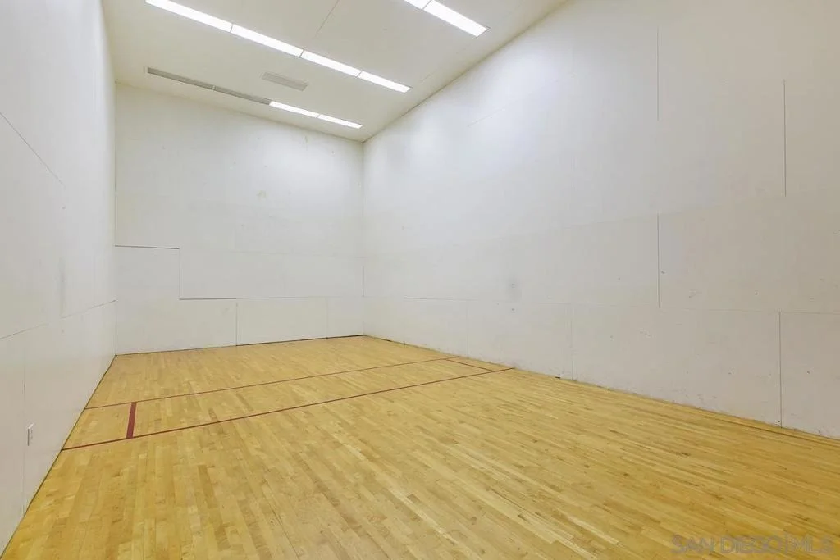
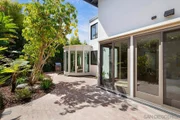
Expanded and customized 3,239 square foot two-story impressive home in guard-gated Windemere with primary bedroom on the main level and two or three bedrooms on the second level. This home, unlike any you have seen in Windemere, has stone and carpet flooring, a handsome custom wood ceiling, a large living room and a dedicated dining room that can seat 14 people. There is a warm and inviting brick patio with lush plantings off the kitchen and family room, accessible through sliding glass doors. The kitchen has Gaggenau and Subzero appliances, a breakfast bar and breakfast table in the family room. There are skylights galore-in the grand entry and the primary bathroom. There are multiple art display cases with specialized lighting to highlight individual pieces. Upstairs you have the option of a large media room or two bedrooms, as there is a wall that accordions out of the cabinetry, creating separate rooms. The spacious primary bedroom has sliding glass doors out onto an in ground tiled spa. The garage is finished and abuts a small office to organize household affairs. Enjoy all the amenities that Windemere has to offer including 2 swimming pools, lighted pickleball/ tennis courts, a fitness room, racquetball court, manned security entrance, sauna, and clubhouse.

Property Highlights

Garage
Parking Available
Air Conditioning
Parking Details
Has Garage
Attached Garage
Has Open Parking
Parking Features: Driveway, Permit Required, On Street
Garage Spaces: 2
Open Parking Spaces: 2
Interior Details
Half Bathrooms: 1
Full Bathrooms: 2
Interior Features: Walk-In Closet(s), BedroomOnMainLevel, MainLevelPrimary
Appliances: Convection Oven, Dishwasher, Freezer, Disposal, Refrigerator
Laundry Features: Washer Hookup, Electric Dryer Hookup, Laundry Room
Exterior Details
Square Footage: 3239
Square Footage Source: $0
Year Built: 1977
Levels: Two
Pool Features: Community
Utilities Details
Cooling Type: Central Air, Electric, Zoned
Heating Type: Forced Air, Natural Gas
Location Details
HOA/Condo/Coop Fee Includes: Sewer
HOA/Condo/Coop Amenities: Clubhouse, Maintenance Grounds
HOA Fee: $625
HOA Fee Frequency: Monthly

Building Info

Overview

    General

  • Year Built: 1977
  • Effective Year Built: 1977
  • Building Count: 1
  • Total Rooms: 8
  • Bedroom Count: 4
  • Bathroom Count: 3
  • Full Bathrooms: 2
  • Partial Bathrooms: 3
  • Building Condition: 1
  • Building Quality: 4
  • Construction Type: 6
  • Building Style: 21
  • Exterior Walls Type: 12
  • Interior Walls Type: 0
  • Roof Shape Type: 0
  • Roof Cover Type: 3
  • Floor Count: 150
  • Living Units: 1
  • Floor Cover: 0
  • Basement Type: 0
  • Basement Area: 0
  • Garage Type: 3
  • Parking Space Count: 2
  • Patio Type: 0
  • Porch Type: 0
  • Pool Type: 0
  • Location Influence Type: 224

    Dimensions

  • Lot Size Square Feet: 416,264
  • Total Building Area: 3,239
  • Building Area: 3,239
  • Building Area Measurement: L

    Heating and Cooling

  • Fireplace Count: 1
  • Air Conditioning: 0
  • Heating: 4
  • Heated Square Feet: 3,239
  • Heating Fuel Type: 0

    Utilities

  • Sewer System: 1
  • Water Service: 2

Building

  • Building Type: 0
  • Property Class: R
  • Subdivision: LA JOLLA GOLF & TENNIS CLUB
  • Land Acres: 0000009556
  • Standard Land Use Code: 1004
  • County Land Use Code: 17
  • Legal Description 1: LOT 48 US 82 DOC77-438318/77-141899&INT IN LOT39-41M8334&LOT46& TR 008356

Neighborhood

  • School District Name: San Diego City Unified School District
  • School Tax School District: SAN DIEGO CITY
  • Census Tract: 008310

Zoning

  • Zoning: RS-1-2

Geography

  • Assessors Map Reference: 008356
  • Subdivision Tract Number: 008356
  • Parcel: 353-250-05-02
  • Lot: 39,46
  • Municipality: CITY OF SAN DIEGO
  • Latitude: 32.8377
  • Longitude: -117.24

    Address

  • Full Address: 2815 Caminito Merion
  • Address - House Number: 2815
  • Address - Street Name: Caminito Merion
  • State: CA
  • City Name: La Jolla
  • Carrier Code: C025
  • 4-Digit Zip Code: 5817
  • Zip Code: 92037

Valuation

    Tax

  • Tax Year: 2023
  • Tax Amount: $425,884
  • Initial Tax Delinquent Year: 2021
  • Tax Rate Code Area: 08-001

    Appraisal Valuation

  • Standard Deviation: 0.2057
  • Valuation Date: Jan 27, 2024
  • Confidence Score: 72
  • Final Value: 1,346,382
  • High Value: 1,623,431
  • Low Value: 1,069,334

    Assessments Valuation

  • Assessed Year: 2023
  • Assessed Total Value: $352,116
  • Assessed Land Value: $99,232
  • Assessed Improvements Value: $252,884

    Exemptions

  • Homeowner Exemption: Yes
Data used for valuation calculations is provided by RealtyHop, and other third party sources

Comparables

Unit
Status
Type
Beds
Baths
ft²
Price/ft²
Asking Price
Listed On
Closing Price
Sold On
HOA + Taxes

About Northern San Diego


Similar Homes for Sale

Currently no similar homes around

Nearby Rentals

Unit for rent at 1520 Virginia, LA JOLLA, CA, 92037

$6,750 /mo

  • 2 Beds
  • 2 Baths
  • 1,369 ft²
1520 Virginia, LA JOLLA, CA, 92037 Listing by Clint Worland
Unit for rent at 7311 Rue Michael, LA JOLLA, CA, 92037

$9,995 /mo

  • 4 Beds
  • 3 Baths
  • 3,108 ft²
7311 Rue Michael, LA JOLLA, CA, 92037 Listing by Breanna Castro
Unit for rent at 8111 Camino Del Oro, LA JOLLA, CA, 92037

$7,995 /mo

  • 2 Beds
  • 2 Baths
  • 1,300 ft²
8111 Camino Del Oro, LA JOLLA, CA, 92037 Listing by Kayla Roeder


Frequently Asked Questions

When was property at 2815 Caminito Merion built and last sold?
The property at 2815 Caminito Merion was built in 1977 and last sold on Jan 1, 1970 for $0.
How much is this home worth?
The estimated value of the home located at 2815 Caminito Merion is $4,200,709.
What are some comparable homes to 2815 Caminito Merion?
There are currently no comparable homes to 2815 Caminito Merion.