


2813 Q STREET NW


About This Property
A double set of entry doors opens to a two-story atrium more than twenty feet high, capped by glass ceilings and framed by tall doors to the garden and public rooms. The scale accommodates full trees indoors, while a discreet bar and deep coat closet are built in seamlessly and are hiding in plain sight. To the right, the expansive living room with massive fireplace features a south-facing bay window and glass doors to the garden. On the west side of the atrium, a south-facing library offers large windows, a fireplace, and custom cabinetry. Across the bluestone hallway is a perfectly square dining room with tall connecting doors that creates a singular flow, ideal for entertaining. The immense marble-and-stainless kitchen is filled with light and garden views, it too has a fireplace, and multiple exits to the terrace, and all the practical elements of a true chef's kitchen. Further down the hall lies the original 1880s staircase, with lower-level stairs and a generous powder room tucked behind them. The lower level provides a lot of dry storage and laundry.
Upstairs in the original house are two bedrooms, each with a unique marble-and-glass bath and wonderful views. The adjoining family room, lined with Jacobsen's signature shelving has treetop vistas, and leads across a glass bridge spanning the atrium to the primary suite-an inspired composition of light and privacy. The suite includes a large, garden-facing bedroom, a fitted dressing room ample enough for a sitting area or gym, and a striking black marble bath. French doors open to a private balcony with a spiral staircase ascending to a remarkable roof deck overlooking the garden and Georgetown's rooftops.
The garden, designed by landscape architect Lester Collins, extends across a double lot in layered terraces of bluestone and brick centered on a broad lily pool framed by clipped Deodar cedar. It remains one of Georgetown's most extraordinary modern landscapes-a perfect counterpart to Jacobsen's architecture and a masterclass in the union of modern form and natural grace.
Payment Calculator
Your Estimated Monthly Payment
Cap Rate Calculator
What does this mean?
Based on our analysis, the cap rate of this property is 1.25%. A negative cap rate indicates that the property might not be feasible as an income-producing asset. The median cap rate for a near zip code 11238 is 4.23%.
How much can I actually make?
Actual monthly rental income may vary between $4,760 and $7,140 depending on unit-specific characteristics. You can change the amount using the slider to further explore.
How is cap rate calculated?
Cap Rate = Net Operating Income (NOI) / Property Asset Value.
When calculating the cap rate, we assume 100% occupancy. Leverage (mortgage) is not considered.
Cap Rate provided by RealtyHop and RentHop, learn more about cap rate here.
Price History
| Date / Event | Date | Event | Price |
|---|---|---|---|
| Dec 12, 2025 | Sold | ||
| Sold | |||
| Oct 27, 2025 | In contract | - | |
| In contract | |||
| Oct 10, 2025 | Listed by Washington Fine Properties, LLC | $3,750,000 | |
| Listed by Washington Fine Properties, LLC | |||
Property Highlights
Building Info
Comparables
Status
Price/ft²
Listed On
Sold On
About Northwest Washington
Similar Homes for Sale
Currently no similar homes aroundNearby Rentals
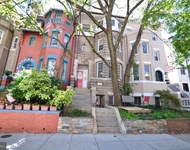
$1,950 /mo
- 1 Bed
- 1 Bath
- 530 ft²
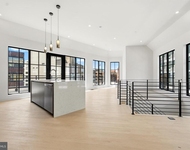
$6,933 /mo
- 2 Beds
- 2 Baths
- 1,134 ft²


Washington Fine Properties, LLC
Last Updated: 7 hours ago
Data Source: Bright MLS , MLS# DCDC2226206
 Your Privacy Choices
Phone: 425-283-2930
Address: 335 Madison Avenue, New York, NY 10017