Check Availability
$459,900
↓ $10K (2.1%)
● House - For Sale

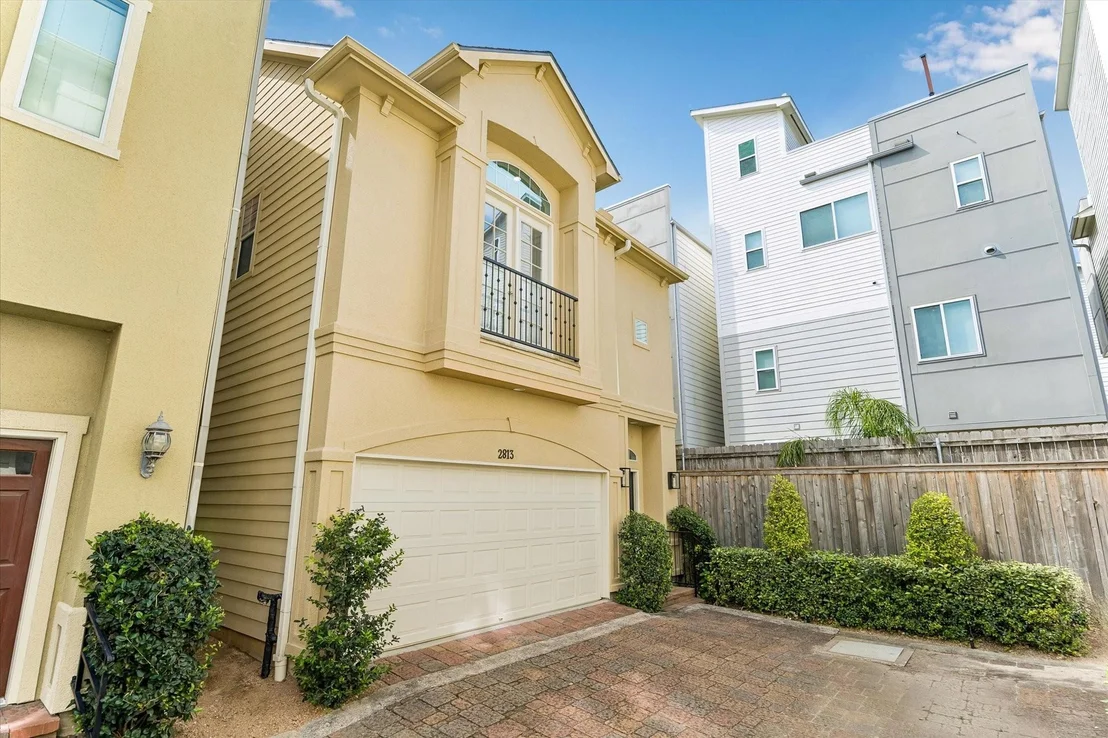
2813 Clinton Drive

Houston, TX 77020
bedrooms
4 Beds
bathrooms
3 Baths, 1 Half Bath
square feet
2,455 Ft²
$3,109
Est. Monthly
$259
HOA / Fees

About This Property

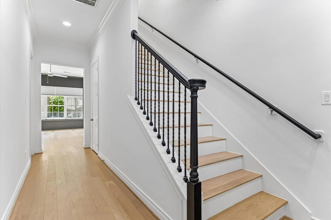
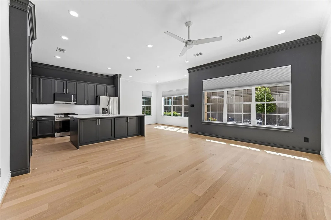
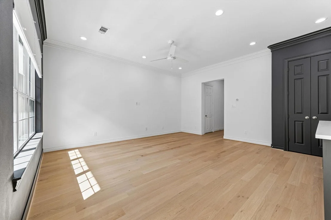
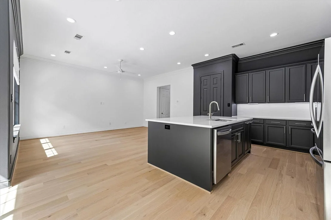
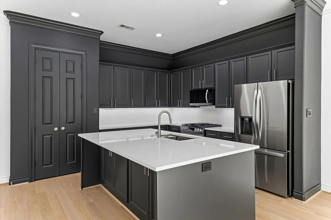
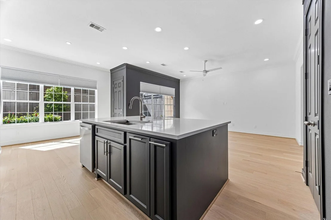
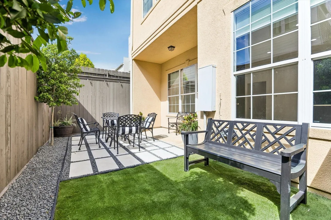
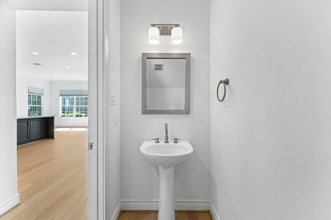
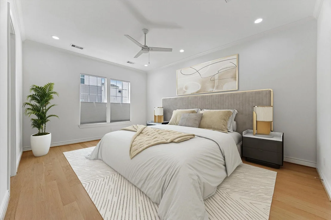
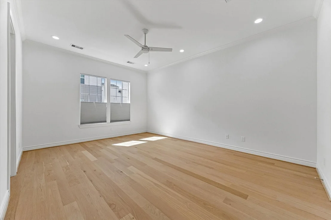
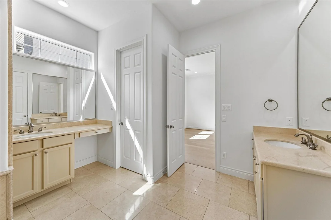
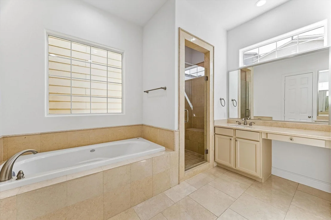
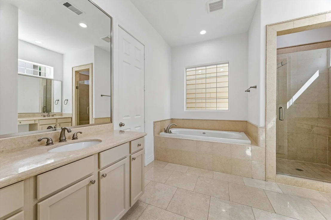
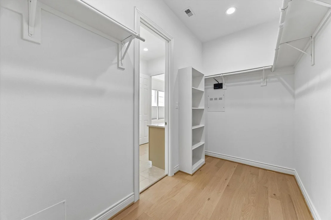
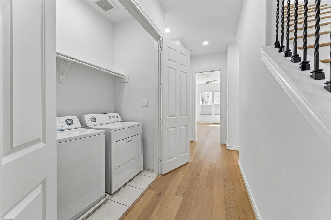
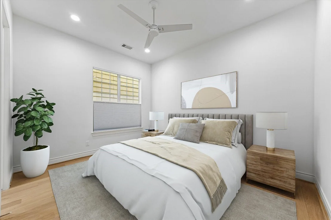
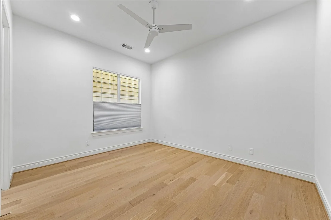
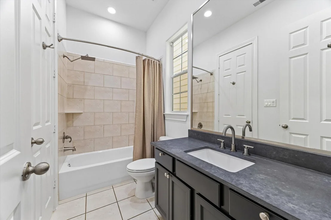
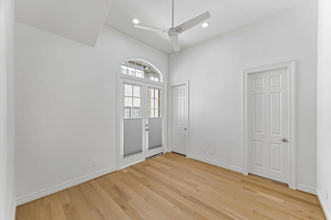
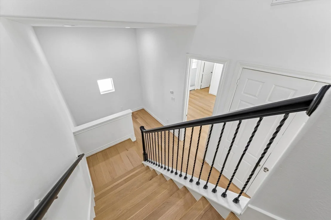
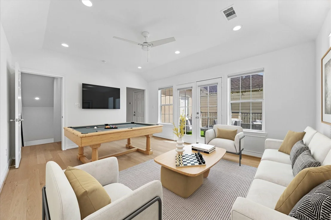
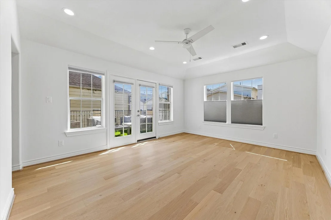
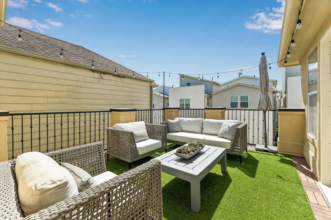
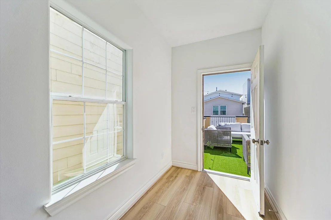
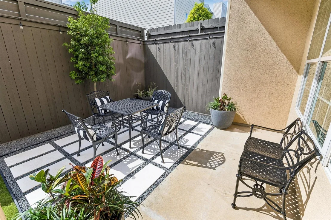
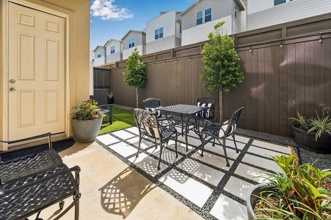
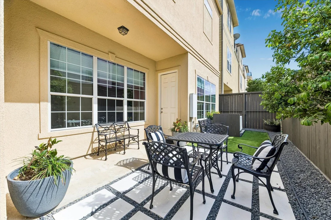
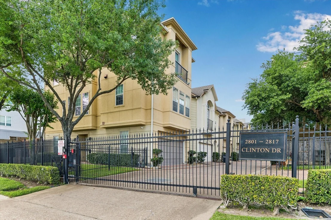
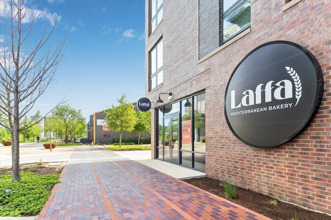
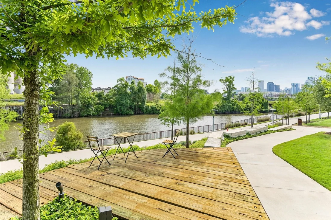
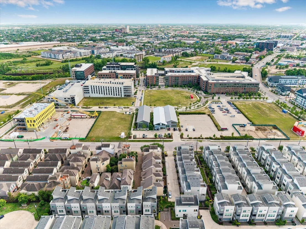
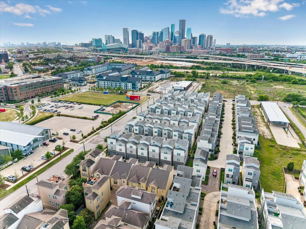
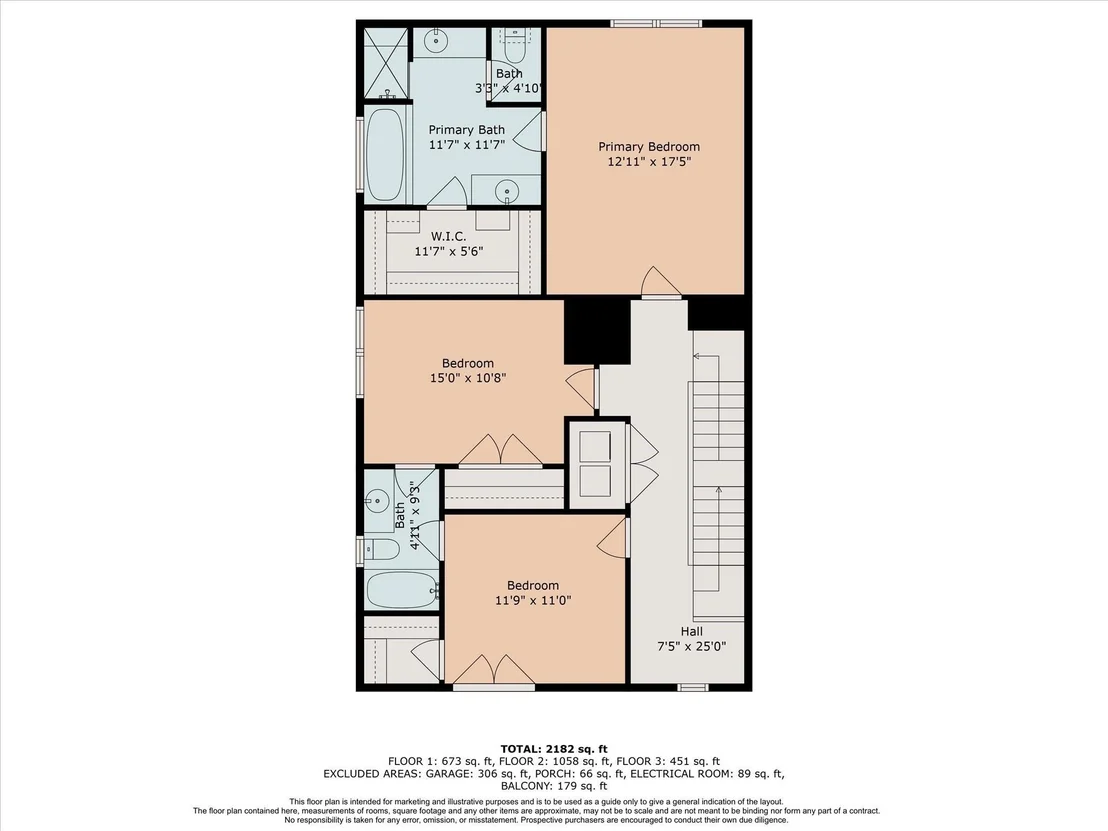
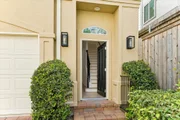
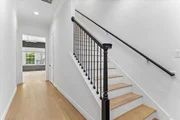
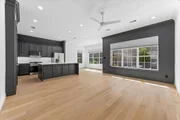
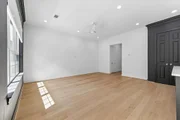
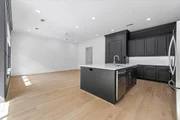
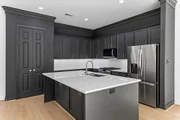
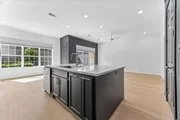
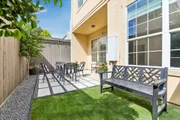
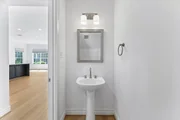
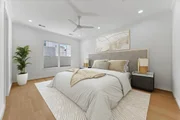
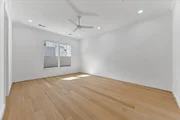
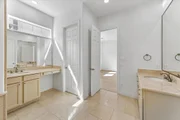
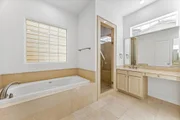
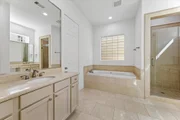
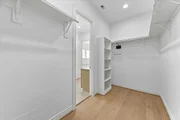
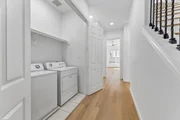
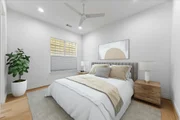
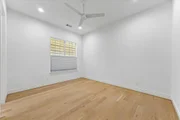
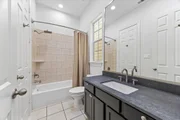
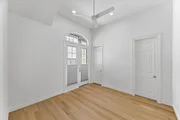
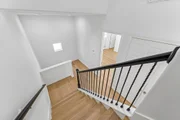
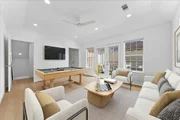
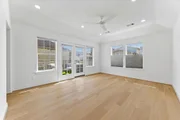
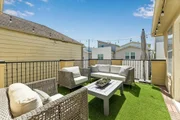
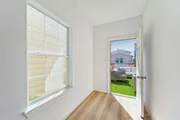
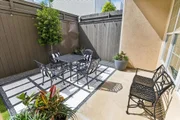
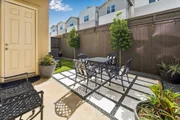
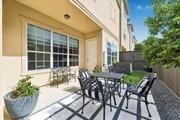
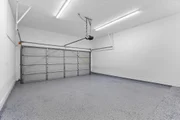
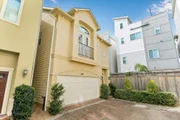
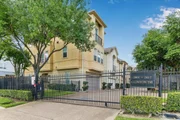
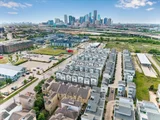
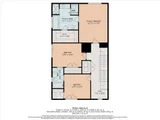
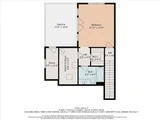
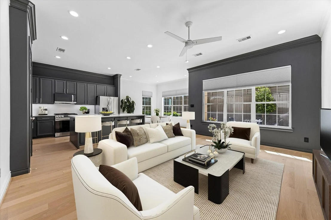
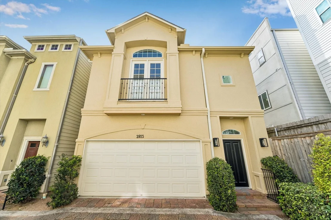
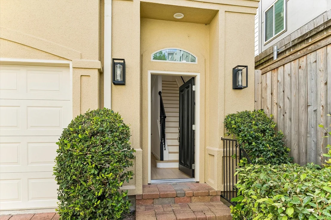
2813 Clinton Drive modernized 4-bedroom 3.5 bath 2 car attached garage single family home located in a gated community just East of Downtown Houston (EaDo). Come inside to feel the incredible ambiance of the 1st floor living, dining + kitchen all with backyard views. Oversized kitchen Island is perfect entertaining.  Recent stainless-steel appliances! 2nd floor primary suite w/spa-like bath, separate walk-in shower, his/her vanities, private water closet + huge walk-in closet.  Two additional guest bedrooms share a jack & jill bath (w/recent countertop & faucet). 2nd floor Utility Room.  3rd floor 4th bedroom, 3rd full bath w/recent countertop & faucet, private outdoor deck w/recently replaced deck tiles + storage room. Engineered wood flooring throughout the home, Interior and Exterior painted, 6" LED recessed lighting throughout the home.  Recent 30-year roof.  Walk to the East River Development (across the street) for lunch, dinner or to walk along the beautiful Buffalo Bayou trails
Unit Size
2,455 Ft²
Days on Market
-
Land Size
0.05 acres
Price per sqft
$187
Property Type
House
Property Taxes
$591
HOA Dues
$259
Year Built
2006

Listed By

Blake Hillegeist
Blake Hillegeist Real Estate
Carrie Stanton
Blake Hillegeist Real Estate

Payment Calculator

Cap Rate Calculator

Last updated: 19 days ago (HAR #54179036)

Price History

Date / Event Date Event Price
Jul 30, 2026 Price Decreased $459,900
↓ $10K (2.1%)
Price Decreased
Jun 14, 2026 Price Decreased $469,900
↓ $10K (2.1%)
Price Decreased
Jun 3, 2026 Price Decreased $479,900
↓ $10K (2%)
Price Decreased
Apr 9, 2026 Listed by Blake Hillegeist Real Estate $489,900
Listed by Blake Hillegeist Real Estate
Oct 18, 2025 Temporarily off market -
Temporarily off market
Show More

Property Highlights

Garage
Air Conditioning
Parking Details
Has Garage
Attached Garage
Has Open Parking
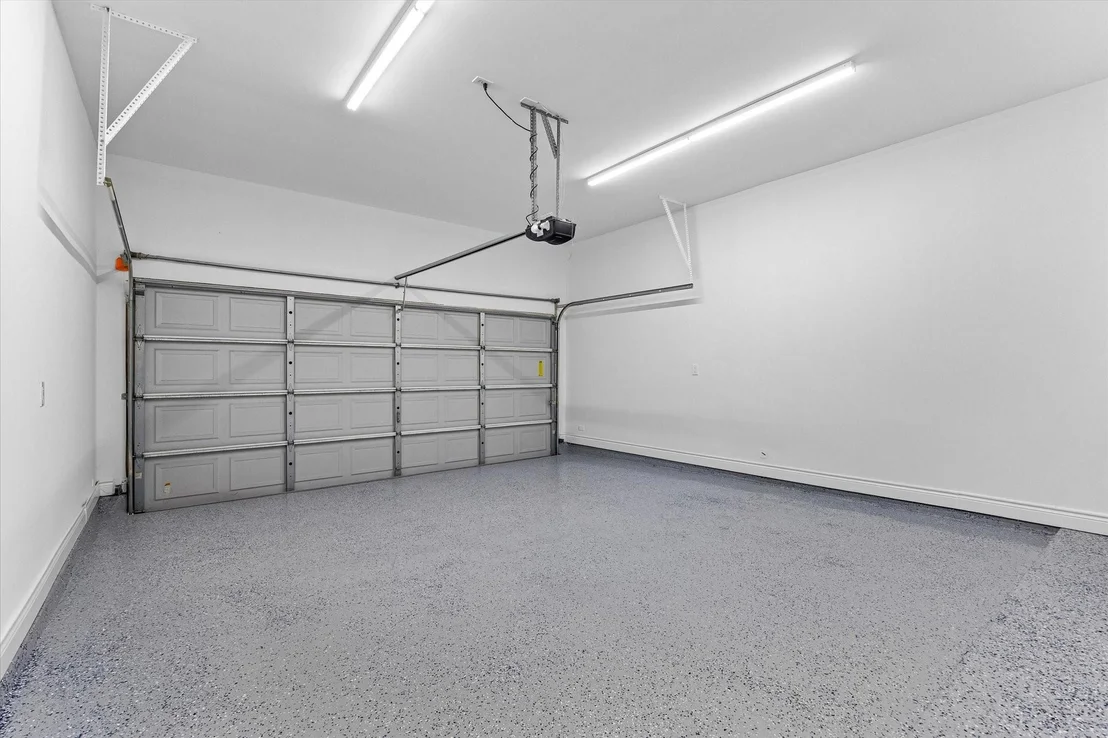
Parking Features: Attached, Garage Door Opener, Driveway, Automatic Gate, Auto Driveway Gate, Double-Wide Driveway
Garage Spaces: 2
Interior Details
Half Bathrooms: 1
Full Bathrooms: 3
Interior Features: Crown Molding, High Ceilings, Vaulted Ceiling(s), Balcony, Formal Entry/Foyer, All Bedrooms Up, En-Suite Bath, Primary Bed - 2nd Floor, Walk-In Closet(s)
Appliances: ENERGY STAR Qualified Appliances, Disposal, Refrigerator, Gas Oven, Oven, Microwave, Free-Standing Range, Gas Range, Dishwasher, Dryer Included, Washer Included, Freestanding Oven
Flooring Type: Marble, Tile, Engineered Wood
Door Features: Insulated Doors
Laundry Features: Electric Dryer Hookup, Gas Dryer Hookup, Washer Hookup
Exterior Details
Square Footage: 2455
Architectural Style: Contemporary, Other
Year Built: 2006
Builder Name: InTown Homes
Building Area Total: 2455
Window Features: Window Coverings, Insulated/Low-E windows
Construction Materials: Batts Insulation, Cement Siding, Stucco
Patio and Porch Features: Covered, Patio, Porch, Deck
Lot Features: Back Yard, Cleared, Corner Lot, Patio Lot, 0 Up To 1/4 Acre
Lot Size Area: 0.0459
Lot Size Units: Acres
Lot Size Acres: 0.0459
Lot Size Square Feet: 1999.404
Lot Size Dimensions: 31 x 65
Water Source: Public
Financial Details
Tax Annual Amount: $7,095
Utilities Details
Cooling Type: Ceiling Fan(s), Electric, Zoned
Heating Type: Natural Gas, Zoned
Sewer : Public Sewer
Location Details
HOA/Condo/Coop Amenities: Controlled Access, Garbage Service
HOA Fee: $3,108
HOA Fee Frequency: Annually

Building Info

Overview

    General

  • Year Built: 2006
  • Effective Year Built: 2006
  • Building Count: 1
  • Total Rooms: 6
  • Bedroom Count: 3
  • Bathroom Count: 3
  • Full Bathrooms: 2
  • Partial Bathrooms: 3
  • Bathroom Plumbing Fixtures: 16
  • Building Condition: 6
  • Building Quality: 4
  • Construction Type: 6
  • Building Style: 0
  • Exterior Walls Type: 23
  • Interior Walls Type: 0
  • Roof Shape Type: 0
  • Roof Cover Type: 0
  • Floor Count: 200
  • Floor Cover: 0
  • Basement Type: 0
  • Basement Area: 0
  • Garage Type: 1
  • Garage Square Area: 380
  • Parking Space Count: 1
  • Patio Type: 20
  • Porch Type: 7
  • Pool Type: 0

    Dimensions

  • Lot Size Square Feet: 1,999
  • Total Building Area: 1,948
  • Gross Building Area: 1,948
  • Building Area: 1,948
  • Building Area Measurement: L

    Heating and Cooling

  • Air Conditioning: 1
  • Heating: 3
  • Heated Square Feet: 1,948
  • Heating Fuel Type: 0

    Utilities

  • Sewer System: 0
  • Water Service: 0

Building

  • Building Type: 0
  • Property Class: R
  • Subdivision: REGENT PARK TWO
  • Land Acres: 0000000046
  • Standard Land Use Code: 1001
  • County Land Use Code: 1001
  • State Land Use Code: A1
  • Legal Description 1: LT 5 BLK 1 REGENT PARK TWO

Neighborhood

  • School District Name: Houston Independent School District
  • School Tax School District: HOUSTON ISD
  • Census Tract: 211400

Geography

  • Assessors Map Reference: 5457B
  • Account Number: 1258420010005
  • District: 061
  • Parcel: 125-842-001-0005
  • Block: 1
  • Lot: 5
  • Municipality: CITY OF HOUSTON
  • Latitude: 29.7652
  • Longitude: -95.3411

    Address

  • Full Address: 2813 Clinton Dr
  • Address - House Number: 2813
  • Address - Street Name: Clinton
  • Address - Suffix Type: Dr
  • State: TX
  • City Name: Houston
  • Carrier Code: C019
  • 4-Digit Zip Code: 8401
  • Zip Code: 77020

Valuation

    Tax

  • Total Area: 2,094
  • Tax Year: 2022
  • Tax Amount: $561,393
  • Tax Rate Code Area: 061

    Appraisal Valuation

  • Standard Deviation: 0.2012
  • Valuation Date: Sep 13, 2023
  • Confidence Score: 72
  • Final Value: 435,842
  • High Value: 523,540
  • Low Value: 348,144

    Market Valuation

  • Market Total Value: $341,326
  • Market Land Value: $69,746
  • Market Improvement Value: $271,580

    Assessments Valuation

  • Assessed Year: 2022
  • Assessed Total Value: $341,326
  • Assessed Land Value: $69,746
  • Assessed Improvements Value: $271,580

    Exemptions

  • Homeowner Exemption: Yes

    Sales

  • Current Sale Contract Date: May 26, 2006
  • Current Sale Recording Date: May 31, 2006
  • Current Sale Price:
  • Current Sale Document Type: 70
  • Current Sale Input Document Number: Z337466
Data used for valuation calculations is provided by RealtyHop, and other third party sources

Comparables

Unit
Status
Type
Beds
Baths
ft²
Price/ft²
Asking Price
Listed On
Closing Price
Sold On
HOA + Taxes

About Northeast Houston


Similar Homes for Sale

Currently no similar homes around

Nearby Rentals

Unit for rent at 1300 Lamar Street, Houston, TX, 77010

$10,000 /mo

  • 2 Beds
  • 2 Baths
  • 1,300 ft²
1300 Lamar Street #S8, Houston, TX, 77010 Listing by Thajbh Ajlan
Unit for rent at 808 Crawford Street, Houston, TX, 77010

$6,700 /mo

  • 2 Beds
  • 2 Baths
  • 1,868 ft²
808 Crawford Street #4108, Houston, TX, 77010 Listing by Yelena Assanov
Unit for rent at 1211 Caroline Street, Houston, TX, 77002

$5,500 /mo

  • 2 Beds
  • 2 Baths
  • 1,478 ft²
1211 Caroline Street #1706, Houston, TX, 77002 Listing by Carlos Cardona


Frequently Asked Questions

When was property at 2813 Clinton Drive built and last sold?
The property at 2813 Clinton Drive was built in 2006 and last sold on May 26, 2006 for $253,400.
How much is this home worth?
The estimated value of the home located at 2813 Clinton Drive is $459,598.
What are some comparable homes to 2813 Clinton Drive?
There are currently no comparable homes to 2813 Clinton Drive.