See Home Value
Fairfax 22124
2813 BREE HILL ROAD
$875,000
● House - Off Market

2813 BREE HILL ROAD

OAKTON, VA 22124
bedrooms
4 Beds
bathrooms
2 Baths, 1 Half Bath
square feet
2,844 Ft²
$993,299
RealtyHop Estimate
13.52%
Since Oct 1, 2021
National-US
Primary Model

About This Property

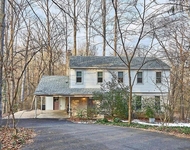
WELCOME HOME - - Curb appeal! A stunning colonial on a quiet street in the much sought-after Stuart Mill Woods. Beautifully located on a private and pristine .58 acre lot, the expansive and welcoming lawn leads to a stately home with A+ landscaping, two car oversized garage, off-street parking for 4-5 more cars, new roof and new aluminum siding. The main level features hardwood floors, while on the upper level, brand new carpets reduce noise. The home has been freshly painted throughout. Renovations include a large, light-filled family room with vaulted ceiling, as well as a Jacuzzi spa room and low maintenance, wraparound rear deck. The roomy deck has a mixture of sun and shade and is perfect for entertaining large gatherings or relaxing in a park-like setting. Maintenance has been impeccable with 2020 roof and siding (including trim wrapped), 2019 HVAC, and 2006 windows. The main level flows seamlessly from eat-in kitchen with granite countertops and stainless steel appliances, separate pantry/mud room, through to an elegant dining room with fireplace; a large living room with custom, built-in shelving, and vaulted, family room addition. The finished basement provides extra space for entertaining plus a bonus room to be used as an office, craft, fitness, or guest room. There's also a huge storage room with dedicated laundry area. This convenient home has access to top schools in the Madison High School pyramid, nearby shops, restaurants and employment; fitness trails and activities for all ages. It is minutes from Reston Town Center, Fair Oaks Mall and downtown Vienna/Oakton. Additionally, the new owners can bypass the 9-year waitlist for the Oakton Swim & Racquet Club (Division 2 diving team; Division 4 swim team) which is a summer game changer! - - - Interior photos in early September
Unit Size
2,844 Ft²
Days on Market
2 days
Land Size
0.58 acres
Price per sqft
$308
Property Type
House
Property Taxes
$665
HOA Dues
$7
Year Built
1979

Payment Calculator

Cap Rate Calculator

Last updated: 12 months ago (Bright MLS #VAFX2017274)

Price History

Date / Event Date Event Price
Jul 30, 2025 Sold
Sold
May 10, 2025 In contract -
In contract
Apr 24, 2025 Listed by Compass $1,200,000
Listed by Compass
Welcome to your dream home at 2813 Bree Hill Road in Oakton, VA! This colonial gem sits majestically atop a cul-de-sac, earning its reputation as the "castle" with its stately white façade. Spanning a total of 3,640 square feet and 522 SF of garage, this home is a sanctuary of modern comfort and classic elegance, surrounded by the tranquility of nature on a generous 0.58-acre lot. Step inside to discover four spacious bedrooms and 2.5 beautifully updated bathrooms. The master suite is a true retreat, featuring a luxurious ensuite bathroom with a double vanity and a shower, along with an expansive walk-in closet. The heart of the home is a fully renovated kitchen, boasting a central island, quartz countertops, and stainless steel appliances, seamlessly flowing into the dining area with a fireplace and a bright, airy living room enhanced by a vaulted ceiling and abundant windows. Additional highlights include hardwood floors throughout, a large wraparound deck perfect for entertaining, and a separate office space that offers peace and productivity with its ample natural light. The basement is partially finished, offering an exercise room, entertainment area, and a functional laundry space with extra storage. With a new roof installed in 2020, a modern HVAC system from 2019, and two oversized garages, this home is as practical as it is beautiful. This convenient home has access to top schools, Madison HS, Thoreau MS and Flint Hill ES. The house is within minutes from Reston Town Center, Fair Oaks Mall and downtown Vienna/Oakton. Welcome to your forever home!
Sep 15, 2021 Sold
Sold
Sep 13, 2021 Listed by Samson Properties $875,000
Listed by Samson Properties

Property Highlights

Garage
Air Conditioning
With View

Building Info

Overview

    General

  • Year Built: 1979
  • Effective Year Built: 1979
  • Building Count: 1
  • Total Rooms: 9
  • Bedroom Count: 4
  • Bathroom Count: 3
  • Full Bathrooms: 2
  • Partial Bathrooms: 3
  • Building Condition: 0
  • Building Quality: 0
  • Construction Type: 6
  • Building Style: 40
  • Exterior Walls Type: 19
  • Interior Walls Type: 0
  • Roof Shape Type: 0
  • Roof Cover Type: 3
  • Floor Count: 200
  • Living Units: 1
  • Floor Cover: 9
  • Basement Type: 2
  • Basement Area: 0
  • Garage Type: 1
  • Garage Square Area: 600
  • Parking Space Count: 2
  • Patio Type: 0
  • Porch Type: 7
  • Pool Type: 0
  • Location Influence Type: 206

    Dimensions

  • Lot Size Square Feet: 25,220
  • Total Building Area: 3,002
  • Gross Building Area: 3,002
  • Building Area: 2,402
  • Building Area Measurement: L

    Heating and Cooling

  • Fireplace Count: 1
  • Air Conditioning: 1
  • Heating: 24
  • Heated Square Feet: 2,402
  • Heating Fuel Type: 2

    Utilities

  • Sewer System: 2
  • Water Service: 2

Building

  • Building Type: 0
  • Property Class: R
  • Subdivision: STUARTS MILL WOODS
  • Land Acres: 0000000579
  • Standard Land Use Code: 1001
  • County Land Use Code: 011
  • Legal Description 1: STUARTS MILL WOODS LT 36 SEC 1

Neighborhood

  • School District Name: Fairfax County Public Schools
  • Census Tract: 481600

Zoning

  • Zoning: 110

Geography

  • Assessors Map Reference: 036-2
  • District: Nov 30, 2008
  • Section: 1
  • Parcel: 0362-10-0036
  • Lot: 36
  • Municipality: SULLY
  • Latitude: 38.9059
  • Longitude: -77.3488

    Address

  • Full Address: 2813 Bree Hill Rd
  • Address - House Number: 2813
  • Address - Street Name: Bree Hill
  • Address - Suffix Type: Rd
  • State: VA
  • City Name: Oakton
  • Carrier Code: R047
  • 4-Digit Zip Code: 1211
  • Zip Code: 22124

Valuation

    Tax

  • Total Area: 2,194
  • Tax Year: 2022
  • Tax Amount: $864,531
  • Tax Rate Code Area: 90000

    Appraisal Valuation

  • Standard Deviation: 0.1133
  • Valuation Date: Aug 23, 2023
  • Confidence Score: 88
  • Final Value: 935,104
  • High Value: 1,041,062
  • Low Value: 829,146

    Market Valuation

  • Market Total Value: $756,040
  • Market Land Value: $383,000
  • Market Improvement Value: $373,040

    Assessments Valuation

  • Assessed Year: 2022
  • Assessed Total Value: $756,040
  • Assessed Land Value: $383,000
  • Assessed Improvements Value: $373,040

    Sales

  • Current Sale Contract Date: Sep 15, 2021
  • Current Sale Recording Date: Sep 15, 2021
  • Current Sale Price:
  • Current Sale Document Type: 27
  • Current Sale Input Document Number: 2021141787.001
Data used for valuation calculations is provided by RealtyHop, and other third party sources

Comparables

Unit
Status
Type
Beds
Baths
ft²
Price/ft²
Asking Price
Listed On
Closing Price
Sold On
HOA + Taxes

About Fairfax


Similar Homes for Sale

Currently no similar homes around

Nearby Rentals

Unit for rent at 11312 Myrtle Lane, RESTON, VA, 20191

$4,000 /mo

  • 4 Beds
  • 3 Baths
  • 2,868 ft²
11312 Myrtle Lane, RESTON, VA, 20191 Listing by Jessica Tangonan Smurda
Unit for rent at 2207 Cedar Cove Court, RESTON, VA, 20191

$4,000 /mo

  • 3 Beds
  • 3 Baths
  • 2,129 ft²
2207 Cedar Cove Court, RESTON, VA, 20191 Listing by Shelia I Jackson


Frequently Asked Questions

When was property at 2813 Bree Hill Road built and last sold?
The property at 2813 Bree Hill Road was built in 1979 and last sold on Sep 15, 2021 for $875,000.
How much is this home worth?
The estimated value of the home located at 2813 Bree Hill Road is $0.
What are some comparable homes to 2813 Bree Hill Road?
There are currently no comparable homes to 2813 Bree Hill Road.