Check Availability
$305,900
● House - In Contract

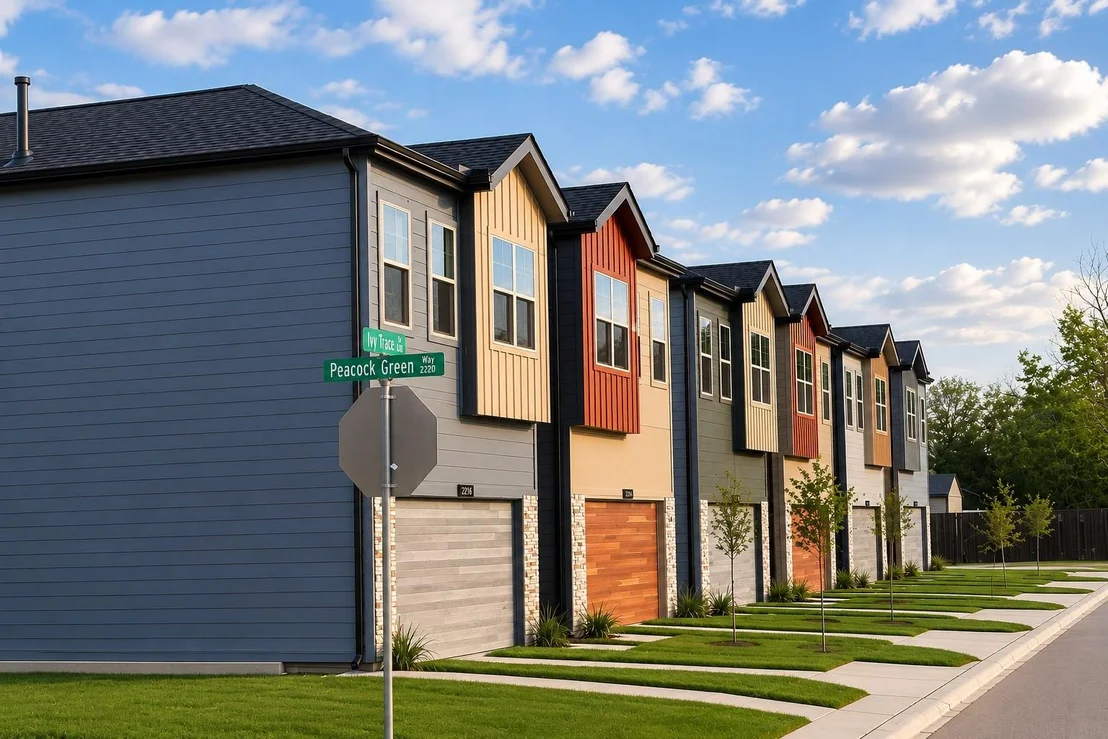
2812 Peacock Green Way

Houston, TX 77047
bedrooms
4 Beds
bathrooms
2 Baths, 1 Half Bath
square feet
1,887 Ft²
$1,603
Est. Monthly
$100
HOA / Fees

About This Property

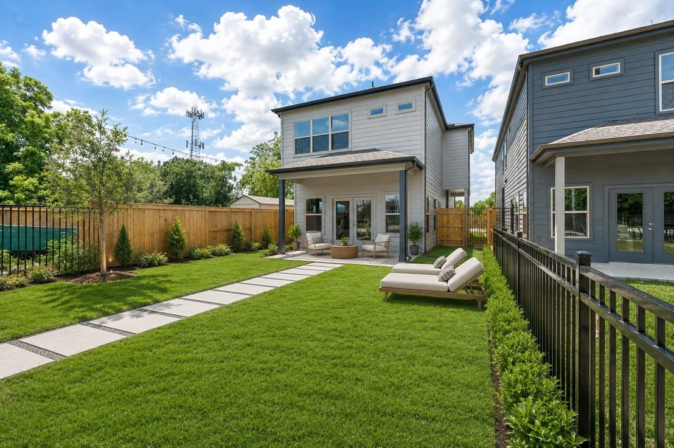
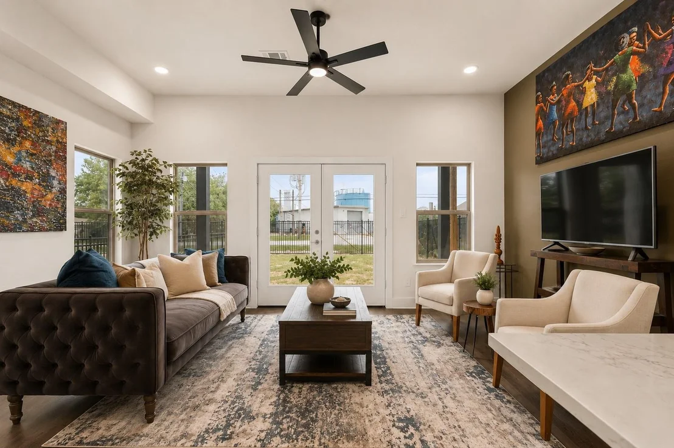
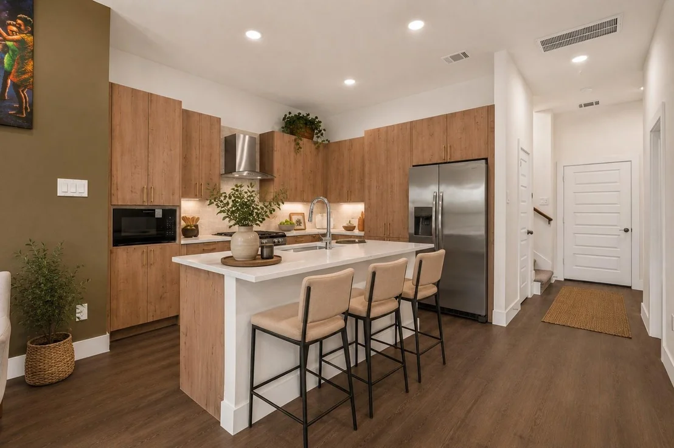
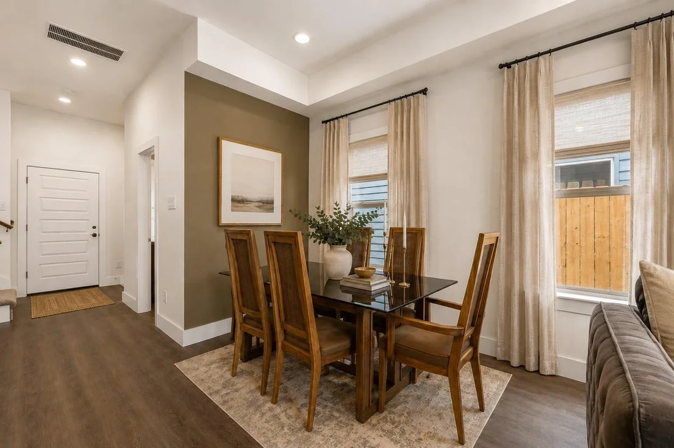
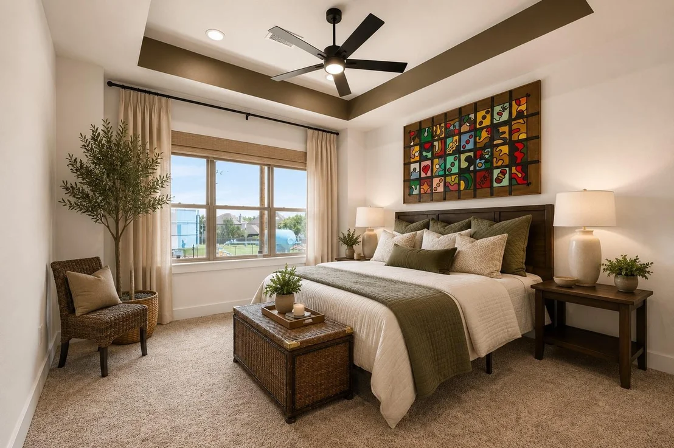
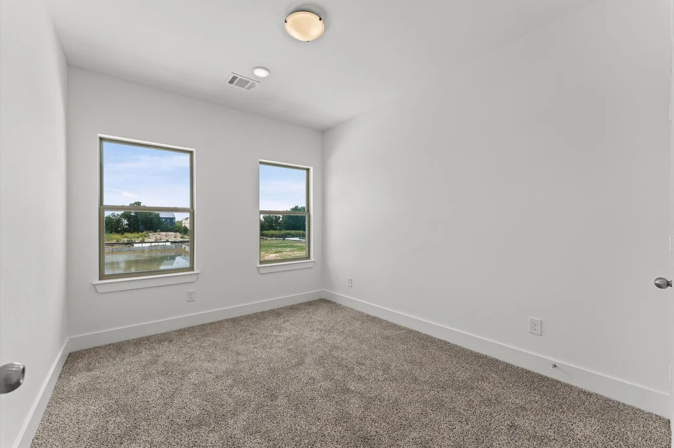
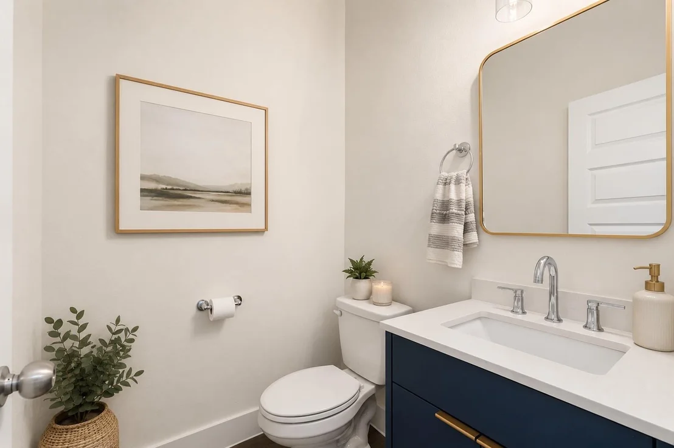
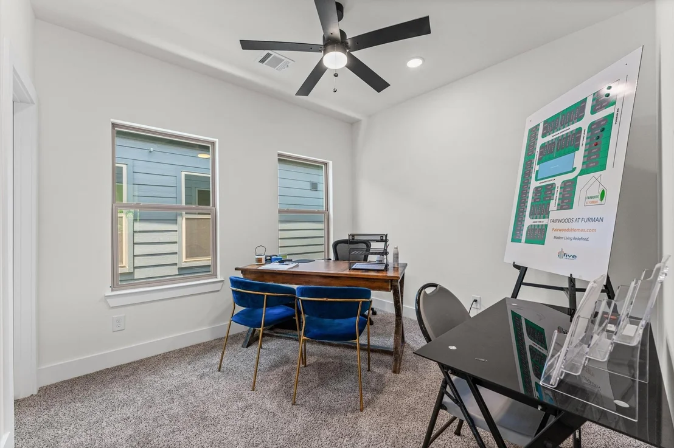
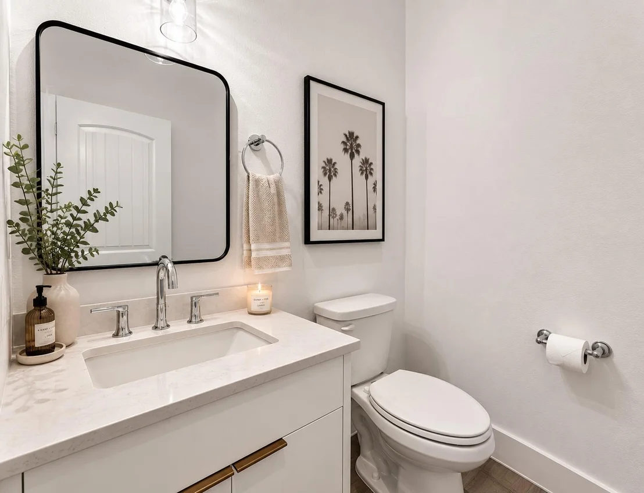
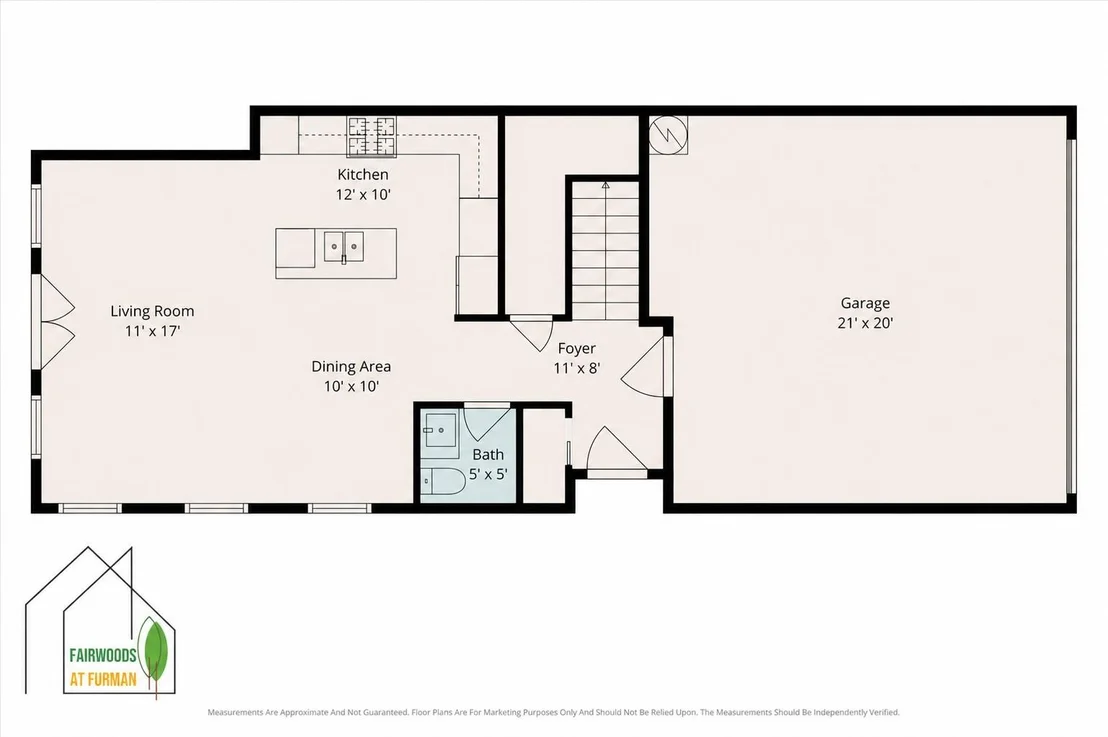
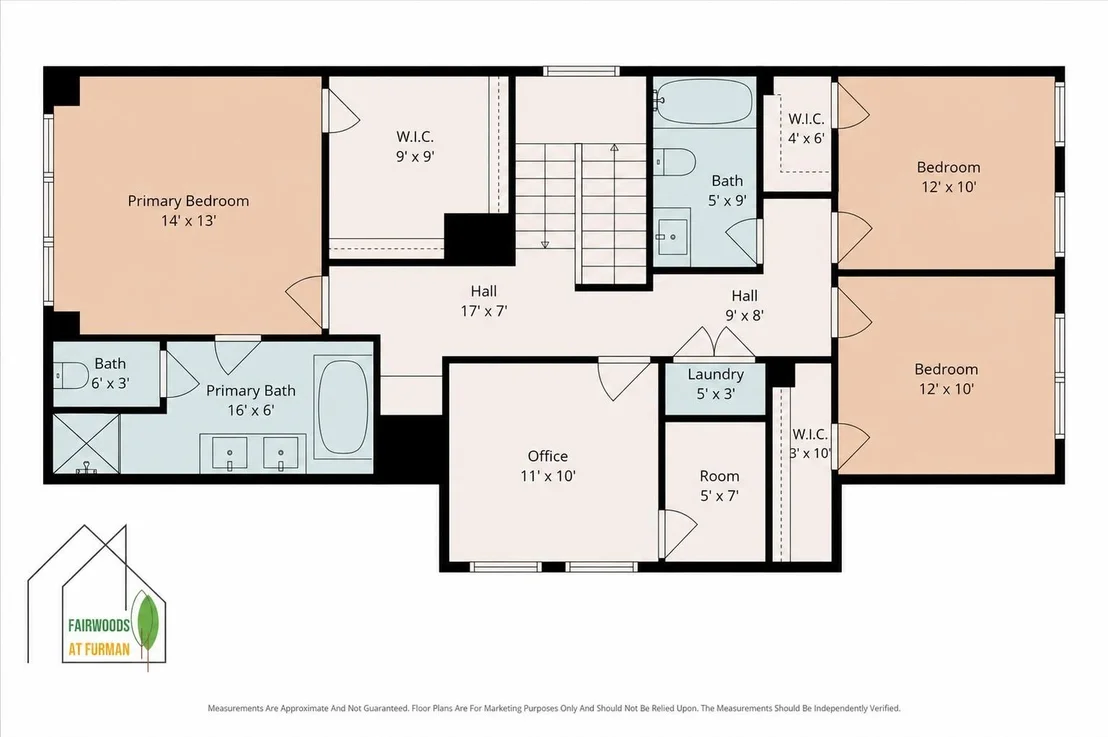
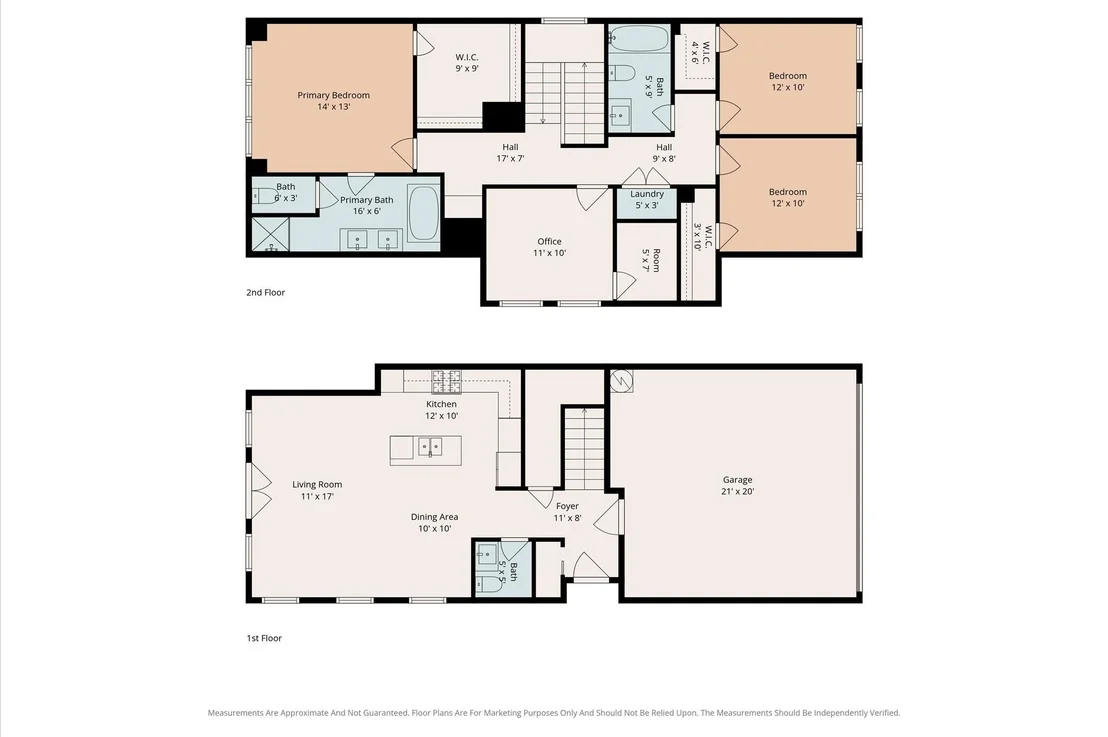
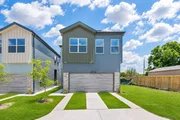
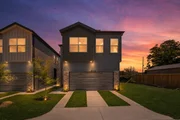
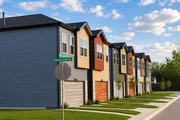
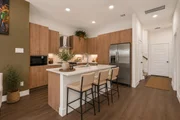
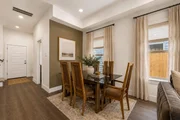
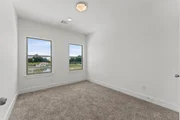
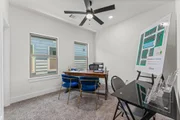
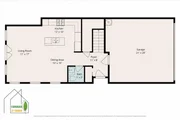
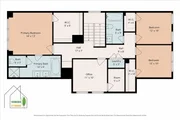
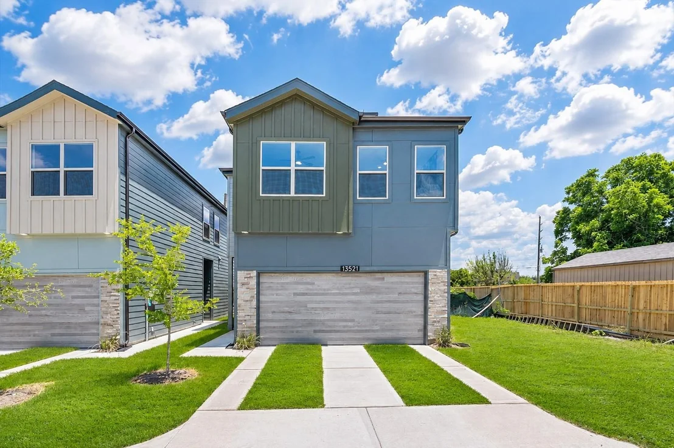
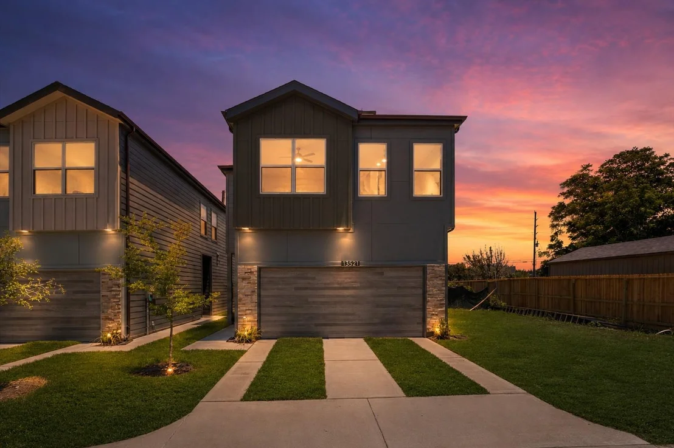
Welcome to Fairwoods at Furman, a gated new home community. The Vista Floorplan is a thoughtfully designed 4/2.5-bath new construction home blending modern comfort with smart, affordable homeownership opportunities. This open-concept layout offers abundant natural light, quartz countertops, stainless steel appliances including refrigerator, soft-close cabinetry, smart thermostat with app access, Energy Star certification and an oversized EV-ready garage with app-controlled access. The spacious primary suite features a stand-alone soaking tub, frameless glass shower, recessed ceiling detail, and walk-in closet. Every bedroom includes walk-in closets, plus additional storage and covered rear patio space. Contact listing team for qualification details. Convenient access to major Houston corridors, shopping, dining, and employment centers.
Unit Size
1,887 Ft²
Days on Market
-
Land Size
-
Price per sqft
$162
Property Type
House
Property Taxes
-
HOA Dues
$100
Year Built
-

Listed By

Payment Calculator

Cap Rate Calculator

Last updated: 3 months ago (HAR #42774006)

Price History

Date / Event Date Event Price
Sep 15, 2026 In contract -
In contract
Sep 6, 2026 Price Increased $305,900
↑ $1K (0.3%)
Price Increased
Jun 11, 2026 Price Decreased $304,900
↓ $45K (12.9%)
Price Decreased
May 23, 2026 Temporarily off market -
Temporarily off market
May 22, 2026 Listed by Real Broker, LLC $349,850
Listed by Real Broker, LLC
Show More

Property Highlights

Garage
Parking Details
Has Garage
Attached Garage
Parking Features: Attached, Additional Parking, Automatic Gate
Garage Spaces: 2
Interior Details
Half Bathrooms: 1
Full Bathrooms: 2
Interior Features: High Ceilings, All Bedrooms Up, En-Suite Bath, Walk-In Closet(s)
Appliances: ENERGY STAR Qualified Appliances, Disposal, Refrigerator, Gas Oven, Microwave, Gas Range, Dishwasher
Flooring Type: Tile, Vinyl Plank
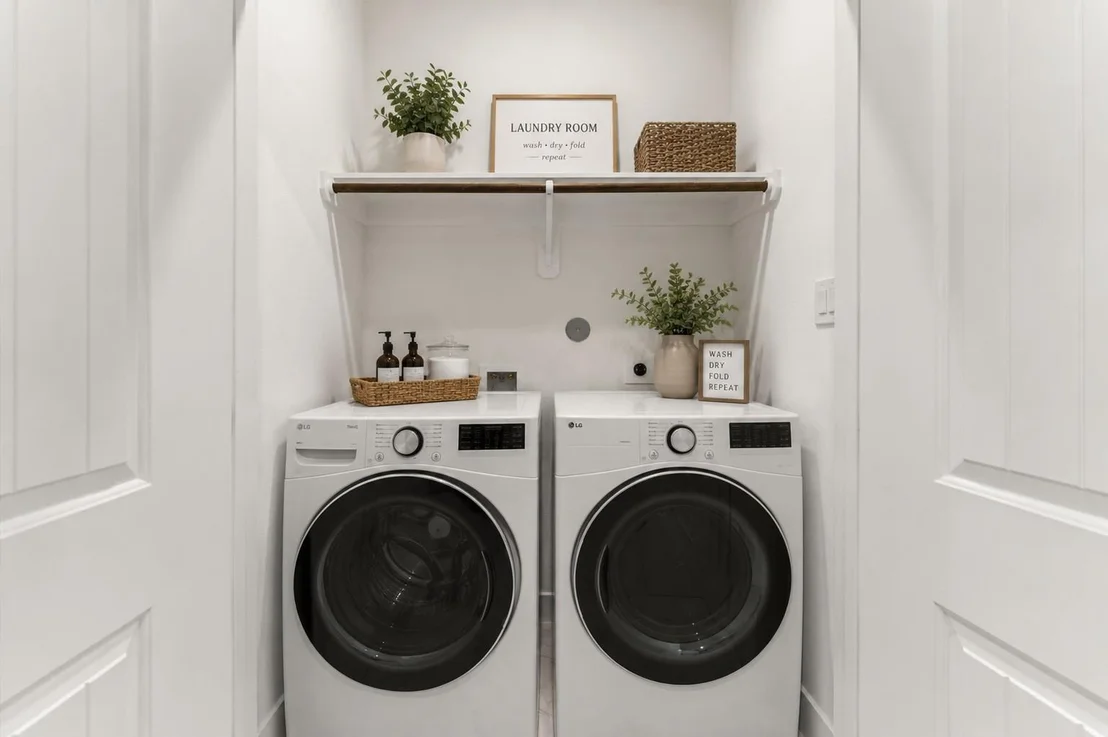
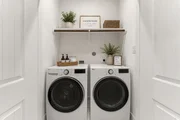
Laundry Features: Electric Dryer Hookup, Washer Hookup
Exterior Details
Square Footage: 1887
Property Condition: Under Construction
Architectural Style: Contemporary, Traditional
Year Built Source: Builder
Year Built: 2026
Builder Name: Fairwoods Homes
Building Area Total: 1887
Construction Materials: Brick
Lot Features: Back Yard, Subdivided, 0 Up To 1/4 Acre
Lot Size Units: Acres
Water Source: Public
Utilities Details
Cooling Type: Electric
Heating Type: Natural Gas
Sewer : Public Sewer
Location Details
HOA/Condo/Coop Amenities: Controlled Access
HOA Fee: $1,200
HOA Fee Frequency: Annually

Comparables

Unit
Status
Type
Beds
Baths
ft²
Price/ft²
Asking Price
Listed On
Closing Price
Sold On
HOA + Taxes

About Southeast Houston


Similar Homes for Sale

Currently no similar homes around

Nearby Rentals

Unit for rent at 3627 Thistle Street, Houston, TX, 77047

$1,800 /mo

  • 3 Beds
  • 1 Bath
  • 1,252 ft²
3627 Thistle Street, Houston, TX, 77047 Listing by Tanya Nero
Unit for rent at 12702 City Garden Place, Houston, TX, 77047

$2,550 /mo

  • 3 Beds
  • 2 Baths
  • 1,508 ft²
12702 City Garden Place, Houston, TX, 77047 Listing by Andrea McKenna
Unit for rent at 1830 Lingard Park Court, Houston, TX, 77047

$2,450 /mo

  • 4 Beds
  • 3 Baths
  • 2,696 ft²
1830 Lingard Park Court, Houston, TX, 77047 Listing by William Stewart


Frequently Asked Questions

When was property at 2812 Peacock Green Way built and last sold?
The property at 2812 Peacock Green Way was built in and last sold on Jan 1, 1970 for $0.
How much is this home worth?
The estimated value of the home located at 2812 Peacock Green Way is $308,058.
What are some comparable homes to 2812 Peacock Green Way?
There are currently no comparable homes to 2812 Peacock Green Way.