Check Availability
Denton 76209
2812 Paisley Street
$274,500
↓ $5K (1.8%)
● House - For Sale

2812 Paisley Street

Denton, TX 76209
bedrooms
3 Beds
bathrooms
2 Baths
square feet
1,220 Ft²
$1,348
Est. Monthly

About This Property

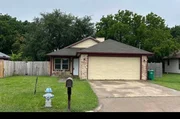
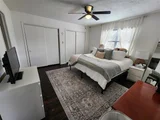
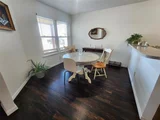
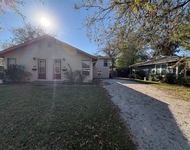
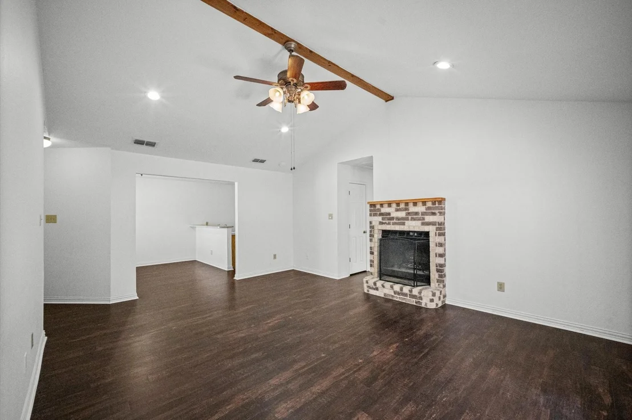
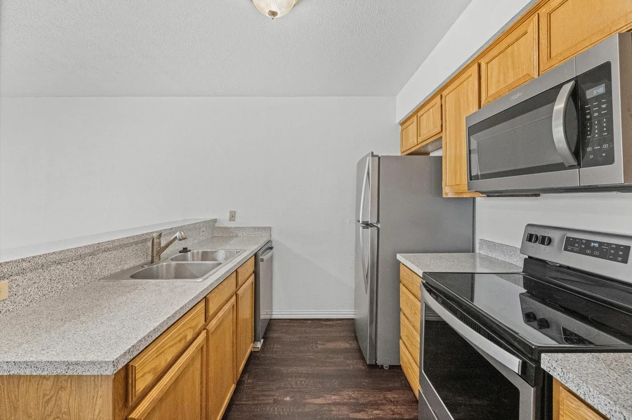
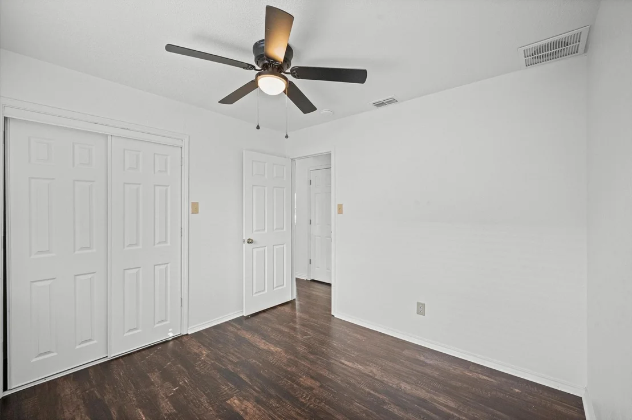
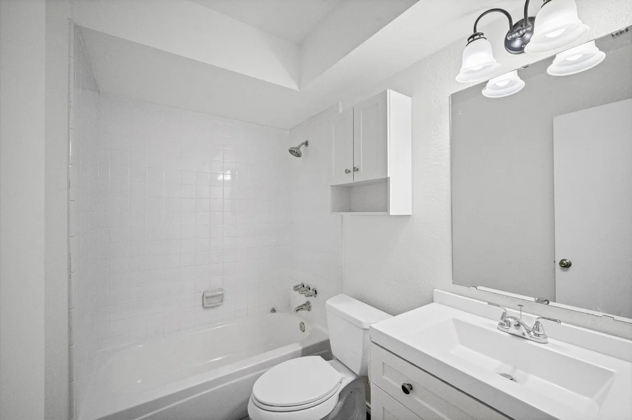
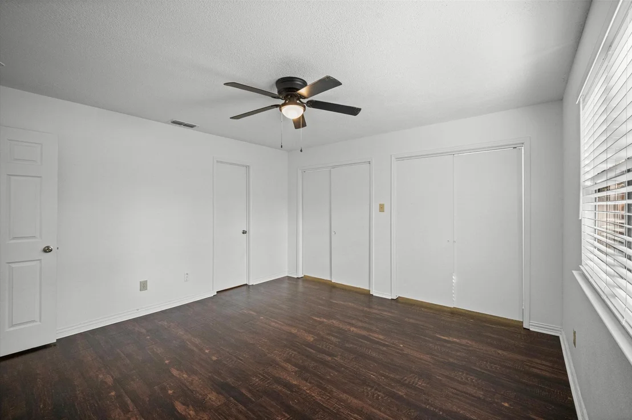
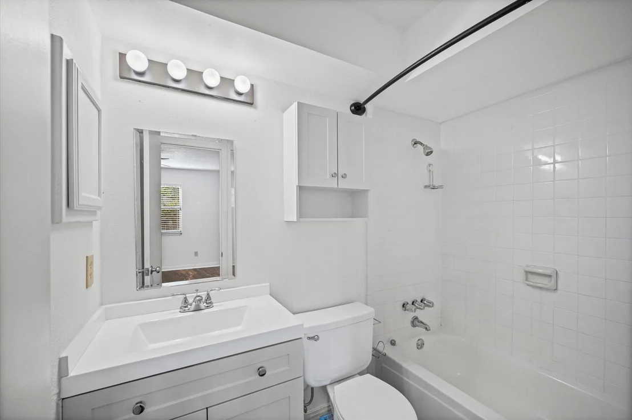
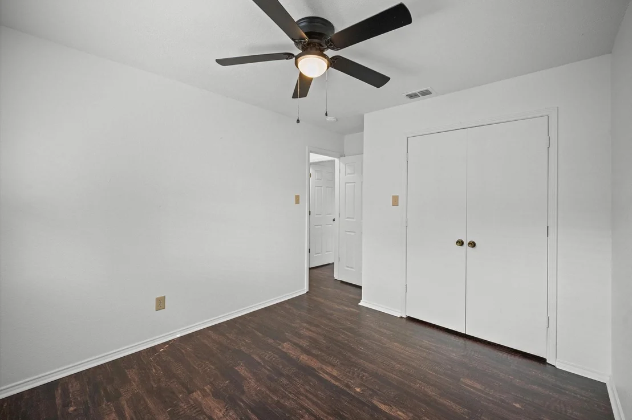
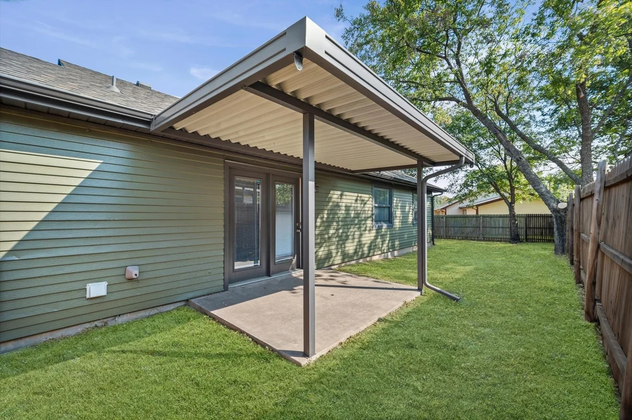
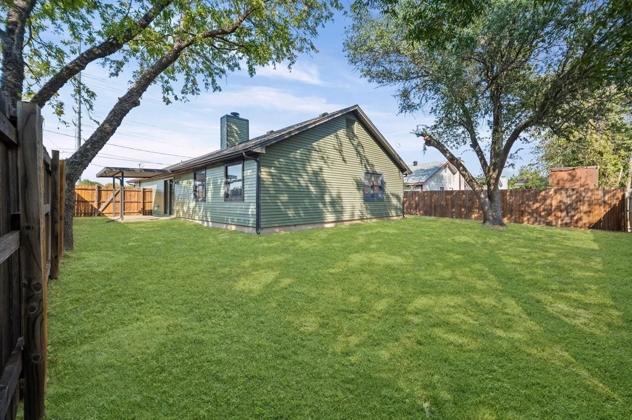
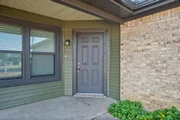
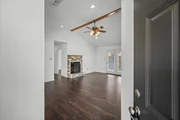
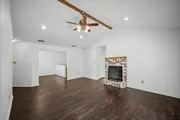
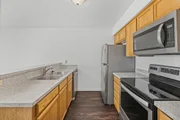
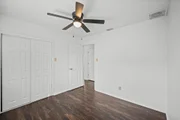
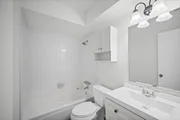
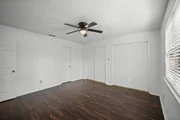
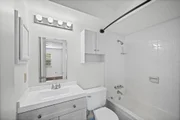
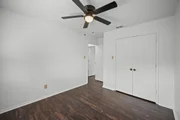
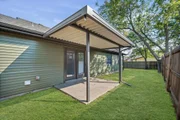
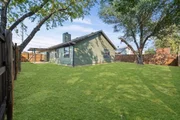
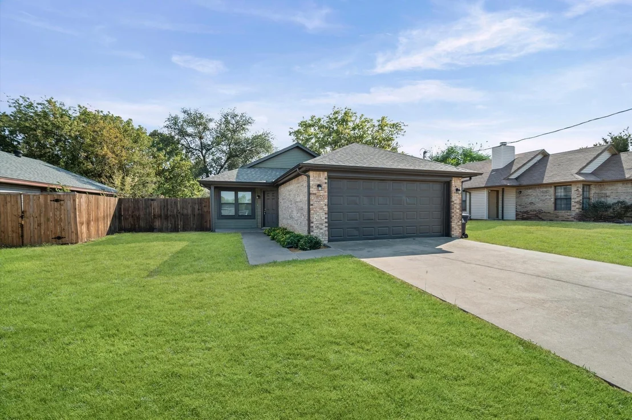
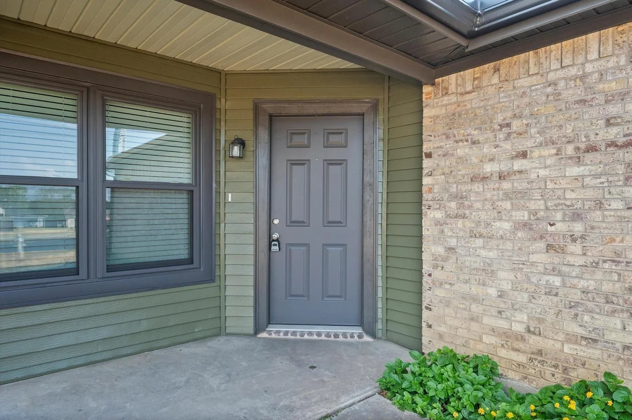
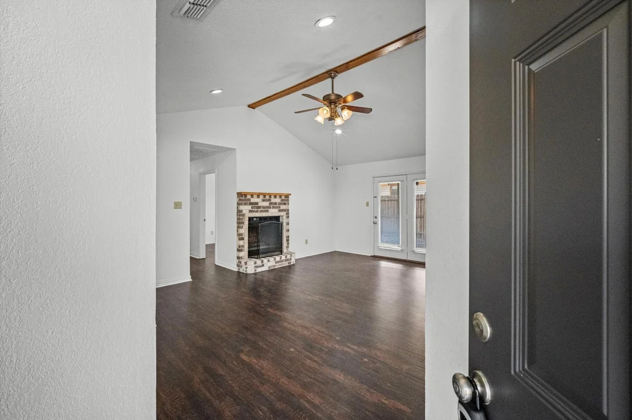
Welcome to 2812 Paisley Street. This home is a charming 3-bedroom, 2-bath home nestled in an established Denton neighborhood. The inviting living area features a vaulted ceiling and wood-burning fireplace, creating a bright and comfortable space for relaxing or entertaining. The functional kitchen offers a breakfast bar and pantry with an adjoining dining area. The primary bedroom includes an ensuite bath, while two additional bedrooms provide flexibility for family, guests, or a home office. Outside, enjoy a fenced backyard with a covered patio, mature trees, and plenty of room to relax. A 2-car attached garage provides convenient parking and storage. Conveniently located near shopping, dining, schools, and major roadways, this home offers comfort, functionality, and a great Denton location. Come take a look and see all that this home has to offer!
Unit Size
1,220 Ft²
Days on Market
-
Land Size
0.16 acres
Price per sqft
$225
Property Type
House
Property Taxes
-
HOA Dues
-
Year Built
1985

Listed By

Payment Calculator

Cap Rate Calculator

Last updated: 4 days ago (NTREIS #21397226)

Price History

Date / Event Date Event Price
Nov 18, 2026 Price Decreased $274,500
↓ $5K (1.8%)
Price Decreased
Oct 24, 2026 Price Decreased $279,500
↓ $4K (1.2%)
Price Decreased
Sep 30, 2026 Listed by MICHAEL DUNN $283,000
Listed by MICHAEL DUNN
Jun 16, 2026 No longer available -
No longer available
Jan 20, 2026 Listed by RE/MAX Cross Country $279,000
Listed by RE/MAX Cross Country
This 3 bedroom home has been updated and sits on an oversized lot with large backyard, great location close to shopping, restaurants, both Universities, and downtown Denton, walking distance to elementary school and city park, spacious open living area with vaulted beamed ceiling and brick wood burning fireplace that opens to breakfast room that flows into kitchen with breakfast bar, stainless steel appliances, smooth top range, built in microwave, bar like sliding door to walk-in pantry, large primary bedroom with double closets and ceiling fan, easy to maintain hard surface floors throughtout the house, ceiling fans in all bedrooms, both baths have updated vanities and over-the-john cabinets, covered front porch and covered patio, 2 car garage with garage door opener, gutters, wood fence with gates on both sides of the house, there is a current lease in place that expires June 30, 2026
Show More

Property Highlights

Garage
Air Conditioning
Fireplace
Parking Details
Has Garage
Attached Garage
Parking Features: Additional Parking, Driveway, Garage Faces Front, Inside Entrance
Garage Spaces: 2
Interior Details
Full Bathrooms: 2
Interior Features: Eat-in Kitchen, Pantry, Vaulted Ceiling(s)
Appliances: Dishwasher, Electric Cooktop, Electric Oven, Microwave, Refrigerator
Flooring Type: Tile, Engineered Wood
Has Fireplace
Fireplace Features: Wood Burning, Brick
Fireplaces: 1
Exterior Details
Square Footage: 1220
Architectural Style: Traditional
Year Built: 1985
Levels: One
Construction Materials: Brick
Patio and Porch Features: Covered
Lot Features: Few Trees, Interior Lot
Lot Size Area: 7013
Lot Size Units: Square Feet
Lot Size Acres: 0.161
Lot Size Square Feet: 7013
Lot Size Dimensions: 60x117
Tax Lot: 15
Utilities Details
Cooling Type: Central Air
Heating Type: Central, Natural Gas

Building Info

Overview

    General

  • Year Built: 1985
  • Effective Year Built: 1995
  • Building Count: 1
  • Bedroom Count: 3
  • Bathroom Count: 2
  • Full Bathrooms: 2
  • Partial Bathrooms: 2
  • Building Condition: 0
  • Building Quality: 0
  • Construction Type: 0
  • Building Style: 0
  • Exterior Walls Type: 17
  • Interior Walls Type: 3
  • Roof Shape Type: 8
  • Roof Cover Type: 3
  • Floor Count: 100
  • Living Units: 1
  • Floor Cover: 0
  • Basement Type: 0
  • Basement Area: 0
  • Garage Type: 1
  • Garage Square Area: 380
  • Parking Space Count: 1
  • Patio Type: 59
  • Porch Type: 102
  • Pool Type: 0

    Dimensions

  • Lot Size Square Feet: 7,020
  • Lot Size Depth Feet: 1,170
  • Lot Size Frontage Feet: 600
  • Total Building Area: 1,600
  • Gross Building Area: 1,600
  • Building Area: 1,220
  • Building Area Measurement: L

    Heating and Cooling

  • Fireplace Count: 1
  • Air Conditioning: 1
  • Heating: 3
  • Heated Square Feet: 1,220
  • Heating Fuel Type: 0

    Utilities

  • Sewer System: 0
  • Water Service: 0

Building

  • Building Type: 0
  • Property Class: R
  • Subdivision: BELLAIRE HEIGHTS PH 2
  • Land Acres: 0000000161
  • Standard Land Use Code: 1001
  • County Land Use Code: A1
  • State Land Use Code: A1
  • Legal Description 1: BELLAIRE HEIGHTS PH 2 BLK B LOT 15

Neighborhood

  • School District Name: Denton Independent School District
  • Census Tract: 020604

Geography

  • Assessors Map Reference: 494-X
  • Parcel: R103176
  • Block: B
  • Lot: 15
  • Municipality: CITY OF DENTON
  • Latitude: 33.2206
  • Longitude: -97.0997

    Address

  • Full Address: 2812 Paisley St
  • Address - House Number: 2812
  • Address - Street Name: Paisley
  • Address - Suffix Type: St
  • State: TX
  • City Name: Denton
  • Carrier Code: C036
  • 4-Digit Zip Code: 4758
  • Zip Code: 76209

Valuation

    Tax

  • Tax Year: 2023
  • Tax Amount: $431,517
  • Tax Rate Code Area: S05

    Appraisal Valuation

  • Standard Deviation: 0.2519
  • Valuation Date: Jan 17, 2024
  • Confidence Score: 64
  • Final Value: 300,199
  • High Value: 375,827
  • Low Value: 224,572

    Market Valuation

  • Market Total Value: $226,000
  • Market Land Value: $52,158
  • Market Improvement Value: $173,842

    Assessments Valuation

  • Assessed Year: 2023
  • Assessed Total Value: $226,000
  • Assessed Land Value: $52,158
  • Assessed Improvements Value: $173,842

    Sales

  • Current Sale Contract Date: Jul 08, 2019
  • Current Sale Recording Date: Jul 08, 2019
  • Current Sale Price:
  • Current Sale Document Type: 70
  • Current Sale Input Document Number: 2019-080889
  • Previous Sale Recording Date: Jan 04, 2010
  • Previous Sale Contract Date: Dec 30, 2009
  • Previous Sale Amount: $91,200
  • Previous Sale Document Type: 70
Data used for valuation calculations is provided by RealtyHop, and other third party sources

Comparables

Unit
Status
Type
Beds
Baths
ft²
Price/ft²
Asking Price
Listed On
Closing Price
Sold On
HOA + Taxes

About Denton


Similar Homes for Sale

Currently no similar homes around

Nearby Rentals

Unit for rent at 909 Vine Street, Denton, TX, 76209

$1,400 /mo

  • 2 Beds
  • 1 Bath
  • 1,048 ft²
909 Vine Street, Denton, TX, 76209 Listing by Jose Trevino
Unit for rent at 630 Schmitz Avenue, Denton, TX, 76209

$795 /mo

  • Studio
  • 1 Bath
  • 510 ft²
630 Schmitz Avenue #3, Denton, TX, 76209 Listing by Cole Frazier
Unit for rent at 631 Texas Street, Denton, TX, 76209

$875 /mo

  • 1 Bed
  • 1 Bath
  • 616 ft²
631 Texas Street, Denton, TX, 76209 Listing by Dawn Roethler


Frequently Asked Questions

When was property at 2812 Paisley Street built and last sold?
The property at 2812 Paisley Street was built in 1985 and last sold on Jul 8, 2019 for $189,900.
How much is this home worth?
The estimated value of the home located at 2812 Paisley Street is $275,607.
What are some comparable homes to 2812 Paisley Street?
There are currently no comparable homes to 2812 Paisley Street.