Check Availability
$485,000
● House - In Contract

2812 LINDELL STREET

SILVER SPRING, MD 20902
bedrooms
4 Beds
bathrooms
3 Baths
square feet
1,880 Ft²
$2,843
Est. Monthly

About This Property

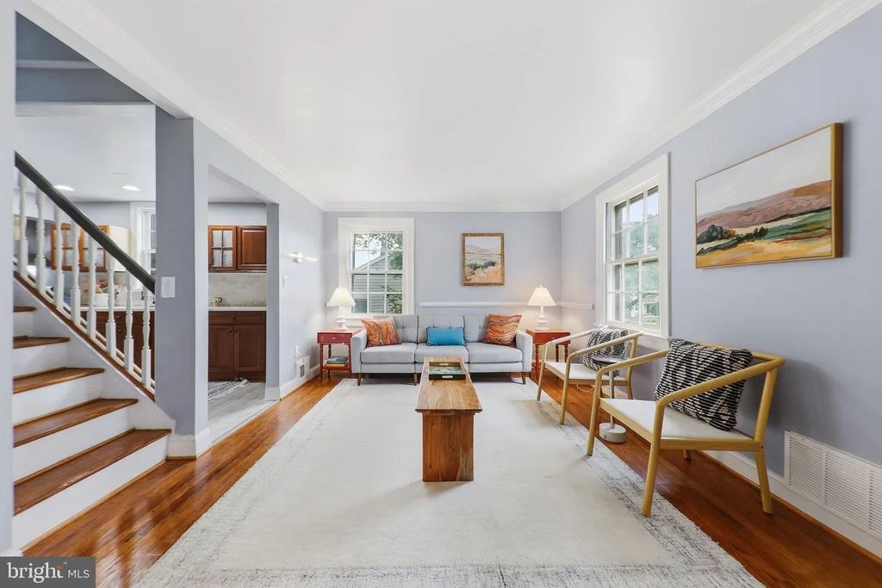
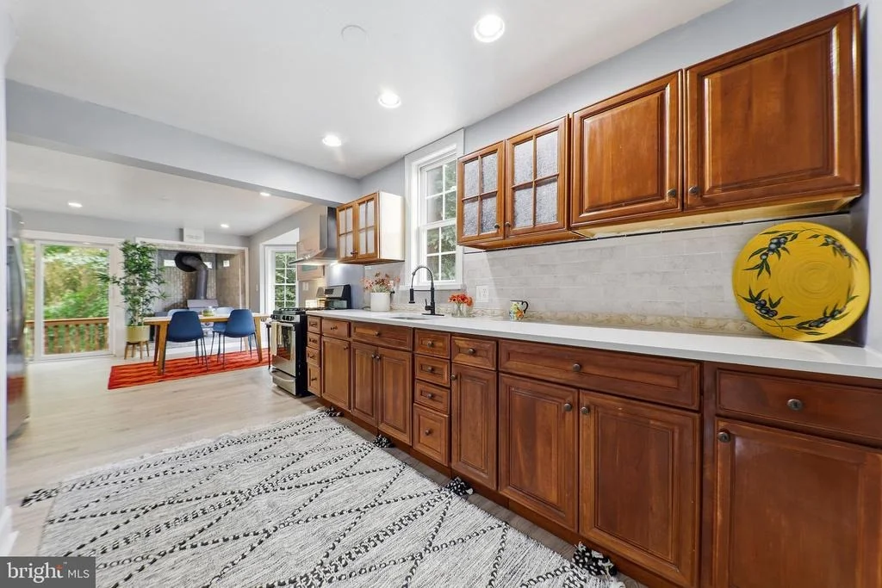
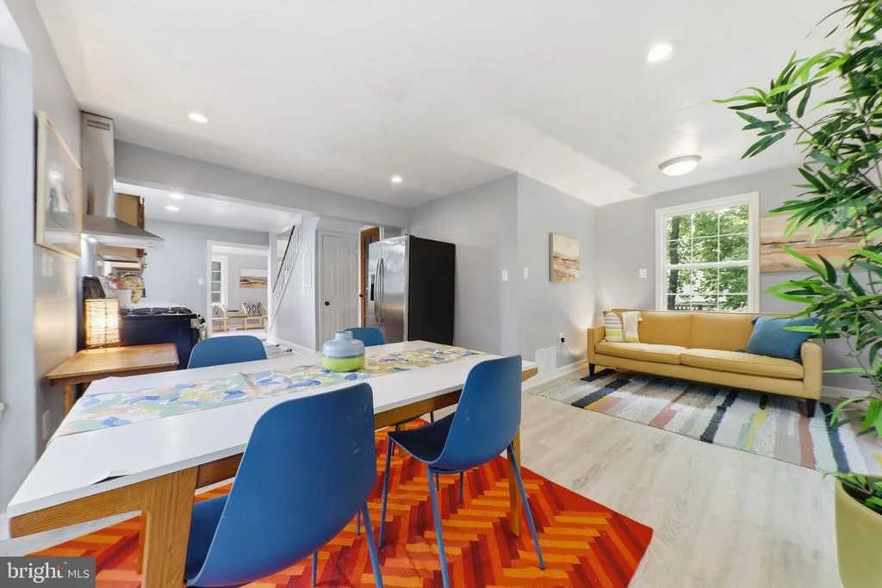
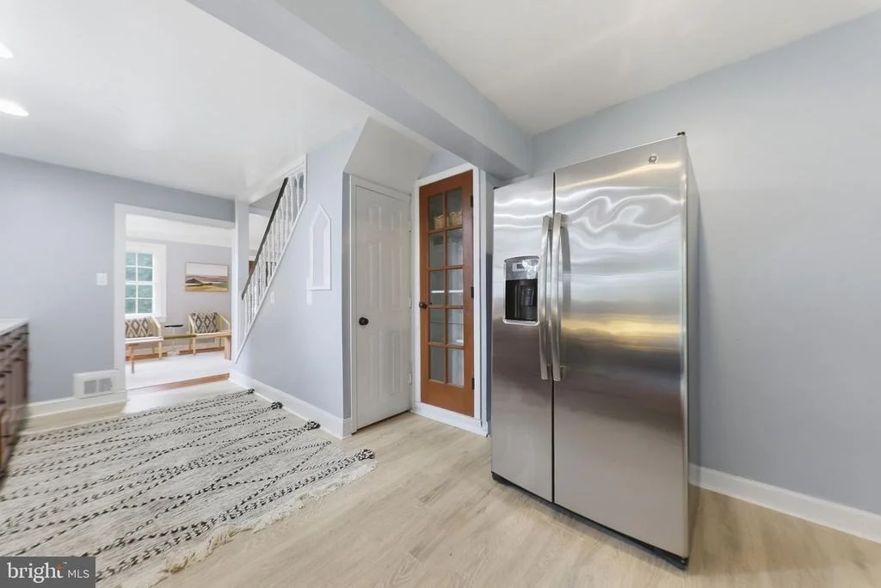
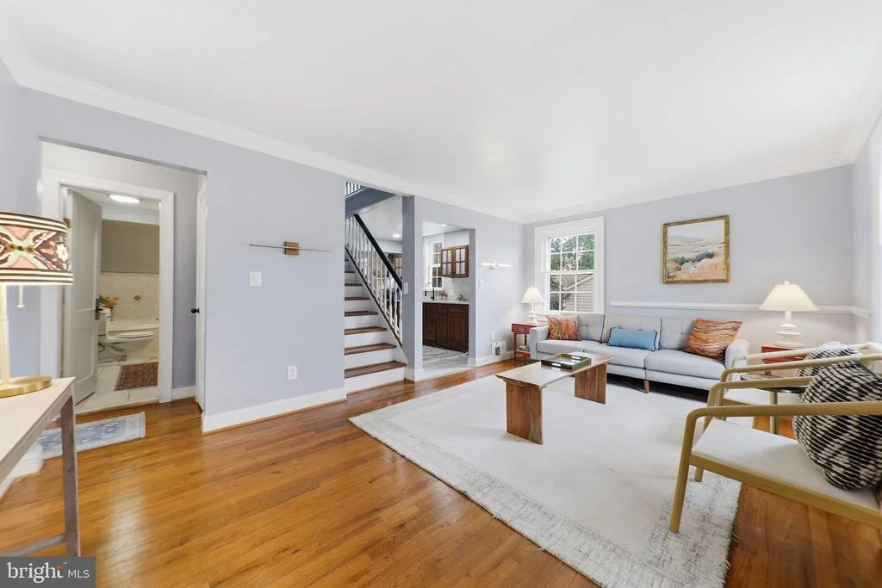
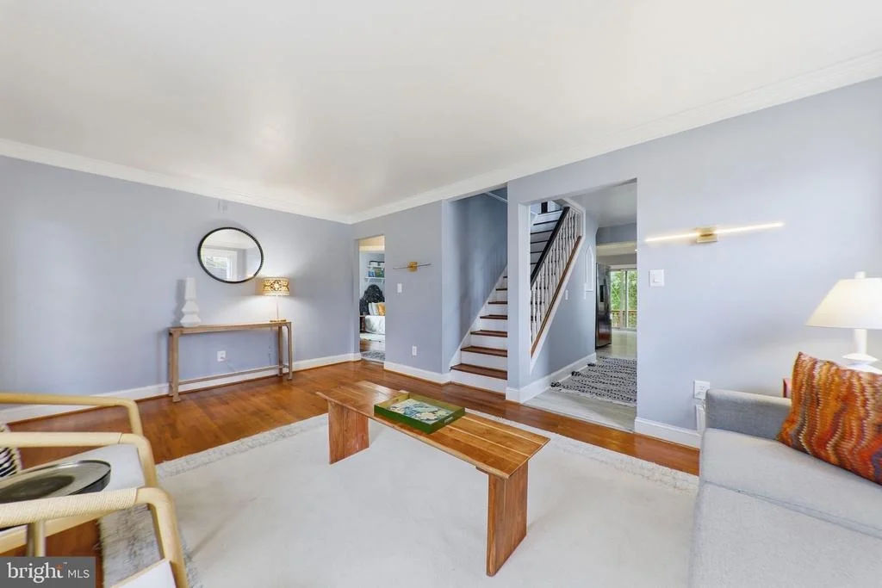
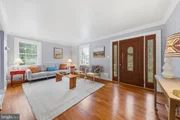
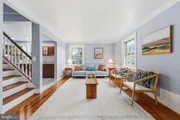
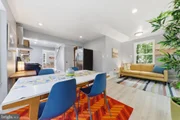
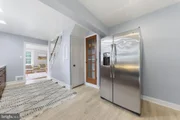
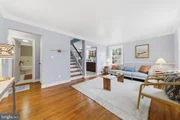
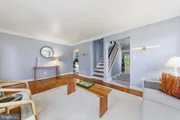
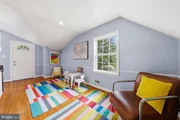
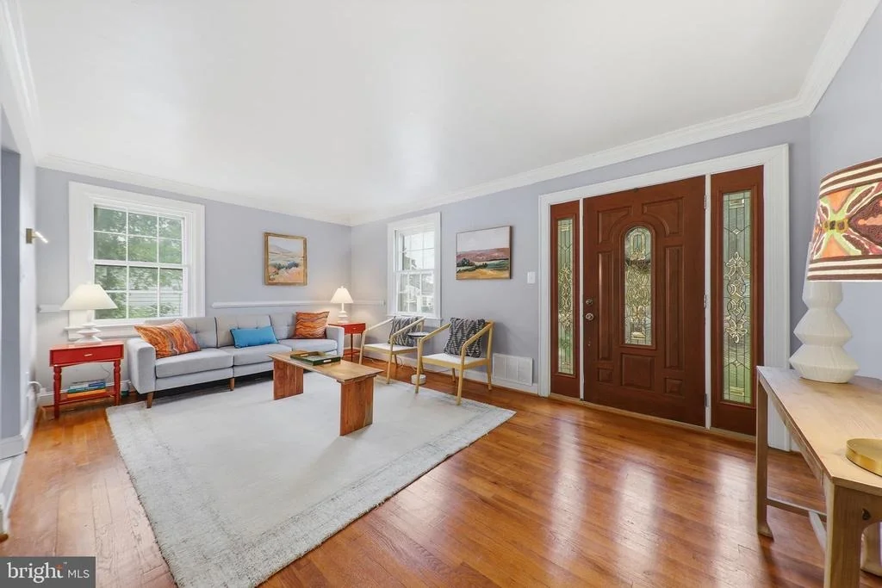
Thoughtfully updated, surprisingly spacious, and full of flexibility, this Silver Spring home offers room to live, entertain, work, and grow. The bright main level welcomes you with hardwood floors, generous natural light, and an inviting living area that flows into the dining space and updated kitchen. The kitchen offers abundant cabinetry, stainless steel appliances, gas cooking, and plenty of workspace for everyday meals and entertaining.

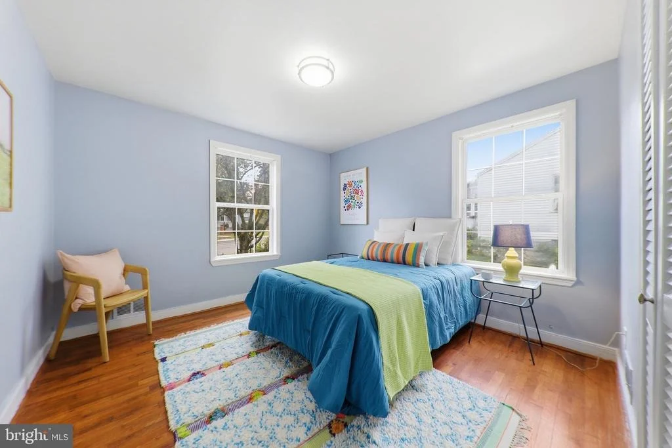
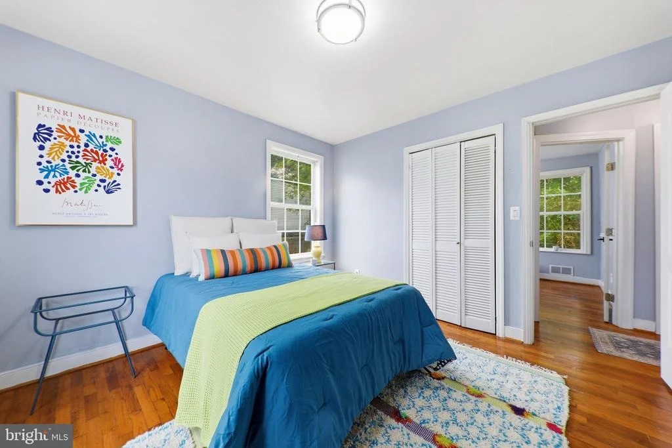
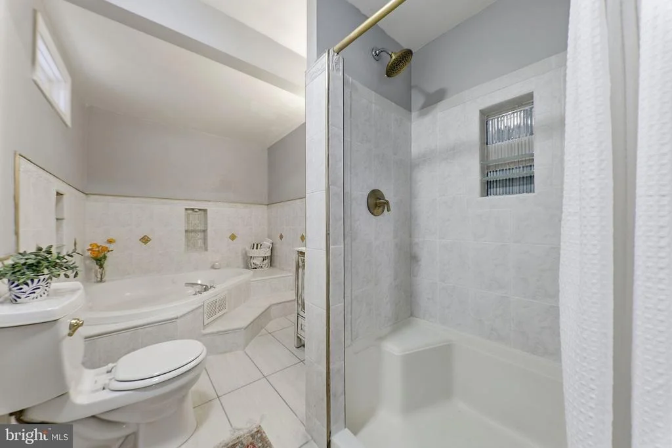
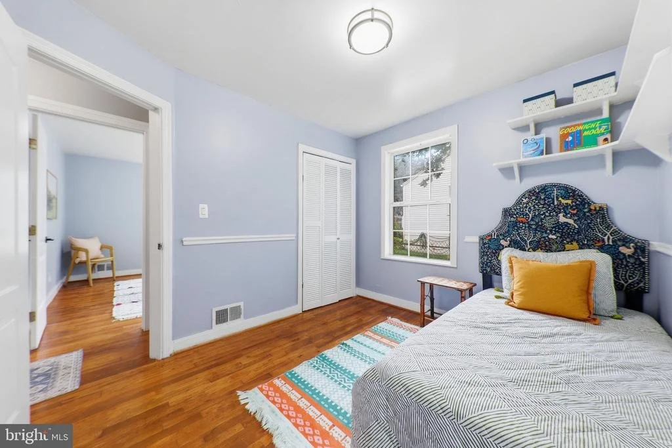
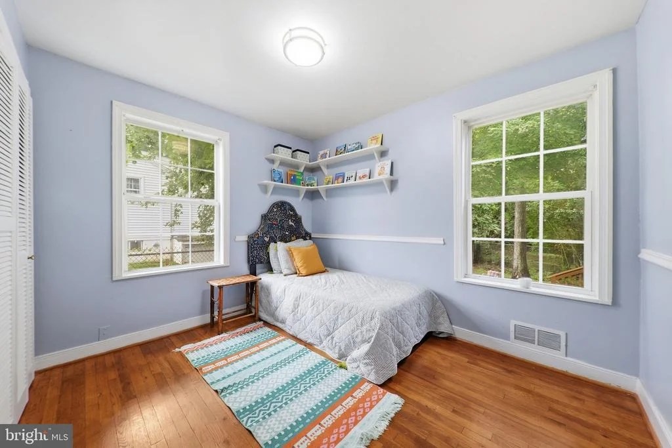
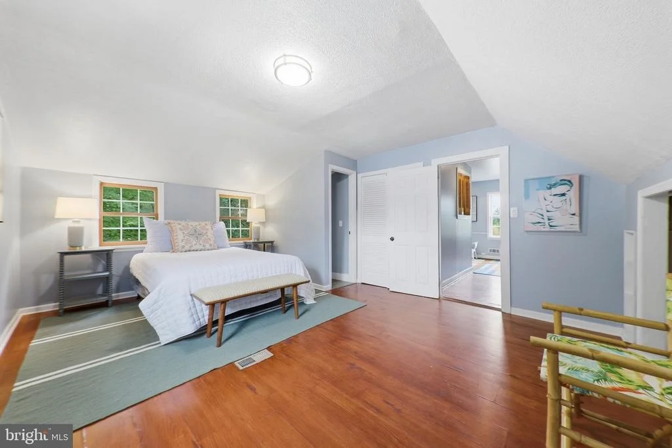
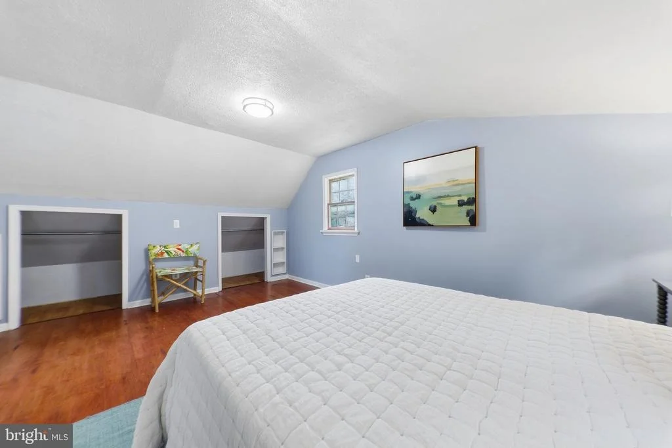
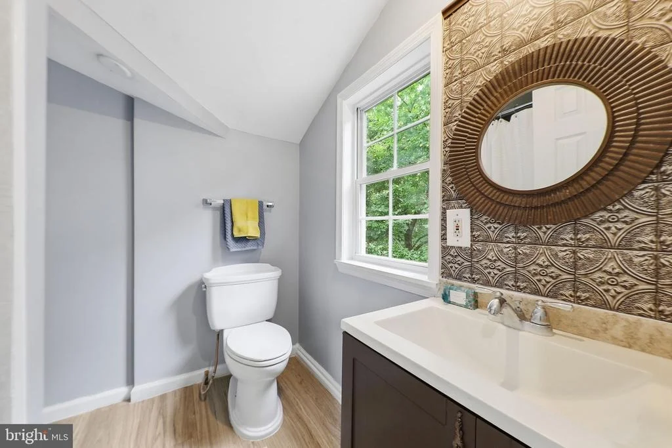
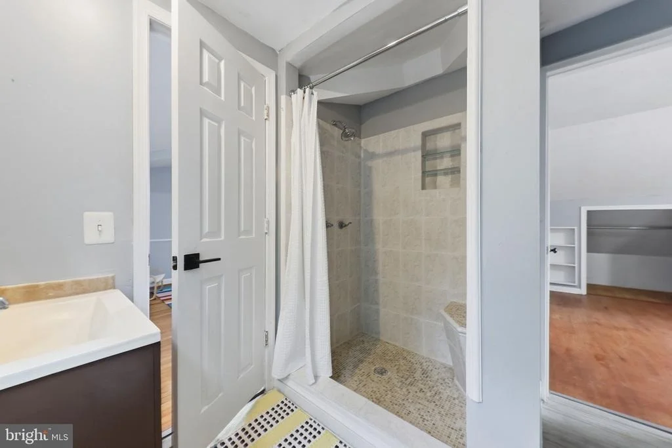
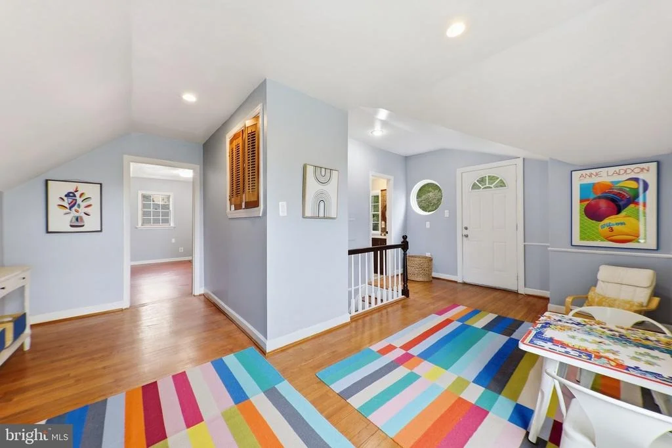
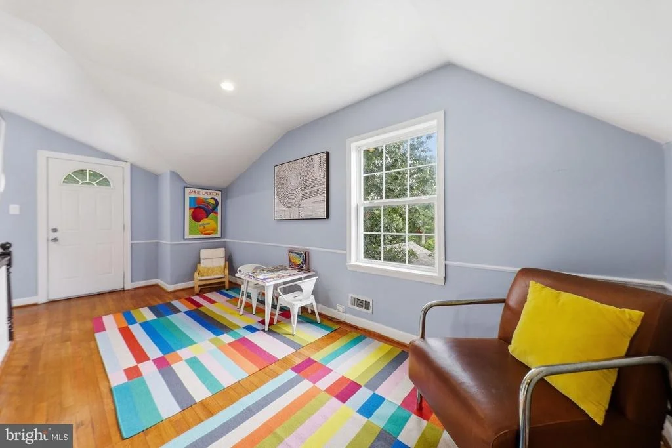
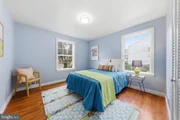
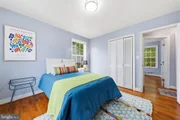
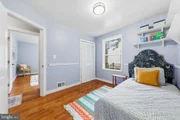
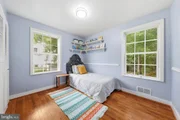
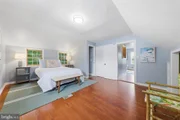
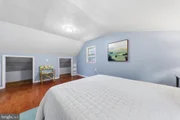
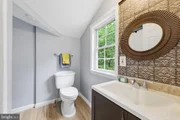
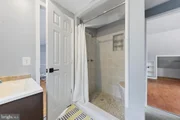
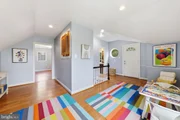
The main and upper levels feature three bedrooms and two full bathrooms, including comfortably sized bedrooms with hardwood floors and ample natural light. Multiple living and flex spaces provide plenty of options for a home office, playroom, den, or additional gathering space.

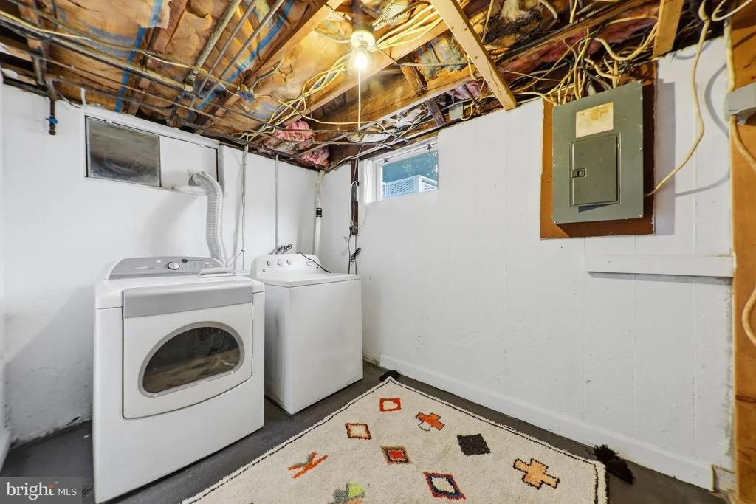
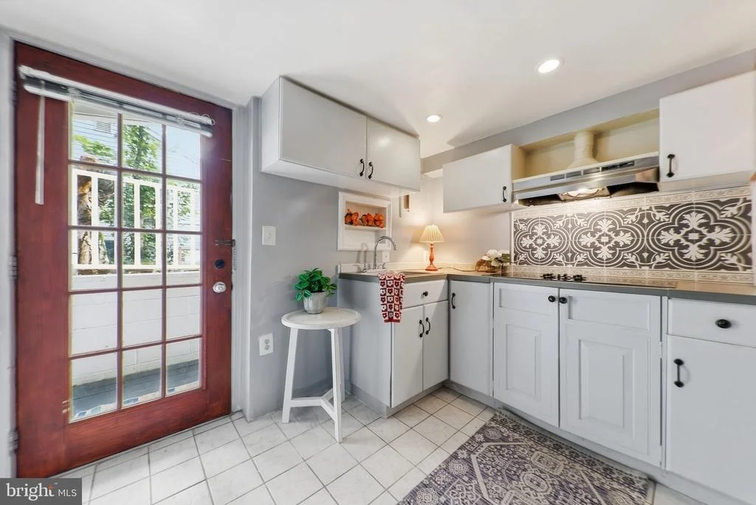
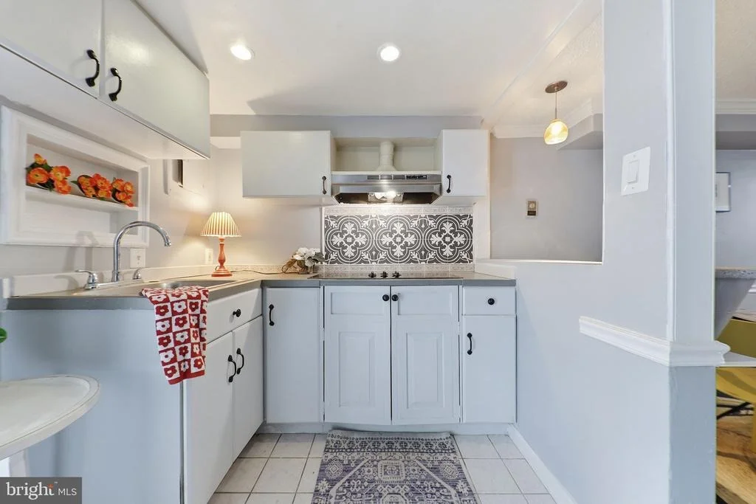
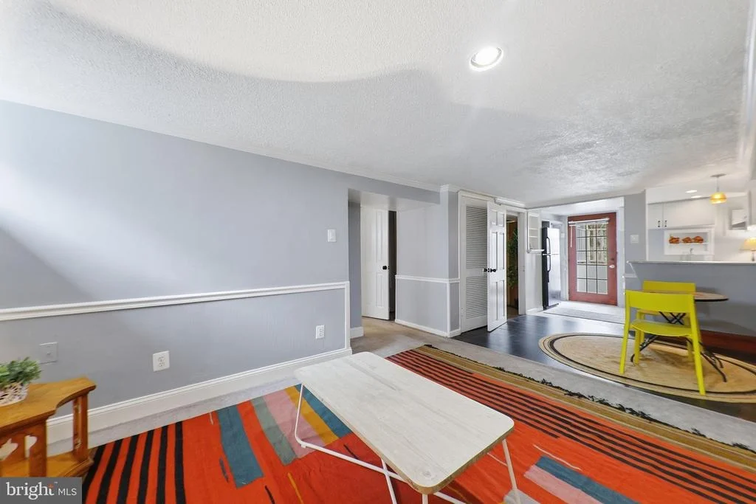
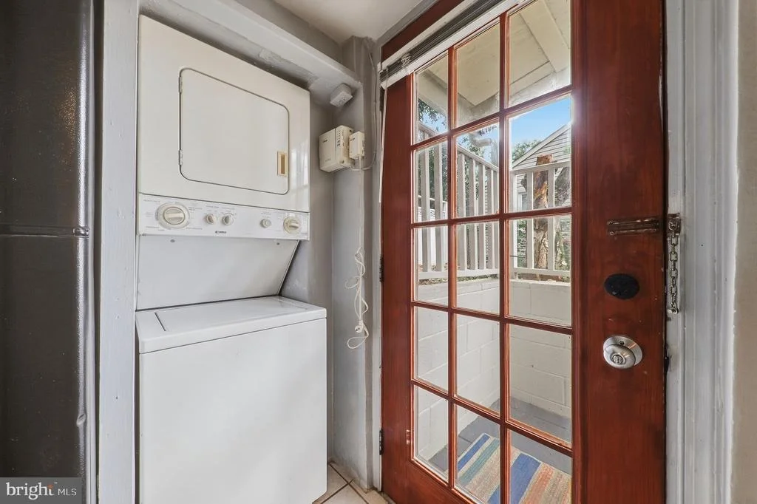
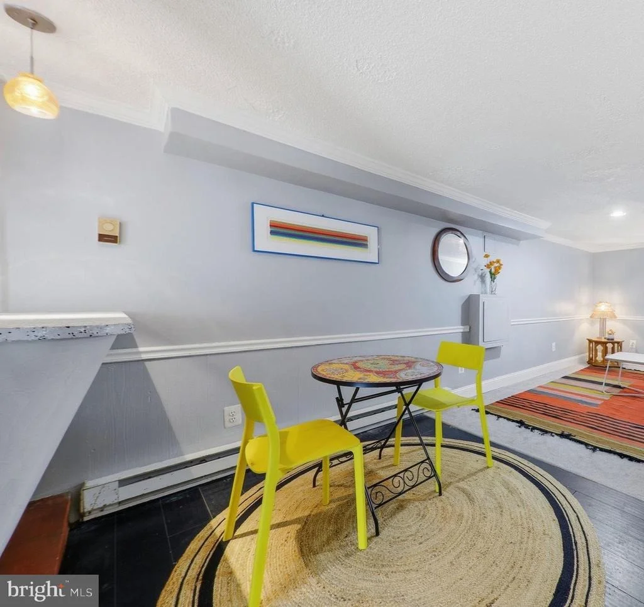
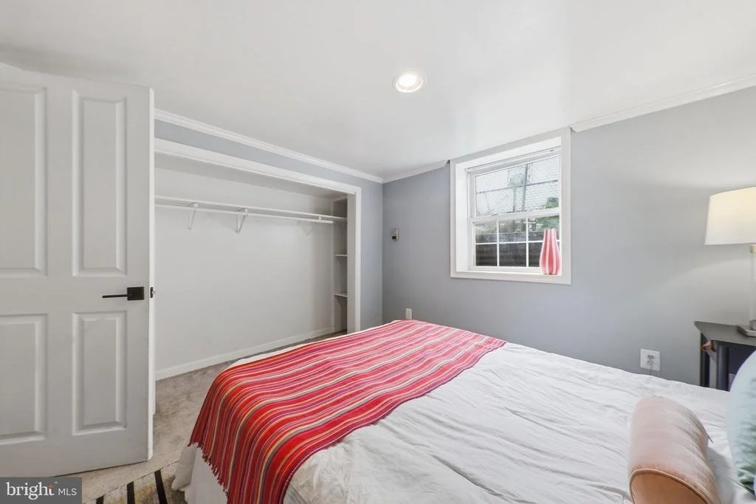
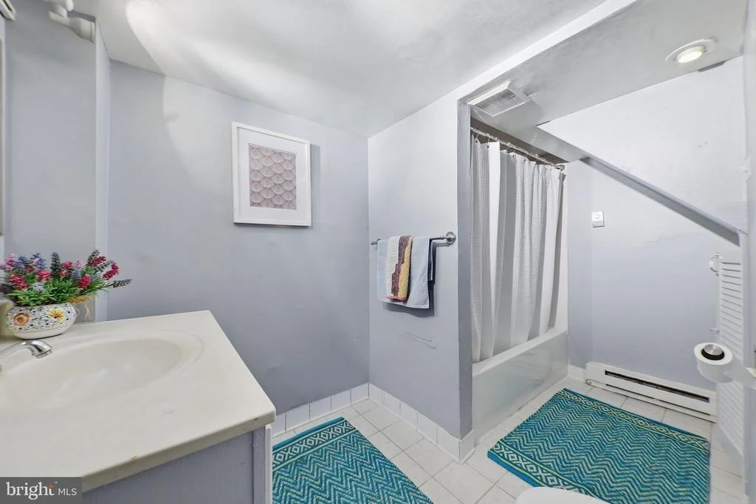
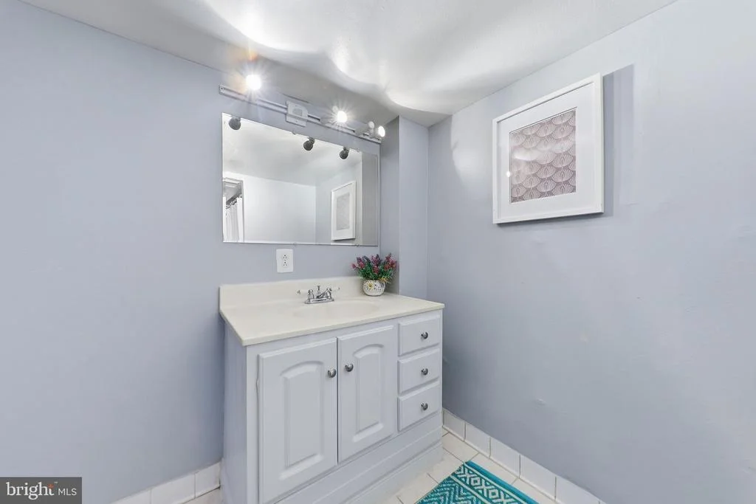
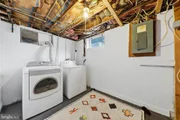
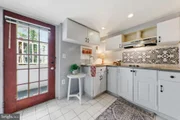
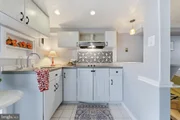
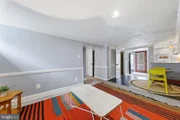
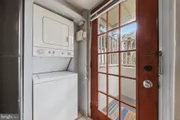
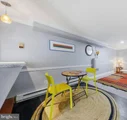
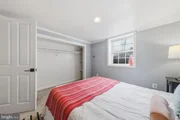
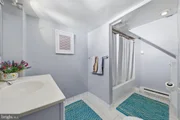
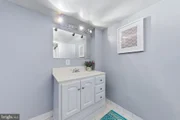
The lower level adds another dimension to the home with a separate entrance and self-contained one-bedroom apartment, complete with its own kitchen, full bathroom, living space, and laundry - ideal for extended living, guests, or potential rental income.

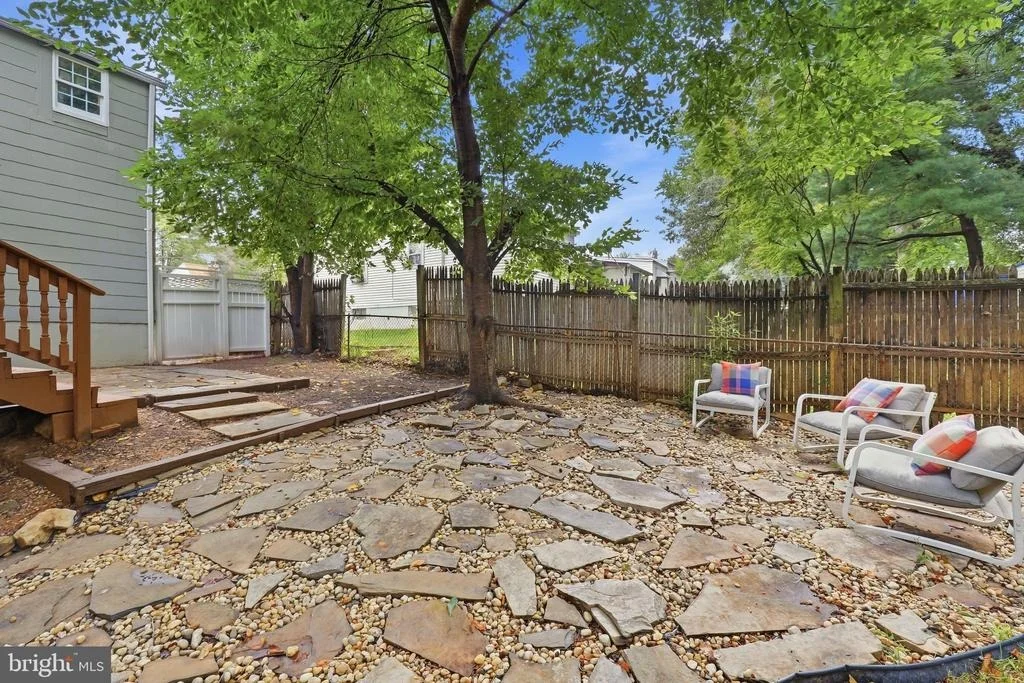
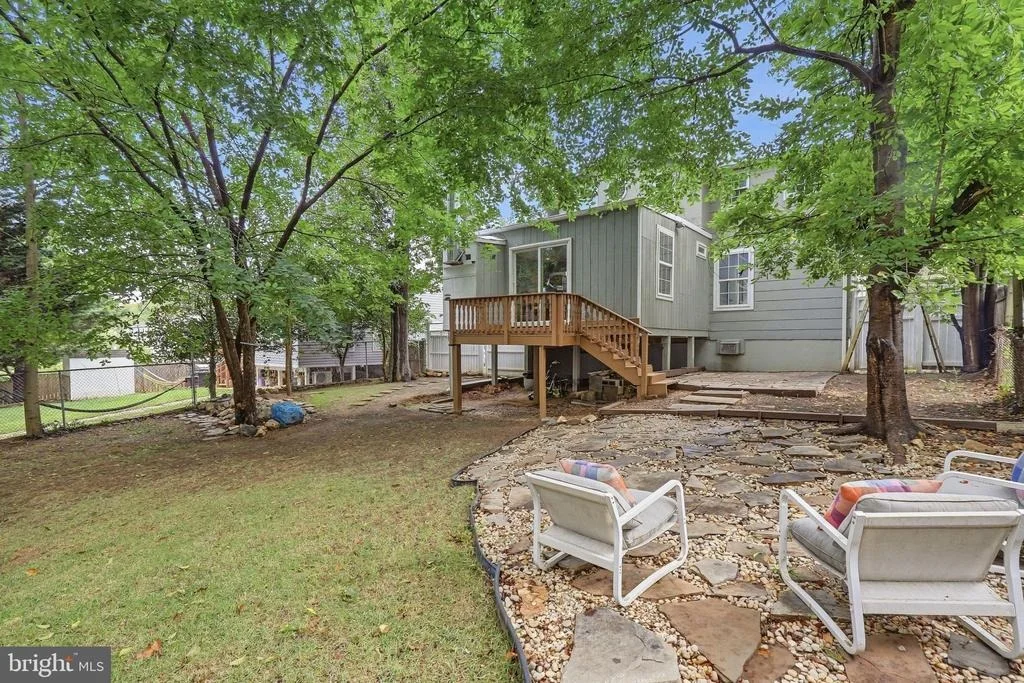
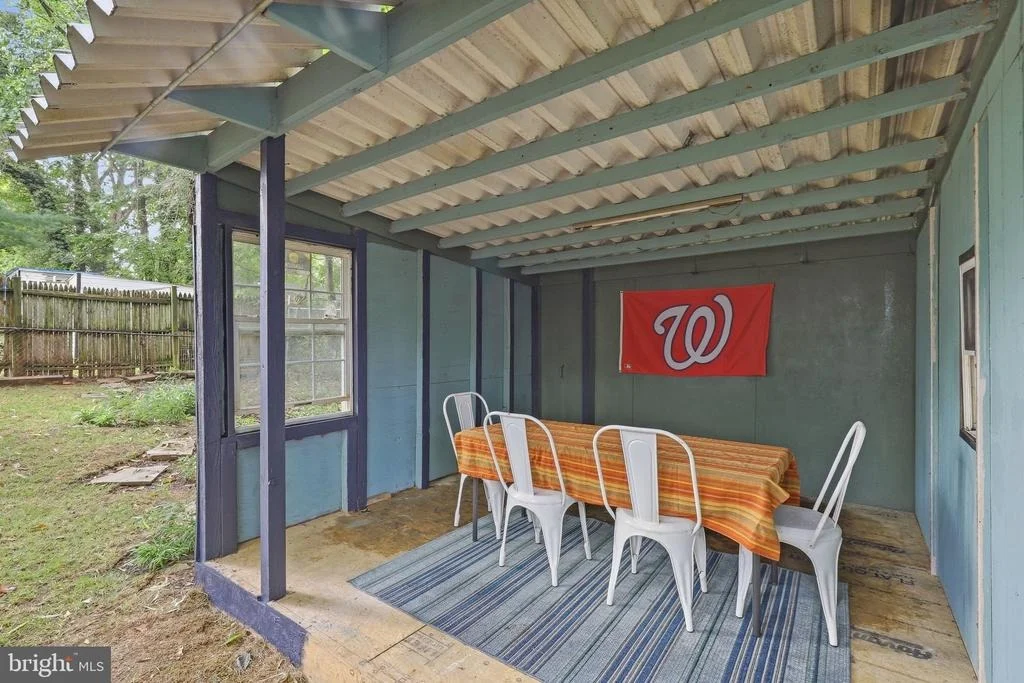
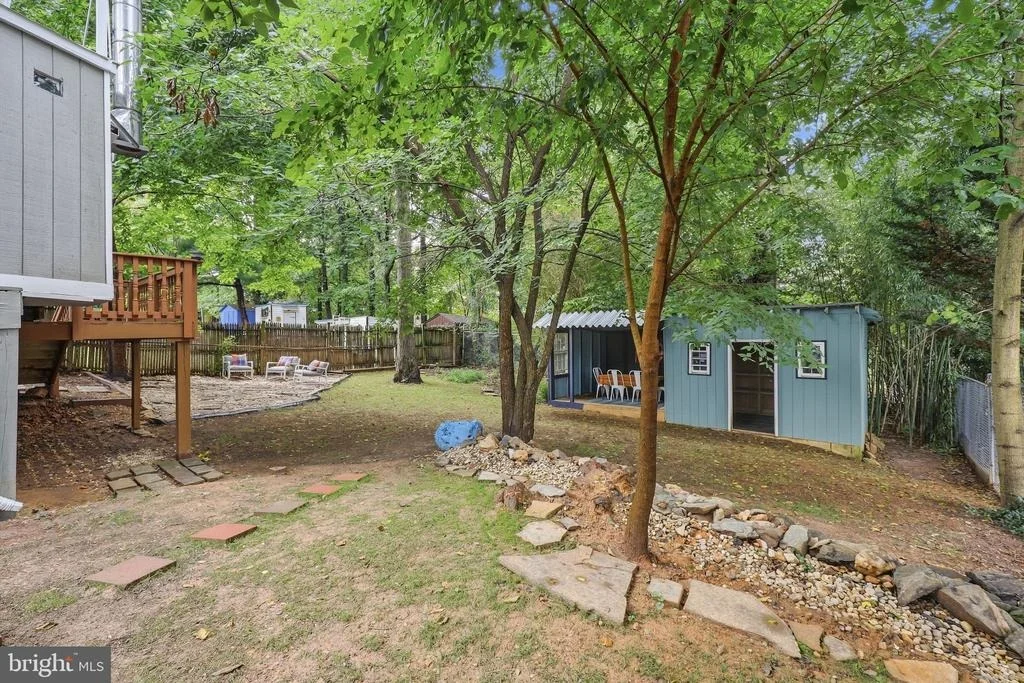
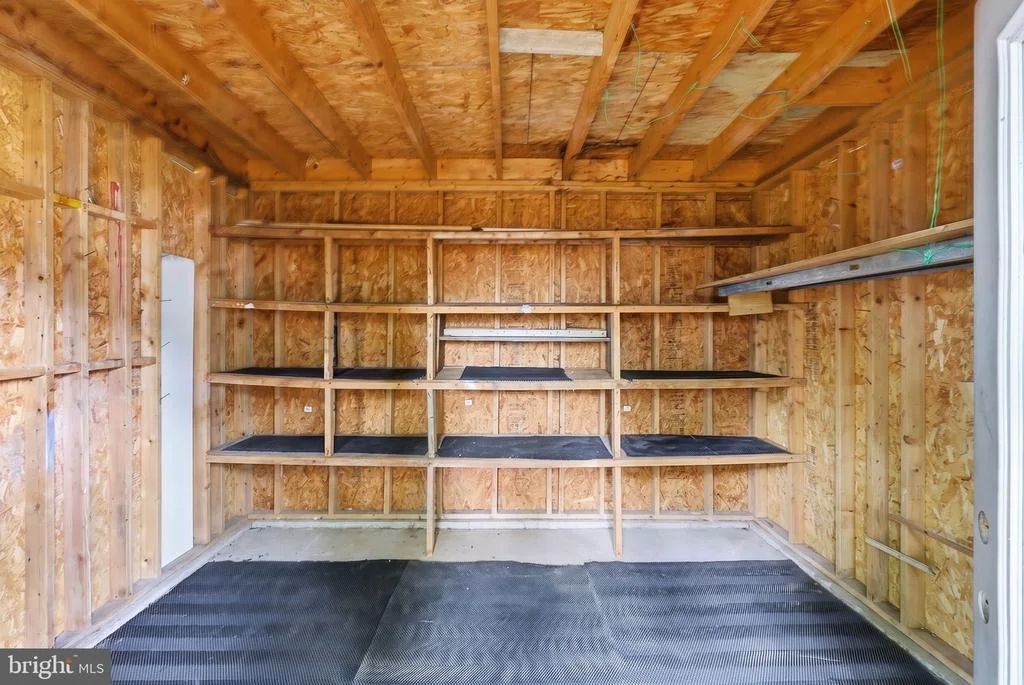
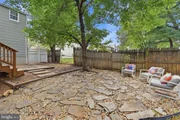
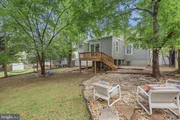
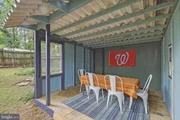
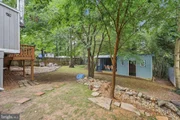
Outside, the property continues to impress with a large, private backyard designed for entertaining and relaxing, featuring mature trees, multiple patio and seating areas, and a covered outdoor space perfect for dining or gathering with friends.

With four bedrooms, three full bathrooms, flexible living spaces, two kitchens, separate laundry areas, and expansive outdoor space, 2812 Lindell Street delivers exceptional versatility and value in a convenient Silver Spring location.

Coming Thursday, September 17. Open House Sunday, September 20.
Unit Size
1,880 Ft²
Days on Market
-
Land Size
0.17 acres
Price per sqft
$258
Property Type
House
Property Taxes
$461
HOA Dues
-
Year Built
1949

Payment Calculator

Cap Rate Calculator

Last updated: 2 months ago (Bright MLS #MDMC2255538)

Price History

Date / Event Date Event Price
Sep 25, 2026 In contract -
In contract
Sep 17, 2026 Listed by RLAH @properties $485,000
Listed by RLAH @properties
Jan 30, 2025 Listed $549,900
Listed
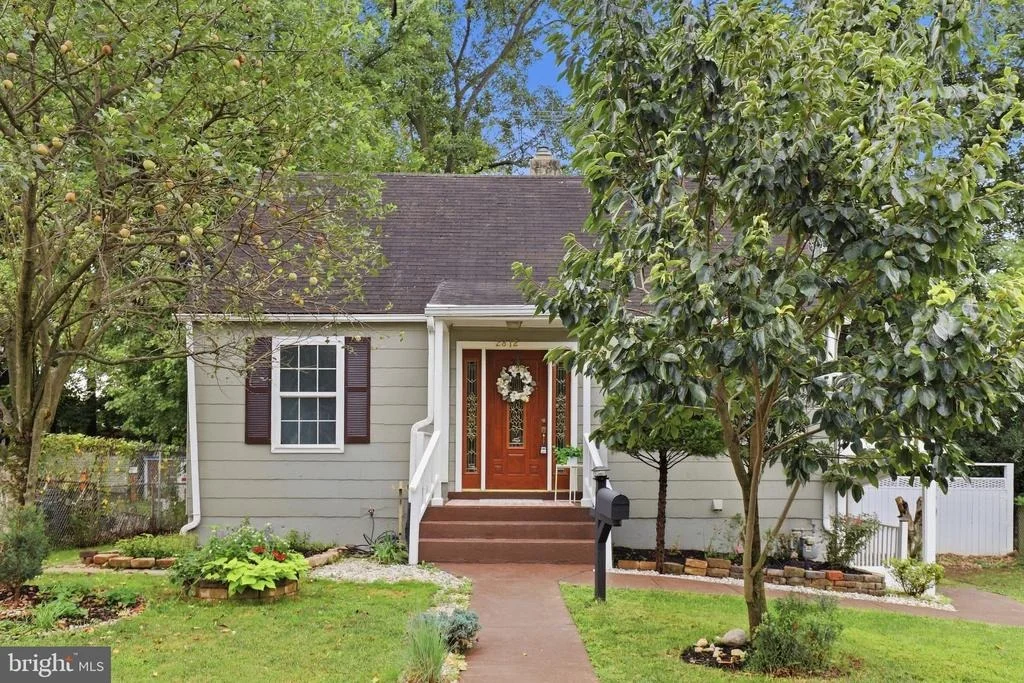
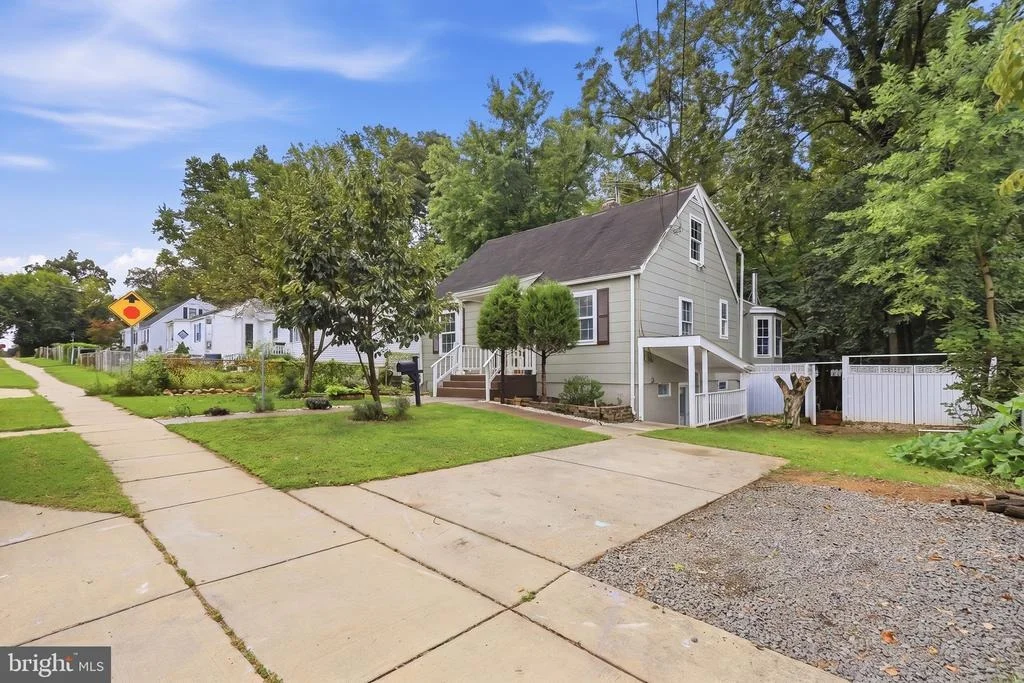
This well maintained and charming cape cod home offers 4 bedrooms, 3 full bathrooms, 2 kitchens + 2 living rooms. This home has so much to be desired and the location is the bonus. Location is is the heart of Glenmont-Wheaton as it is just half a mile from the Glenmont Metro and within minutes of hundreds of restaurants, grocery stores, shops, and entertainment. The home has a great floorplan that could work for so many, an individual, a single family, multi-generational family living, and offers the flexibility to generate rental income in the lower level that lives like a 1 bedroom + 1 bathroom apartment with a kitchen. The main level + top floor has 3 bedrooms + 2 bathrooms plus living space, dining, and kitchen. This home will be on the market in late January is a must see.
Mar 30, 2007 Sold
Sold
Oct 18, 2004 Sold
Sold

Property Highlights

Parking Available
Air Conditioning
Parking Details
Parking Features: Off Street, Asphalt Driveway
Interior Details
Full Bathrooms: 3
Interior Features: Dining Area, Entry Level Bedroom, Floor Plan - Traditional, Kitchen - Table Space, Primary Bath(s), Wood Floors
Appliances: Dishwasher, Disposal, Dryer, Exhaust Fan, Refrigerator, Microwave, Gas Oven, Range Hood, Refrigerator, Washer
Door Features: Storm
Basement: Other
Exterior Details
Square Footage: 1880
Square Footage Source: $0
Architectural Style: Cape Cod
Year Built Source: Assessor
Year Built: 1949
Levels: 3
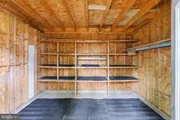
Other Structures: Above Grade, Below Grade
Window Features: Storm
Construction Materials: Frame
Patio and Porch Features: Deck, Patio
Lot Size Area: 7200
Lot Size Units: Square Feet
Lot Size Acres: 0.17
Lot Size Square Feet: 7200
Tax Lot: 7
Water Source: Public
Financial Details
Tax Assessed Value: $434,833
Tax Annual Amount: $5,536
Utilities Details
Cooling Type: Central Air
Heating Type: Forced Air
Sewer : Public Sewer

Building Info

Overview

    General

  • Year Built: 1949
  • Effective Year Built: 1949
  • Bedroom Count: 0
  • Bathroom Count: 3
  • Full Bathrooms: 3
  • Partial Bathrooms: 3
  • Building Condition: 6
  • Building Quality: 9
  • Construction Type: 6
  • Building Style: 0
  • Exterior Walls Type: 0
  • Interior Walls Type: 0
  • Roof Shape Type: 0
  • Roof Cover Type: 3
  • Floor Count: 150
  • Living Units: 1
  • Floor Cover: 0
  • Basement Type: 3
  • Basement Area: 500
  • Garage Type: 0
  • Parking Space Count: 0
  • Patio Type: 0
  • Porch Type: 7
  • Pool Type: 0

    Dimensions

  • Lot Size Square Feet: 7,200
  • Total Building Area: 1,080
  • Gross Building Area: 1,080
  • Building Area: 1,080
  • Building Area Measurement: T

    Heating and Cooling

  • Air Conditioning: 13
  • Heating: 4
  • Heated Square Feet: 1,580
  • Heating Fuel Type: 0

    Utilities

  • Sewer System: 5
  • Water Service: 0

Building

  • Building Type: 0
  • Property Class: R
  • Subdivision: GLENMONT FOREST
  • Land Acres: 0000000165
  • Standard Land Use Code: 1001
  • County Land Use Code: R-B001
  • Legal Description 1: GLENMONT FOREST SEC 3

Neighborhood

  • School District Name: Montgomery County Public Schools
  • Census Tract: 703701

Zoning

  • Zoning: R60

Geography

  • Assessors Map Reference: HQ63
  • Account Number: 01117721
  • District: 13
  • Section: 3
  • Parcel: 13-01117721
  • Block: K
  • Lot: 7
  • Latitude: 39.0567
  • Longitude: -77.0594

    Address

  • Full Address: 2812 Lindell St
  • Address - House Number: 2812
  • Address - Street Name: Lindell
  • Address - Suffix Type: St
  • State: MD
  • City Name: Silver Spring
  • Carrier Code: C015
  • 4-Digit Zip Code: 1208
  • Zip Code: 20902

Valuation

    Tax

  • Tax Year: 2023
  • Tax Amount: $568,648

    Appraisal Valuation

  • Standard Deviation: 0.1433
  • Valuation Date: Jan 17, 2024
  • Confidence Score: 82
  • Final Value: 479,379
  • High Value: 548,084
  • Low Value: 410,673

    Market Valuation

  • Market Total Value: $409,800
  • Market Land Value: $175,200
  • Market Improvement Value: $234,600

    Assessments Valuation

  • Assessed Year: 2023
  • Assessed Total Value: $372,467

    Sales

  • Current Sale Contract Date: Oct 10, 2006
  • Current Sale Recording Date: Mar 30, 2007
  • Current Sale Price:
  • Current Sale Document Type: 27
  • Current Sale Input Document Number: 73295
  • Previous Sale Recording Date: Oct 18, 2004
  • Previous Sale Amount: $247,200
  • Previous Sale Document Type: 27

    Financing

  • First Mortgage Financing Type: ADJ
Data used for valuation calculations is provided by RealtyHop, and other third party sources

Comparables

Unit
Status
Type
Beds
Baths
ft²
Price/ft²
Asking Price
Listed On
Closing Price
Sold On
HOA + Taxes

About Wheaton - Glenmont


Similar Homes for Sale

Currently no similar homes around

Nearby Rentals

Unit for rent at 11419 Lund Place, KENSINGTON, MD, 20895

$4,000 /mo

  • 5 Beds
  • 3 Baths
  • 2,028 ft²
11419 Lund Place, KENSINGTON, MD, 20895 Listing by Brice L Ebeka
Unit for rent at 4426 Hallet Street, ROCKVILLE, MD, 20853

$3,200 /mo

  • 3 Beds
  • 2 Baths
  • 2,158 ft²
4426 Hallet Street, ROCKVILLE, MD, 20853 Listing by Johanna Crawford
Unit for rent at 4115 Denfeld Avenue, KENSINGTON, MD, 20895

$2,950 /mo

  • 2 Beds
  • 1 Bath
  • 680 ft²
4115 Denfeld Avenue, KENSINGTON, MD, 20895 Listing by Mark Miller


Frequently Asked Questions

When was property at 2812 Lindell Street built and last sold?
The property at 2812 Lindell Street was built in 1949 and last sold on Oct 10, 2006 for $76,050.
How much is this home worth?
The estimated value of the home located at 2812 Lindell Street is $492,531.
What are some comparable homes to 2812 Lindell Street?
There are currently no comparable homes to 2812 Lindell Street.