Check Availability
$1,965,000
● House - For Sale

2812 Ivy

Riverside, CA 92506
bedrooms
6 Beds
bathrooms
5 Baths
square feet
4,773 Ft²
$9,649
Est. Monthly

About This Property

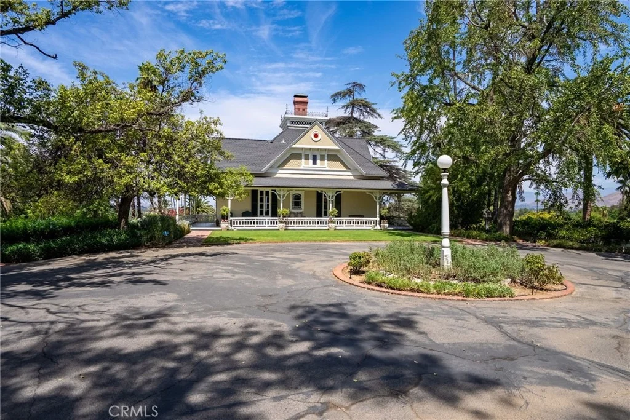
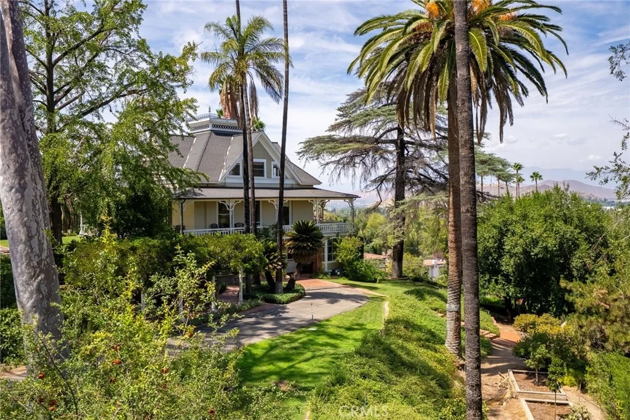
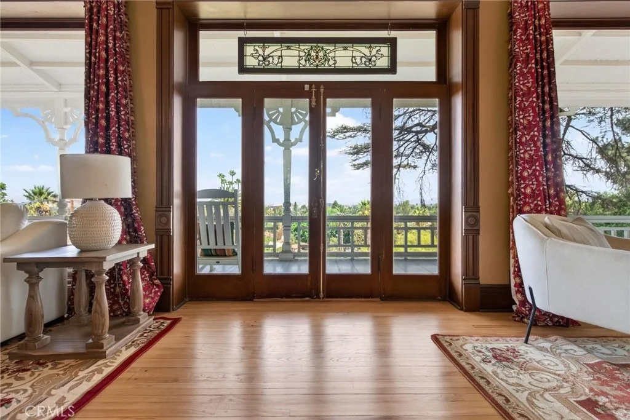
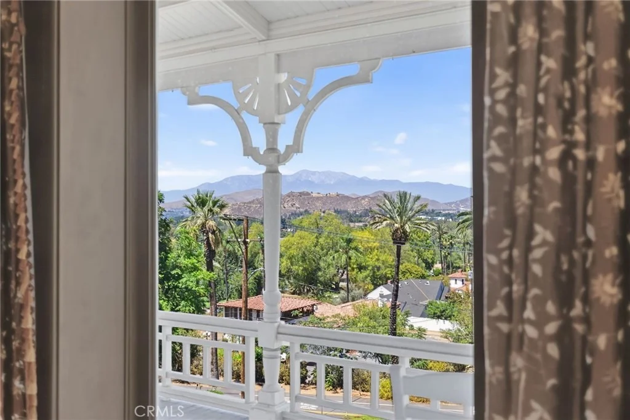
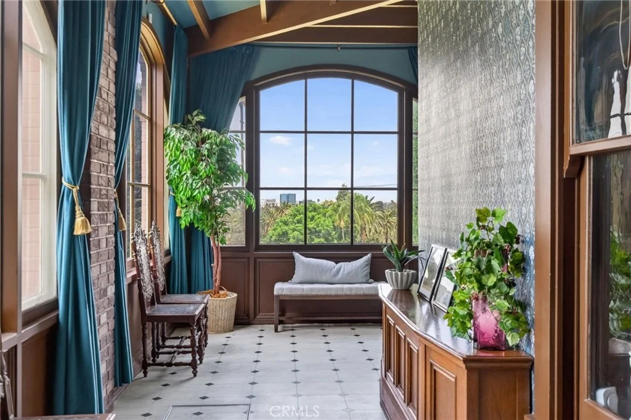
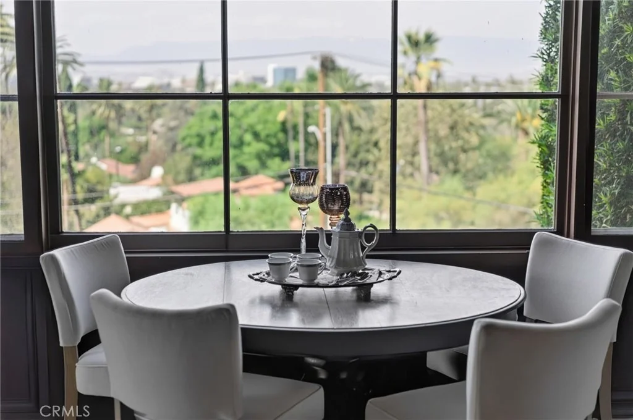
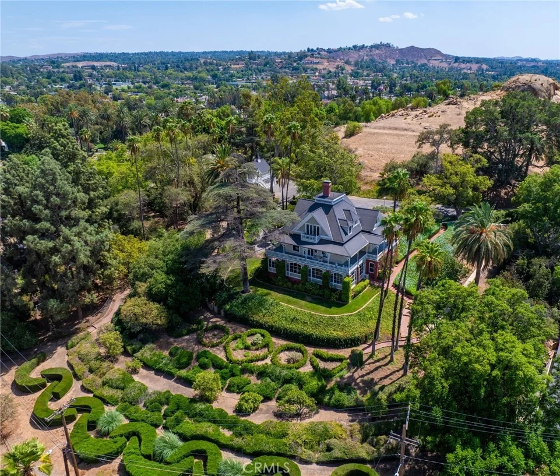
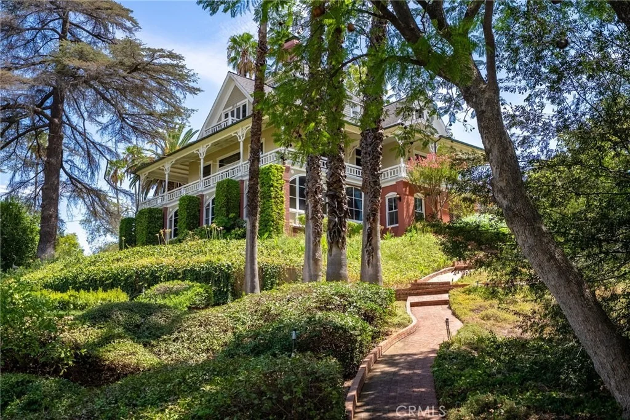
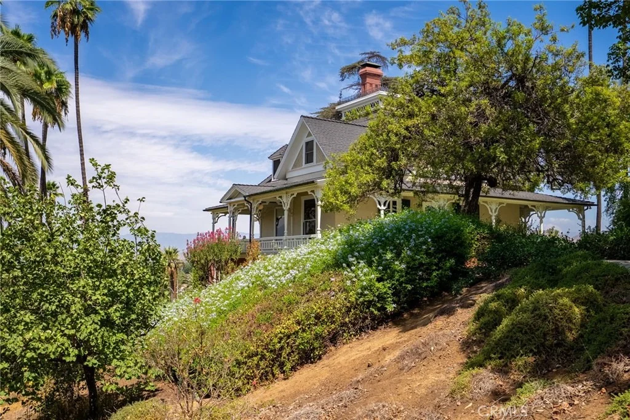
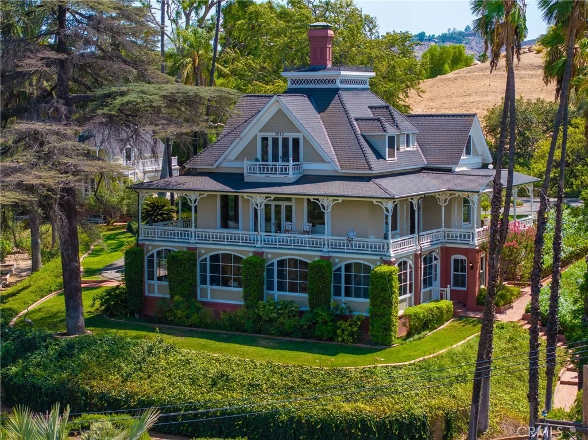
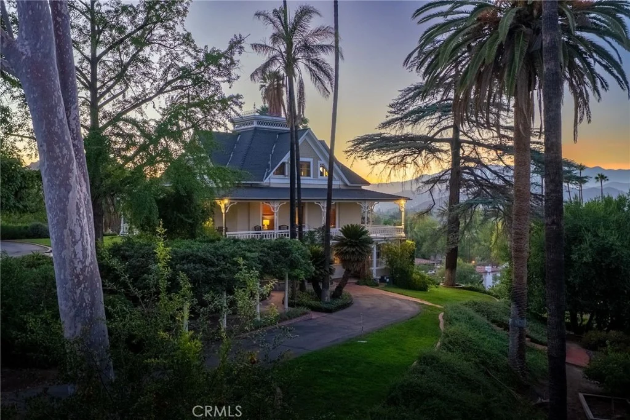
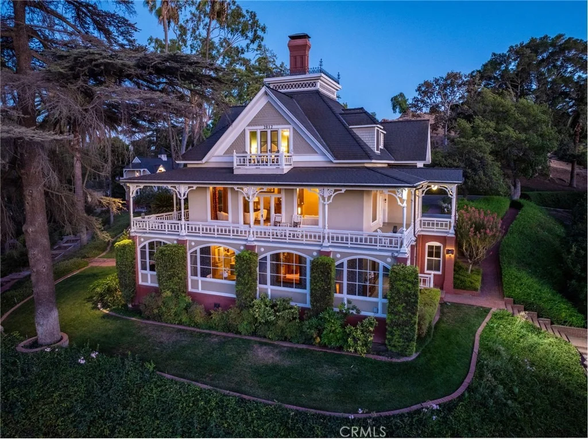
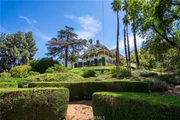
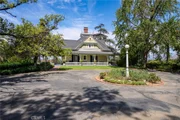
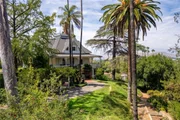
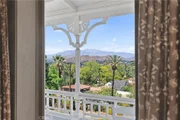
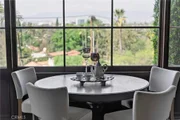
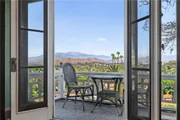
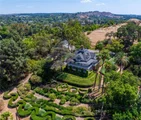
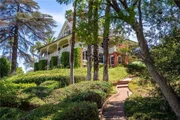
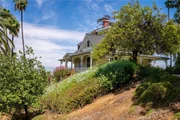
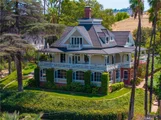
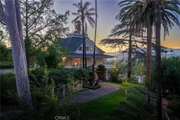
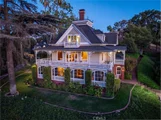
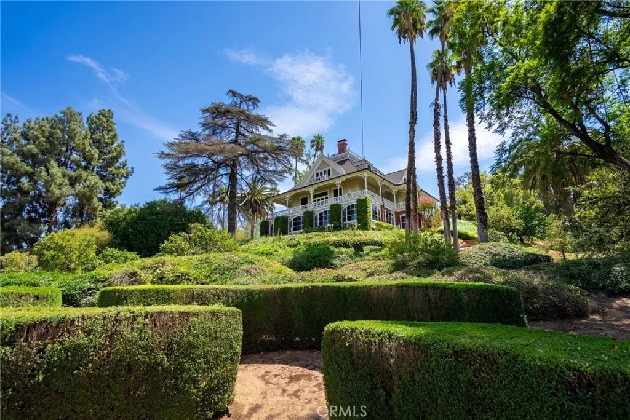
Perched atop a private knoll, "Rockledge" is a testament to Victorian grandeur and timeless romance. Originally commissioned in 1890 by Priestly Hall as a wedding gift for his fiancee, Anne, this three-story estate spans nearly 1.5 acres, commanding a breathtaking 180-degree panorama of the Downtown Riverside skyline and the rugged silhouette of Mount Rubidoux. The approach is nothing short of cinematic, as a massive circular driveway sweeps through the grounds, framed by the majestic canopy of irreplaceable old-growth trees that have stood sentry over the estate for over a century.


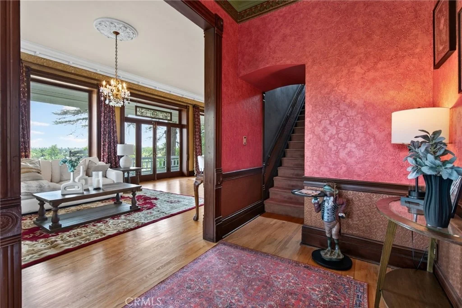
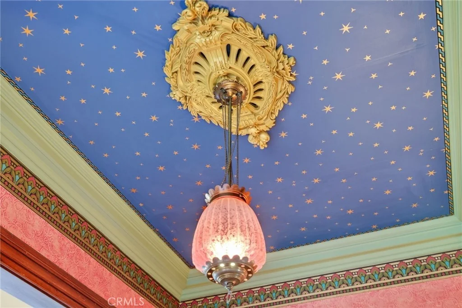
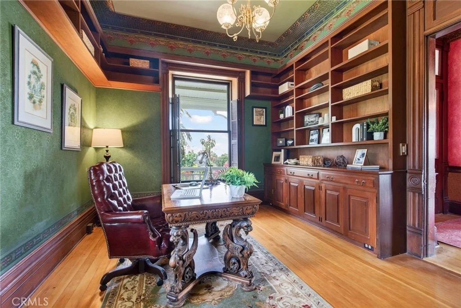
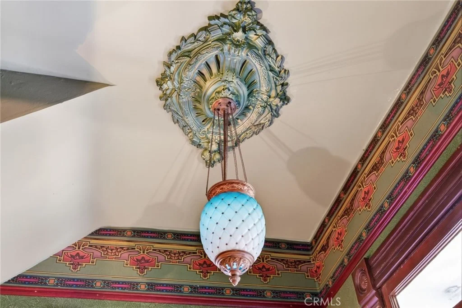
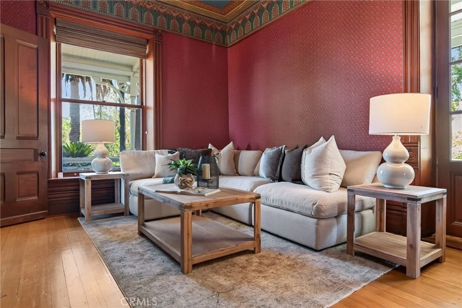
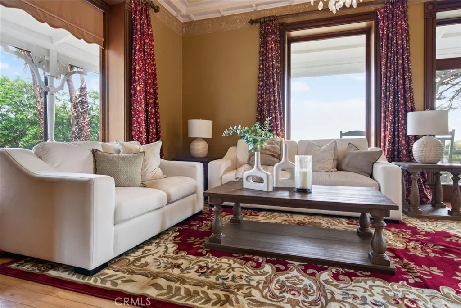
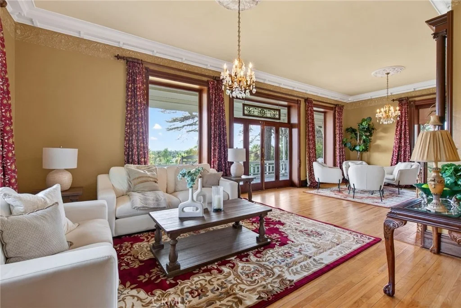
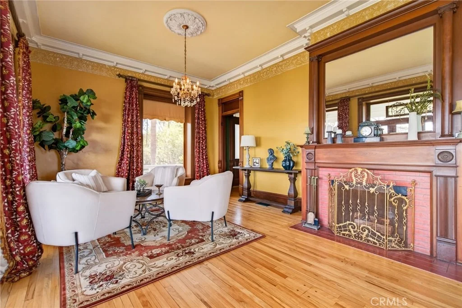
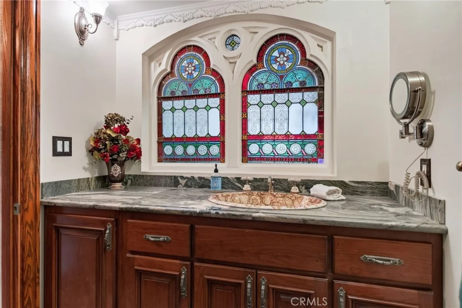
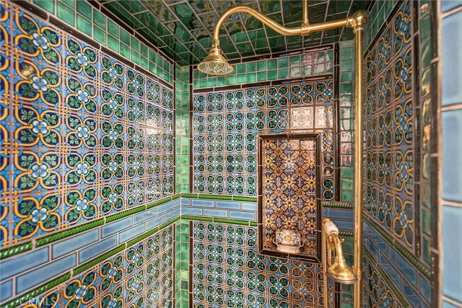
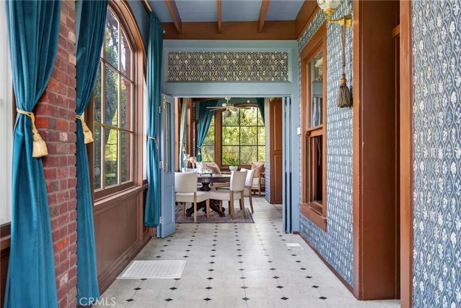
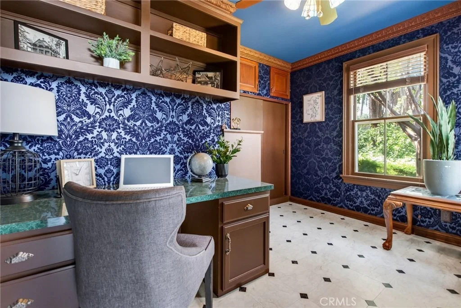
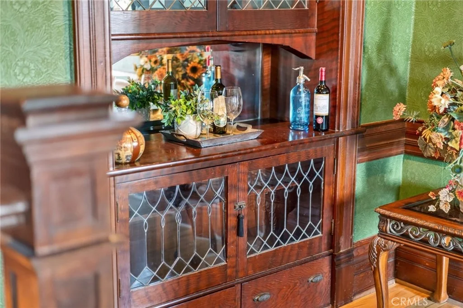
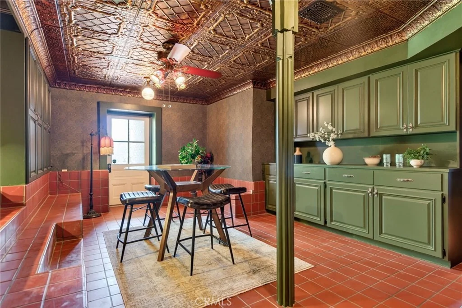
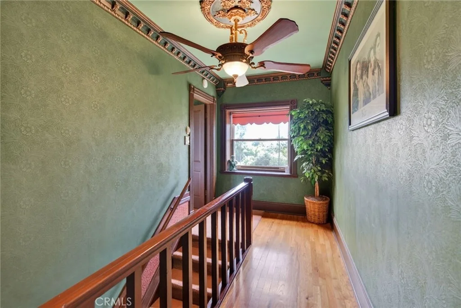
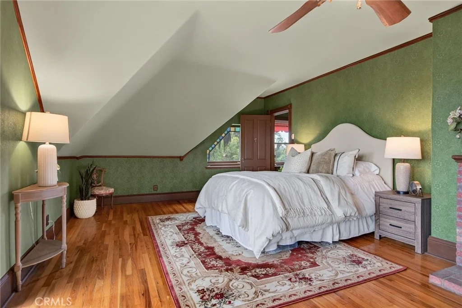
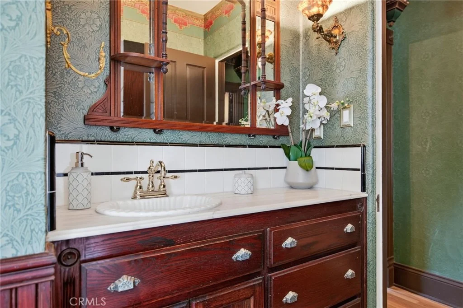
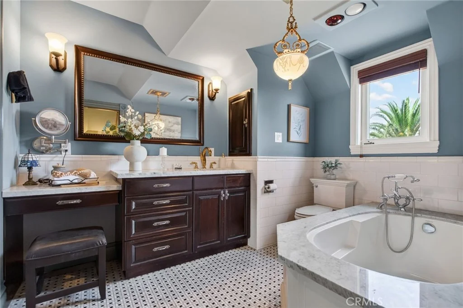
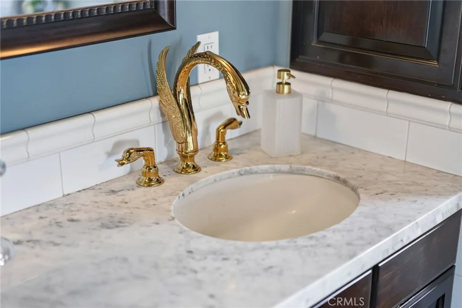
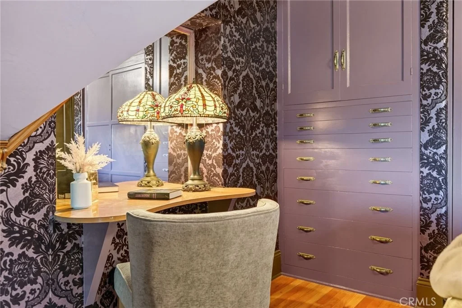
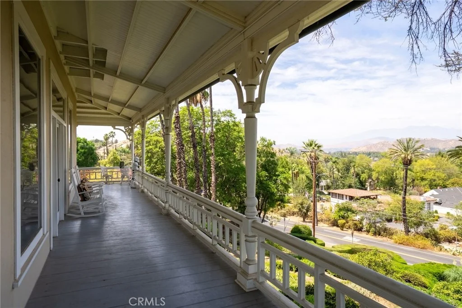
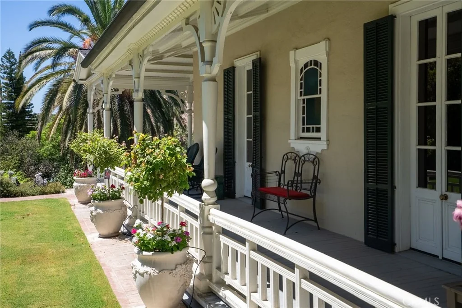
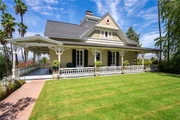
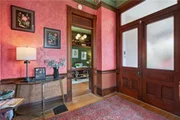
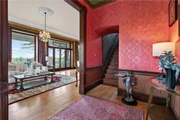
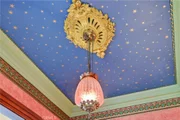
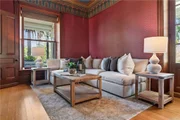
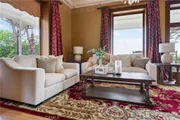
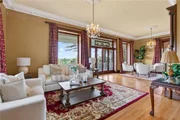
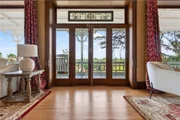
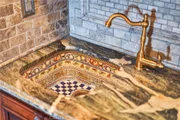
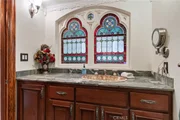
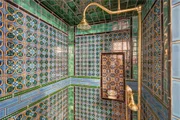
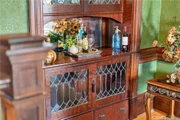
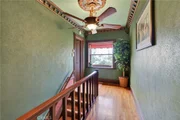
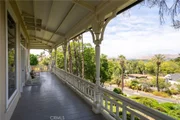
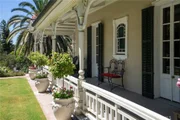
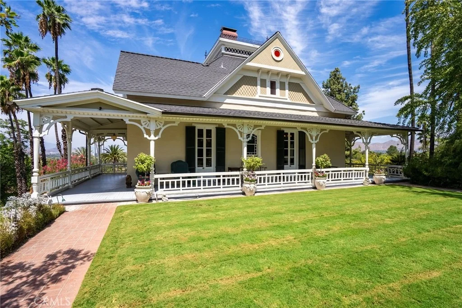
The home's exterior is defined by an expansive, 136-year-old veranda that encircles the main level, transitioning from a secluded hillside sanctuary to a dramatic overlook. From here, the view of what was once known as "Hall's Addition to Riverside" unfolds below, offering a fresh perspective on the city's history. Inside, the residence is a masterclass in Victorian sophistication; soaring plaster and tin ceilings, stained glass windows and lighting, paneled doors with rosette moldings, and ornate period hardware meet vibrant new wallpaper perfectly honoring the home's heritage.


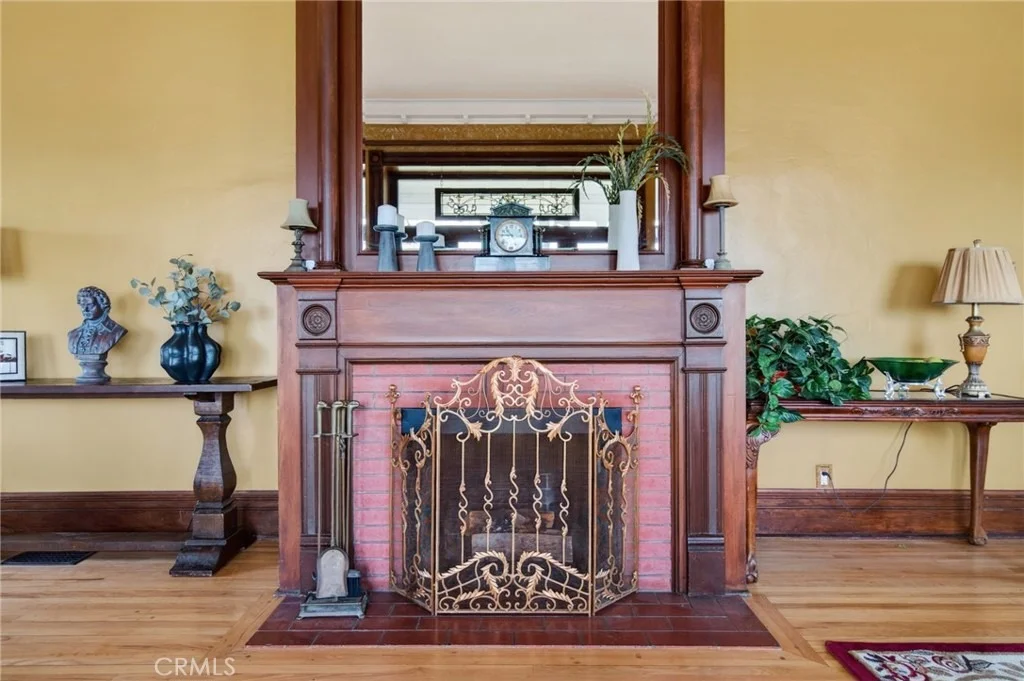
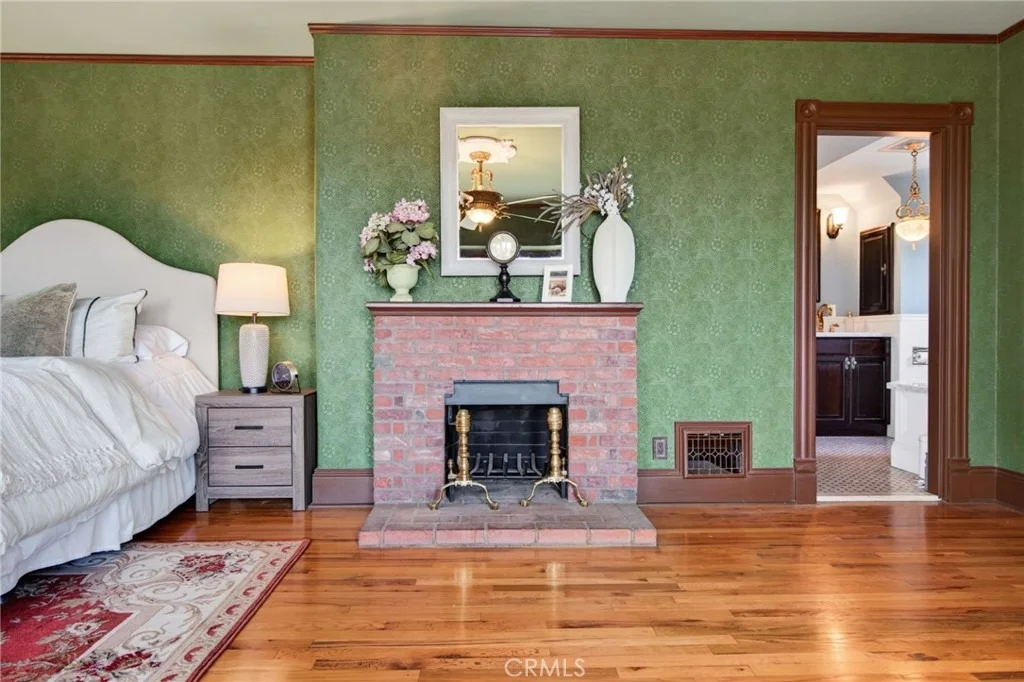
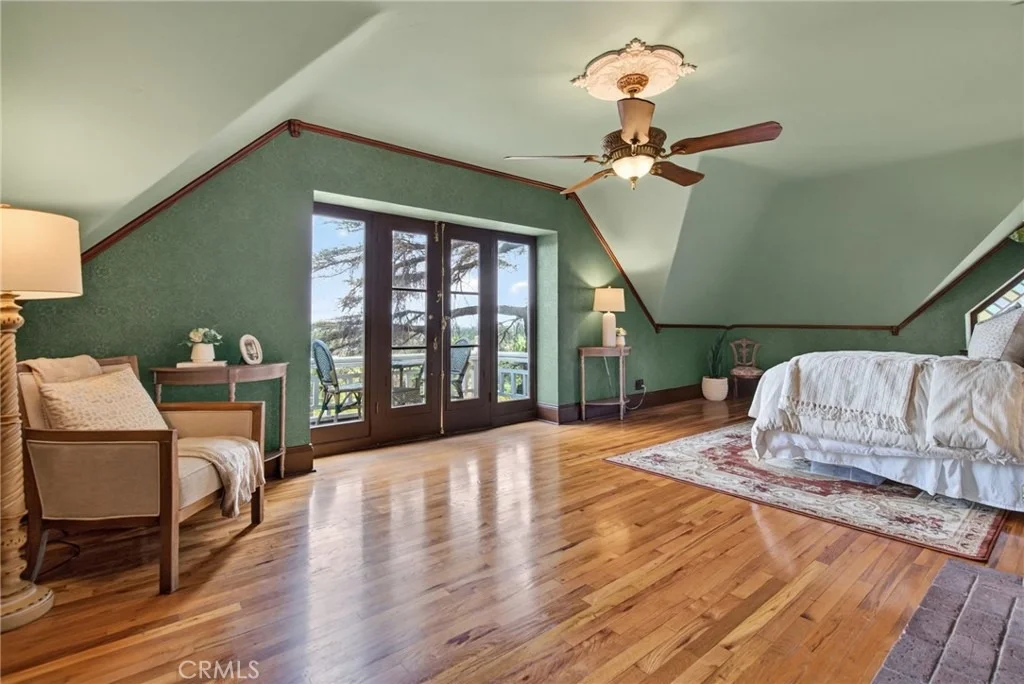
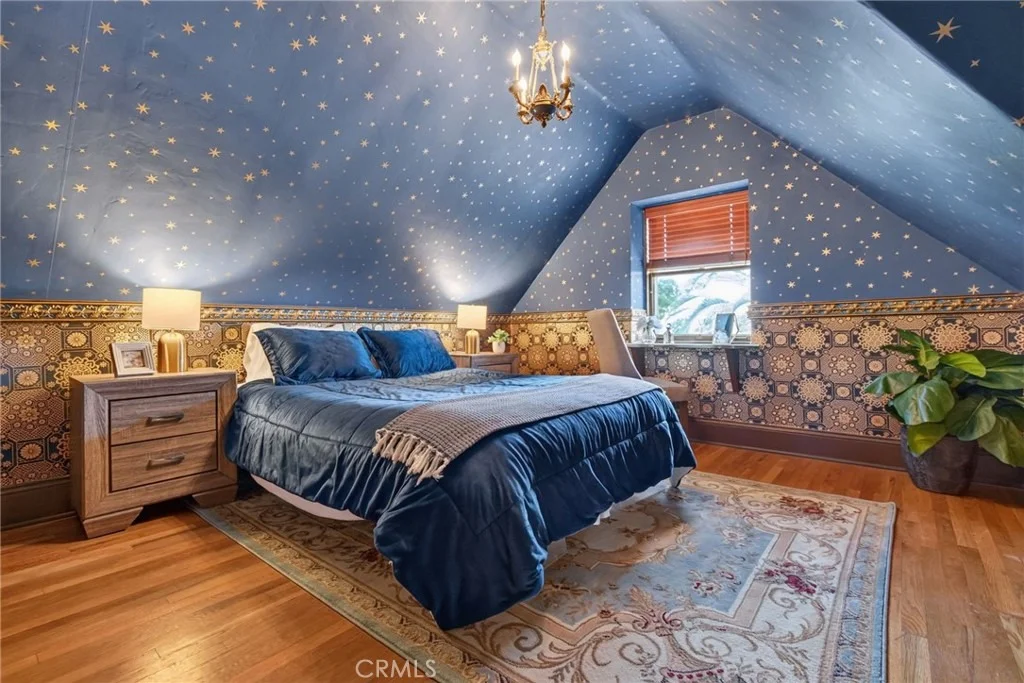
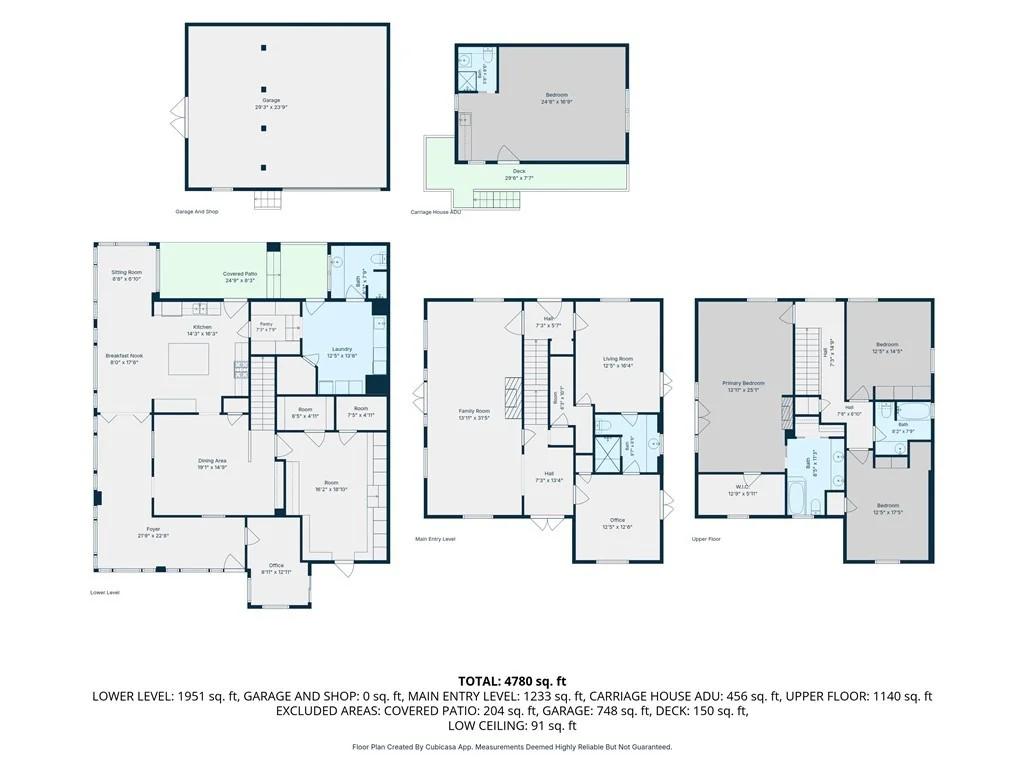
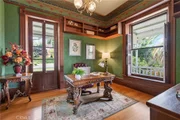
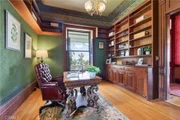
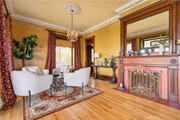
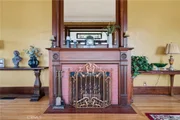
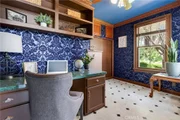
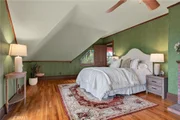
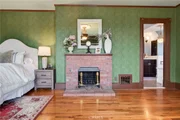
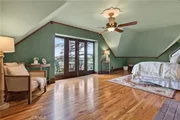
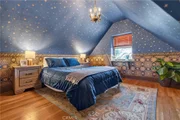
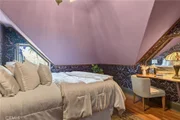
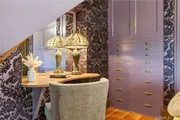
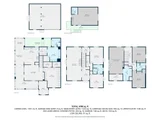
The main level is designed for grand-scale entertaining, featuring formal living and dining rooms anchored by a wood-burning fireplace. This floor also hosts a refined office with built-in shelving, a full bath, a spacious bedroom, and a charming writing nook tucked away for quiet reflection. The upper level, artfully restored from its original attic space, features a primary suite with a private balcony and dual walk-in closets, alongside two additional guest bedrooms adorned with whimsical wallpaper and treetop views.


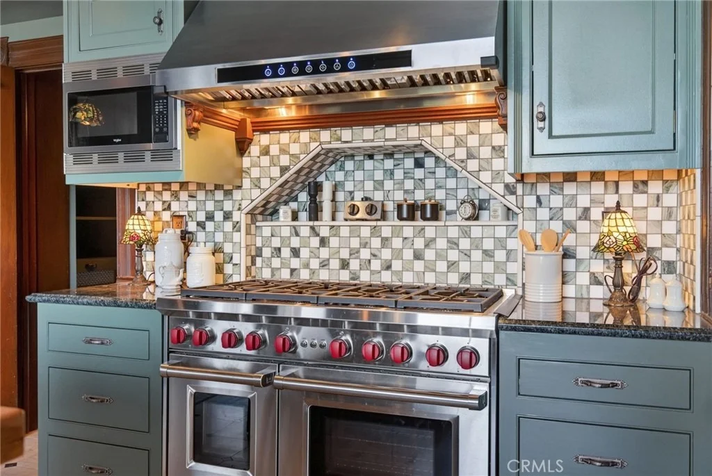
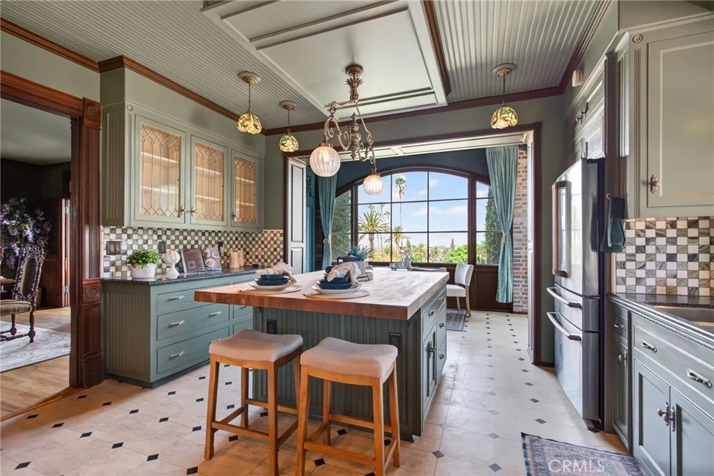
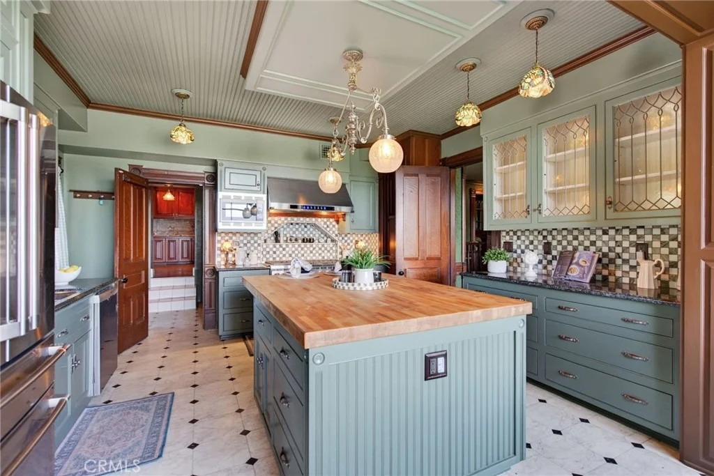
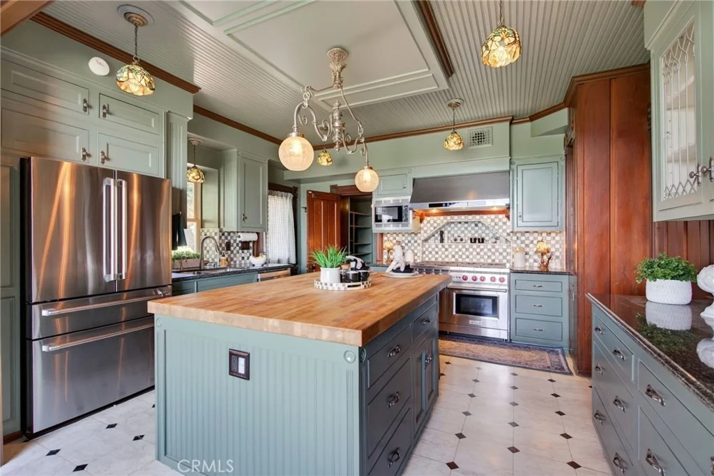
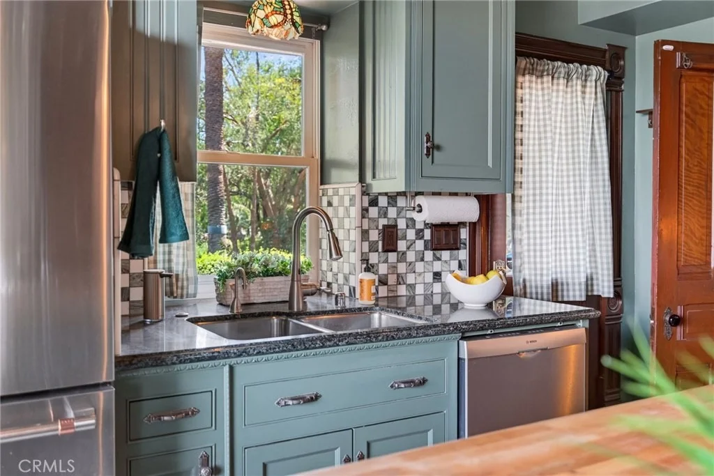
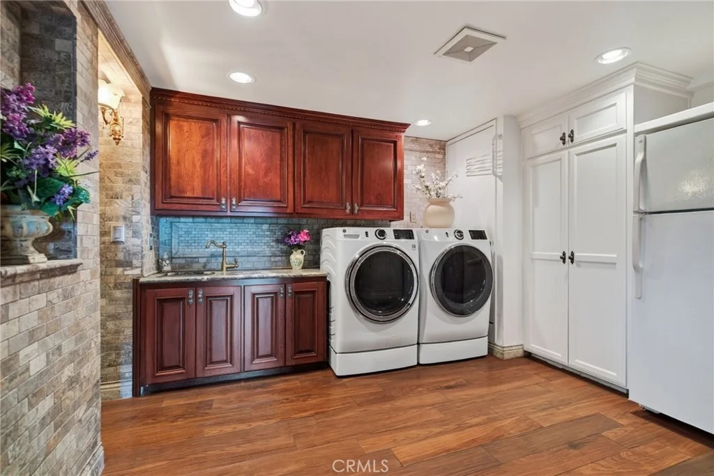
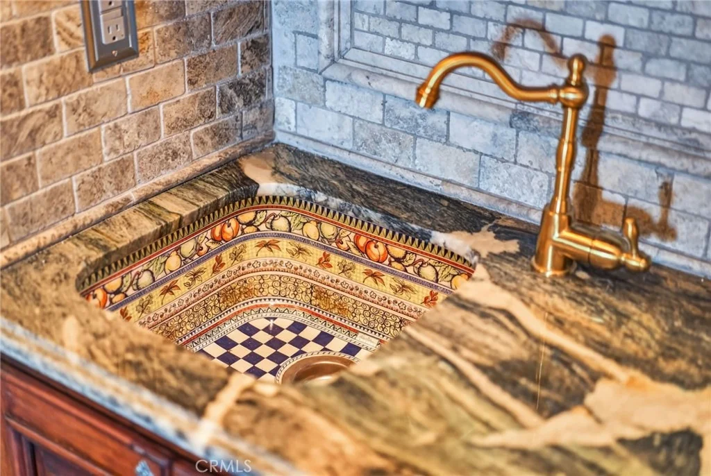
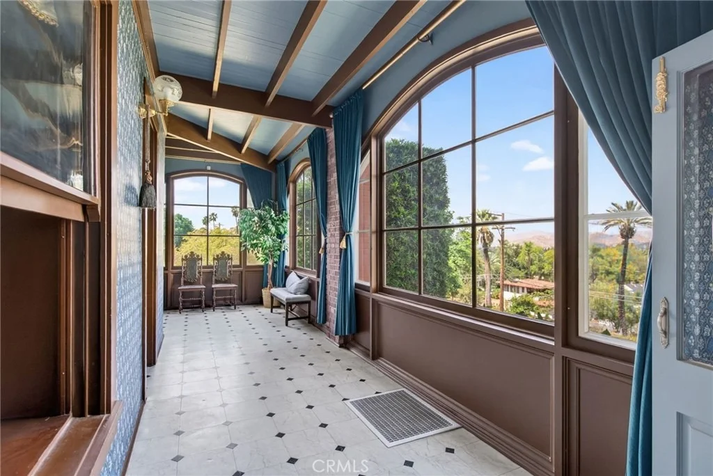
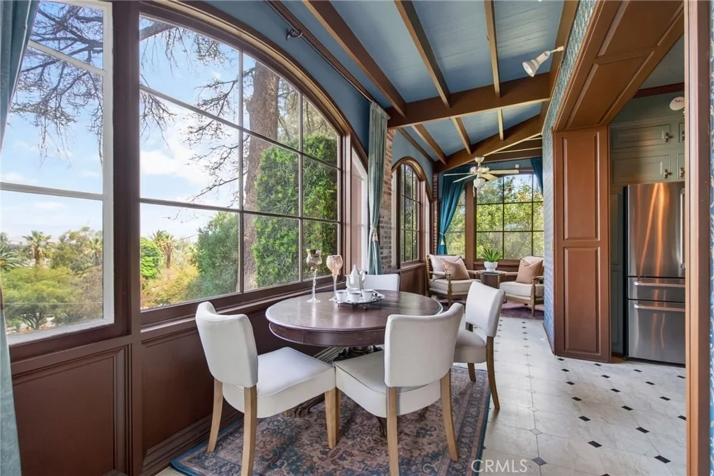
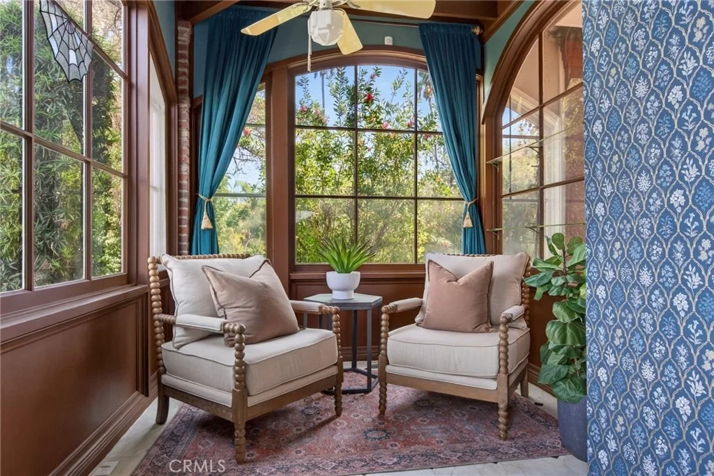
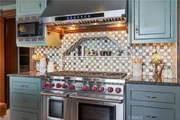
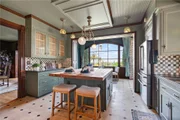
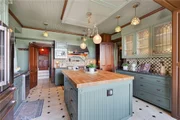
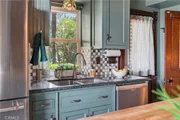
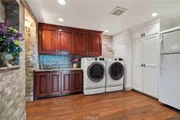
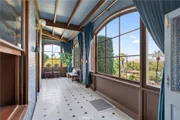
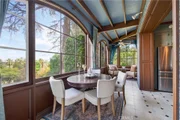
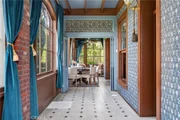
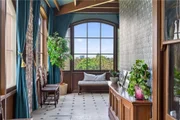
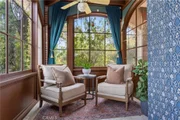
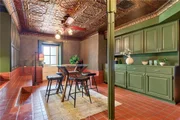
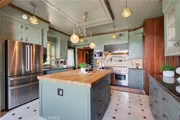
The lower level seamlessly blends historic charm with modern utility, featuring a beautifully remodeled vintage-inspired kitchen with 8-burner Wolf™?range, a laundry room with GE™?front load washer/dryer, and a sun-drenched living space created from an enclosed second veranda and a fireproof "safe room"


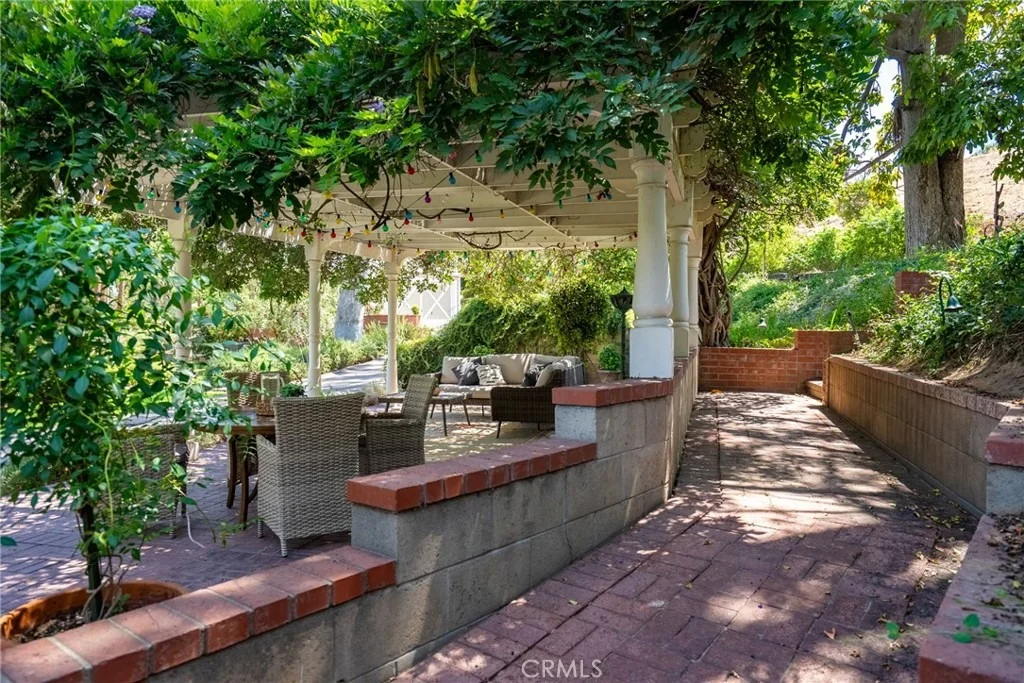
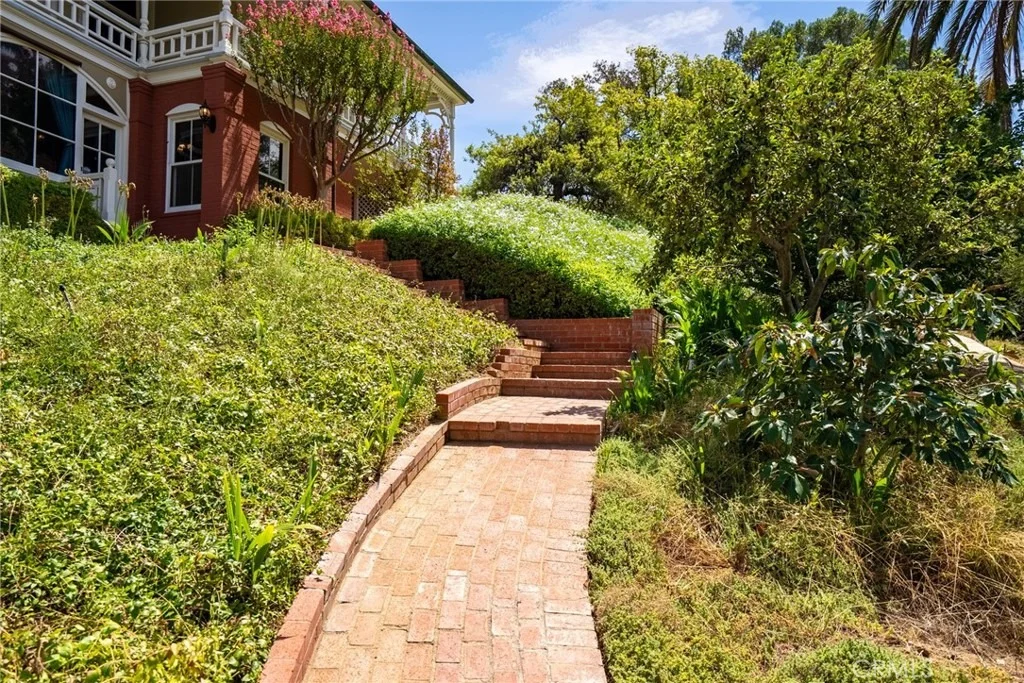
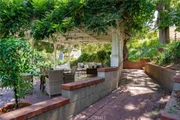
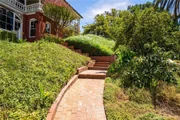
The grounds remain a botanical masterpiece, featuring formal English gardens and a summer house draped in creeping wisteria-the ideal setting for alfresco gatherings. The estate is completed by a detached two-car garage with a second-story ADU featuring a kitchenette and full bath. Offered for only the third time in its history, and featuring hundreds of thousands in recent system upgrades and high-end finishes, Rockledge stands as a rare landmark ready for its next chapter.
Unit Size
4,773 Ft²
Days on Market
41 days
Land Size
1.43 acres
Price per sqft
$412
Property Type
House
Property Taxes
-
HOA Dues
-
Year Built
1892

Payment Calculator

Cap Rate Calculator

Last updated: 2 months ago (CRMLS #IV26198138)

Price History

Date / Event Date Event Price
Sep 10, 2026 Listed by COMPASS $1,965,000
Listed by COMPASS
Apr 23, 2022 No longer available -
No longer available
Mar 25, 2022 In contract -
In contract
Feb 28, 2022 Listed by WINDERMERE R.E. TOWER PROP. $1,495,000
Listed by WINDERMERE R.E. TOWER PROP.
The historic Priestly Hall home, a stunning Victorian adobe home was a wedding gift to his wife, Agnes Overton-Hall, a local orange grower and developer. This Victorian Adobe used sixteen-inch sundried adobe bricks in construction and were manufactured on-site. The magnificent gardens with botanical specialties provide a peaceful tranquil setting to enjoy this masterpiece. It has been completely restored and modernized under the watchful eyes of its owners. It remains landmark #29 for the Cultural Heritage Board of the City of Riverside. This magnificent estate sits atop a hill with stunning views of downtown Riverside and the surrounding mountains. Though built in 1889, it has been updated with the modern comforts you would expect while honoring the heritage of this home. The kitchen is remodeled with modern conveniences and Victorian style. It features state of the art stainless steel appliances, butcher block island, custom countertops, and much more. This home has the original fireplaces with beautifully carved mantels. Much of the decorative woodwork is original as well. A stunning carriage house with separate guest quarters above make it perfect for caretaker, nanny or home office. This one of a kind home is rich in history and has been lovingly maintained to honor the heritage of our community.For your private showing contact Collette Lee Windermere Tower 951-961 3667. The manager has listed the unit size as 4773 square feet.

Property Highlights

Garage
Air Conditioning
Fireplace
With View
Parking Details
Has Garage
Has Open Parking
Parking Features: Asphalt, Circular Driveway, Driveway, Garage, Paved, Private, Garage Faces Side, Workshop in Garage, DrivewayLevel, DoorSingle, RvPotential
Garage Spaces: 2
Open Parking Spaces: 20
Interior Details
Full Bathrooms: 5
Interior Features: Beamed Ceilings, Wet Bar, Built-in Features, Ceiling Fan(s), Crown Molding, Coffered Ceiling(s), Granite Counters, High Ceilings, Pantry, Stone Counters, Recessed Lighting, Storage, Bar, Balcony, BreakfastArea, ChairRail, SeparateFormalDiningRoom, MultipleStaircases, PanelingWainscoting, BedroomOnMainLevel, DressingArea
Appliances: Built-In Range, Convection Oven, Double Oven, Dishwasher, Exhaust Fan, Electric Oven, Disposal, Gas Range, Gas Water Heater, Ice Maker, Microwave, Refrigerator, Range Hood, Self Cleaning Oven, Vented Exhaust Fan, Refrigerator, Water Heater
Flooring Type: Stone, Wood
Door Features: French Doors, DoubleDoorEntry, PanelDoors, ServiceEntrance
Laundry Features: Electric Dryer Hookup, Gas Dryer Hookup, Inside, Laundry Room
Has Fireplace
Fireplace Features: Living Room, Masonry, Bedroom
Basement: Utility
Exterior Details
Square Footage: 4773
Square Footage Source: $0
Security Features: Security System, Carbon Monoxide Detector(s), Smoke Detector(s)
Property Condition: Updated/Remodeled, Turnkey
Architectural Style: See Remarks, Victorian, Custom, English
Year Built Source: Assessor
Year Built: 1892
Levels: Three Or More
Other Structures: Guest House, Workshop, GuestHouseDetached
Window Features: Wood Frames, FrenchMullioned, StainedGlass
Construction Materials: Adobe, Redwood Siding, Shingle Siding, Stucco, Wood Siding
Patio and Porch Features: Rear Porch, Front Porch, Glass Enclosed, Patio, Porch, Terrace, Wrap Around, Lanai, Open
Pool Features: None
Lot Features: Back Yard, Front Yard, Garden, Gentle Sloping, Sprinklers In Rear, Sprinklers In Front, Irregular Lot, Landscaped, Secluded, ZeroToOneUnitAcre, Lawn, LotOver40000Sqft, SprinklersTimer, SprinklersOnSide, SprinklerSystem, Yard
Lot Size Area: 62291
Lot Size Units: Square Feet
Lot Size Acres: 1.43
Lot Size Square Feet: 62291
Tax Lot: 6
Water Source: Public
Utilities Details
Cooling Type: Central Air, Electric, Zoned
Heating Type: Central, Forced Air, Natural Gas, Zoned
Sewer : Public Sewer

Building Info

Overview

    General

  • Year Built: 1892
  • Effective Year Built: 1951
  • Building Count: 1
  • Bedroom Count: 5
  • Bathroom Count: 4
  • Full Bathrooms: 3
  • Partial Bathrooms: 4
  • Building Condition: 0
  • Building Quality: 4
  • Construction Type: 12
  • Building Style: 0
  • Exterior Walls Type: 0
  • Interior Walls Type: 0
  • Roof Shape Type: 0
  • Roof Cover Type: 13
  • Floor Count: 200
  • Living Units: 1
  • Floor Cover: 0
  • Basement Type: 0
  • Basement Area: 0
  • Garage Type: 4
  • Garage Square Area: 616
  • Parking Space Count: 2
  • Patio Type: 0
  • Porch Type: 0
  • Pool Type: 0

    Dimensions

  • Lot Size Square Feet: 62,291
  • Total Building Area: 6,632
  • Gross Building Area: 6,632
  • Building Area: 4,773
  • Building Area Measurement: L

    Heating and Cooling

  • Fireplace Count: 1
  • Air Conditioning: 1
  • Heating: 3
  • Heated Square Feet: 4,773
  • Heating Fuel Type: 3

    Utilities

  • Sewer System: 5
  • Water Service: 6

Building

  • Building Type: 0
  • Property Class: R
  • Subdivision: ROCKLEDGE
  • Land Acres: 0000001430
  • Standard Land Use Code: 1001
  • County Land Use Code: 20
  • State Land Use Code: R01
  • Legal Description 1: 1.43 ACRES M/L IN POR BLK 6 MB 004/056 ROCKLEDGE

Neighborhood

  • School District Name: Riverside Unified School District
  • Census Tract: 030603

Zoning

  • Zoning: R1065

Geography

  • Parcel: 219-310-003
  • Block: 6
  • Lot: 6
  • Municipality: RIVERSIDE
  • Latitude: 33.9589
  • Longitude: -117.373

    Address

  • Full Address: 2812 Ivy St
  • Address - House Number: 2812
  • Address - Street Name: Ivy
  • Address - Suffix Type: St
  • State: CA
  • City Name: Riverside
  • Carrier Code: C047
  • 4-Digit Zip Code: 1414
  • Zip Code: 92506

Valuation

    Tax

  • Total Area: 2,424
  • Tax Year: 2023
  • Tax Amount: $1,704,798
  • Initial Tax Delinquent Year: 2023
  • Tax Rate Code Area: 009-000

    Appraisal Valuation

  • Standard Deviation: 0.21
  • Valuation Date: Feb 14, 2024
  • Confidence Score: 71
  • Final Value: 1,542,620
  • High Value: 1,866,687
  • Low Value: 1,218,553

    Market Valuation

  • Market Total Value: $1,300,320

    Assessments Valuation

  • Assessed Year: 2023
  • Assessed Total Value: $1,524,900
  • Assessed Land Value: $459,000
  • Assessed Improvements Value: $1,065,900

    Sales

  • Current Sale Contract Date: Mar 25, 2022
  • Current Sale Recording Date: Apr 21, 2022
  • Current Sale Price:
  • Current Sale Document Type: 36
  • Current Sale Input Document Number: 189018
  • Previous Sale Recording Date: May 05, 1995
  • Previous Sale Amount: $340,000
  • Previous Sale Document Type: 36
Data used for valuation calculations is provided by RealtyHop, and other third party sources

Comparables

Unit
Status
Type
Beds
Baths
ft²
Price/ft²
Asking Price
Listed On
Closing Price
Sold On
HOA + Taxes

About Victoria


Similar Homes for Sale

Currently no similar homes around

Nearby Rentals

Unit for rent at 3390 Lime Street, RIVERSIDE, CA, 92501

$1,745 /mo

  • 2 Beds
  • 1 Bath
  • 700 ft²
3390 Lime Street #2, RIVERSIDE, CA, 92501 Listing by Casey Overholt
Unit for rent at 2795 Denton Street, RIVERSIDE, CA, 92507

$3,200 /mo

  • 3 Beds
  • 1 Bath
  • 1,120 ft²
2795 Denton Street, RIVERSIDE, CA, 92507 Listing by Manuel Flores Canchola
Unit for rent at 4285 Oakwood Place, RIVERSIDE, CA, 92506

$2,800 /mo

  • 3 Beds
  • 1 Bath
  • 1,264 ft²
4285 Oakwood Place, RIVERSIDE, CA, 92506 Listing by TED JENKINS


Frequently Asked Questions

When was property at 2812 Ivy Street built and last sold?
The property at 2812 Ivy Street was built in 1892 and last sold on Mar 25, 2022 for $1,495,000.
How much is this home worth?
The estimated value of the home located at 2812 Ivy Street is $1,971,093.
What are some comparable homes to 2812 Ivy Street?
There are currently no comparable homes to 2812 Ivy Street.