Check Availability
Fort Bend 77494
28110 Harper Creek Lane
$499,900
● House - For Sale

28110 Harper Creek Lane

Katy, TX 77494
bedrooms
4 Beds
bathrooms
3 Baths, 1 Half Bath
square feet
2,906 Ft²
$3,469
Est. Monthly
$104
HOA / Fees

About This Property

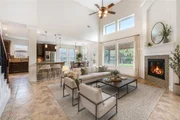
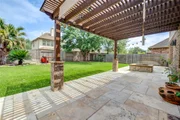
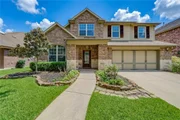
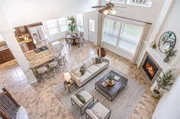
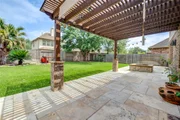
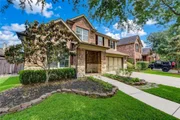
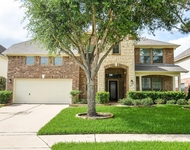
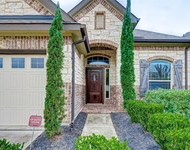
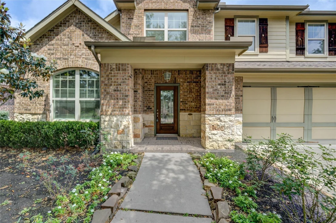
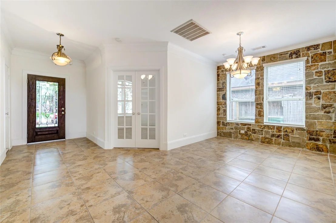
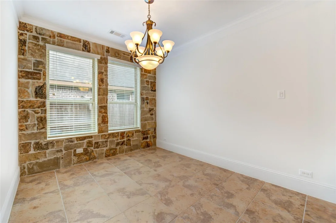
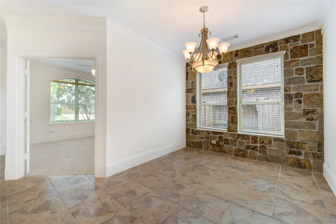
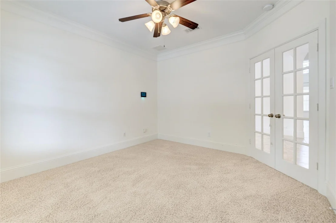
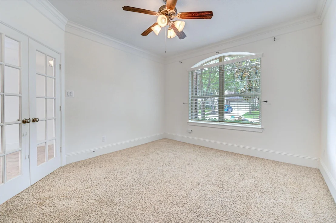
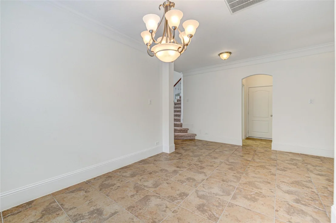
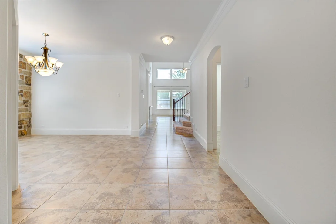
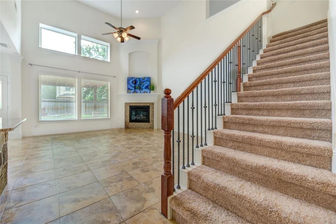
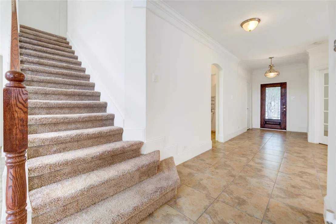
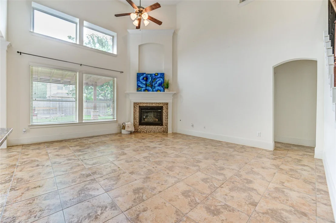
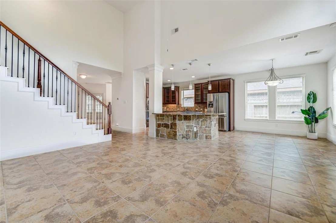
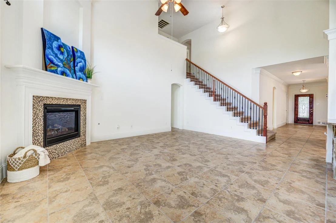
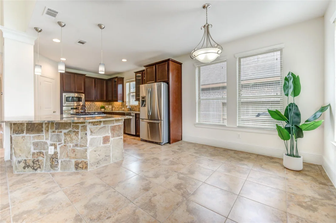
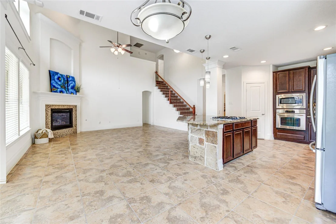
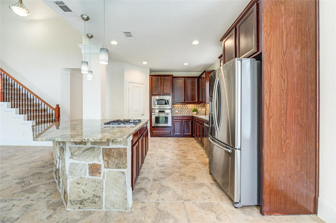
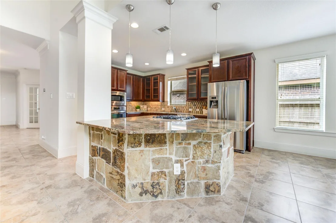
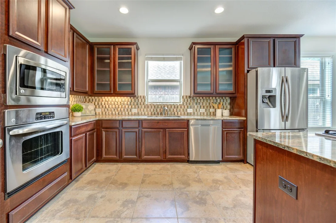
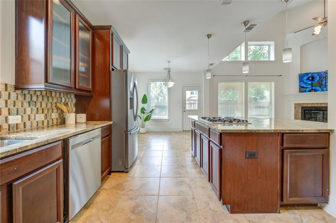
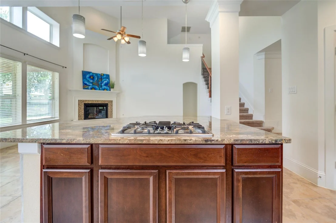
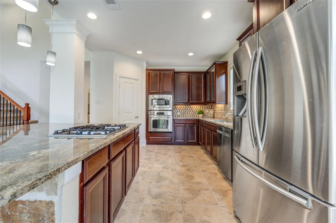
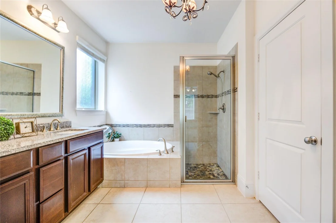
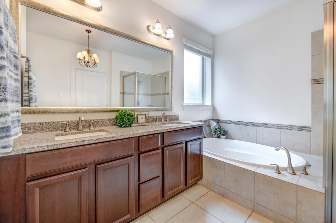
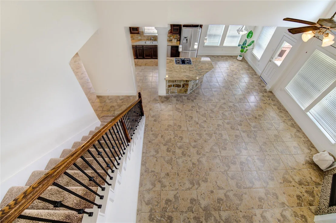
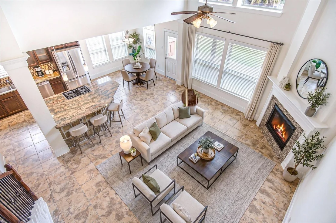
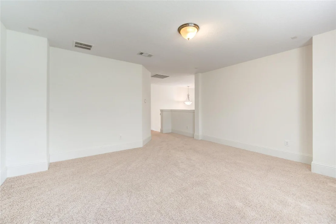
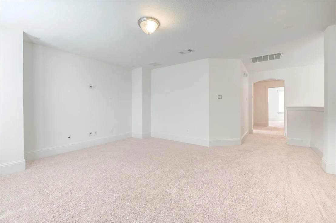
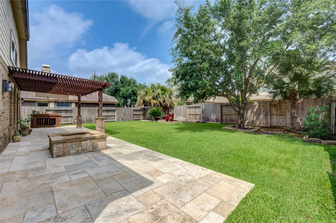
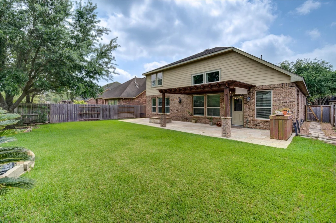
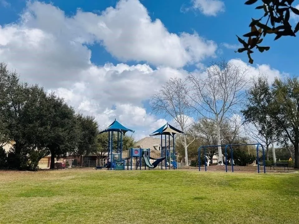
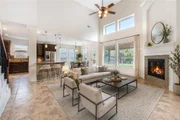
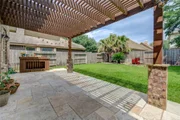
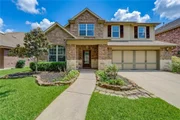
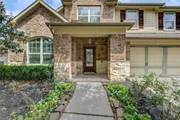
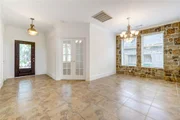
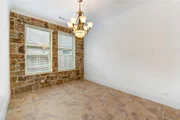
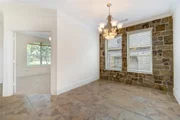
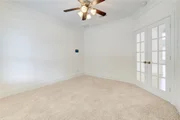
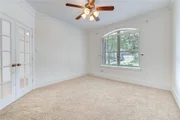
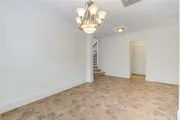
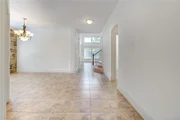
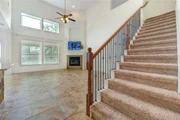
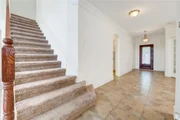
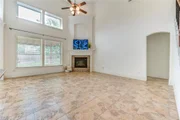
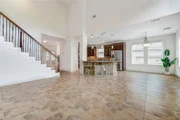
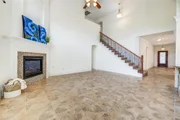
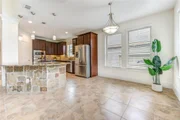
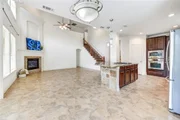
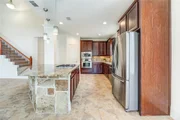
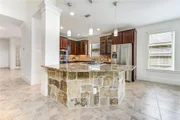
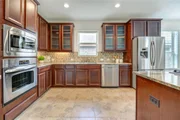
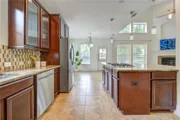
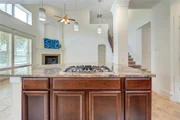
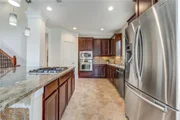
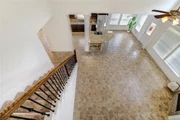
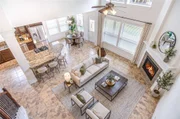
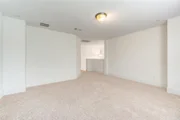
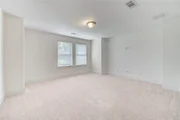
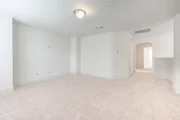
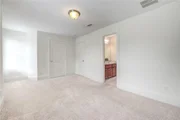
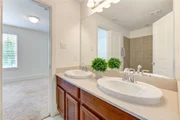
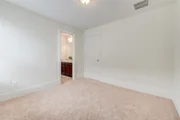
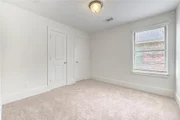
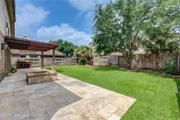
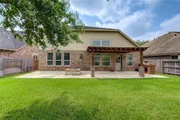
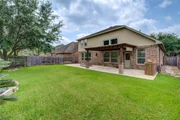
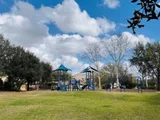
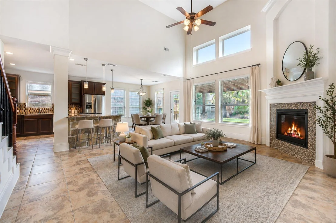
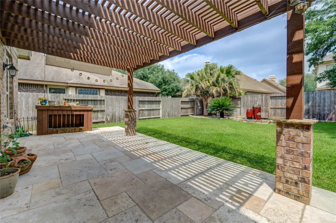
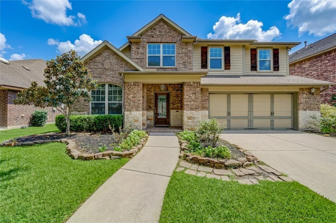
Open house Sat 12th: FRESHLY PAINTED! Perfect for active families seeking top-tier education, this freshly painted David Weekley gem is premier-zoned to legendary Tompkins High School and sits just steps from the neighborhood park.  Designed for unforgettable living, the architectural drama unfolds with soaring, high ceilings and floor-to-ceiling windows that flood the open floor plan with natural light. The executive French-door office and a stunning formal dining room feature custom stone accents, seamlessly blending elegance with warmth. A gourmet kitchen boasts high-end granite and an integrated stone entertainment bar. Upstairs, the sound-wired game room is a kid's dream oasis. Outside, your private backyard sanctuary features a custom pergola, a stone fire pit, and a serene fountain-your own private resort. Includes a transferable choice warranty through 2028!
Unit Size
2,906 Ft²
Days on Market
-
Land Size
0.16 acres
Price per sqft
$172
Property Type
House
Property Taxes
$909
HOA Dues
$104
Year Built
2010

Listed By

Ana Peternell
Ana Peternell
Keller Williams - Houston Premier

Payment Calculator

Cap Rate Calculator

Last updated: 13 days ago (HAR #74870912)

Price History

Date / Event Date Event Price
Sep 5, 2026 Listed by Keller Williams Premier Realty $499,900
Listed by Keller Williams Premier Realty
Jul 11, 2026 Temporarily off market -
Temporarily off market
Jun 18, 2026 Temporarily off market -
Temporarily off market
Jun 17, 2026 Listed by Keller Williams Premier Realty $529,000
Listed by Keller Williams Premier Realty
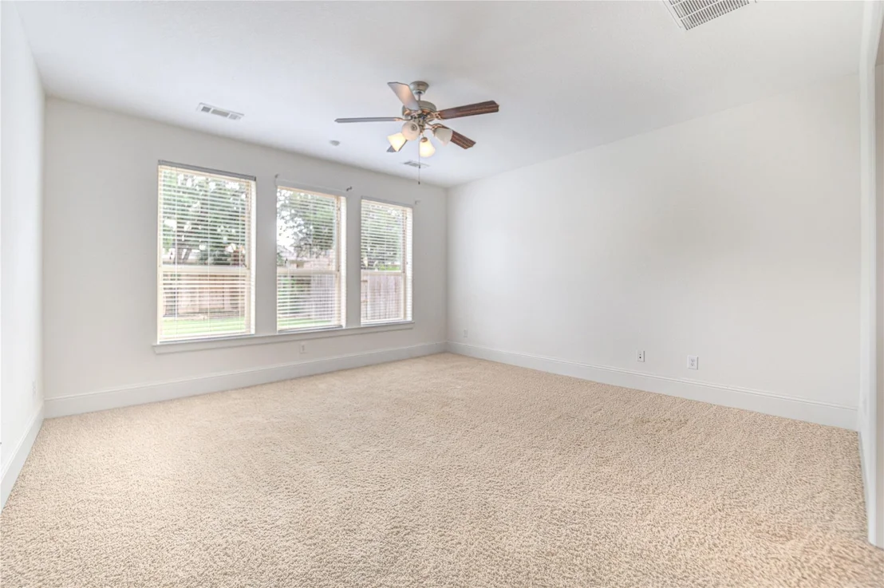
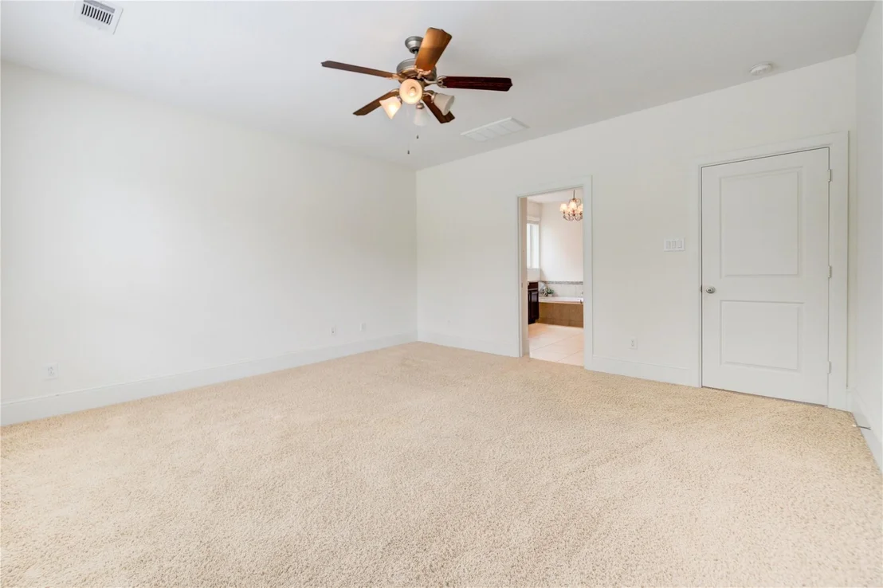
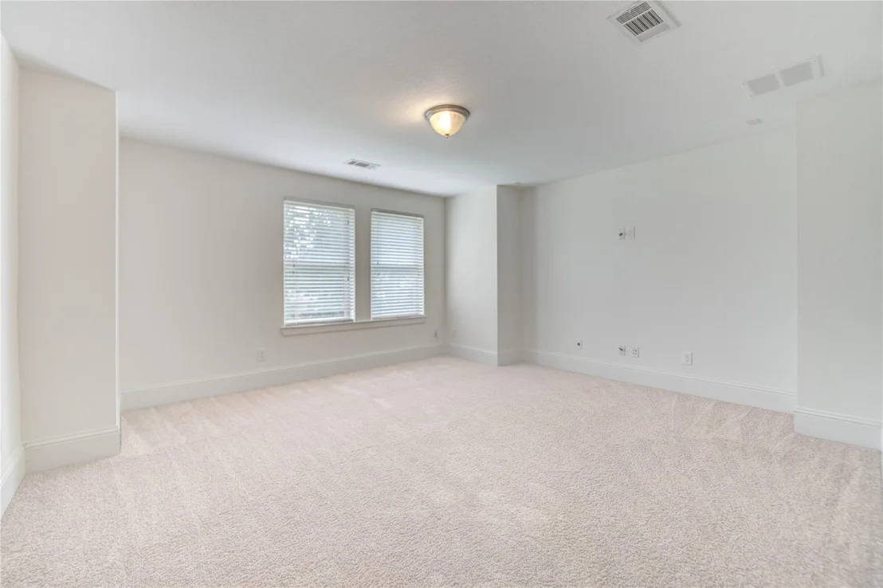
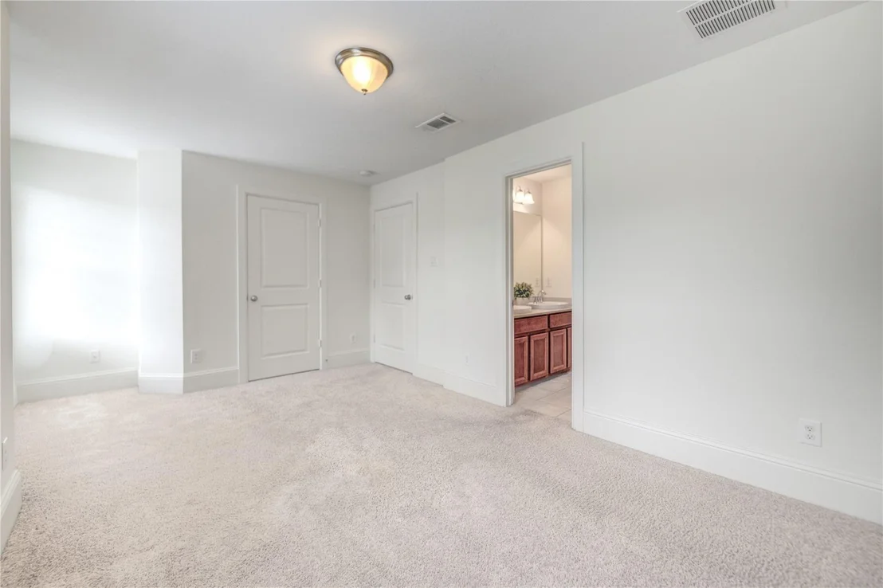
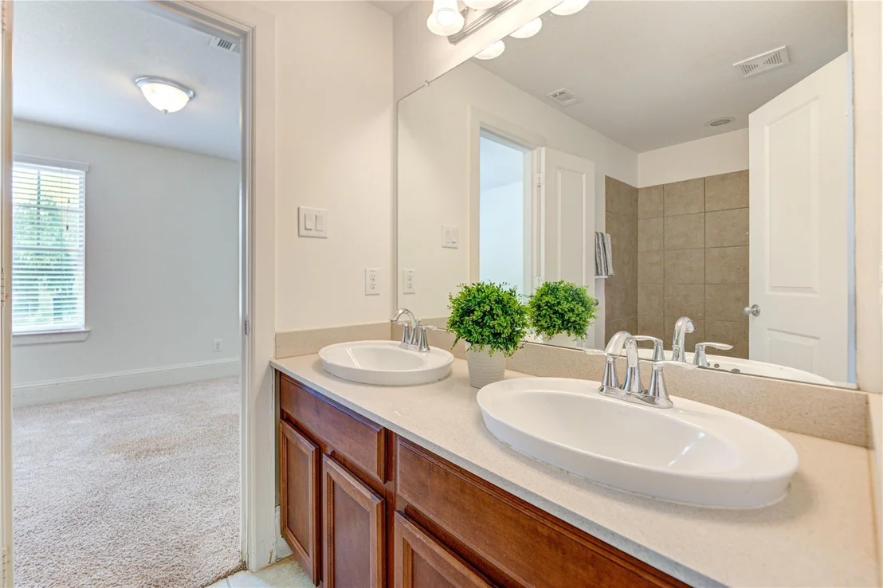
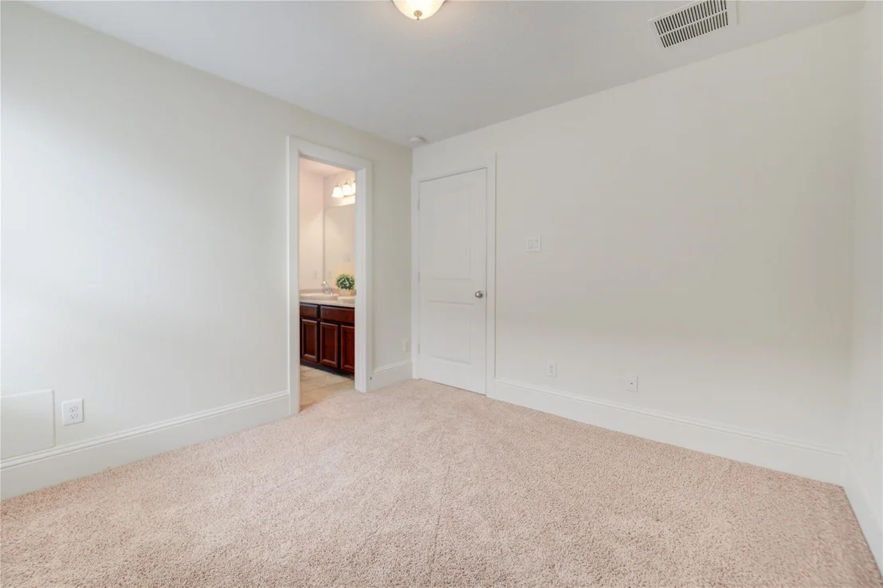
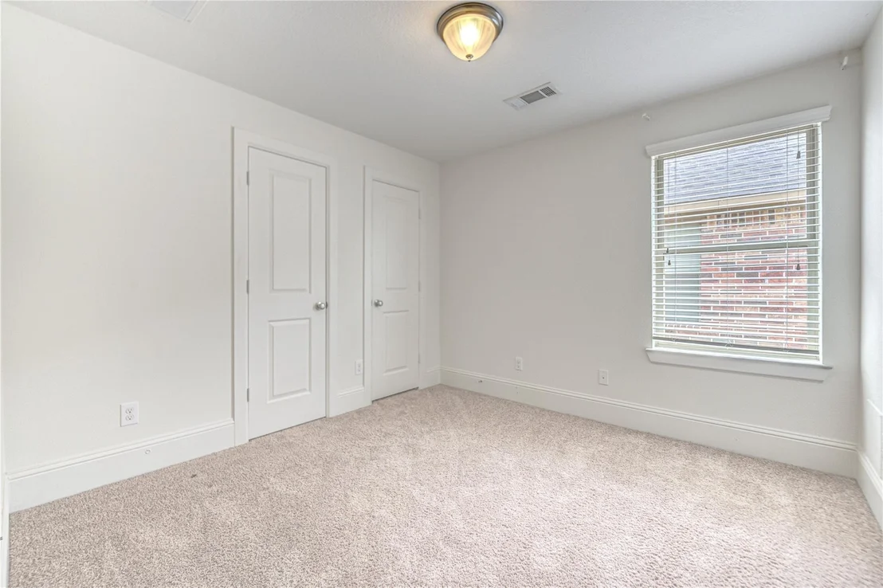
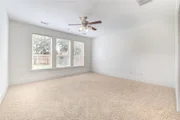
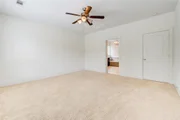
FRESHLY PAINTED! This elegant David Weekly 2-story home will not disappoint. The floor plan is fantastic with dramatic high ceilings, and an open floor plan, for very comfortable living here! The office with French doors and formal dining room with stone accent wall will frame the fabulous floor to ceiling windows in the back of the home. The kitchen opens up to the breakfast room and the living room. You will find a high-end granite counters, breakfast nook, flagstone accents, stone front bar, stone backsplash, under-mount lighting, glass front cabinetry. The primary suite down is well lighted with natural light. Upstairs you will find the game room with s/sound upstairs along with 3 other bedrooms. The backyard is very dreamy: just imagine sitting in the pergola, or around the fire pit with enhanced landscape and more. Want more? The park is just around the corner! Cannot wait for you to fall in love!
Jun 14, 2026 Price Decreased $529,000
↓ $1K (0.2%)
Price Decreased
Show More

Property Highlights

Garage
Fireplace
Parking Details
Has Garage
Attached Garage
Parking Features: Attached, Double-Wide Driveway
Garage Spaces: 2
Interior Details
Half Bathrooms: 1
Full Bathrooms: 3
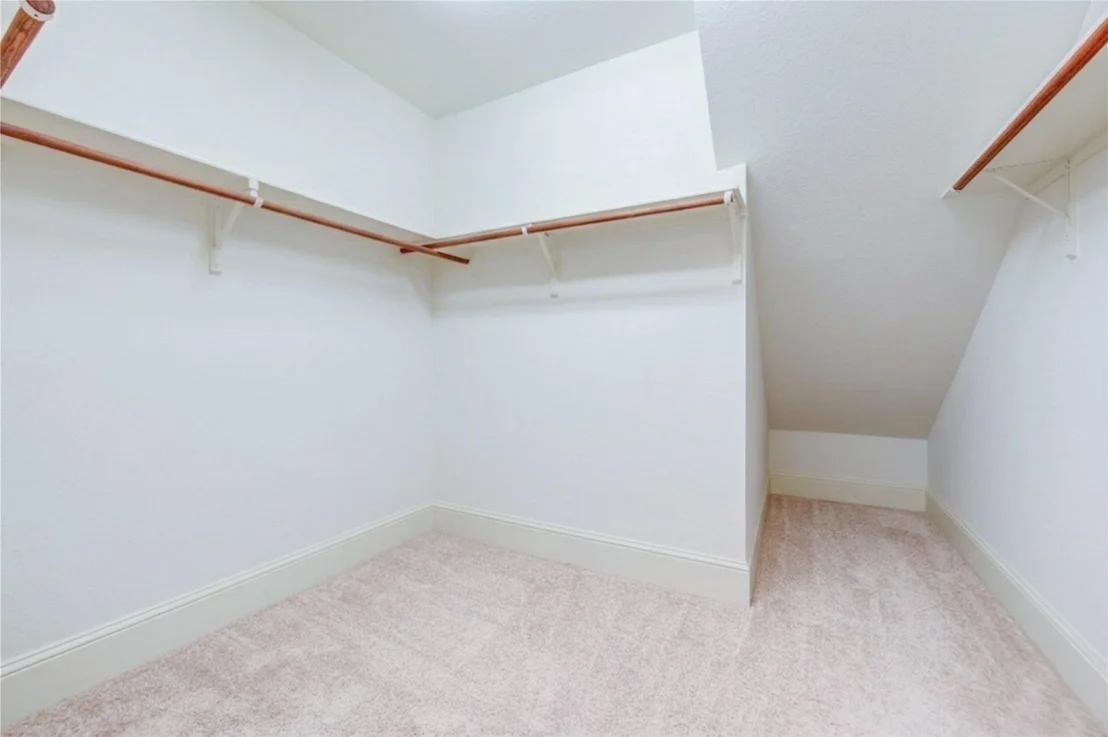
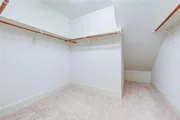
Interior Features: High Ceilings, Formal Entry/Foyer, Primary Bed - 1st Floor, Walk-In Closet(s)
Appliances: Disposal, Refrigerator, Microwave, Dishwasher
Flooring Type: Carpet, Tile
Laundry Features: Electric Dryer Hookup, Gas Dryer Hookup, Washer Hookup
Has Fireplace
Fireplace Features: Gas
Fireplaces: 1
Exterior Details
Square Footage: 2906
Architectural Style: Traditional
Year Built: 2010
Building Area Total: 2906
Window Features: Insulated/Low-E windows
Construction Materials: Brick, Other, Insulation - Blown Fiberglass
Patio and Porch Features: Covered, Patio
Lot Features: Back Yard, Near Golf Course, Subdivided, 0 Up To 1/4 Acre
Lot Size Area: 0.1591
Lot Size Units: Acres
Lot Size Acres: 0.1591
Lot Size Square Feet: 6930.396
Water Source: Water District
Financial Details
Tax Annual Amount: $10,913
Utilities Details
Cooling Type: Electric
Heating Type: Natural Gas
Location Details
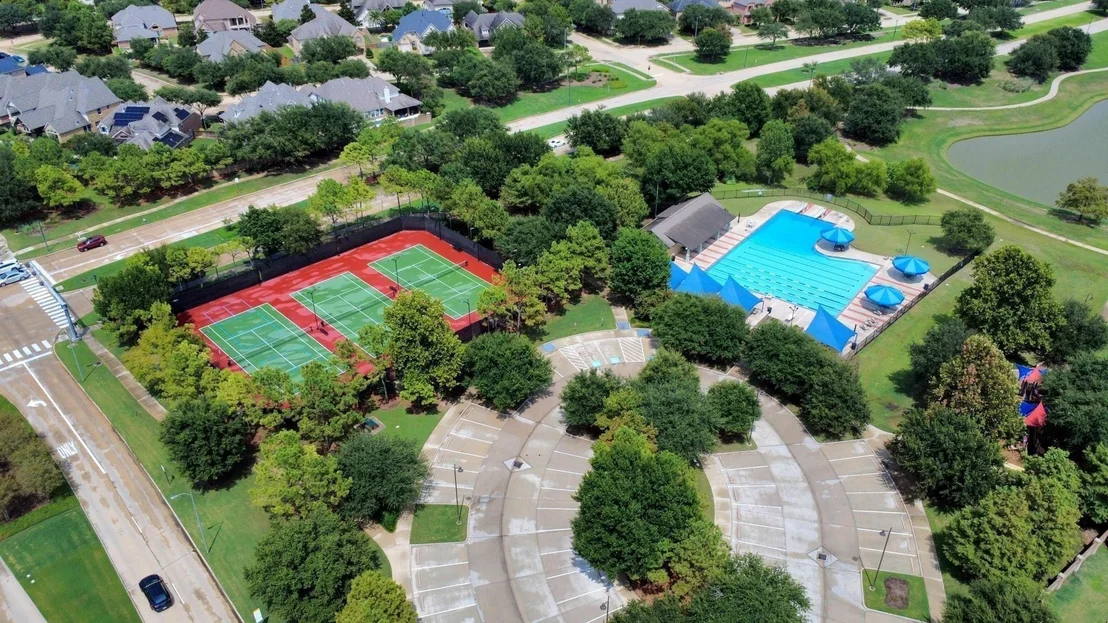
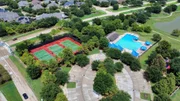
HOA/Condo/Coop Amenities: Clubhouse, Dog Park, Jogging Path, Park, Picnic Area, Playground, Pool, Tennis Court(s), Pickleball Court, Pond, Splash Pad
HOA Fee: $1,250
HOA Fee Frequency: Annually

Building Info

Overview

    General

  • Year Built: 2010
  • Effective Year Built: 2010
  • Building Count: 1
  • Bedroom Count: 4
  • Bathroom Count: 4
  • Full Bathrooms: 3
  • Partial Bathrooms: 4
  • Building Condition: 7
  • Building Quality: 0
  • Construction Type: 0
  • Building Style: 0
  • Exterior Walls Type: 3
  • Interior Walls Type: 0
  • Roof Shape Type: 7
  • Roof Cover Type: 3
  • Floor Count: 200
  • Floor Cover: 0
  • Basement Type: 0
  • Basement Area: 0
  • Garage Type: 1
  • Garage Square Area: 450
  • Parking Space Count: 2
  • Patio Type: 20
  • Porch Type: 7
  • Pool Type: 0
  • Location Influence Type: 131

    Dimensions

  • Lot Size Square Feet: 6,929
  • Total Building Area: 3,356
  • Gross Building Area: 3,356
  • Building Area: 2,906
  • Building Area Measurement: L

    Heating and Cooling

  • Fireplace Count: 1
  • Air Conditioning: 1
  • Heating: 3
  • Heated Square Feet: 2,906
  • Heating Fuel Type: 0

    Utilities

  • Sewer System: 0
  • Water Service: 0

Building

  • Building Type: 0
  • Property Class: R
  • Subdivision: CINCO RANCH SOUTHWEST SEC 35
  • Land Acres: 0000000159
  • Standard Land Use Code: 1001
  • County Land Use Code: A1
  • State Land Use Code: A1
  • Legal Description 1: CINCO RANCH SOUTHWEST SEC 35, BLOCK 6, LOT 10

Neighborhood

  • School District Name: Katy Independent School District
  • School Tax School District: S13 G01 D01 R05
  • Census Tract: 673111

Geography

  • Assessors Map Reference: Z-019
  • Parcel: 2278-35-006-0100-914
  • Block: 6
  • Lot: 10
  • Municipality: KATY
  • Latitude: 29.7165
  • Longitude: -95.8306

    Address

  • Full Address: 28110 Harper Creek Ln
  • Address - House Number: 28110
  • Address - Street Name: Harper Creek
  • Address - Suffix Type: Ln
  • State: TX
  • City Name: Katy
  • Carrier Code: R023
  • 4-Digit Zip Code: 1536
  • Zip Code: 77494

Valuation

    Tax

  • Tax Year: 2023
  • Tax Amount: $637,664
  • Tax Rate Code Area: S13

    Appraisal Valuation

  • Standard Deviation: 0.1703
  • Valuation Date: Apr 03, 2024
  • Confidence Score: 78
  • Final Value: 544,172
  • High Value: 636,884
  • Low Value: 451,460

    Market Valuation

  • Market Total Value: $504,286
  • Market Land Value: $58,000
  • Market Improvement Value: $446,286

    Assessments Valuation

  • Assessed Year: 2023
  • Assessed Total Value: $402,490
  • Assessed Improvements Value: $446,286

    Exemptions

  • Senior Citizen Exemption : Yes
  • Homeowner Exemption: Yes

    Sales

  • Current Sale Contract Date: Aug 15, 2014
  • Current Sale Recording Date: Aug 19, 2014
  • Current Sale Document Type: 71
  • Current Sale Input Document Number: 2014089423
  • Previous Sale Recording Date: Jan 27, 2011
  • Previous Sale Contract Date: Dec 30, 2010
  • Previous Sale Amount: $270,700
  • Previous Sale Document Type: 70
Data used for valuation calculations is provided by RealtyHop, and other third party sources

Comparables

Unit
Status
Type
Beds
Baths
ft²
Price/ft²
Asking Price
Listed On
Closing Price
Sold On
HOA + Taxes

About Fort Bend


Similar Homes for Sale

Currently no similar homes around

Nearby Rentals

Unit for rent at 26711 Eagle Park Lane, Katy, TX, 77494

$3,750 /mo

  • 4 Beds
  • 3 Baths
  • 3,290 ft²
26711 Eagle Park Lane, Katy, TX, 77494 Listing by Sathya Ramineni
Unit for rent at 4814 Sequoia Park Lane, Katy, TX, 77494

$2,850 /mo

  • 4 Beds
  • 3 Baths
  • 2,746 ft²
4814 Sequoia Park Lane, Katy, TX, 77494 Listing by Sonia Peyrano
Unit for rent at 27943 Castle Park Lane, Fulshear, TX, 77441

$3,500 /mo

  • 4 Beds
  • 3 Baths
  • 3,462 ft²
27943 Castle Park Lane, Fulshear, TX, 77441 Listing by Sridhar Pasham


Frequently Asked Questions

When was property at 28110 Harper Creek Lane built and last sold?
The property at 28110 Harper Creek Lane was built in 2010 and last sold on Aug 15, 2014 for $0.
How much is this home worth?
The estimated value of the home located at 28110 Harper Creek Lane is $504,241.
What are some comparable homes to 28110 Harper Creek Lane?
There are currently no comparable homes to 28110 Harper Creek Lane.