| Date / Event | Date | Event |
Price
|
| Jul 11, 2026 | Price Decreased |
$350,000
↓ $10K
(2.8%) |
|
Price Decreased
|
| Jun 4, 2026 | Price Decreased |
$360,000
↓ $5K
(1.4%) |
|
Price Decreased
|
| Apr 17, 2026 | Price Decreased |
$365,000
↓ $5K
(1.4%) |
|
Price Decreased
|
| Mar 20, 2026 | Price Decreased |
$370,000
↓ $5K
(1.3%) |
|
Price Decreased
|
| Mar 4, 2026 | Listed by Keller Williams Legacy |
$375,000
|
|
Listed by Keller Williams Legacy
|
| Dec 1, 2025 | No longer available |
-
|
|
No longer available
|
| Aug 5, 2025 | Price Decreased |
$399,000
↓ $11K
(2.7%) |
|
Price Decreased
|
| Apr 26, 2025 | Listed by PARAGON, REALTORS |
$409,900
|
|
Listed by PARAGON, REALTORS
|
| |
|
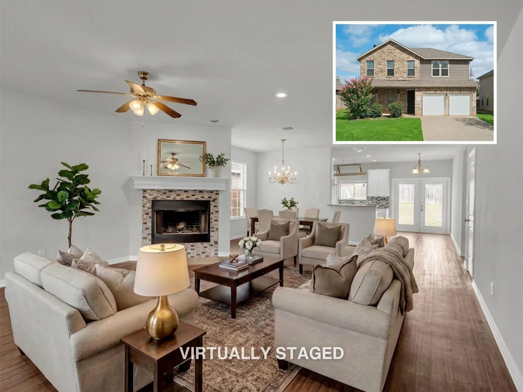
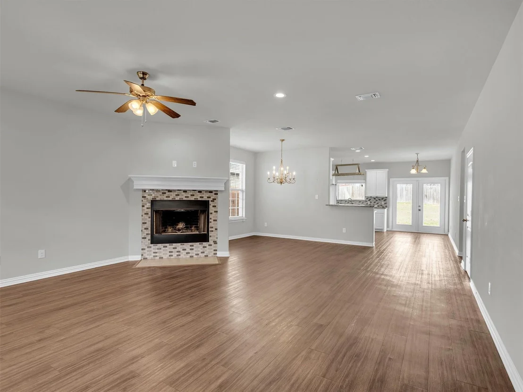
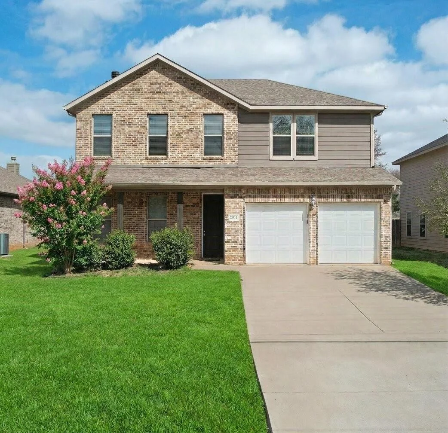
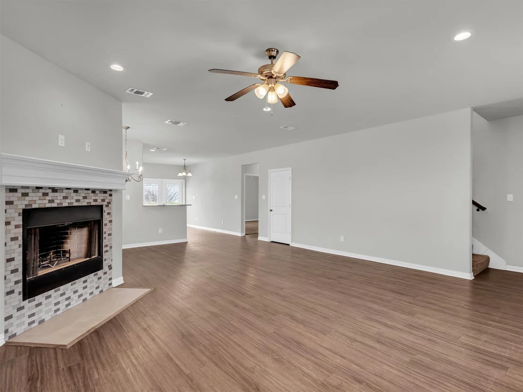
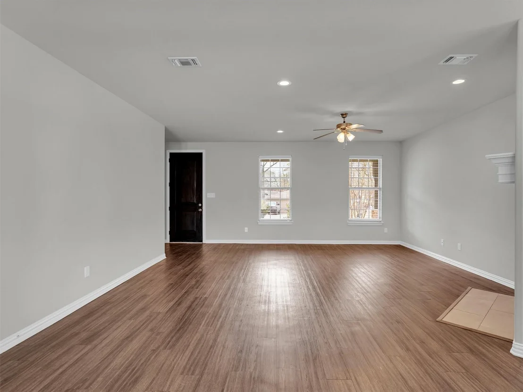
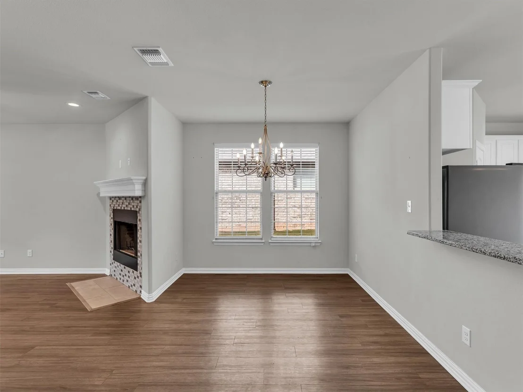
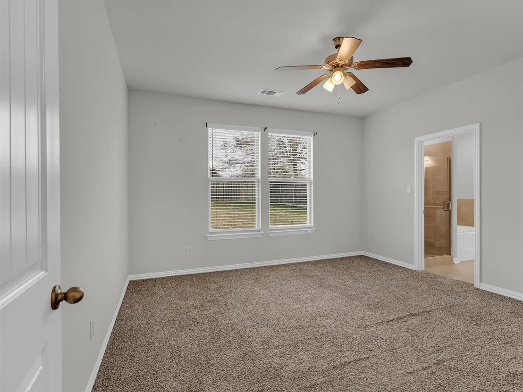
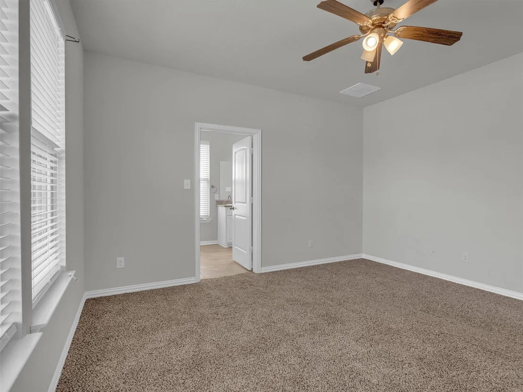
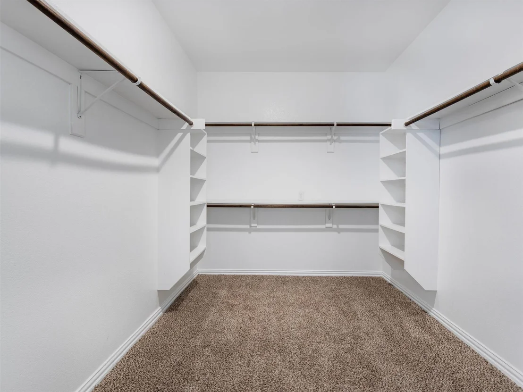
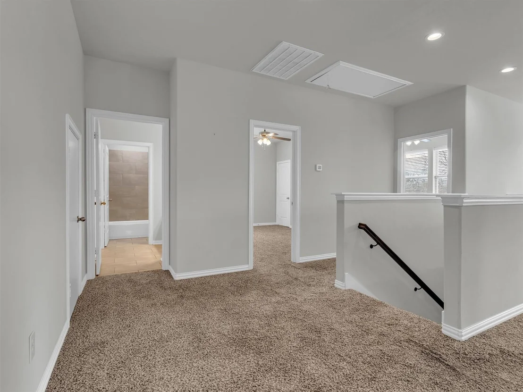
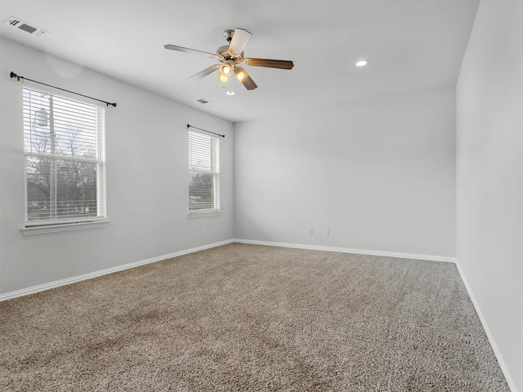
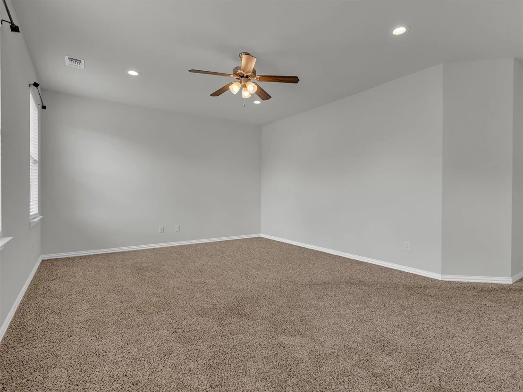
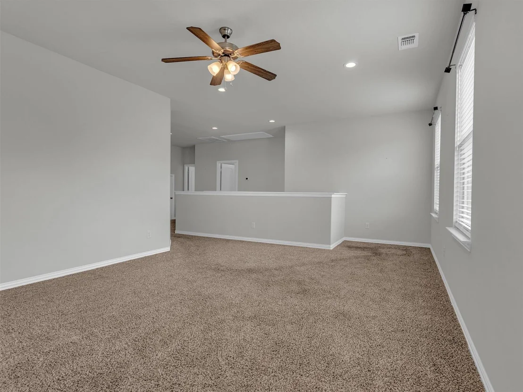
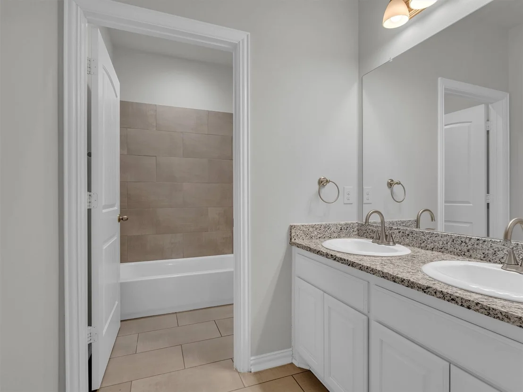
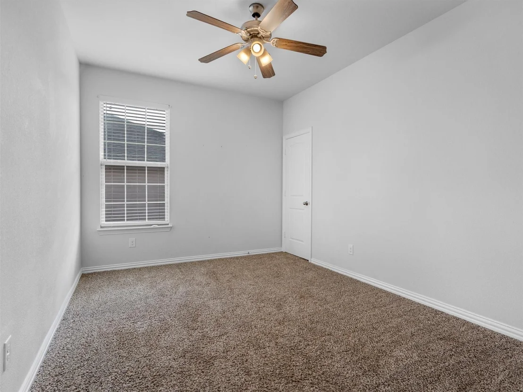
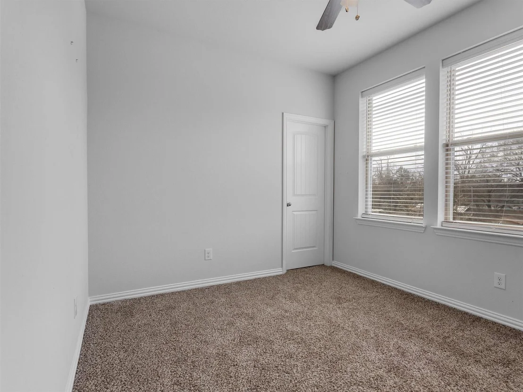
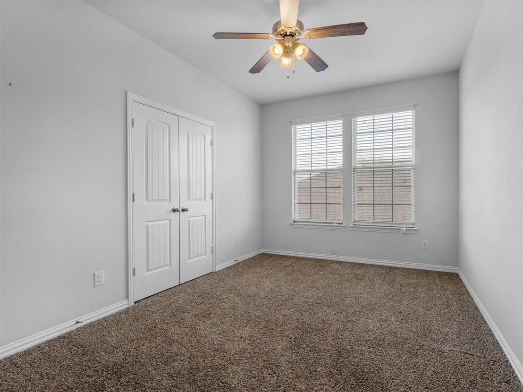
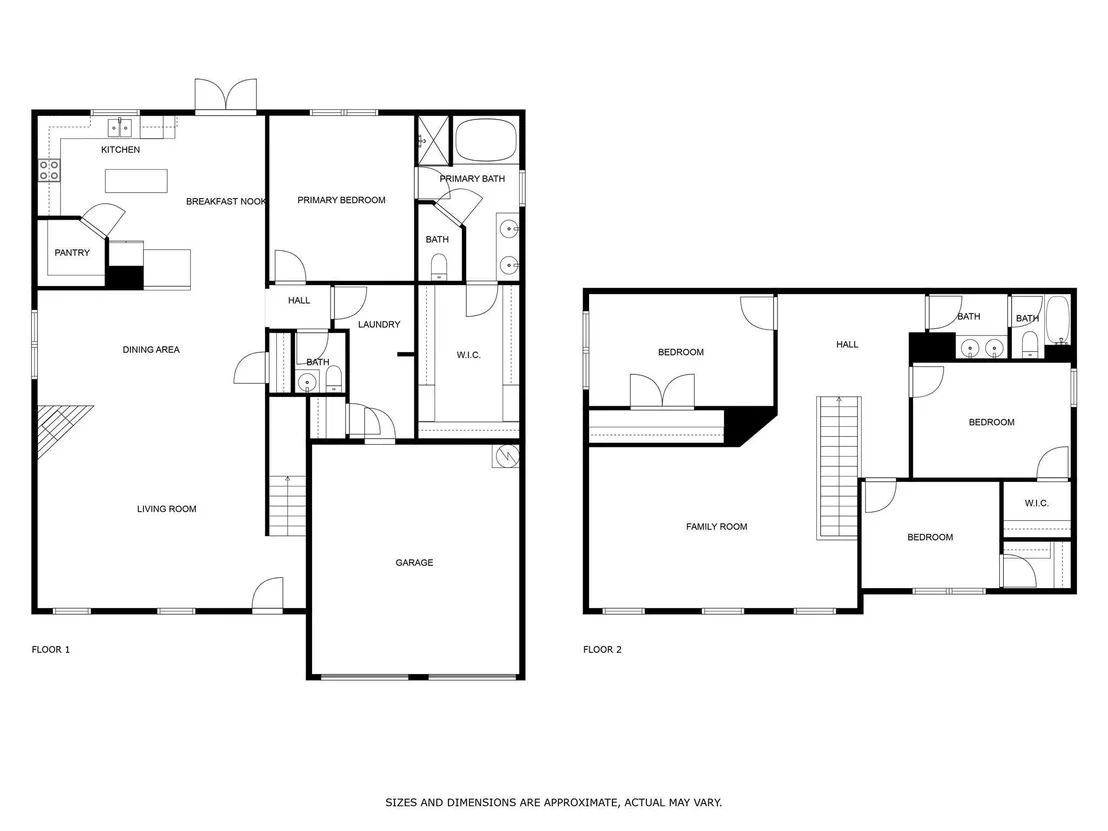
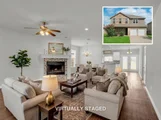
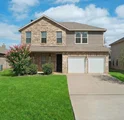
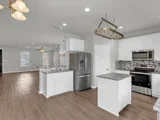
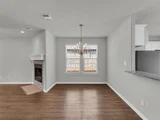
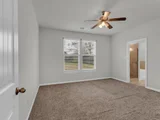
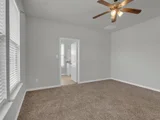
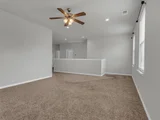
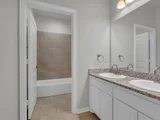
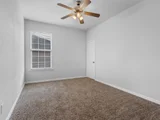
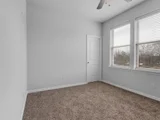
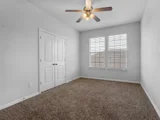
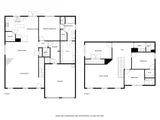
Discover easy living in this bright two-story home, right in the heart of Denison. You'll love the open floor plan that connects the living spaces seamlessly – perfect for how we live today. The spacious primary suite is conveniently located on the main level, offering a quiet retreat. Upstairs, find three more generously sized bedrooms, ready for family, guests, or your home office, all with great closet space. Large windows fill the home with natural light. The main living area is built for gatherings, and a separate dining space is ready for shared meals. Plus, head upstairs to a flexible bonus room – think game room, media den, or playroom! With its practical layout and modern feel, this home is ready for its next chapter. Don't wait – schedule your tour today!
|
| Apr 20, 2025 | No longer available |
-
|
|
No longer available
|
| Oct 24, 2024 | Listed by Tracy Realty |
$409,000
|
|
Listed by Tracy Realty
|
| |
|
Welcome to this stunning two-story home, where comfort meets style! Located in the heart of Denison, this property features a thoughtfully designed open floor plan, perfect for modern living. The main level boasts a spacious primary bedroom, providing a peaceful retreat just steps away from the vibrant living areas. With three additional bedrooms, this home offers plenty of room for family, guests, or a dedicated office space. Large windows throughout fill each room with natural light, creating a warm and inviting atmosphere. The expansive living area is ideal for entertaining, while the separate dining area sets the stage for memorable meals with loved ones. Upstairs, you’ll find a versatile second living room or bonus space—perfect for a game room, home theater, or play area. Each bedroom is generously sized and features ample storage and spacious closets, ensuring that you have everything you need right at your fingertips. With modern touches & a fantastic layout, this home is ready for you to make it your own. Don’t miss out on this opportunity—schedule your showing today!
|
| Oct 15, 2021 | Sold | |
|
Sold
|
| Oct 1, 2021 | Listed by RE/MAX First Realty III |
$325,000
|
|
Listed by RE/MAX First Realty III
|
| |
|
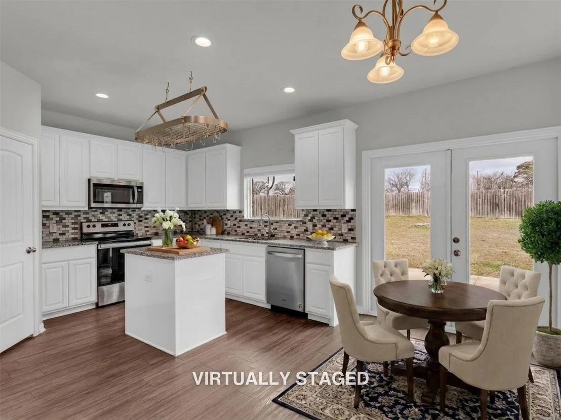
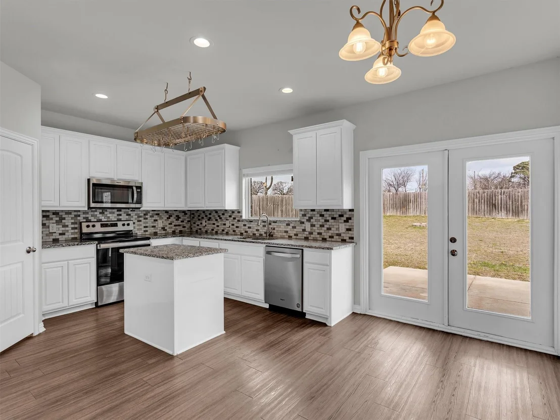
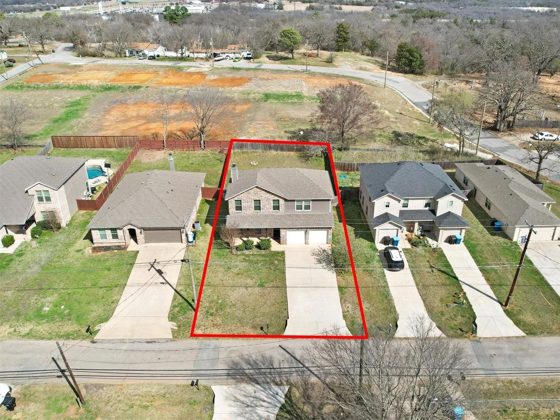
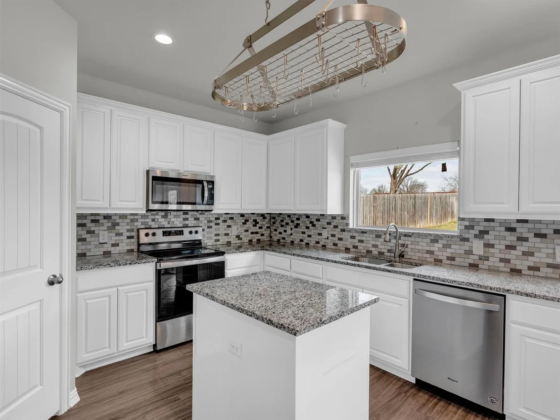
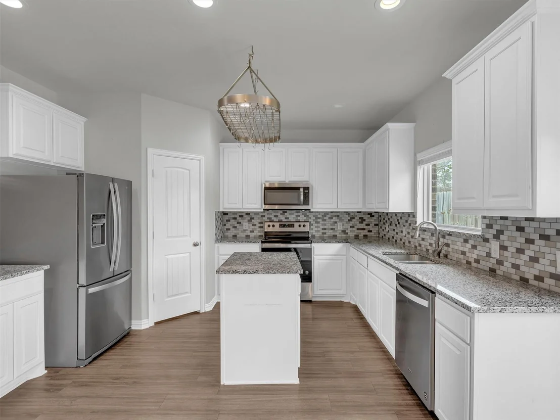
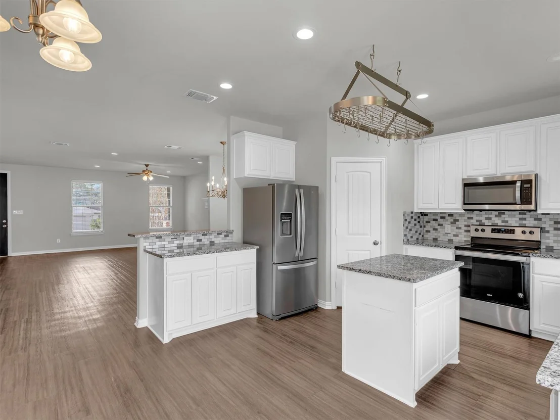
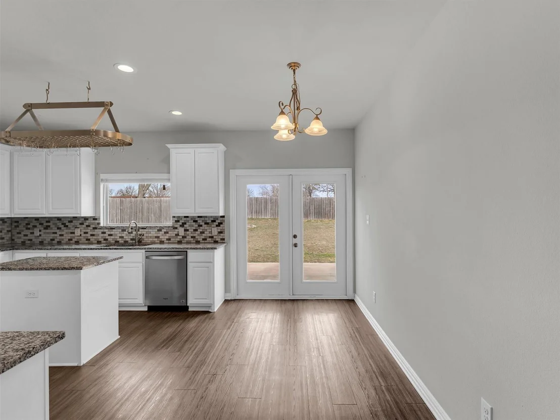
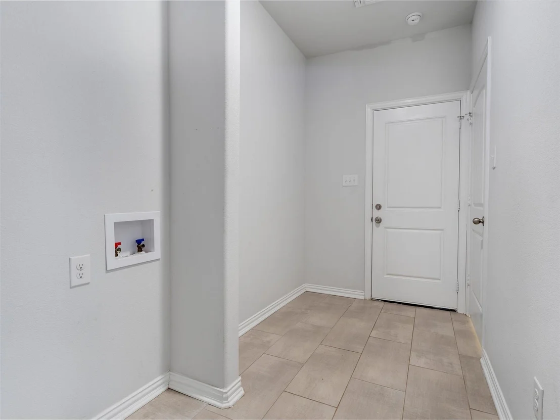
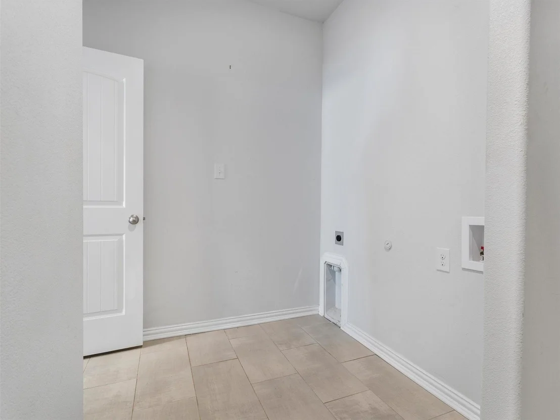
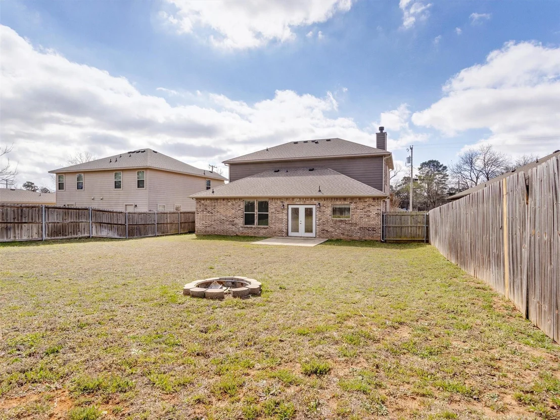
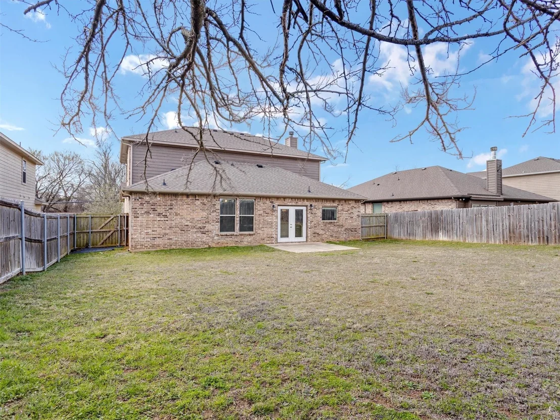
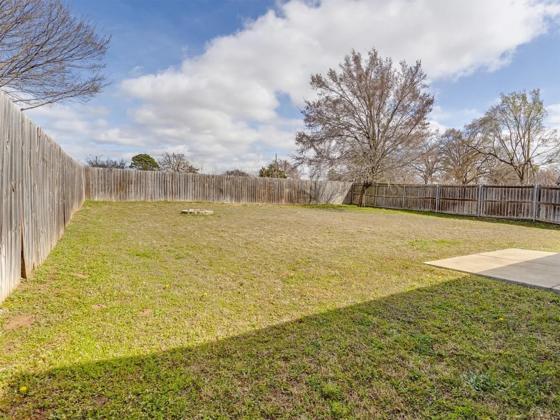
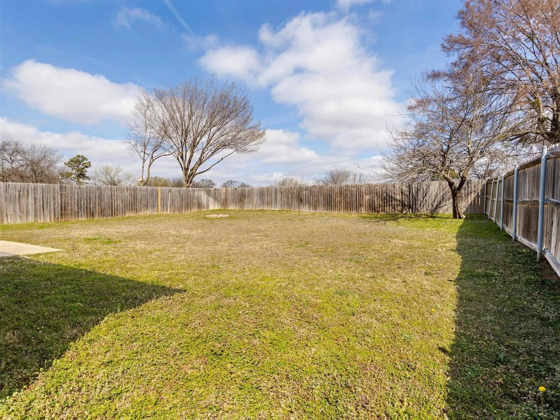
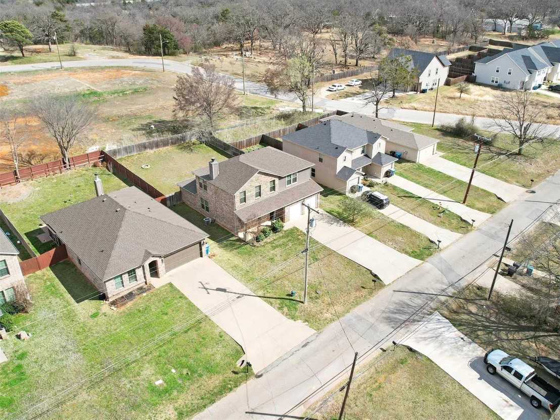
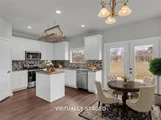
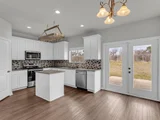
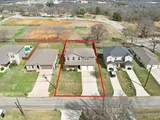
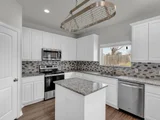
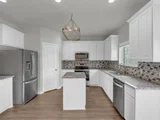
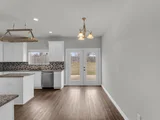
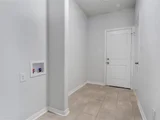
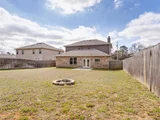
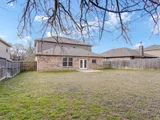
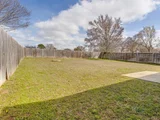
Gently lived in brick home on interior lot. Openness is what you will find when you enter the home. Inviting floorplan with Primary Bedroom down. Large utility room with closet space. Stainless steel appliances. Island in kitchen, pantry and breakfast area. Patio doors allow a view of large backyard that has endless possibilities. Upstairs are three bedrooms and large entertainment area. Sprinkler system for entire yard. Attached garage with opener. There is a structural warranty on the property that is transferrable to buyer at no expense. Great home at a GREAT PRICE. Call your favorite Realtor today for your preview of home. All offers must have pre-approval or POF. Survey is available.
|
| Jun 23, 2020 | Sold | |
|
Sold
|
| Mar 17, 2020 | Listed by Keller Williams Realty DPR |
$222,000
|
|
Listed by Keller Williams Realty DPR
|
| |
|
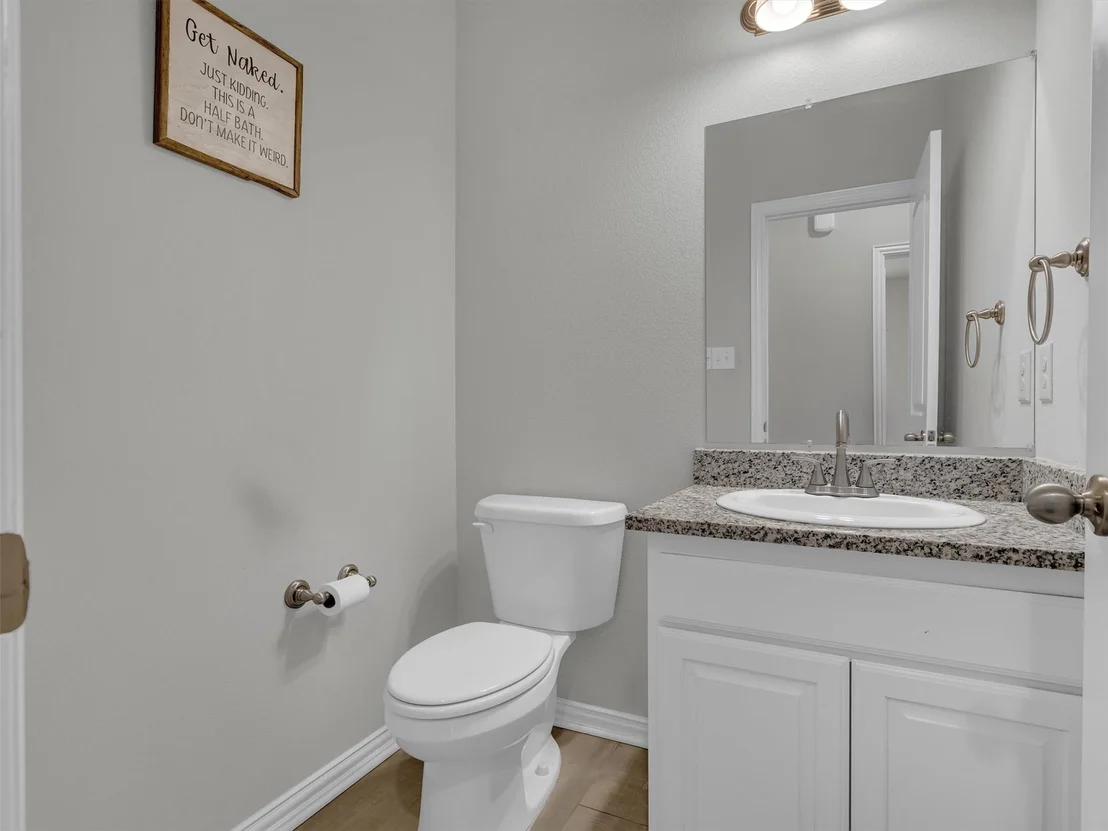
Brand new home Minutes from shopping, restaurants and lake Texoma. Featuring Fully sodded yard with full sprinkler system. Stainless steel appliances, granite kitchen counter tops, tiled back splash, ceramic tile flooring entryway, breakfast area, kitchen, bathrooms and utility room. 16 Seer 2 stage Lennox AC system. 30 year composition roof. Garage door opener.
|
| Dec 18, 2019 | No longer available |
-
|
|
No longer available
|
| Aug 14, 2019 | Listed |
$269,000
|
|
Listed
|
| |
|
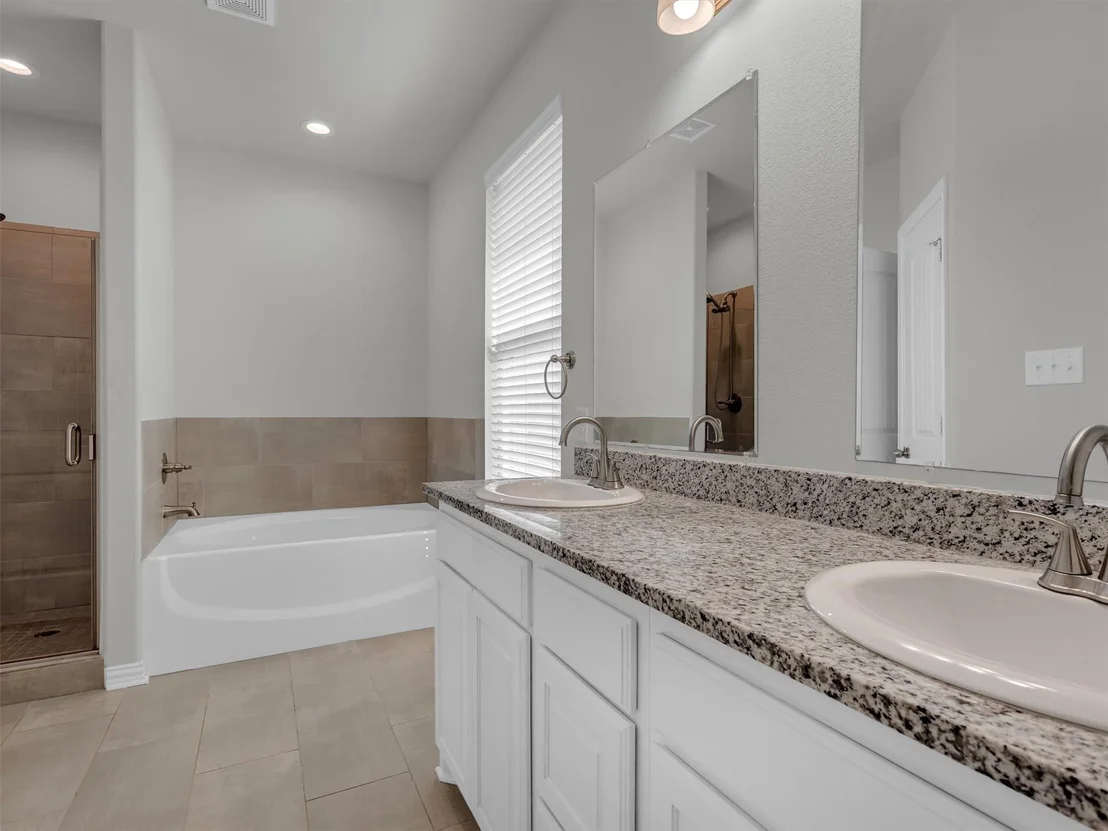
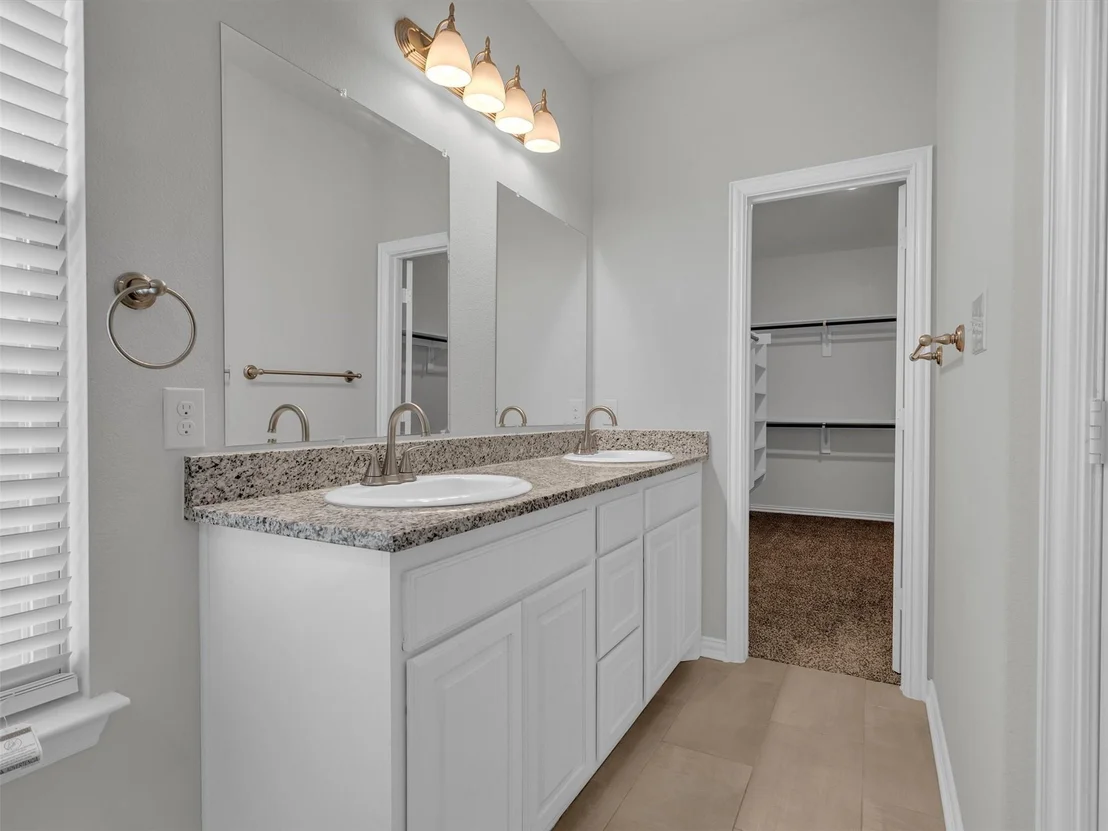
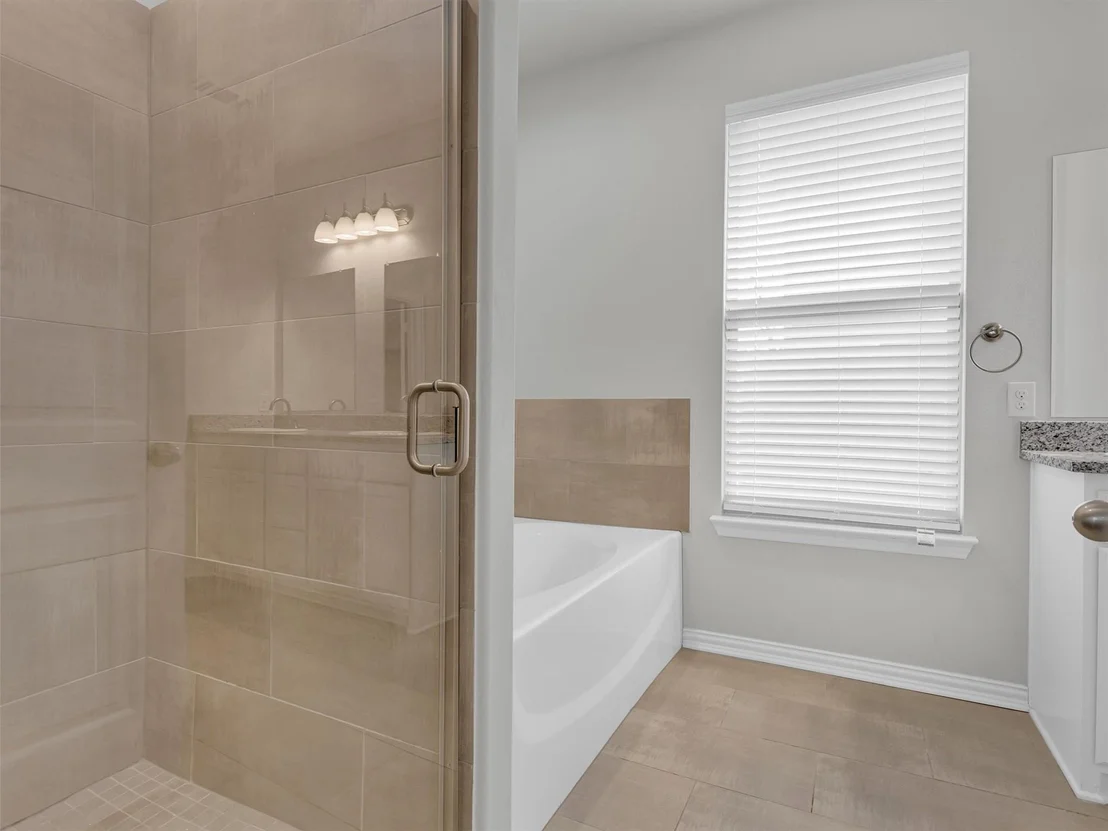
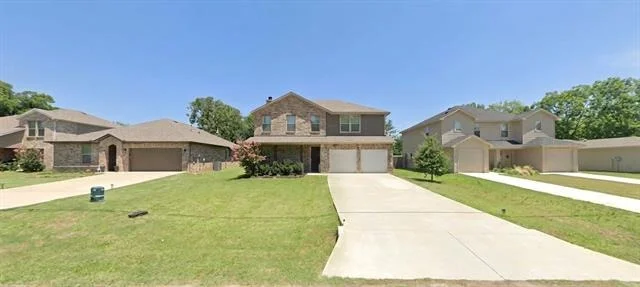
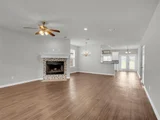
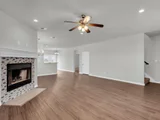
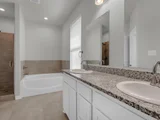
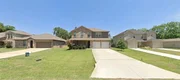
BRAND NEW & READY FOR YOU! Inviting curb appeal w a covered front porch for you to relax & enjoy your swing & favorite beverage. Spacious family room w fireplace perfect for chilly evenings or family movie night. Chef's kitchen with granite, tile backsplash & SS appliances. Downstairs masters w walk-in closet, dual sinks, relaxing garden tub & separate shower. Upstairs offers 3 generous secondaries, 2 full baths & a massive game room to easily entertain everyone simultaneously. The open patio in the pool size backyard is perfect for all your summer bbs! All this plus fully sodded front yard, sprinkler system, 16 SEER 2 stage Lennox Ac system, 30 yr roof & more! It's almost ready, but don't wait! See it today! The manager has listed the unit size as 2630 square feet.
|
| Aug 10, 2019 | No longer available |
-
|
|
No longer available
|
| Jul 27, 2019 | Price Decreased |
$255,900
↓ $24K
(8.6%) |
|
Price Decreased
|
| Apr 5, 2019 | Price Decreased |
$279,900
↓ $20K
(6.7%) |
|
Price Decreased
|
| Feb 7, 2019 | Listed |
$299,900
|
|
Listed
|
| |
|
Brand new home Minutes from shopping, restaurants and lake Texoma. Featuring Fully sodded yard with full sprinkler system. Stainless steel appliances, granite kitchen counter tops, tiled back splash, ceramic tile flooring entryway, breakfast area, kitchen, bathrooms and utility room. 16 Seer 2 stage Lennox AC system. 30 year composition roof. Garage door opener. The manager has listed the unit size as 2630 square feet.
|















 Your Privacy Choices
Phone: 425-283-2930
Address: 335 Madison Avenue, New York, NY 10017