


50
Map
Video Tour
2811 Ranch Reserve Ln


About This Property
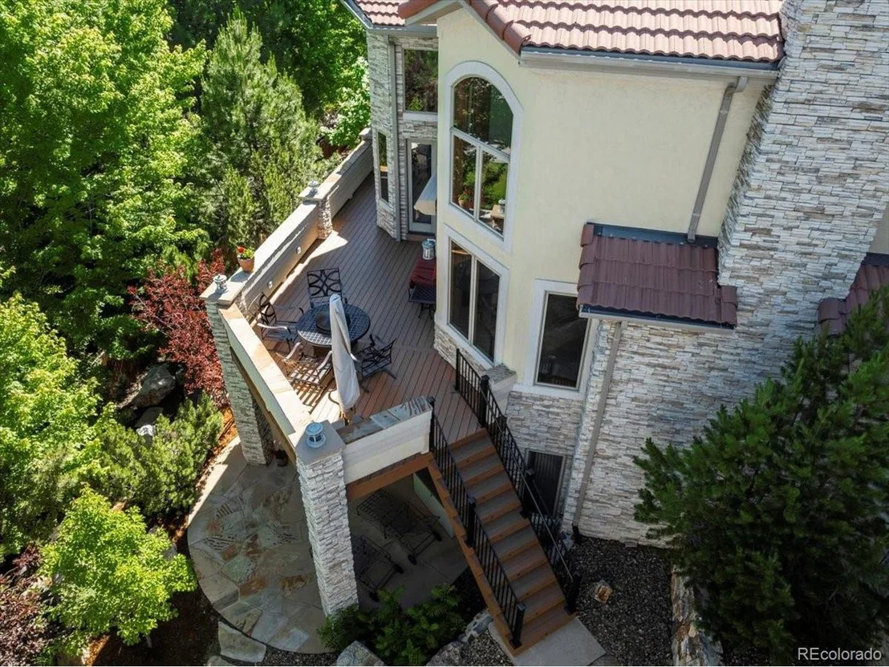
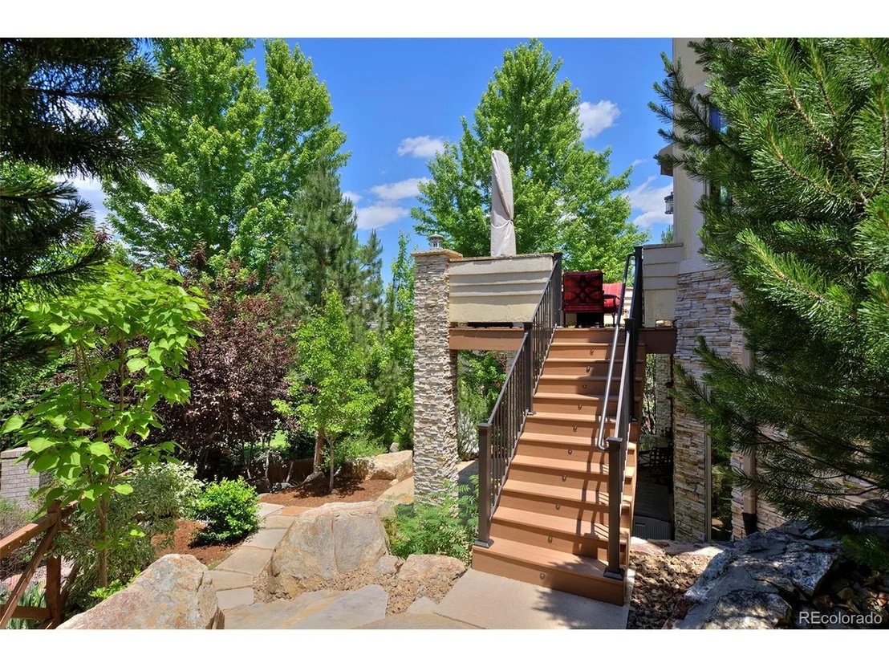
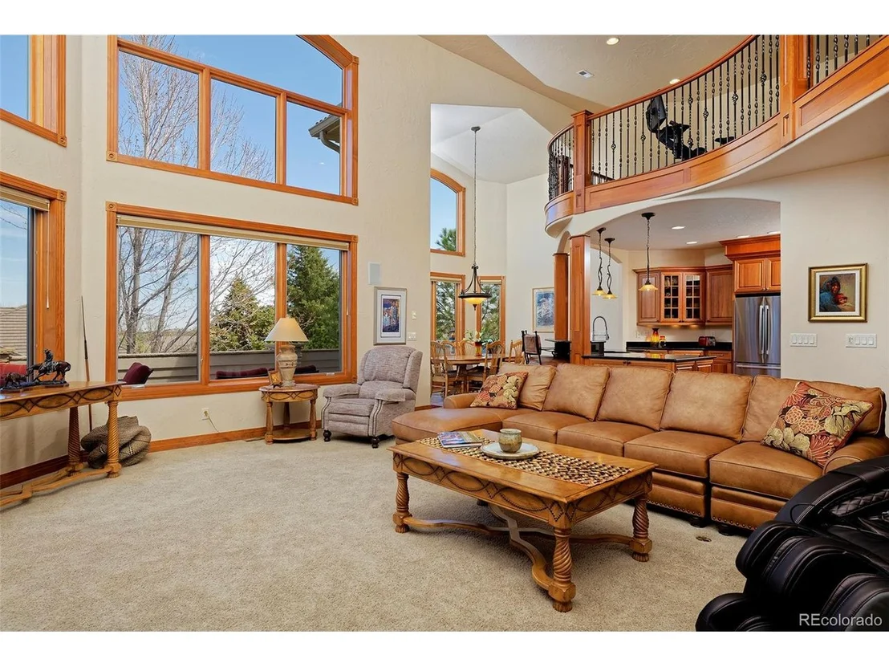
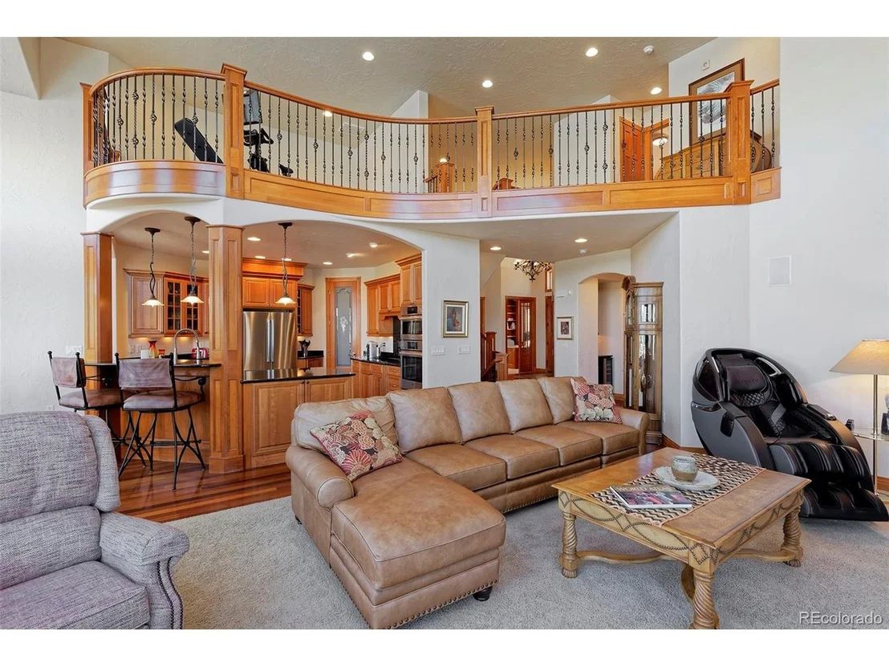
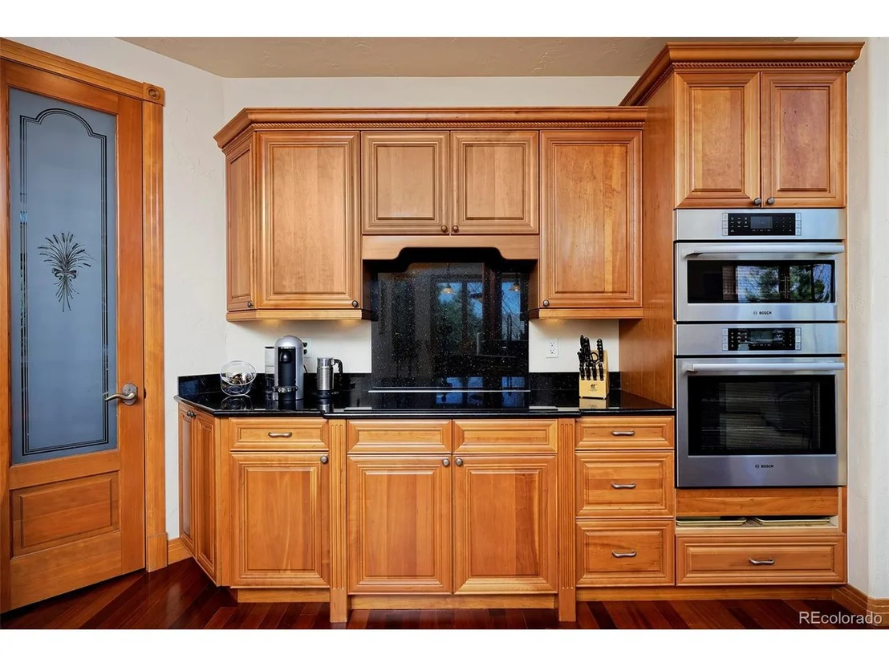
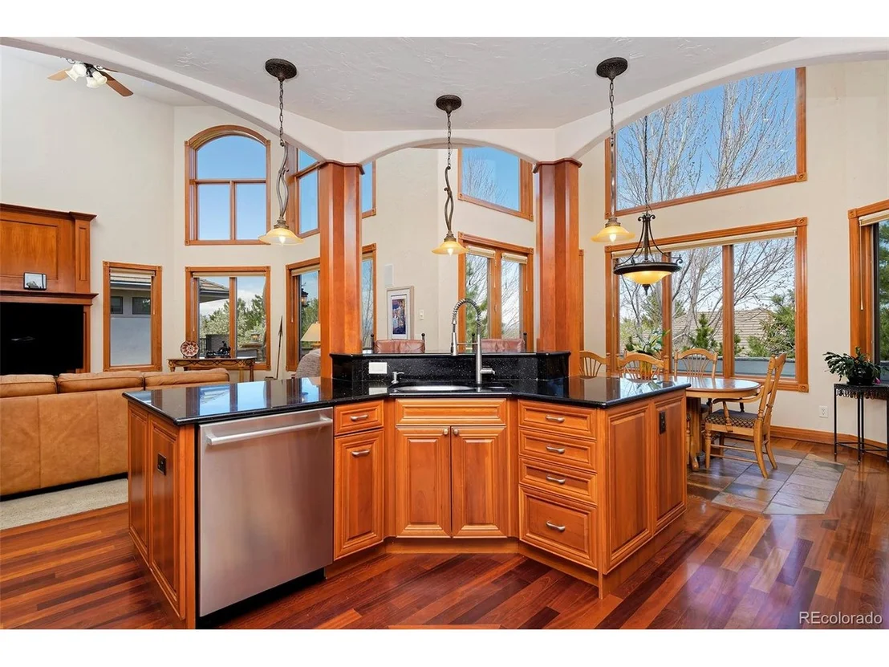
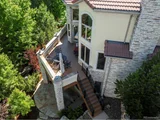
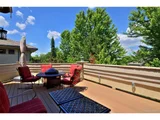
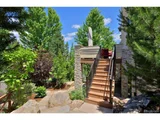
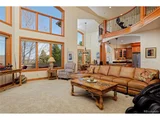
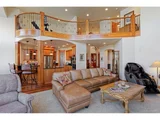
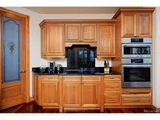
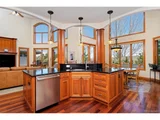
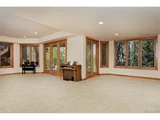
The great room features a stunning two-story fireplace and entertainment wall, with easy access to a new deck complete with stair lighting and a privacy wall. The kitchen boasts Galaxy Black granite countertops and high-end Bosch appliances, including an induction cooktop and double wall oven with steam/convection, with the option for a gas connection.
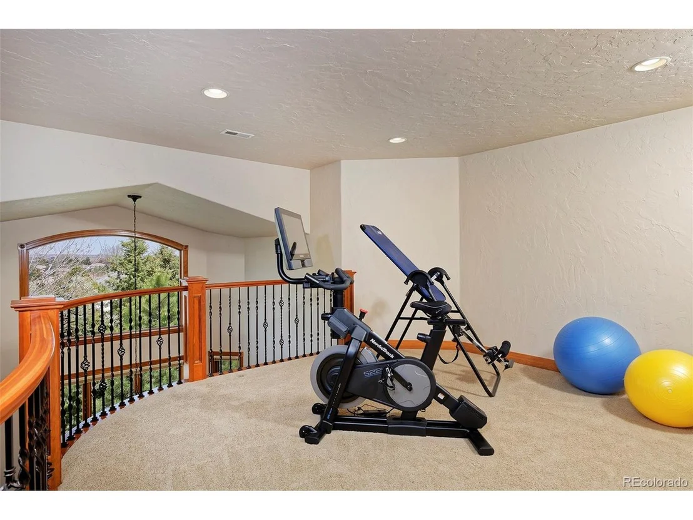
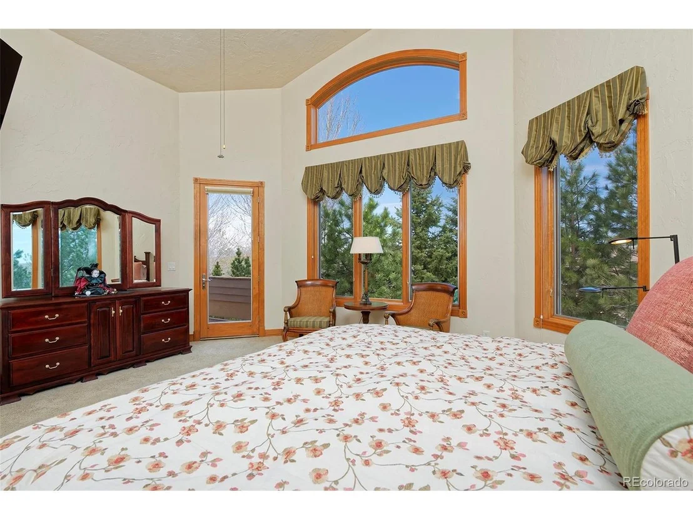
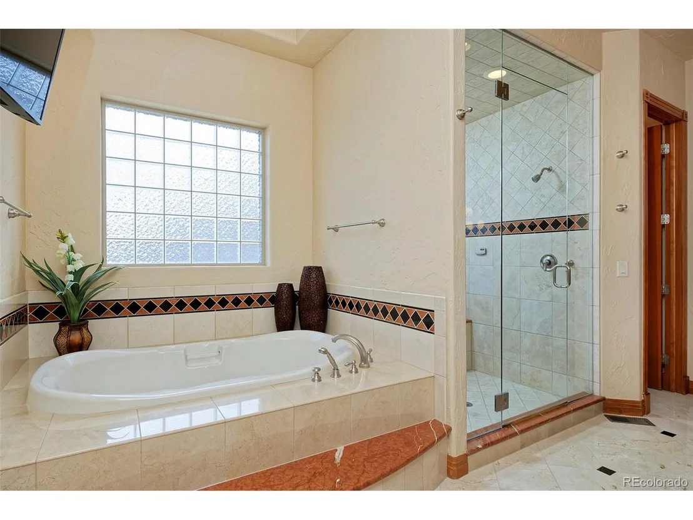
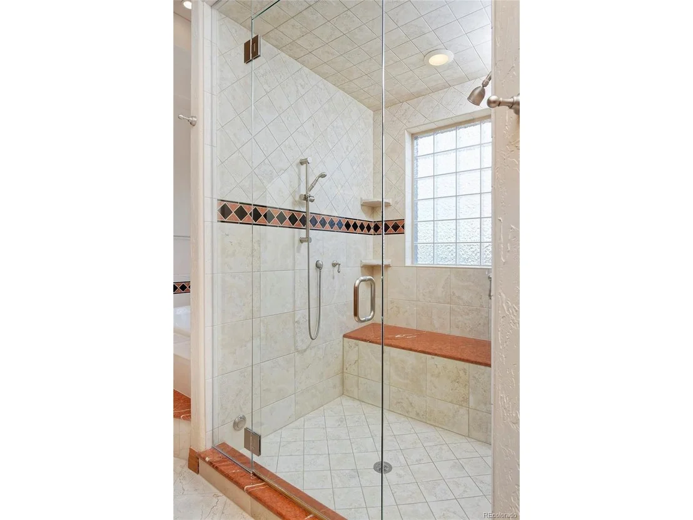
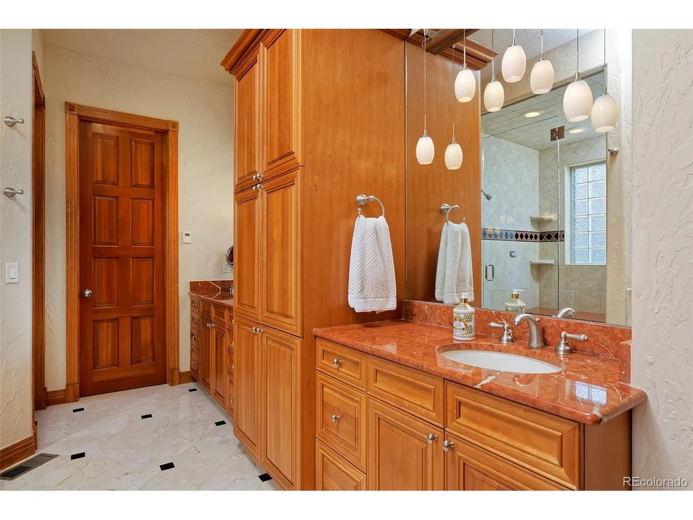
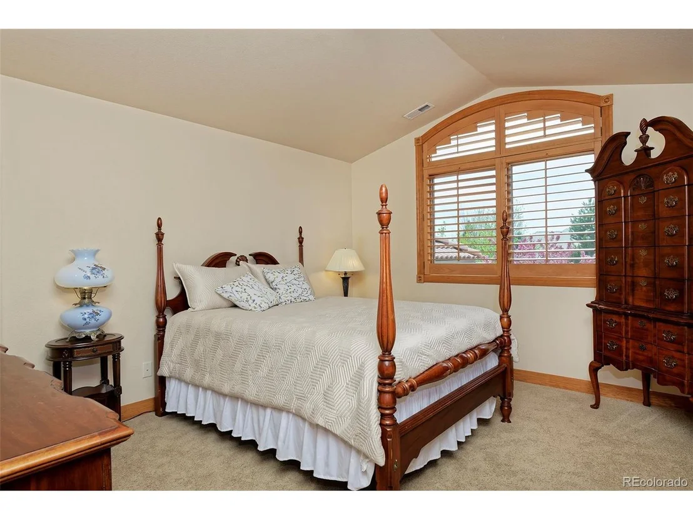
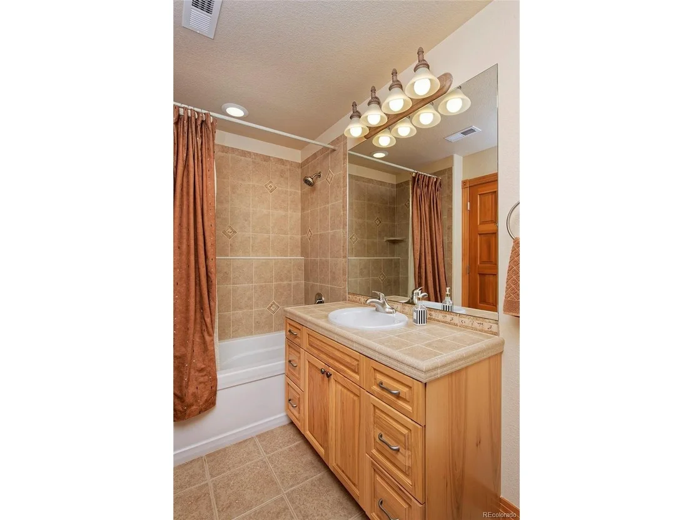
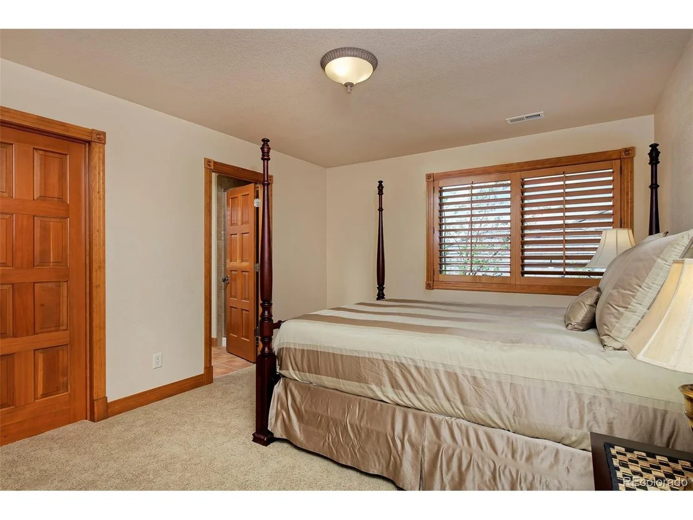
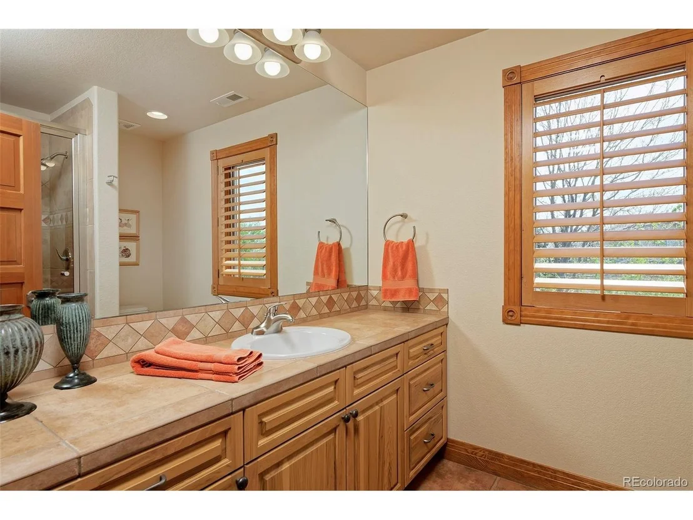
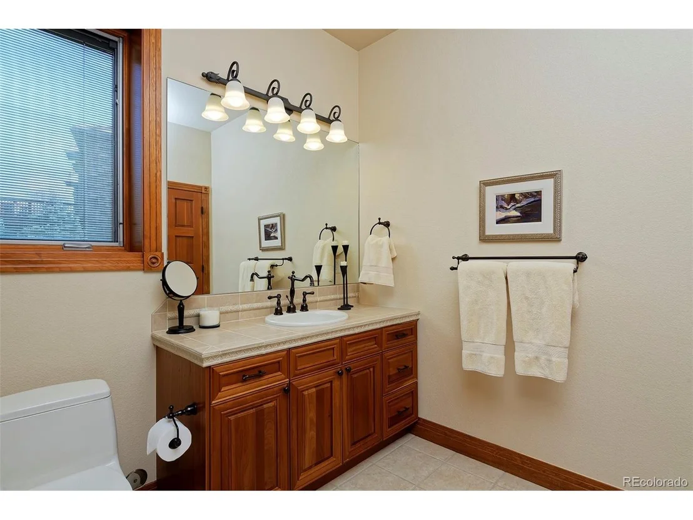
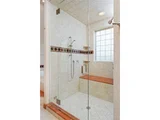
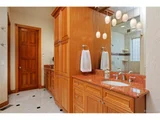
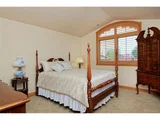
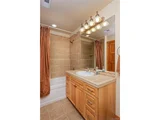
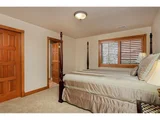
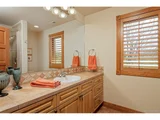
The main-floor primary suite offers a cozy second fireplace, a luxurious five-piece bath with heated floors, a large walk-in closet, expansive windows, and private deck access. Upstairs, you'll find two spacious bedrooms with private baths and a loft area that captures year-round, unobstructed mountain views. The home's 10-foot ceilings and 8-foot solid wood doors add to its grand feel.
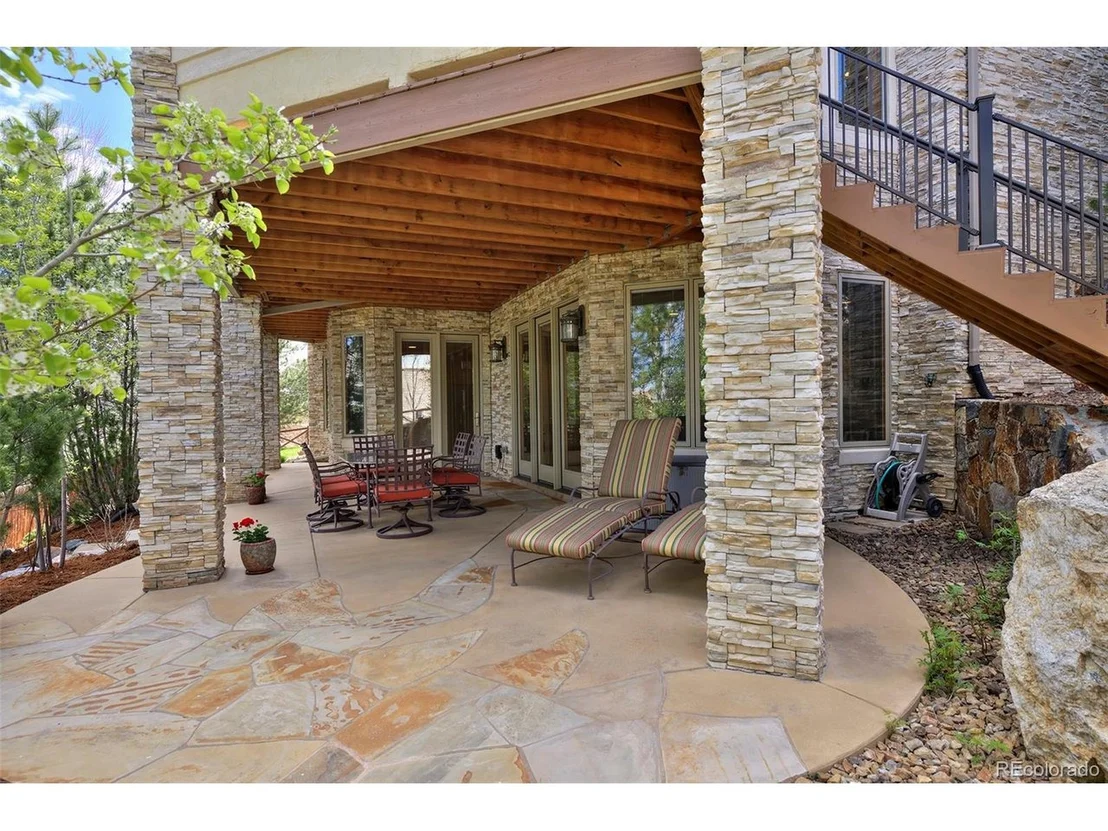
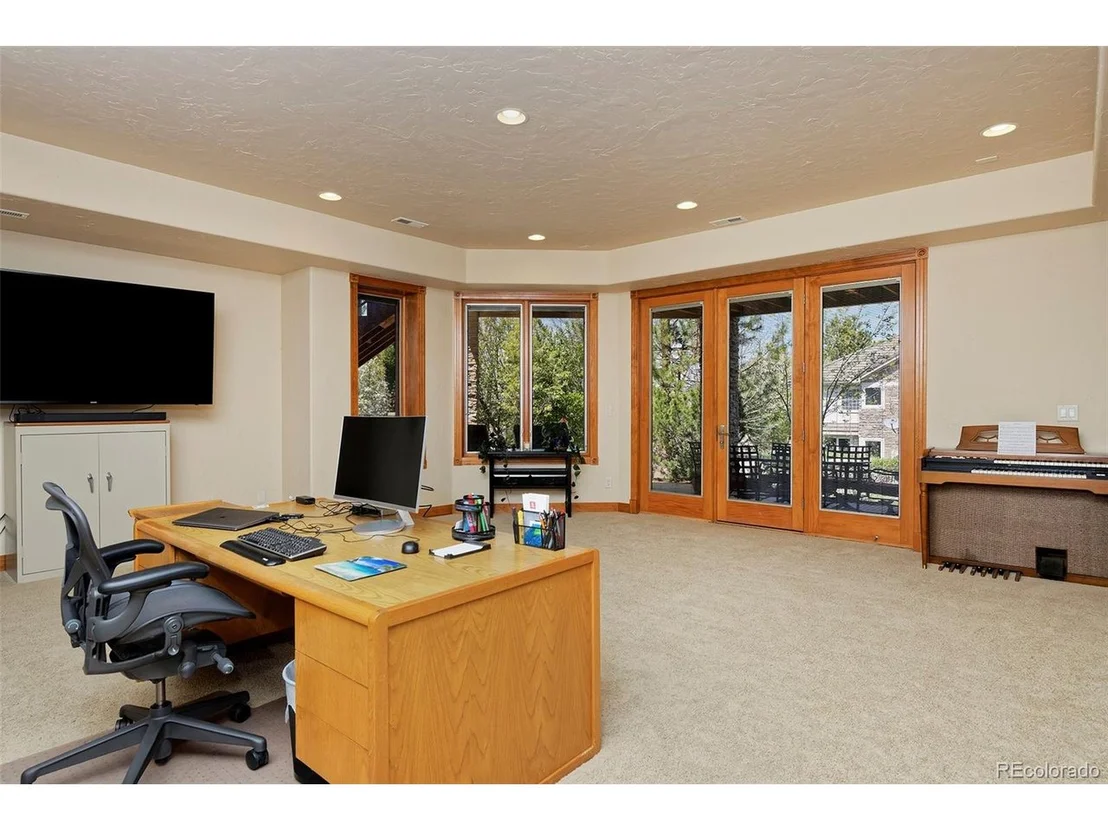
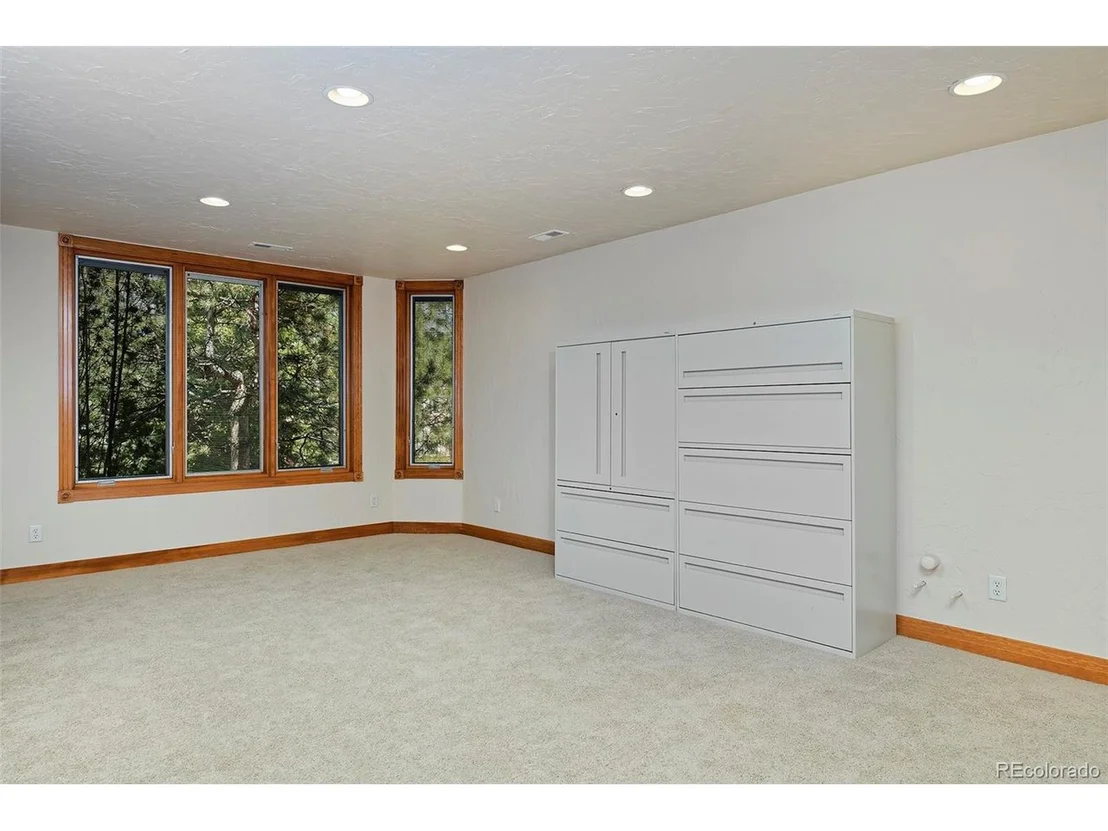
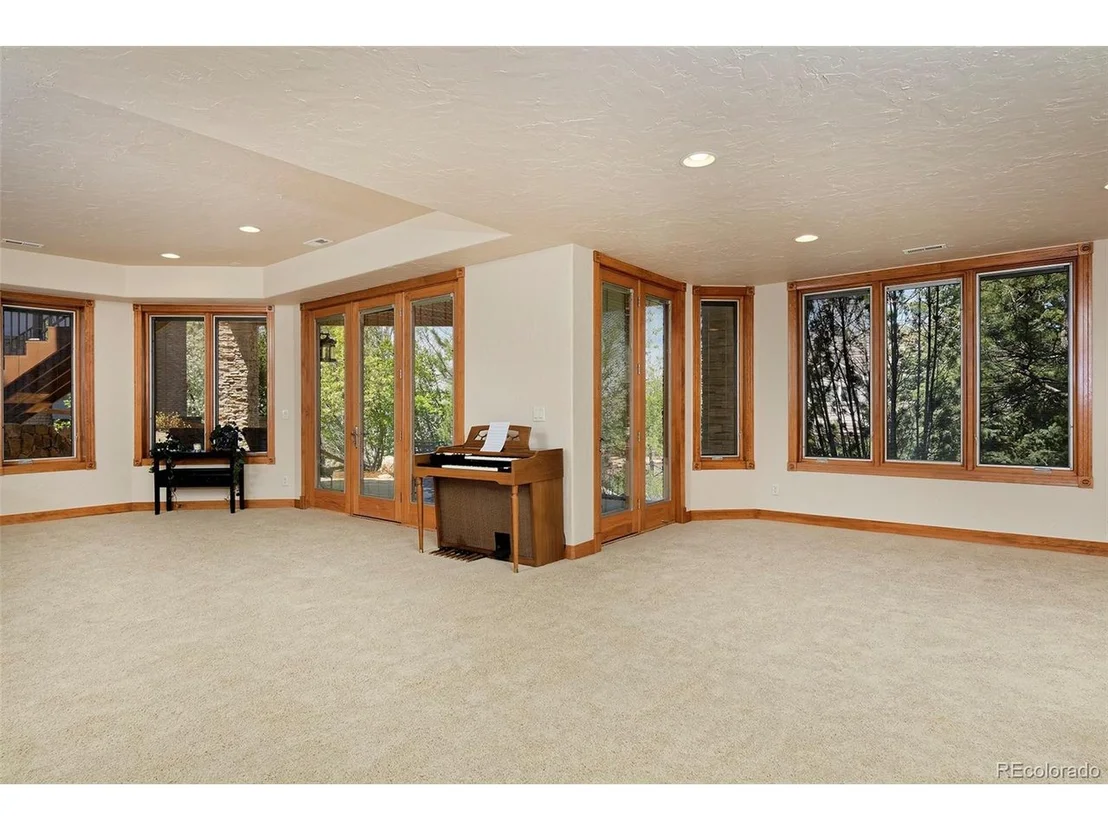
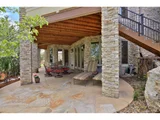
Modern comforts include dual-zone climate control with two furnaces and AC units (2022) and a whole-home Halo 5 water filtration and PremierOne air filtration system (2023). The lower level offers a second primary suite with access to a covered patio, where stone pavers lead to serene outdoor spaces.
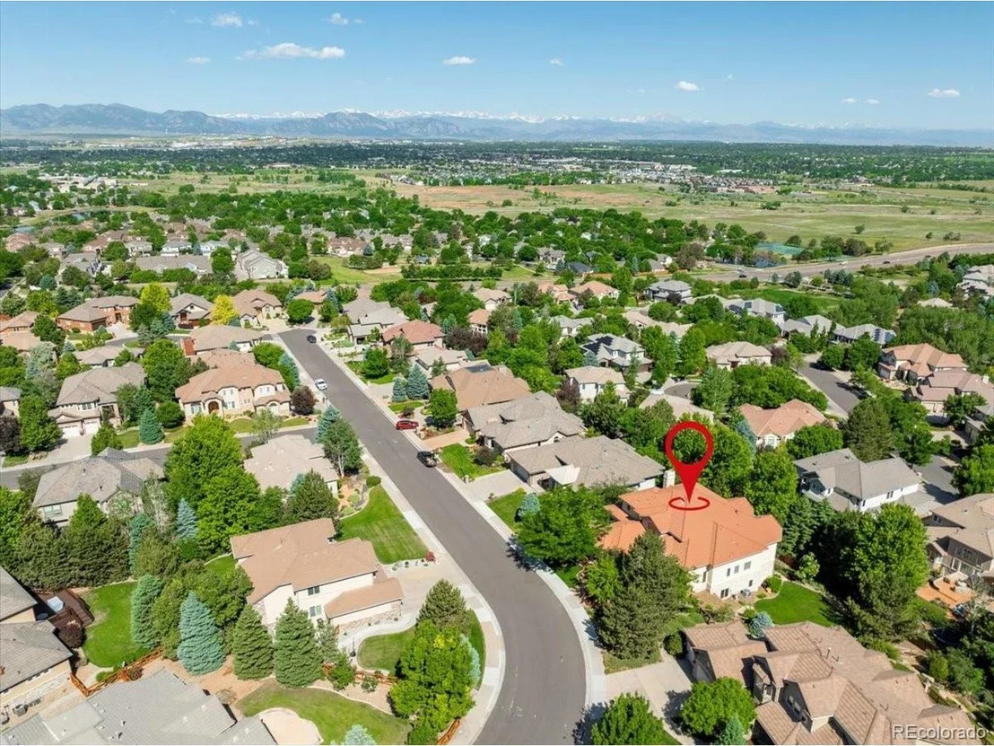
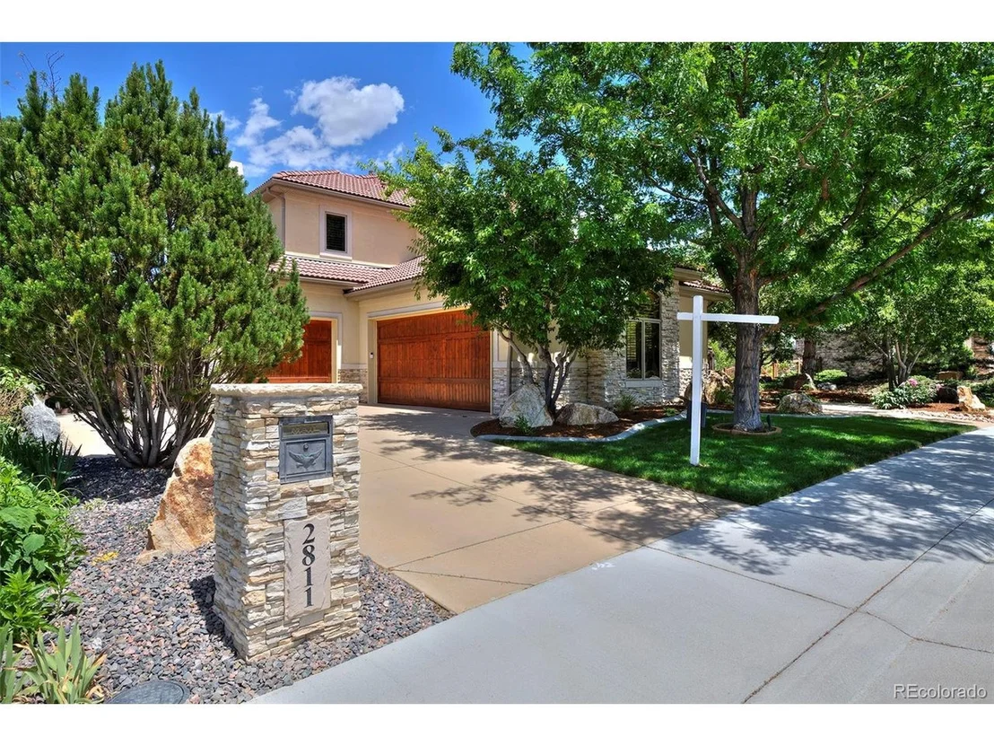
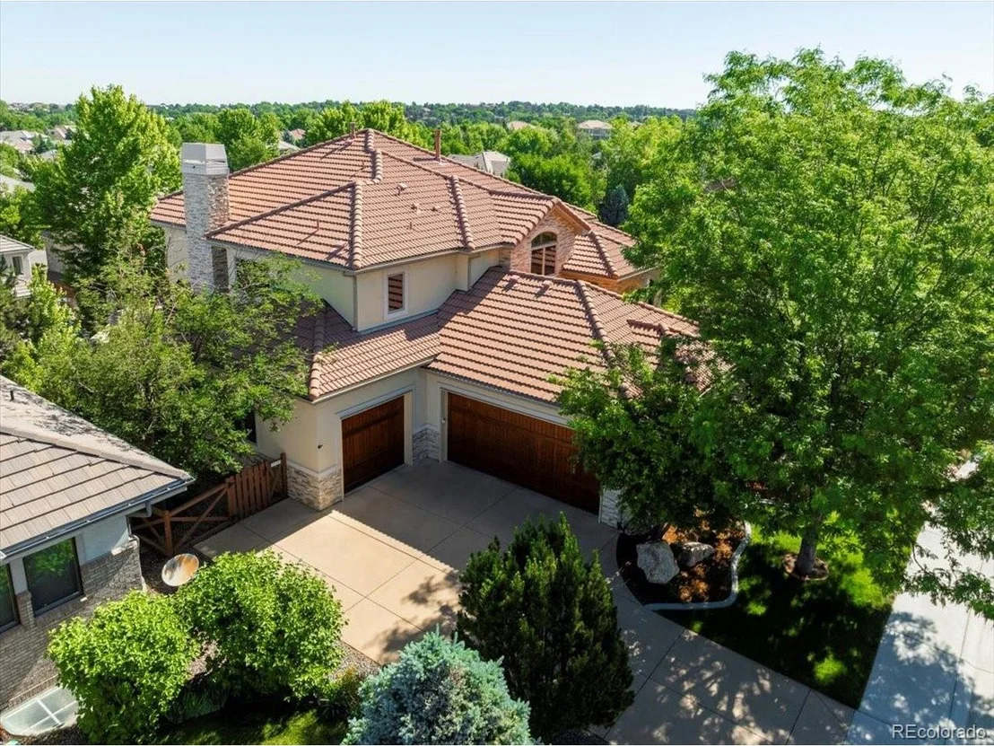
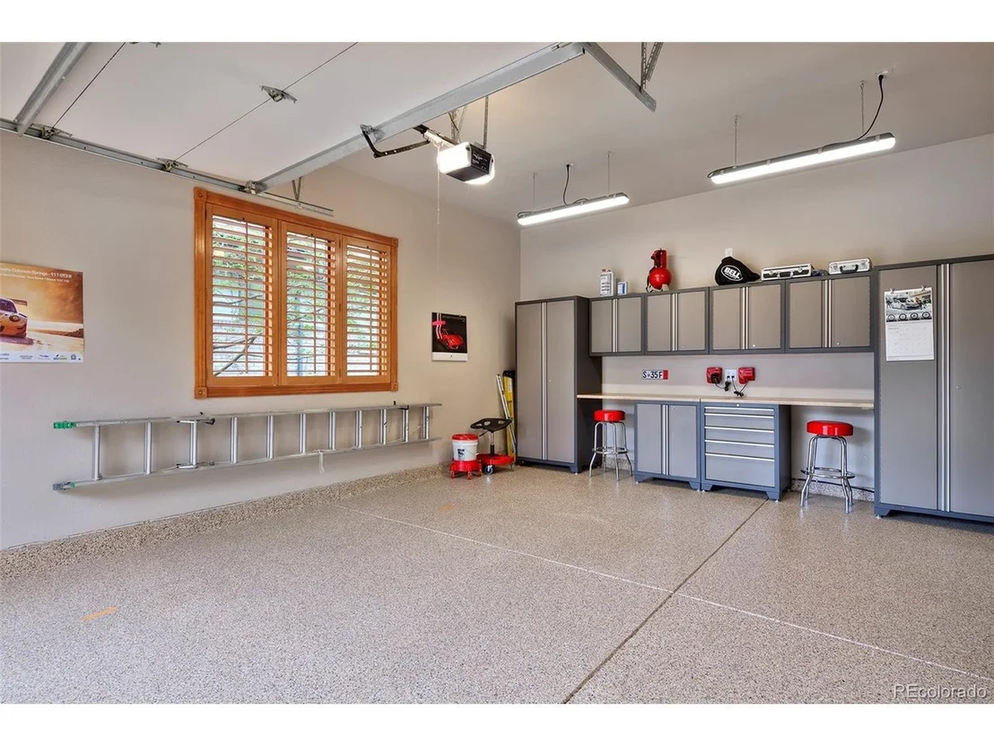
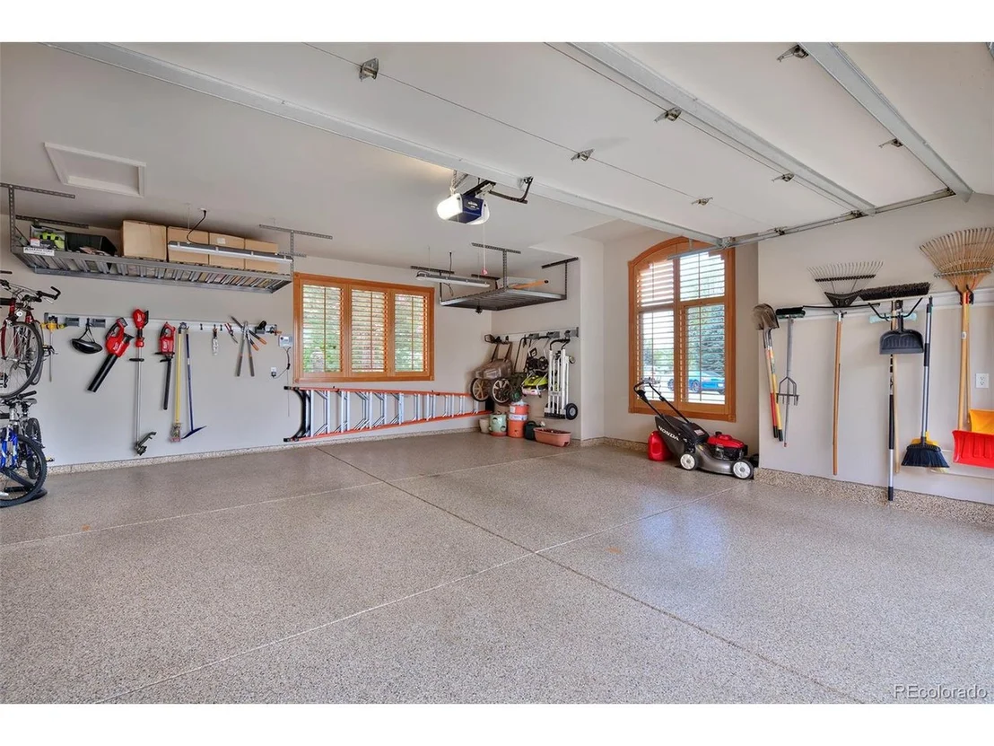
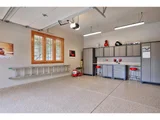
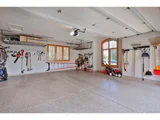
Even the garage is updated with new cedar wood overhead doors, epoxy flooring, and ample storage. The mature trees and landscaping provide a sense of privacy and tranquility. Ideally located in The Ranch Reserve Golf Course Community, with easy access to Federal and I-25 for commuting and amenities. This custom home has been meticulously cared for by its original owner and is ready to impress.
Payment Calculator
Your Estimated Monthly Payment
Cap Rate Calculator
What does this mean?
Based on our analysis, the cap rate of this property is 1.25%. A negative cap rate indicates that the property might not be feasible as an income-producing asset. The median cap rate for a near zip code 11238 is 4.23%.
How much can I actually make?
Actual monthly rental income may vary between $4,760 and $7,140 depending on unit-specific characteristics. You can change the amount using the slider to further explore.
How is cap rate calculated?
Cap Rate = Net Operating Income (NOI) / Property Asset Value.
When calculating the cap rate, we assume 100% occupancy. Leverage (mortgage) is not considered.
Cap Rate provided by RealtyHop and RentHop, learn more about cap rate here.
Price History
| Date / Event | Date | Event | Price |
|---|---|---|---|
| Nov 18, 2024 | Sold | ||
| Sold | |||
| Oct 18, 2024 | In contract | - | |
| In contract | |||
| Sep 4, 2024 | Listed by Callaway Group Real Estate, LLC | $1,450,000 | |
| Listed by Callaway Group Real Estate, LLC | |||
| | |||
|
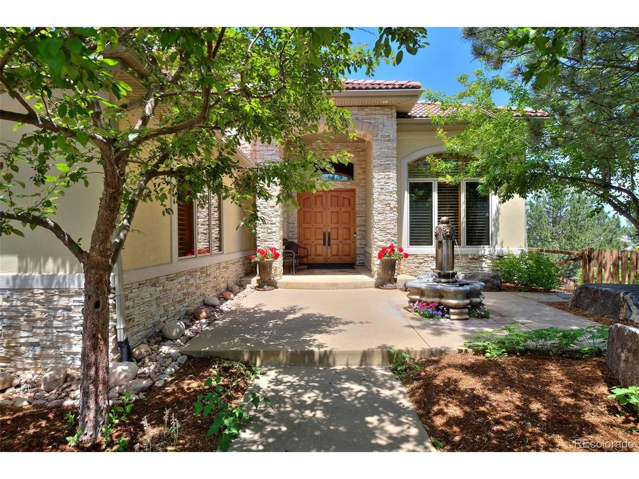
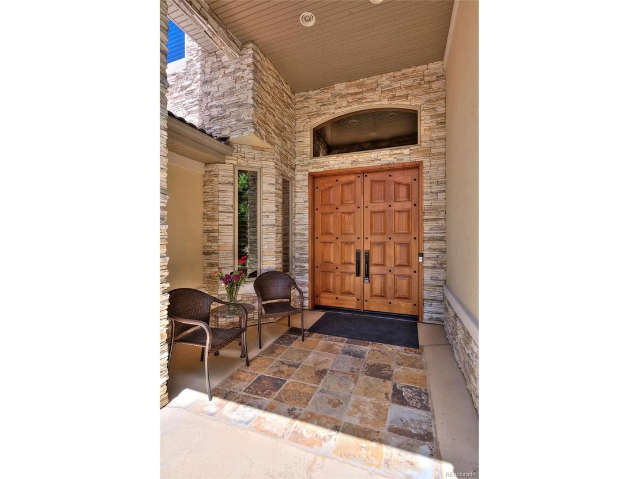
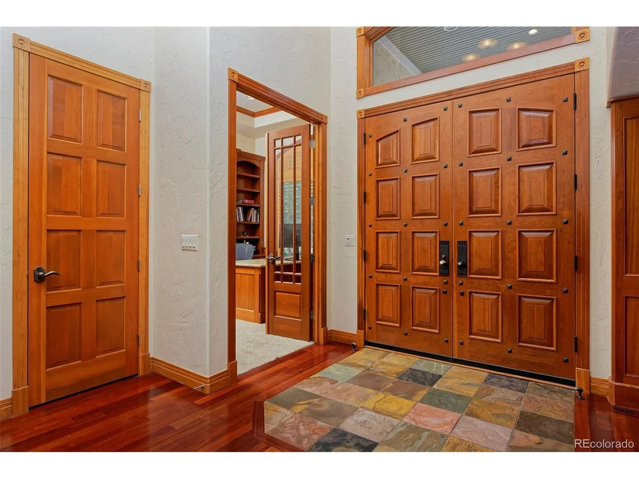
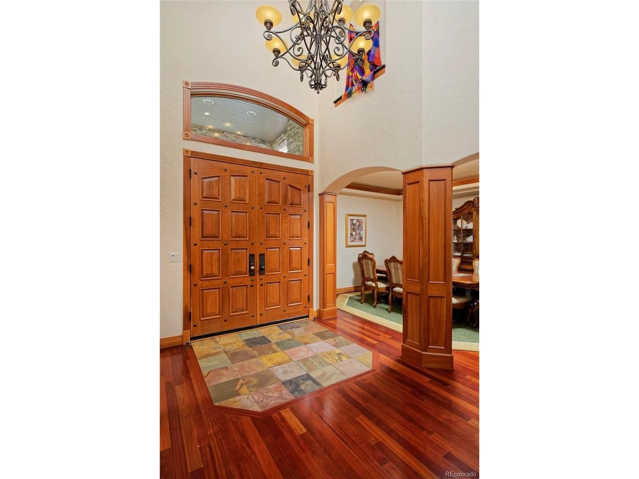
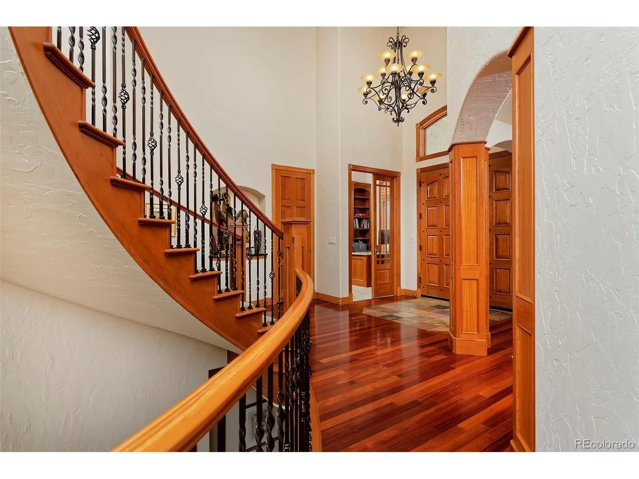
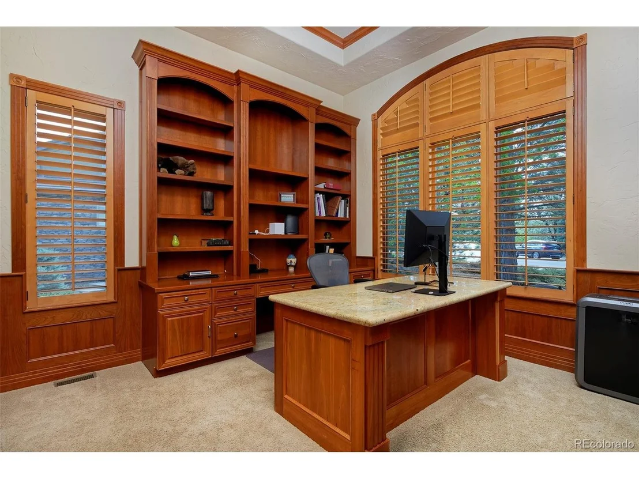
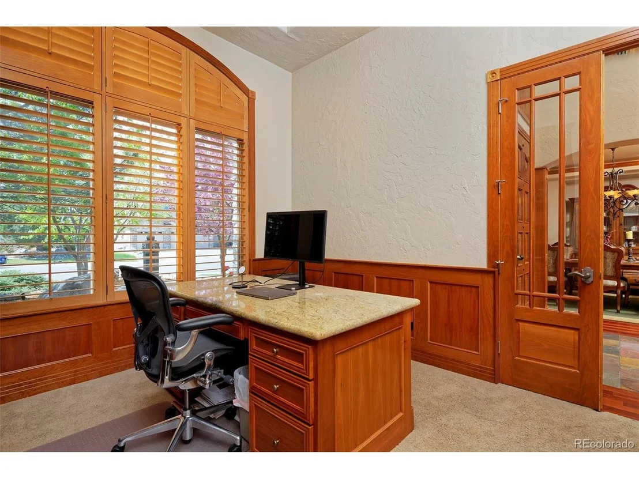
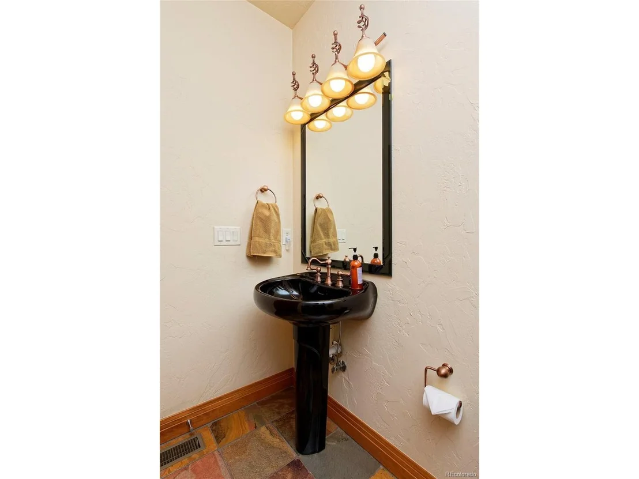
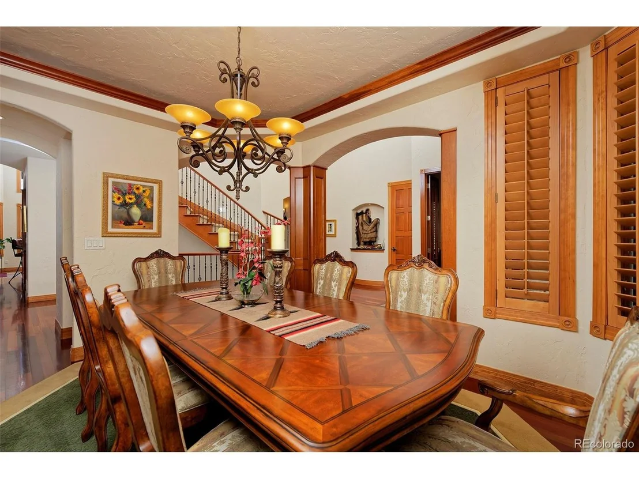
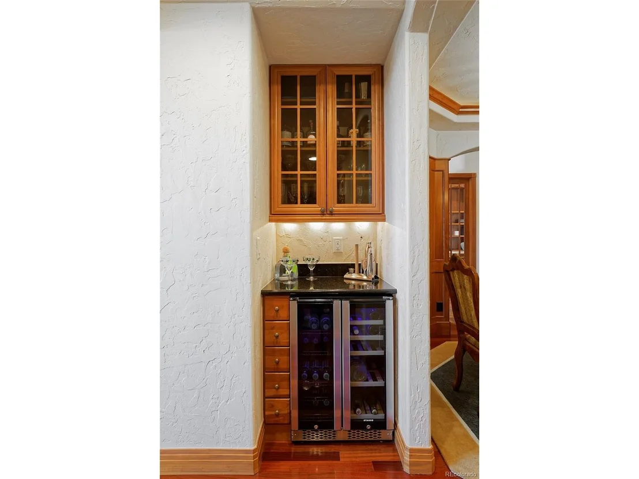
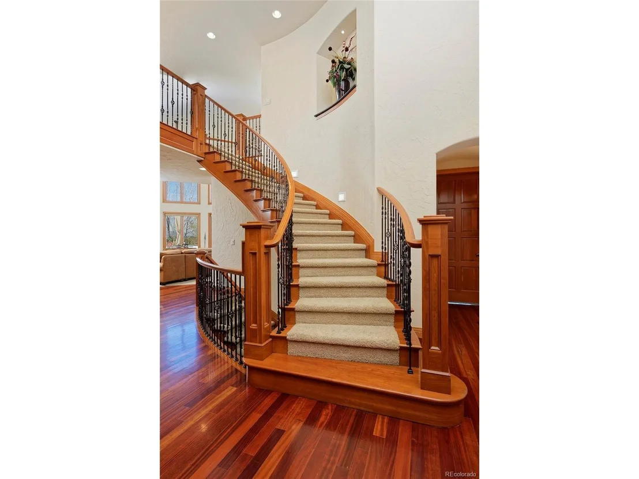
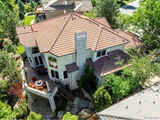
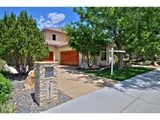
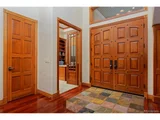
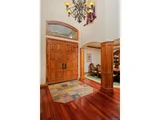
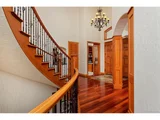
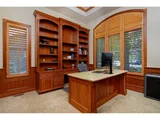
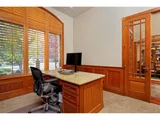
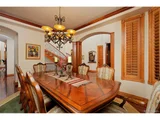
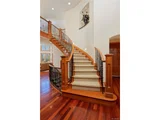
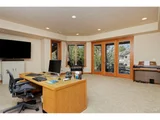
Experience abundant natural light and seasonal mountain views in this spacious home, thanks to large Pella windows. Elegant Brazilian Cherry hardwood floors, cherry cabinetry, and alder wood doors create a warm, cohesive feel throughout. The entryway, adorned with Colorado buff sandstone and high ceilings, leads to a main-floor study with an adjacent 3/4 bath.
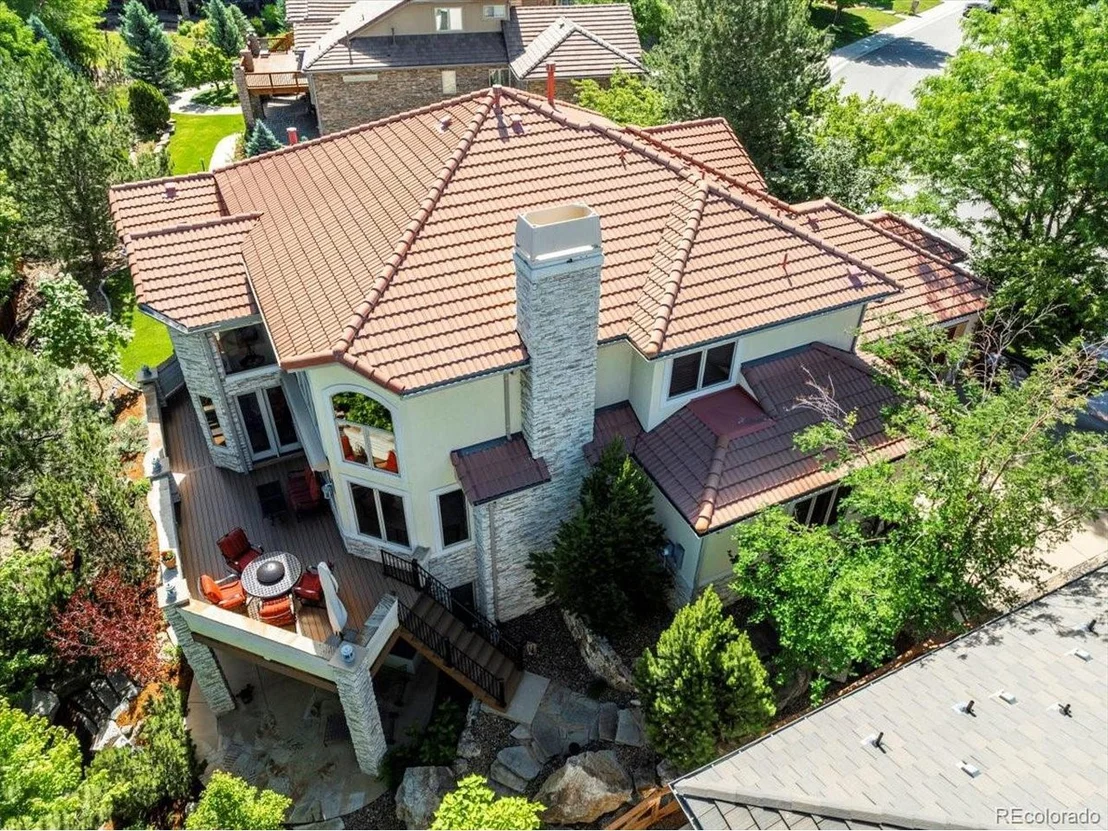
The great room features a stunning two-story fireplace and entertainment wall, with easy access to a new deck complete with stair lighting and a privacy wall. The kitchen boasts Galaxy Black granite countertops and high-end Bosch appliances, including an induction cooktop and double wall oven with steam/convection, with the option for a gas connection.
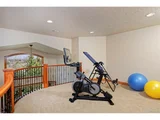
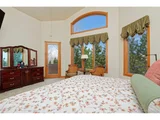
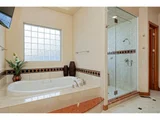
The main-floor primary suite offers a cozy second fireplace, a luxurious five-piece bath with heated floors, a large walk-in closet, expansive windows, and private deck access. Upstairs, you'll find two spacious bedrooms with private baths and a loft area that captures year-round, unobstructed mountain views. The home's 10-foot ceilings and 8-foot solid wood doors add to its grand feel.
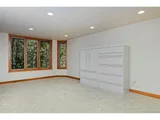
Modern comforts include dual-zone climate control with two furnaces and AC units (2022) and a whole-home Halo 5 water filtration and PremierOne air filtration system (2023). The lower level offers a second primary suite with access to a covered patio, where stone pavers lead to serene outdoor spaces.
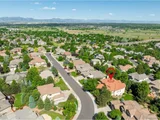
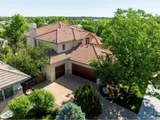
Even the garage is updated with new cedar wood overhead doors, epoxy flooring, and ample storage. The mature trees and landscaping provide a sense of privacy and tranquility. Ideally located in The Ranch Reserve Golf Course Community, with easy access to Federal and I-25 for commuting and amenities. This custom home has been meticulously cared for by its original owner and is ready to impress.
| |||
| Jun 29, 2024 | Price Decreased |
$1,450,000
↓ $45K
(3%) | |
| Price Decreased | |||
| Jun 8, 2024 | Price Decreased |
$1,495,000
↓ $100K
(6.3%) | |
| Price Decreased | |||

Property Highlights
Building Info
Comparables
Status
Price/ft²
Listed On
Sold On
About North Central Westminster
Similar Homes for Sale
Currently no similar homes aroundNearby Rentals

Last Updated: 3 months ago
Data Source: REcolorado MLS, MLS# IRE7926401

























 Your Privacy Choices
Phone: 425-283-2930
Address: 335 Madison Avenue, New York, NY 10017