Check Availability
$749,900
● House - For Sale

2811 Barrett Pines Lane

Des Peres, MO 63021
bedrooms
4 Beds
bathrooms
3 Baths, 1 Half Bath
square feet
3,890 Ft²
$4,213
Est. Monthly
$13
HOA / Fees

About This Property

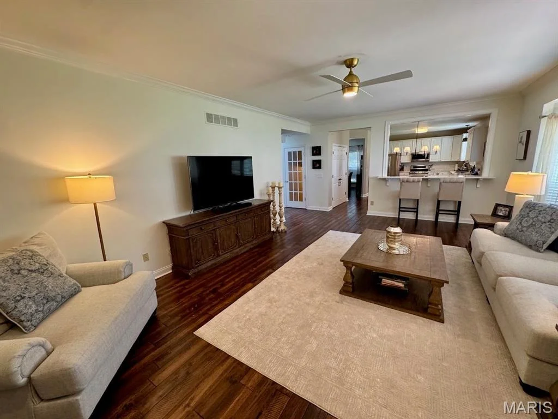
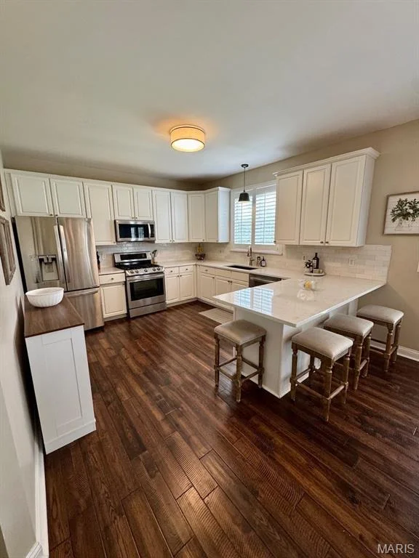
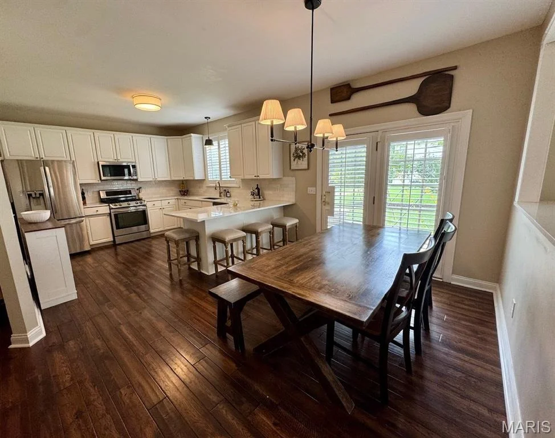
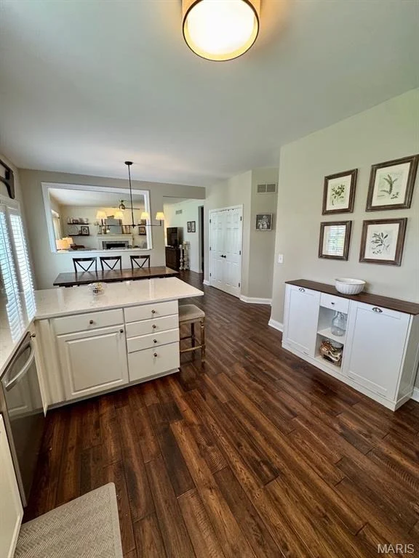
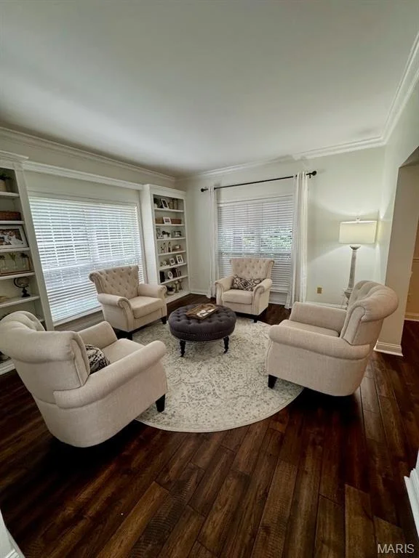
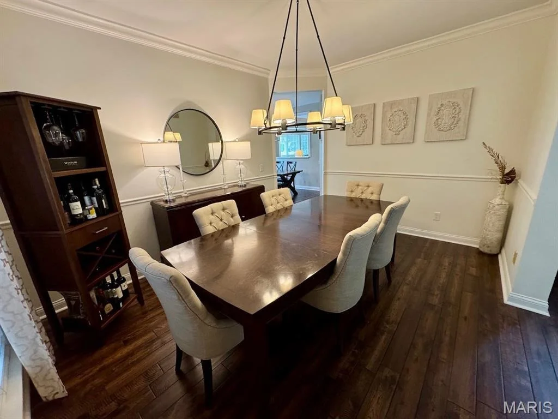
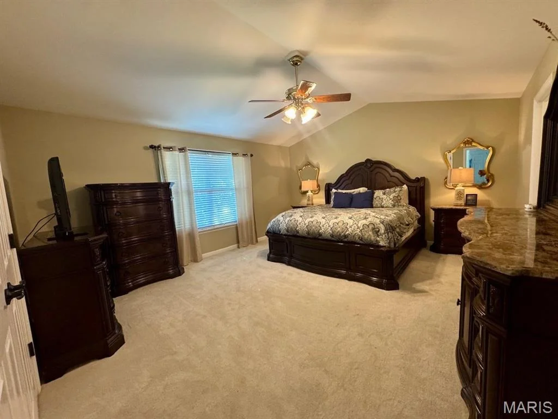
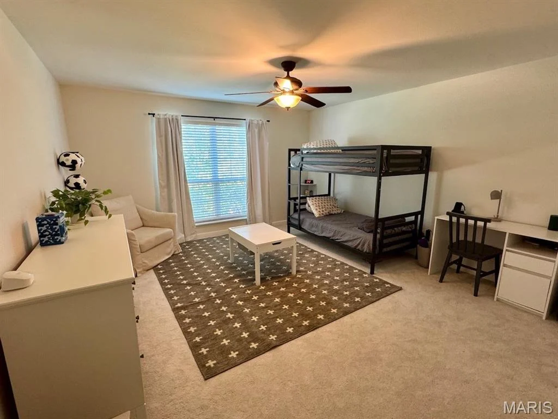
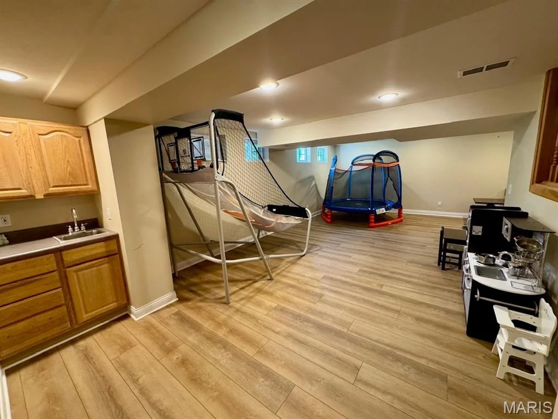
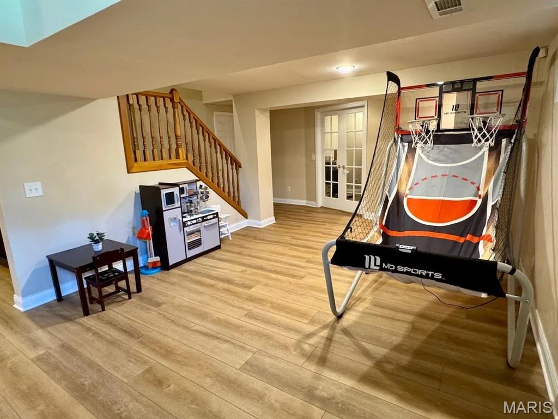
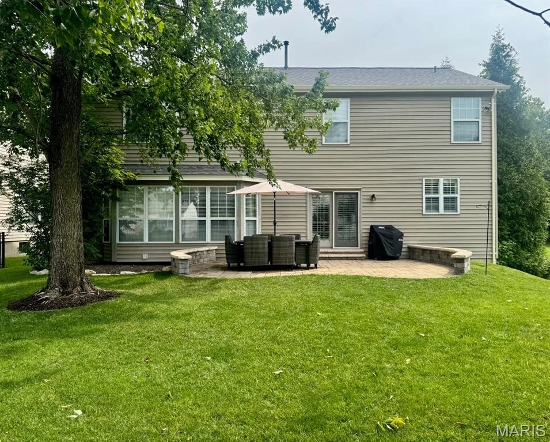
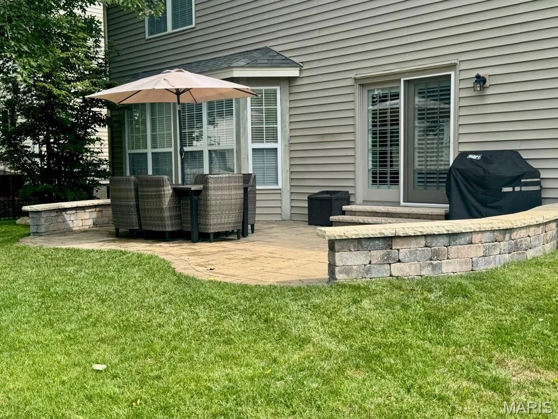
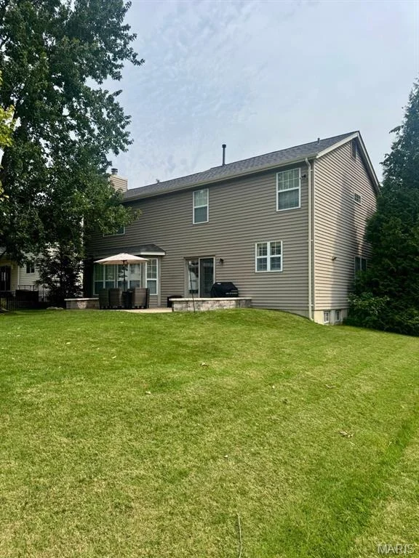
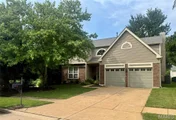
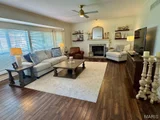
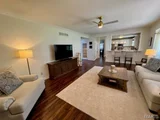
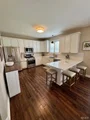
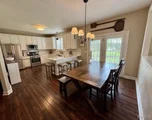
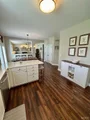
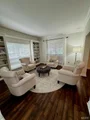
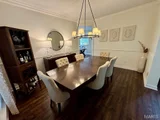
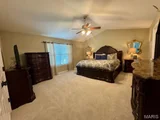
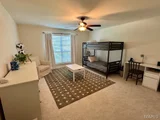
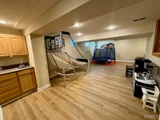
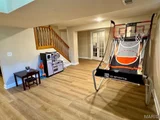
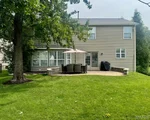
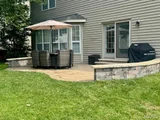
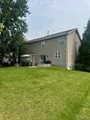
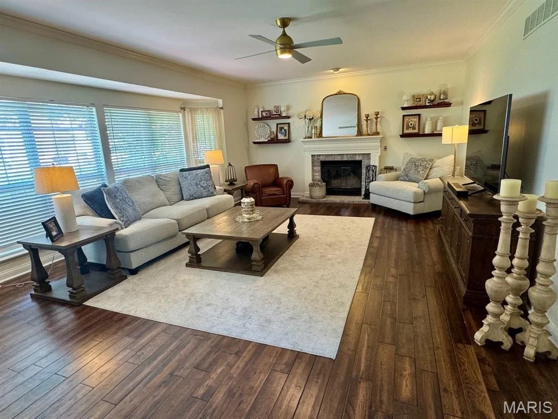
Beautifully updated 4-bedroom, 3.5-bath home in the highly sought-after Barrett Meadows subdivision in Des Peres! This meticulously maintained home welcomes you with a two-story entry foyer, hardwood flooring throughout the main level, detailed crown molding, and elegant wainscoting. The kitchen features newer countertops and backsplash, stainless steel appliances, and opens seamlessly to the spacious family room with a cozy wood-burning fireplace and bay window, creating the perfect space for everyday living and entertaining. Formal living and dining rooms provide additional gathering spaces. The master suite features vaulted ceilings, an additional closet, and a well-appointed en-suite bath complete with a custom walk-in closet, double vanity, tub, and separate shower. Three additional generously sized bedrooms and a full bath complete the second level. The finished lower level offers exceptional additional living space with newer flooring throughout, a recreation room, private office, and full bath, making it ideal for entertaining or working from home. Step outside to enjoy the expansive patio and level backyard with plenty of green space for outdoor living, recreation, and gatherings. Recent updates include a newer roof, newer carpeting on the second floor and stairs, water heater, and grinder pump, providing peace of mind for years to come. Located in the award-winning Parkway School District, this home offers an unbeatable location with convenient access to major highways, Manchester Road, Highway 141, shopping, dining, parks, and all that Des Peres has to offer.
Unit Size
3,890 Ft²
Days on Market
3 days
Land Size
0.17 acres
Price per sqft
$193
Property Type
House
Property Taxes
$518
HOA Dues
$13
Year Built
1993

Listed By

Christopher Dawson
Orenda Real Estate Services

Payment Calculator

Cap Rate Calculator

Last updated: 3 days ago (MARIS #MIS26063547)

Price History

Date / Event Date Event Price
Oct 31, 2013 Sold
Sold

Property Highlights

Air Conditioning
Fireplace
Garage
Parking Available
Parking Details
Has Garage
Attached Garage
Has Open Parking
Parking Features: Attached, Driveway, Off Street
Garage Spaces: 2
Interior Details
Half Bathrooms: 1
Full Bathrooms: 3
Interior Features: Bookcases, Ceiling Fan(s), Central Vacuum, Crown Molding, Double Vanity, Entrance Foyer, High Speed Internet, Pantry, Smart Thermostat, Storage, Vaulted Ceiling(s), Walk-In Closet(s), Wet Bar, Breakfast Room, Custom Cabinetry, Separate Dining, Separate Shower
Appliances: Stainless Steel Appliance(s), Gas Cooktop, Dishwasher, Disposal, Freezer, Ice Maker, Oven, Built-In Gas Range, Washer/Dryer, Gas Water Heater
Flooring Type: Carpet, Ceramic Tile, Simulated Wood
Door Features: French Doors
Laundry Features: Electric Dryer Hookup, Gas Dryer Hookup, Laundry Room, Sink
Rooms: 11
Has Fireplace
Fireplace Features: Wood Burning
Fireplaces: 1
Basement: Full, Storage Space, Sump Pump, 9 ft + Pour, Bathroom
Exterior Details
Square Footage: 3890
Square Footage Source: $0
Security Features: Smoke Detector(s)
Architectural Style: Traditional
Year Built Source: Public Records
Year Built: 1993
Levels: Two
Window Features: Bay Window(s)
Construction Materials: Brick, Frame, Vinyl Siding
Patio and Porch Features: Patio
Lot Features: Back Yard, City Lot, Cul-De-Sac, Level
Lot Size Area: 7405.2
Lot Size Units: Square Feet
Lot Size Acres: 0.17
Lot Size Square Feet: 7405.2
Water Source: Public
Financial Details
Tax Annual Amount: $6,212
Utilities Details
Cooling Type: Ceiling Fan(s), Central Air
Heating Type: Forced Air
Sewer : Public Sewer
Location Details
HOA/Condo/Coop Fee Includes: Management
HOA/Condo/Coop Amenities: Management
HOA Fee: $150
HOA Fee Frequency: Annually

Building Info

Overview

    General

  • Year Built: 1993
  • Effective Year Built: 2013
  • Building Count: 1
  • Total Rooms: 9
  • Bedroom Count: 4
  • Bathroom Count: 4
  • Full Bathrooms: 3
  • Partial Bathrooms: 4
  • Bathroom Plumbing Fixtures: 15
  • Building Condition: 3
  • Building Quality: 4
  • Construction Type: 0
  • Building Style: 15
  • Exterior Walls Type: 19
  • Interior Walls Type: 0
  • Roof Shape Type: 0
  • Roof Cover Type: 0
  • Floor Count: 200
  • Living Units: 1
  • Floor Cover: 0
  • Basement Type: 2
  • Basement Area: 1,000
  • Garage Type: 7
  • Garage Square Area: 441
  • Parking Space Count: 2
  • Patio Type: 12
  • Porch Type: 102
  • Pool Type: 0
  • Location Influence Type: 85

    Dimensions

  • Lot Size Square Feet: 7,405
  • Lot Size Depth Feet: 680
  • Lot Size Frontage Feet: 610
  • Total Building Area: 4,890
  • Gross Building Area: 4,890
  • Building Area: 4,890
  • Building Area Measurement: L

    Heating and Cooling

  • Fireplace Count: 1
  • Air Conditioning: 1
  • Heating: 2
  • Heated Square Feet: 4,890
  • Heating Fuel Type: 2

    Utilities

  • Sewer System: 1
  • Water Service: 2

Building

  • Building Type: 0
  • Property Class: R
  • Subdivision: BARRETT MEADOWS
  • Land Acres: 0000000170
  • Standard Land Use Code: 1001
  • County Land Use Code: 110
  • Legal Description 1: BARRETT MEADOWS LOT 27

Neighborhood

  • School District Name: Parkway C-2 School District
  • Census Tract: 218012

Zoning

  • Zoning: 17F

Geography

  • Assessors Map Reference: 06 0369 A
  • District: 017
  • Parcel: 23O-11-0959
  • Lot: 27
  • Municipality: DES PERES
  • Latitude: 38.5807
  • Longitude: -90.463

    Address

  • Full Address: 2811 Barrett Pines Ln
  • Address - House Number: 2811
  • Address - Street Name: Barrett Pines
  • Address - Suffix Type: Ln
  • State: MO
  • City Name: Ballwin
  • Carrier Code: C075
  • 4-Digit Zip Code: 3813
  • Zip Code: 63021

Valuation

    Tax

  • Tax Year: 2023
  • Tax Amount: $655,863
  • Tax Rate Code Area: 108YK

    Appraisal Valuation

  • Standard Deviation: 0.2452
  • Valuation Date: Jan 10, 2024
  • Confidence Score: 65
  • Final Value: 707,884
  • High Value: 881,461
  • Low Value: 534,306

    Market Valuation

  • Market Total Value: $624,300
  • Market Land Value: $107,100
  • Market Improvement Value: $517,200

    Assessments Valuation

  • Assessed Year: 2023
  • Assessed Total Value: $118,620
  • Assessed Land Value: $20,350
  • Assessed Improvements Value: $98,270

    Sales

  • Current Sale Contract Date: Oct 25, 2013
  • Current Sale Recording Date: Oct 31, 2013
  • Current Sale Price:
  • Current Sale Document Type: 71
  • Current Sale Input Document Number: 00149
Data used for valuation calculations is provided by RealtyHop, and other third party sources

Comparables

Unit
Status
Type
Beds
Baths
ft²
Price/ft²
Asking Price
Listed On
Closing Price
Sold On
HOA + Taxes

About Barrett Meadows


Similar Homes for Sale

Currently no similar homes around

Nearby Rentals


Frequently Asked Questions

When was property at 2811 Barrett Pines Lane built and last sold?
The property at 2811 Barrett Pines Lane was built in 1993 and last sold on Oct 25, 2013 for $405,000.
How much is this home worth?
The estimated value of the home located at 2811 Barrett Pines Lane is $757,400.
What are some comparable homes to 2811 Barrett Pines Lane?
There are currently no comparable homes to 2811 Barrett Pines Lane.

Nearby Counties