Check Availability
$249,900
↓ $5K (2%)
● House - For Sale

2810 Brookmist Lane

Dickinson, TX 77539
bedrooms
3 Beds
bathrooms
2 Baths
square feet
1,480 Ft²
$1,766
Est. Monthly
$59
HOA / Fees

About This Property

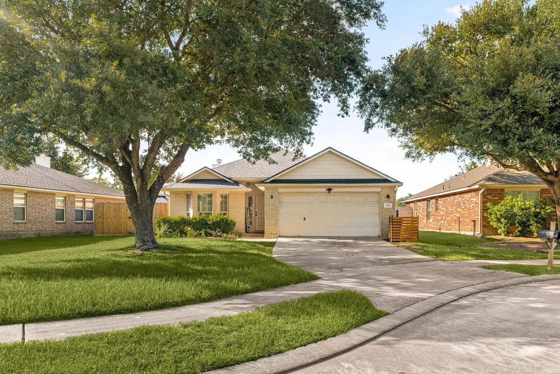
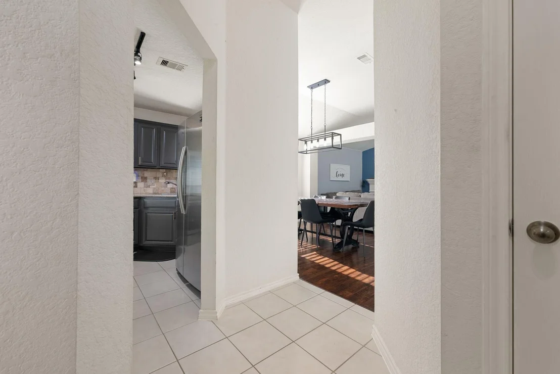
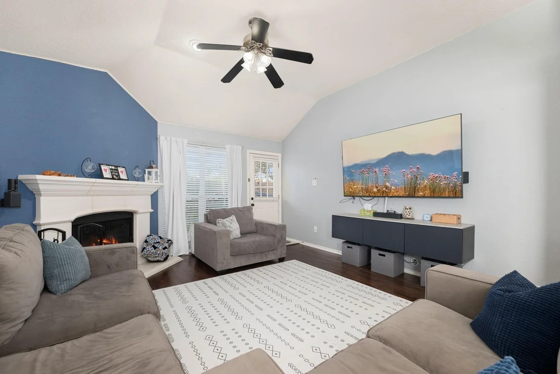
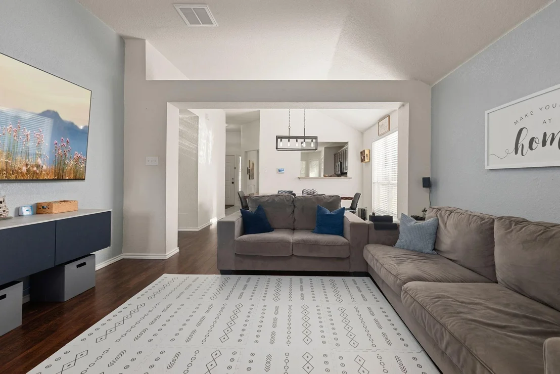
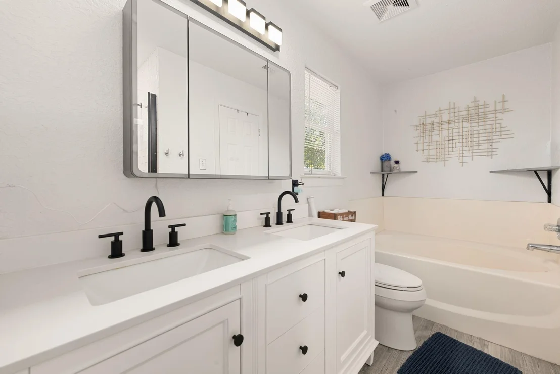
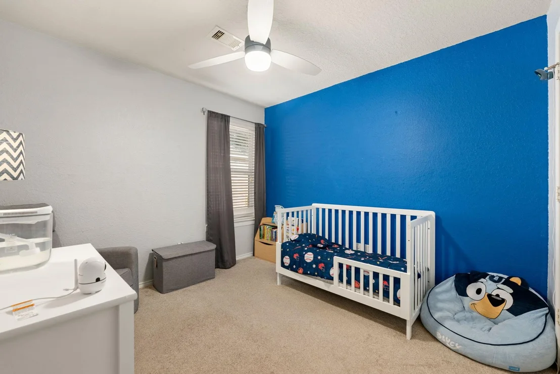
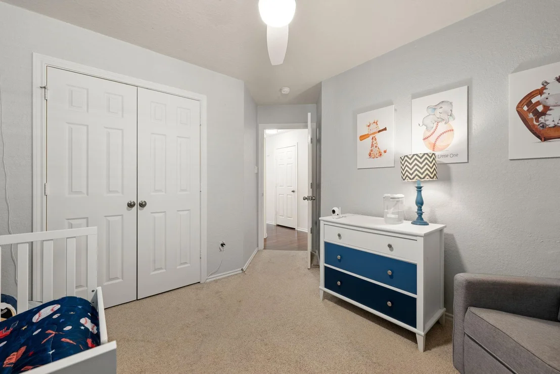
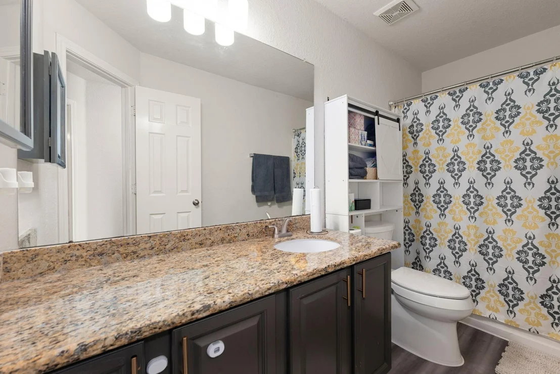
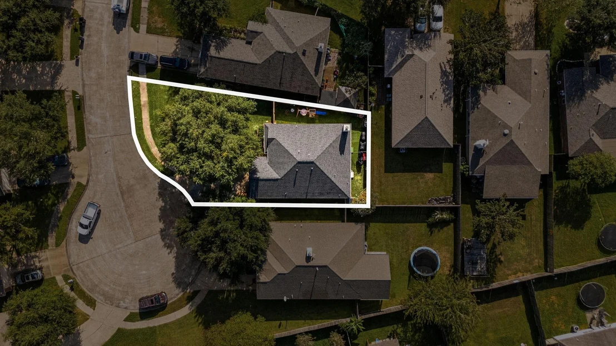
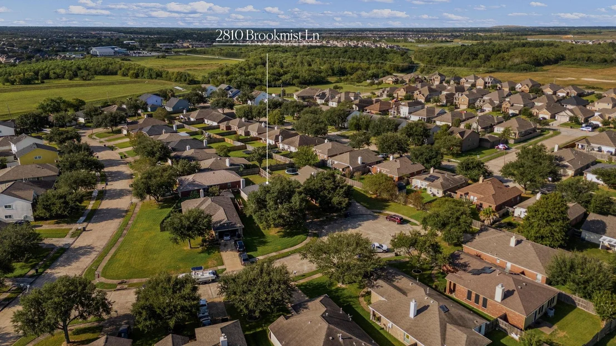
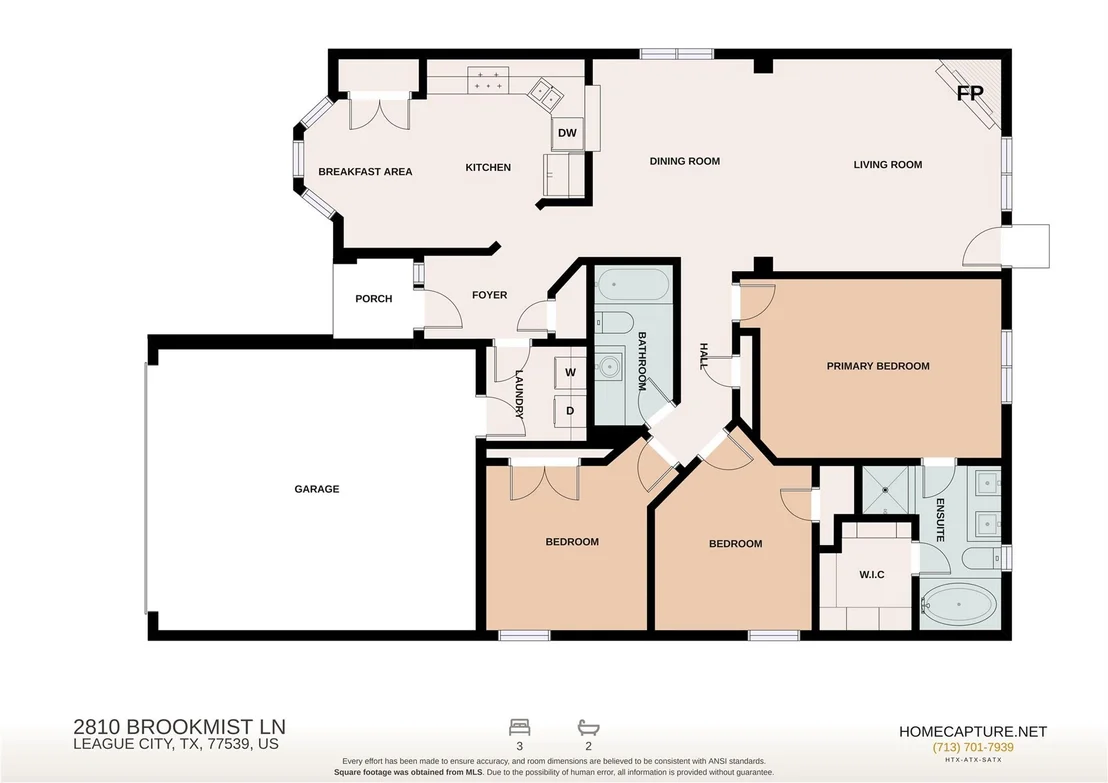
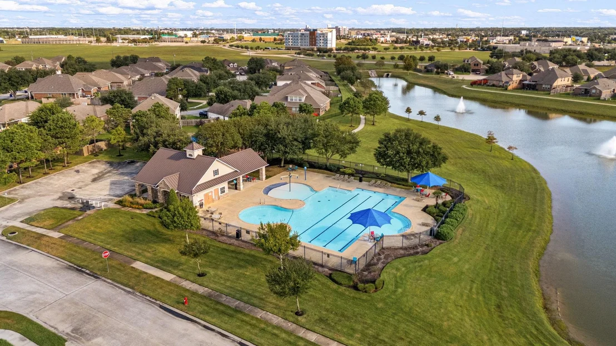
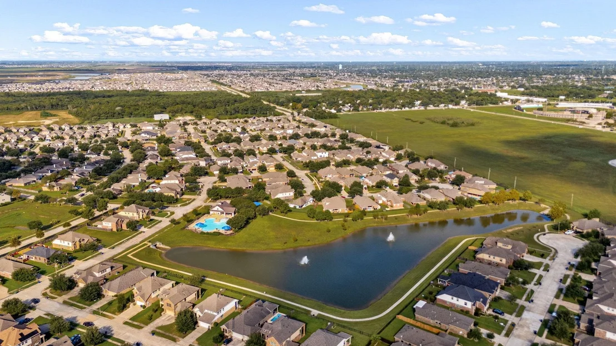
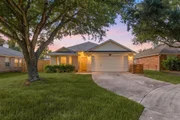
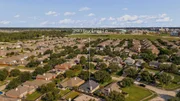
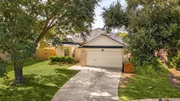
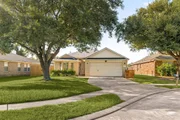
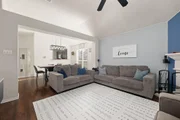
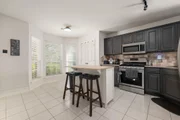
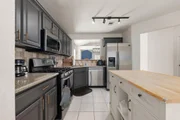
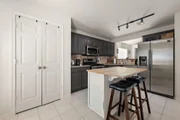
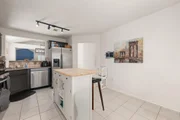
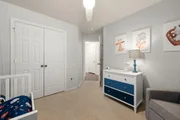
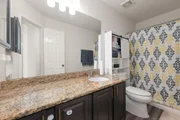
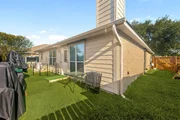
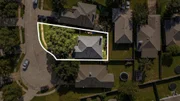
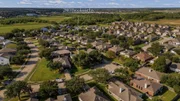
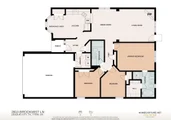
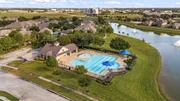
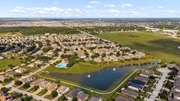
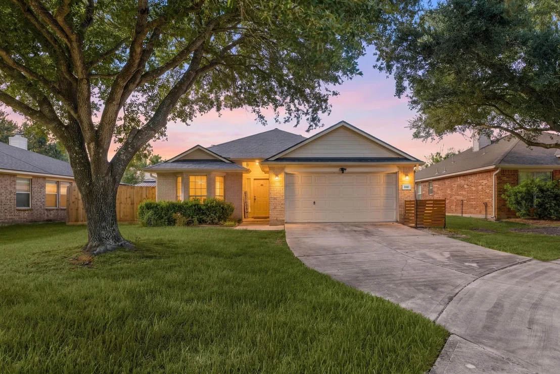
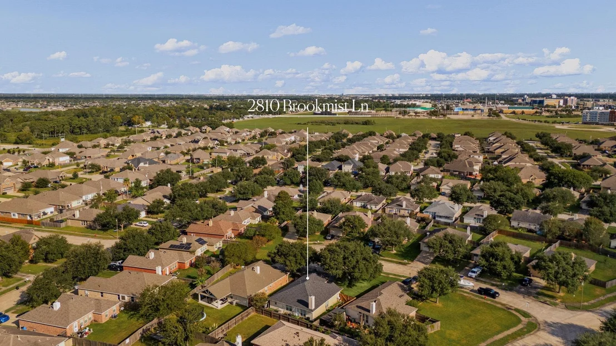
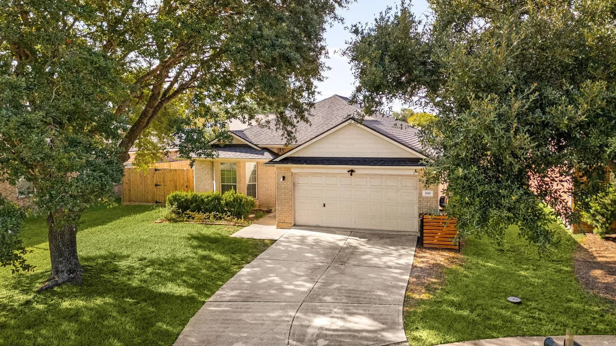
Tucked away on a peaceful cul-de-sac in Bay Colony Parkside, this well-maintained single-story home offers 3 bedrooms, 2 full baths, approximately 1,480 square feet, and an attached two-car garage. Interior highlights include granite countertops, a comfortable breakfast area, and a cozy gas fireplace. Major recent improvements-including a new roof, new HVAC system, new water heater, and completed foundation work with a transferable lifetime warranty-provide valuable peace of mind. The convenient location offers quick access to FM 646 and I-45, with H-E-B, Bay Colony Town Center, restaurants, and everyday services just minutes away. Baybrook Mall, Tanger Outlets, Clear Lake, Kemah, Galveston, and the greater Houston area are also within easy reach. Move-in ready and full of value, this home is an excellent opportunity for a first-time buyer or anyone seeking comfortable one-story living in a quiet, convenient setting.
Unit Size
1,480 Ft²
Days on Market
-
Land Size
0.15 acres
Price per sqft
$169
Property Type
House
Property Taxes
$479
HOA Dues
$59
Year Built
2003

Listed By

Allen Elder
Pinnacle Realty Advisors

Payment Calculator

Cap Rate Calculator

Last updated: 19 hours ago (HAR #77324813)

Price History

Date / Event Date Event Price
Oct 9, 2026 Price Decreased $249,900
↓ $5K (2%)
Price Decreased
Oct 2, 2026 Listed by Redfin Corporation $254,990
Listed by Redfin Corporation
Jul 4, 2024 No longer available -
No longer available
Jun 26, 2024 Price Decreased $294,900
↓ $5K (1.7%)
Price Decreased
Jun 15, 2024 Listed by Orchard Brokerage $300,000
Listed by Orchard Brokerage
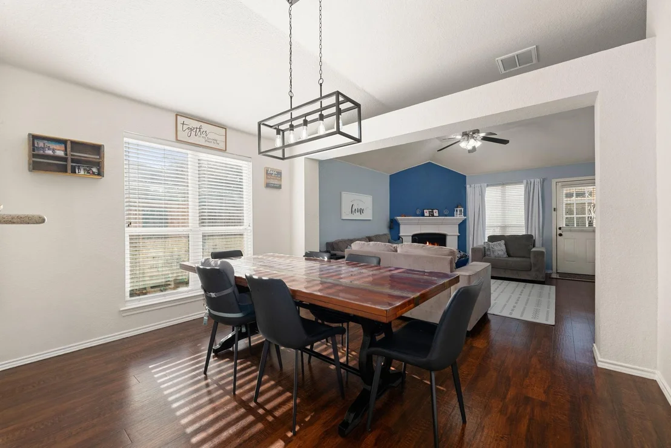
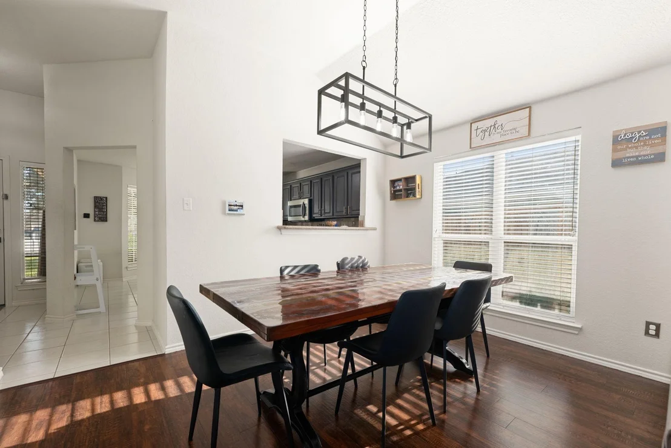
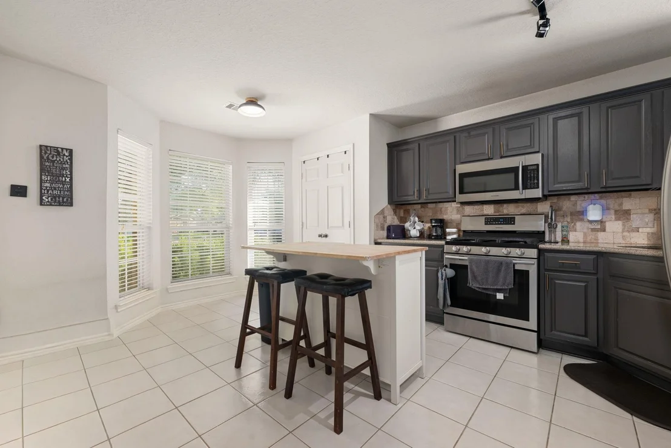
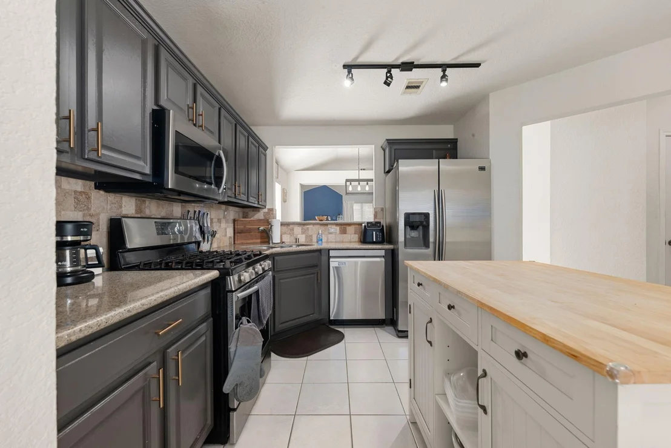
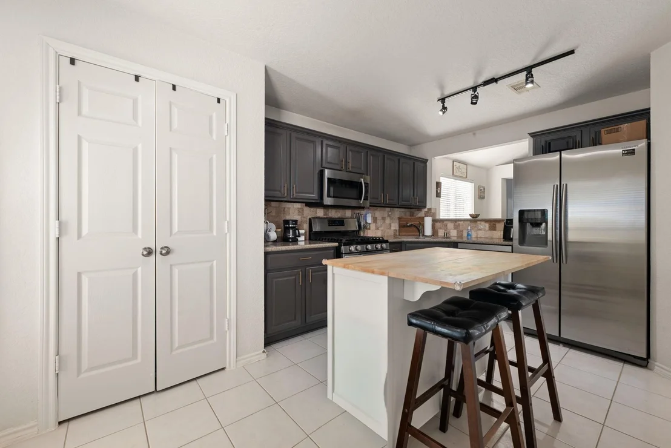
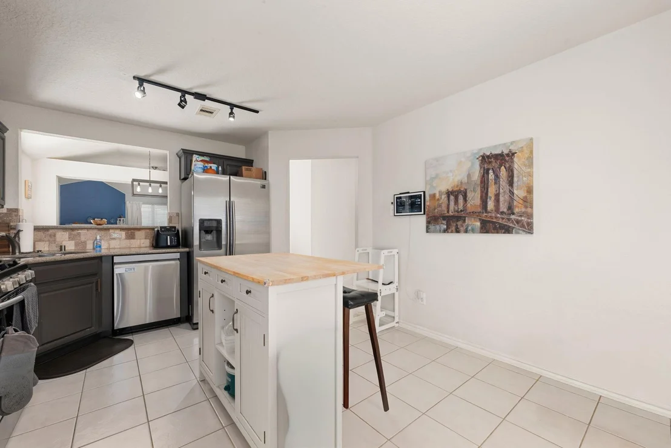
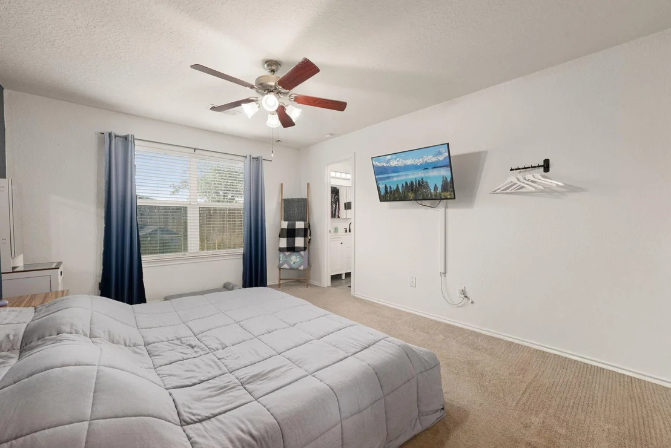
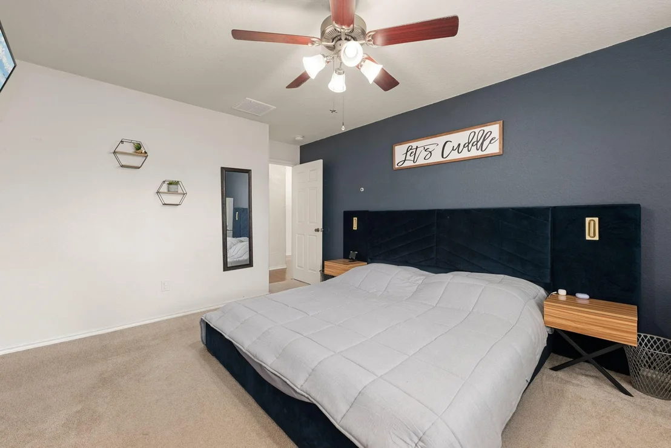
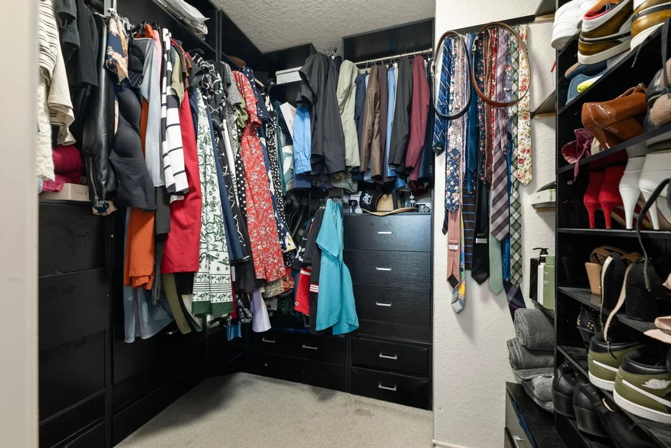
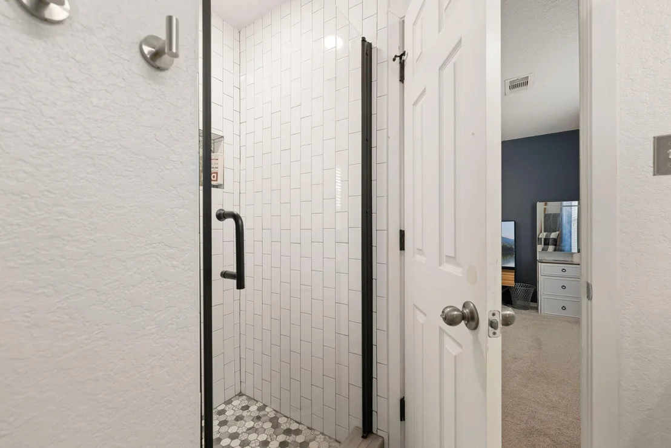
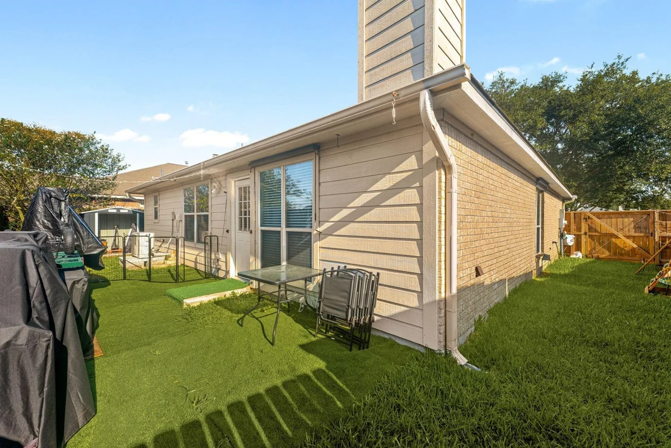
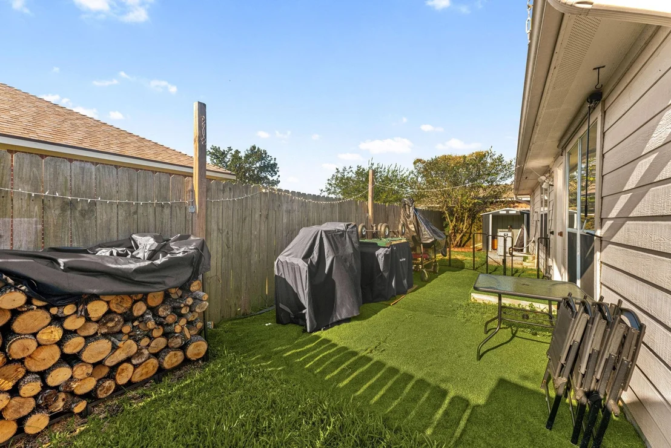
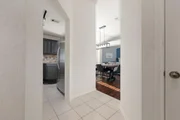
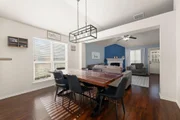
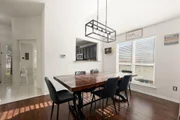
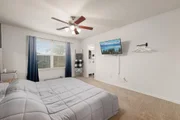
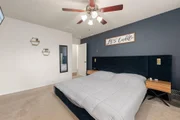
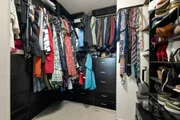
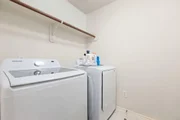
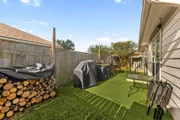
BEAUTIFUL 3 bed, 2 bath ranch home, nestled on a cul-de-sac in Bay Colony Parkside. Features include mature landscaping, covered front entry, open-concept living, gorgeous hard surface floors, and tons of natural light. Spacious living room boasts high ceilings and a stunning fireplace and the open dining area has views of the living room and kitchen. Well-appointed kitchen includes custom backsplash, granite counters, center island with seating, stainless appliances, large pantry, and a breakfast nook with bay windows. Primary bedroom with private en-suite features dual sinks, a soaking tub, a stand-alone shower, and a large walk-in closet. Two secondary bedrooms, secondary full bath, and convenient laundry room complete the interior. Fully fenced backyard. 2-car garage. Close to shopping, dining, and entertainment. Discounted rate options may be available for qualified buyers of this home.

Property Highlights

Garage
Fireplace
Parking Details
Has Garage
Attached Garage
Parking Features: Attached
Garage Spaces: 2
Interior Details
Full Bathrooms: 2
Interior Features: Prewired for Alarm System, All Bedrooms Down, Primary Bed - 1st Floor
Appliances: Disposal, Gas Oven, Microwave, Gas Cooktop, Dishwasher
Flooring Type: Carpet, Tile, Vinyl Plank
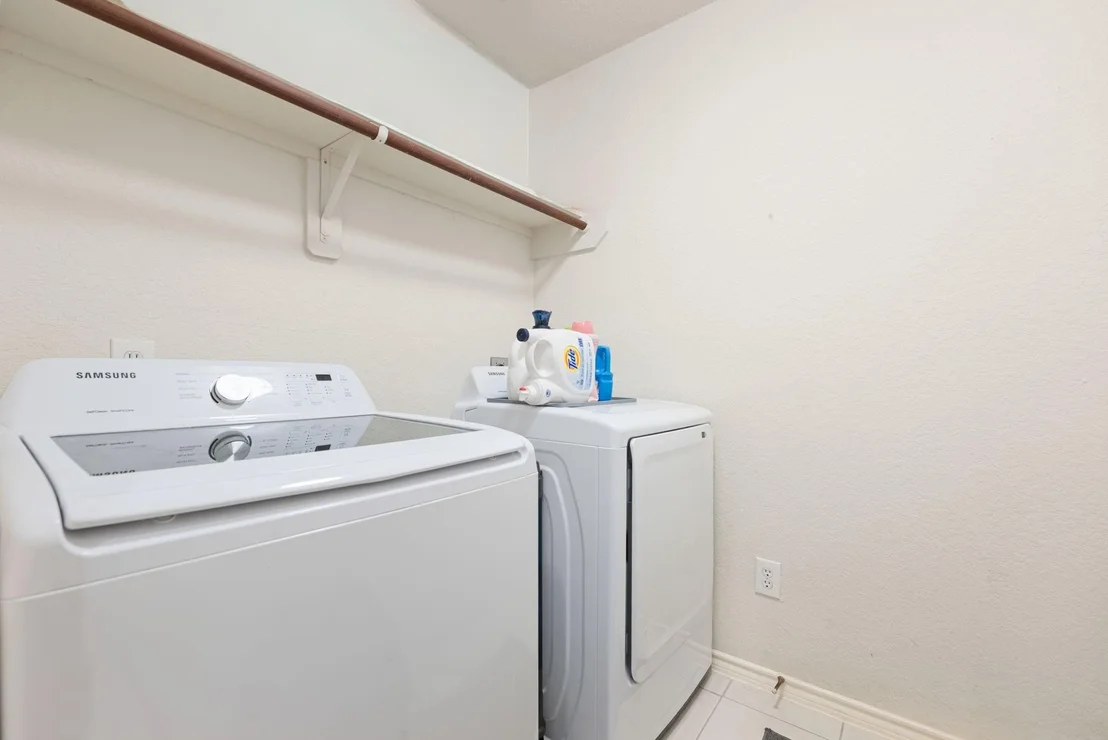
Laundry Features: Electric Dryer Hookup, Gas Dryer Hookup
Has Fireplace
Fireplace Features: Gas Log, Wood Burning
Fireplaces: 1
Exterior Details
Square Footage: 1480
Architectural Style: Traditional
Year Built: 2003
Building Area Total: 1480
Construction Materials: Brick
Lot Features: Cul-De-Sac, 0 Up To 1/4 Acre
Lot Size Area: 0.1502
Lot Size Units: Acres
Lot Size Acres: 0.1502
Lot Size Square Feet: 6542.712
Water Source: Public
Financial Details
Tax Annual Amount: $5,750
Utilities Details
Cooling Type: Electric
Heating Type: Natural Gas
Sewer : Public Sewer
Location Details
HOA Fee: $706
HOA Fee Frequency: Annually

Building Info

Overview

    General

  • Year Built: 2003
  • Effective Year Built: 2003
  • Building Count: 1
  • Bedroom Count: 0
  • Building Condition: 1
  • Building Quality: 0
  • Construction Type: 0
  • Building Style: 15
  • Exterior Walls Type: 3
  • Interior Walls Type: 3
  • Roof Shape Type: 0
  • Roof Cover Type: 3
  • Floor Count: 100
  • Living Units: 1
  • Floor Cover: 9
  • Basement Type: 0
  • Basement Area: 0
  • Garage Type: 1
  • Garage Square Area: 420
  • Parking Space Count: 2
  • Patio Type: 20
  • Porch Type: 7
  • Pool Type: 0

    Dimensions

  • Lot Size Square Feet: 6,543
  • Total Building Area: 1,900
  • Gross Building Area: 1,900
  • Building Area: 1,480
  • Building Area Measurement: L

    Heating and Cooling

  • Fireplace Count: 1
  • Air Conditioning: 1
  • Heating: 3
  • Heated Square Feet: 1,480
  • Heating Fuel Type: 3

    Utilities

  • Sewer System: 1
  • Water Service: 0

Building

  • Building Type: 0
  • Property Class: R
  • Subdivision: BAY COLONY PARKSIDE SEC 1 (2002), ABST 1
  • Land Acres: 0000000150
  • Standard Land Use Code: 1001
  • County Land Use Code: A1
  • State Land Use Code: A1
  • Legal Description 1: BAY COLONY PARKSIDE SEC 1 (2002), ABST 19 PERRY & AUSTIN SUR, BLOCK 3, LOT 32, ACRES 0.151

Neighborhood

  • School District Name: Dickinson Independent School District
  • School Tax School District: RFL
  • Census Tract: 720604

Geography

  • Assessors Map Reference: 165-D
  • Subdivision Tract Number: 32
  • Parcel: 1366-0003-0032-000
  • Block: 3
  • Lot: 32
  • Municipality: LEAGUE CITY
  • Latitude: 29.4652
  • Longitude: -95.1014

    Address

  • Full Address: 2810 Brookmist Ln
  • Address - House Number: 2810
  • Address - Street Name: Brookmist
  • Address - Suffix Type: Ln
  • State: TX
  • City Name: Dickinson
  • Carrier Code: C017
  • 4-Digit Zip Code: 4169
  • Zip Code: 77539

Valuation

    Tax

  • Tax Year: 2022
  • Tax Amount: $505,928
  • Tax Rate Code Area: S11

    Appraisal Valuation

  • Standard Deviation: 0.232
  • Valuation Date: Aug 09, 2023
  • Confidence Score: 67
  • Final Value: 285,865
  • High Value: 352,191
  • Low Value: 219,539

    Market Valuation

  • Market Total Value: $273,090
  • Market Land Value: $31,210
  • Market Improvement Value: $241,880

    Assessments Valuation

  • Assessed Year: 2023
  • Assessed Total Value: $241,878

    Exemptions

  • Homeowner Exemption: Yes

    Sales

  • Current Sale Contract Date: Aug 07, 2018
  • Current Sale Recording Date: Aug 08, 2018
  • Current Sale Price:
  • Current Sale Document Type: 70
  • Current Sale Input Document Number: 2018047990
  • Previous Sale Recording Date: May 08, 2003
  • Previous Sale Contract Date: May 07, 2003
  • Previous Sale Amount: $113,900
  • Previous Sale Document Type: 71
Data used for valuation calculations is provided by RealtyHop, and other third party sources

Comparables

Unit
Status
Type
Beds
Baths
ft²
Price/ft²
Asking Price
Listed On
Closing Price
Sold On
HOA + Taxes

About Bay Colony


Similar Homes for Sale

Currently no similar homes around

Nearby Rentals

Unit for rent at 2002 Edinburg Avenue, League City, TX, 77573

$2,200 /mo

  • 3 Beds
  • 2 Baths
  • 1,490 ft²
2002 Edinburg Avenue, League City, TX, 77573 Listing by Susan Annoura
Unit for rent at 2004 Landing Boulevard, League City, TX, 77573

$2,450 /mo

  • 3 Beds
  • 2 Baths
  • 1,974 ft²
2004 Landing Boulevard, League City, TX, 77573 Listing by Maria Wicker
Unit for rent at 205 Brookwood Park Lane, Dickinson, TX, 77539

$2,200 /mo

  • 3 Beds
  • 2 Baths
  • 1,615 ft²
205 Brookwood Park Lane, Dickinson, TX, 77539 Listing by Jeffery Smith


Frequently Asked Questions

When was property at 2810 Brook Mist Lane built and last sold?
The property at 2810 Brook Mist Lane was built in 2003 and last sold on Aug 7, 2018 for $218,100.
How much is this home worth?
The estimated value of the home located at 2810 Brook Mist Lane is $251,180.
What are some comparable homes to 2810 Brook Mist Lane?
There are currently no comparable homes to 2810 Brook Mist Lane.