


281 Summit Overlook Drive


About This Property
Payment Calculator
Your Estimated Monthly Payment
Cap Rate Calculator
What does this mean?
Based on our analysis, the cap rate of this property is 1.25%. A negative cap rate indicates that the property might not be feasible as an income-producing asset. The median cap rate for a near zip code 11238 is 4.23%.
How much can I actually make?
Actual monthly rental income may vary between $4,760 and $7,140 depending on unit-specific characteristics. You can change the amount using the slider to further explore.
How is cap rate calculated?
Cap Rate = Net Operating Income (NOI) / Property Asset Value.
When calculating the cap rate, we assume 100% occupancy. Leverage (mortgage) is not considered.
Cap Rate provided by RealtyHop and RentHop, learn more about cap rate here.
Price History
| Date / Event | Date | Event | Price |
|---|---|---|---|
| Nov 25, 2024 | Sold | ||
| Sold | |||
| Oct 9, 2024 | In contract | - | |
| In contract | |||
| Aug 27, 2024 | Listed by Allen Tate/Cary | $475,000 | |
| Listed by Allen Tate/Cary | |||
| | |||
|
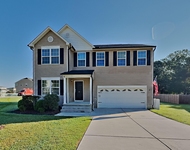
Welcome to this stunning ranch-style home in the sought-after Knolls at the Neuse neighborhood. Nestled on a beautifully landscaped .33-acre lot, this meticulously maintained property offers exceptional curb appeal, a welcoming front porch, and a private fenced backyard. The expansive 3 car garage provides ample space for vehicles, a home gym, or recreational toys, and comes with a basketball goal for added fun. Outdoor living is a dream with multiple entertaining spaces, including a three-season room, a grilling patio, and an additional seating area perfect for gathering with family and friends. A storage shed in the backyard also conveys with the property. Inside, natural light highlights the open floor plan which showcases a spacious kitchen with granite countertops, a high-top bar with seating, a built-in oven, and a cooktop. The oversized breakfast room and formal dining room, featuring elegant coffered ceilings and detailed moldings, create the perfect spaces for both casual and formal dining. Hardwood floors run throughout the main living areas, adding warmth and charm. The large walk-in pantry, laundry room, and mudroom, complete with storage cabinets and a convenient pocket door, offer functional and stylish storage solutions. The primary bedroom is a luxurious retreat with a tray ceiling and an ensuite bath that includes a separate tiled walk-in shower with a seat, a soaking tub, and a generously sized walk-in closet. Designed with privacy in mind, this split floor plan places two additional bedrooms and a bathroom on the opposite side of the home from the primary suite. Upstairs, you'll find a spacious bonus room with a huge unfinished walk-in storage area. This space is already framed for additional rooms and closets and has plumbing available for an extra bathroom, offering endless possibilities. Located just minutes from downtown Clayton and Flowers, this home offers the convenience of nearby amenities while maintaining a peaceful neighborhood setting. For those who enjoy an active lifestyle, the Vinson Ridge Racquet & Swim Club, offering tennis, pickleball, and swimming, is at the entrance to the neighborhood. Don't miss the opportunity to make this exceptional home your own!
| |||
| Jun 1, 2015 | Sold | ||
| Sold | |||
| May 31, 2015 | Listed by HomeTowne Realty | $287,489 | |
| Listed by HomeTowne Realty | |||

Property Highlights
Building Info
Comparables
Status
Price/ft²
Listed On
Sold On
About The Knolls at The Neuse
Similar Homes for Sale
Currently no similar homes aroundNearby Rentals

Last Updated: 2 years ago
Data Source: TMLS, MLS# 2010967
 Your Privacy Choices
Phone: 425-283-2930
Address: 335 Madison Avenue, New York, NY 10017