Check Availability
Princeton 27569
281 Pearce Street
$249,900
● House - For Sale

281 Pearce Street

Princeton, NC 27569
bedrooms
2 Beds
bathrooms
2 Baths
square feet
1,000 Ft²
Upcoming Open House
11AM - 1PM, Sat, Oct 31 -
Book now
$1,253
Est. Monthly
$25
HOA / Fees

About This Property

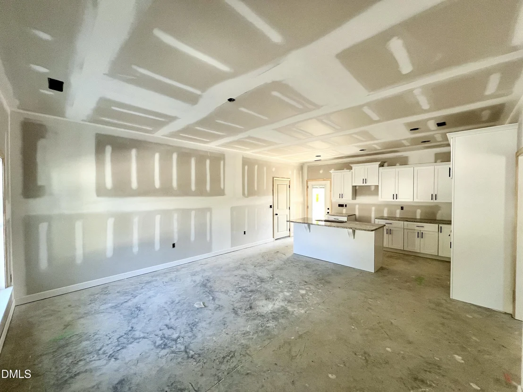
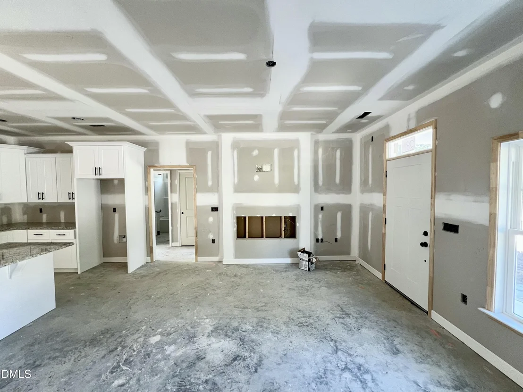
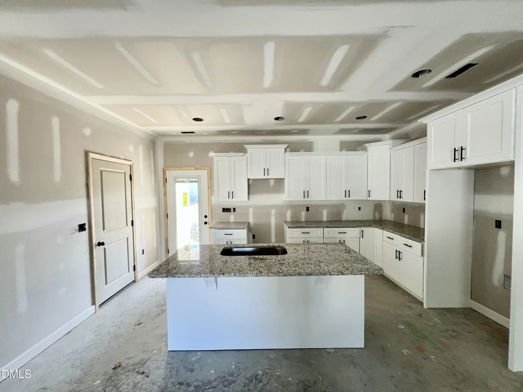
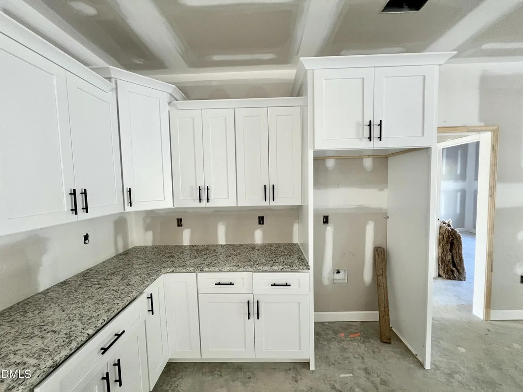
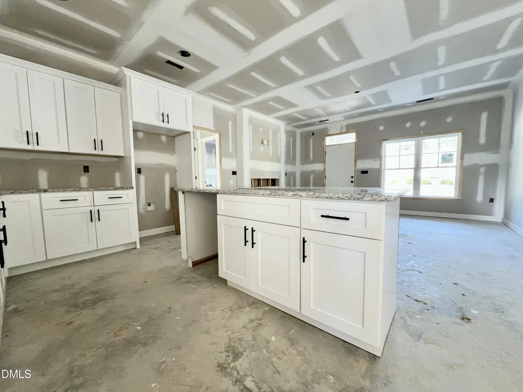
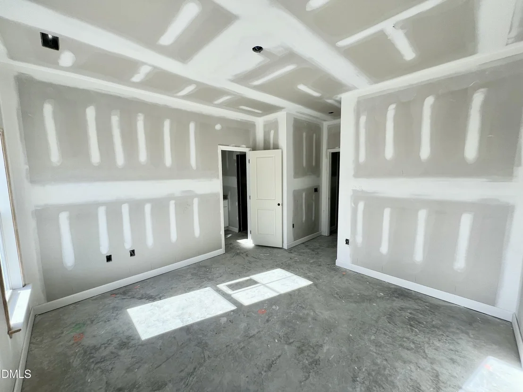
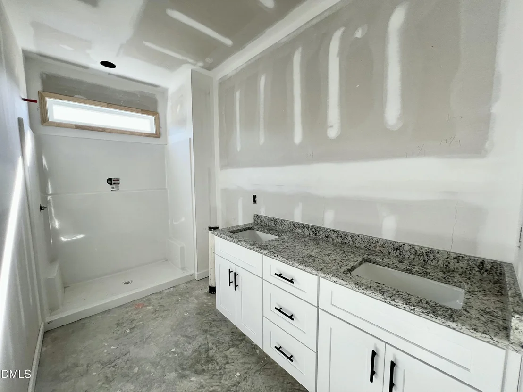
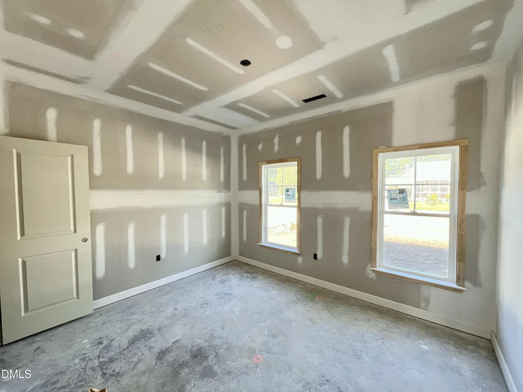
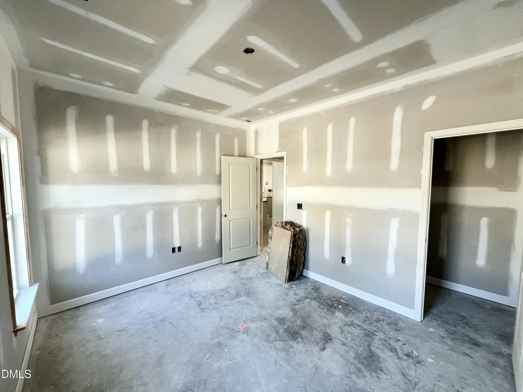
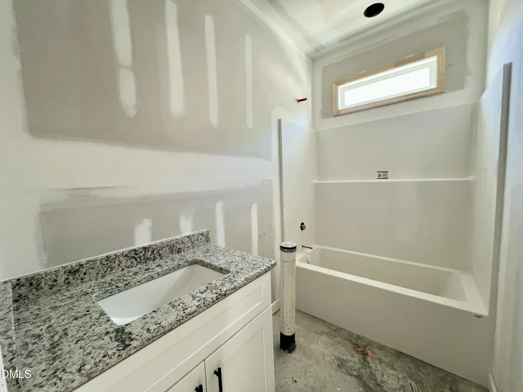
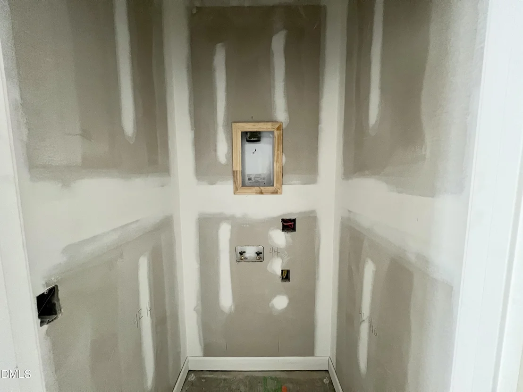
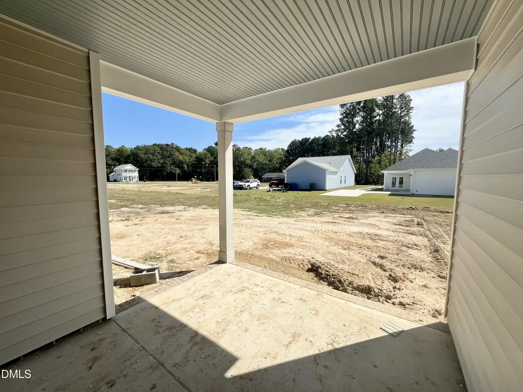
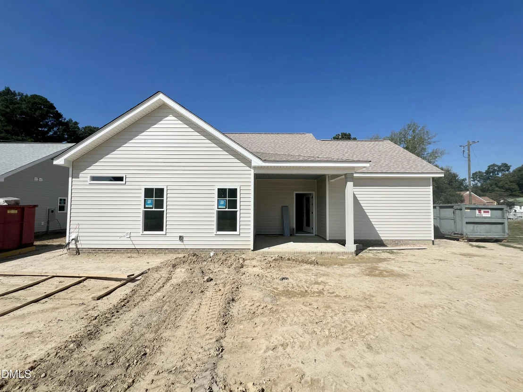
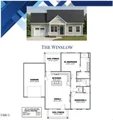
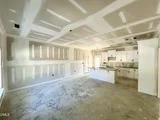
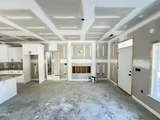
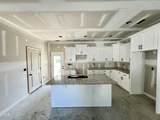
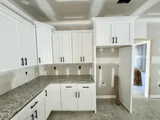
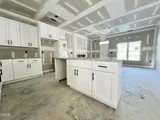
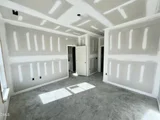
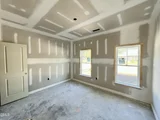
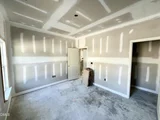
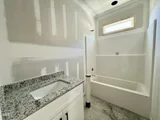
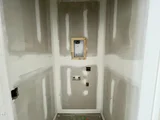
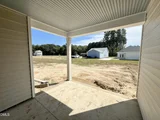
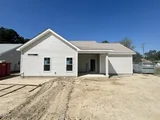
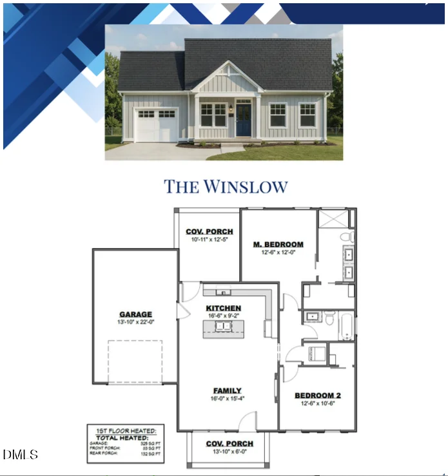
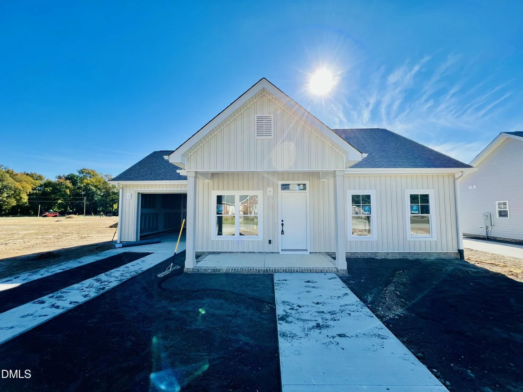
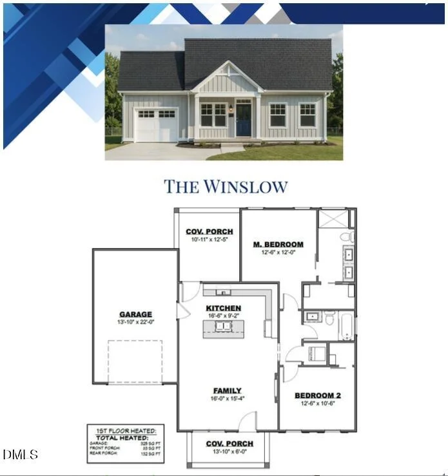
Welcome to the Winslow Plan in Pinecroft! This thoughtfully designed 2-bedroom, 2-bath home offers approximately 1,000 square feet of comfortable living space. Step inside to a spacious family room featuring an electric fireplace and a welcoming layout that flows into the kitchen. A large quartz island with a dining bar anchors the space, complemented by ample countertop and cabinet space and stainless steel appliances. The owner's suite features a walk-in closet and a private bath with dual vanities and a walk-in shower. The secondary bedroom offers comfortable space for family or guests, complete with its own walk-in closet, while an additional full bathroom adds everyday convenience. A laundry closet accommodates a stackable washer and dryer. Enjoy your morning coffee on the covered front porch or unwind on the covered back porch, with a one-car garage completing this inviting home! Located in the highly desirable Princeton School District, this home offers close proximity to local shops and dining, along with easy access to major highways for convenient commutes.
Unit Size
1,000 Ft²
Days on Market
50 days
Land Size
0.16 acres
Price per sqft
$250
Property Type
House
Property Taxes
-
HOA Dues
$25
Year Built
-

Listed By

Beth Hines
Beth Hines
Re/Max Southland Realty II

Payment Calculator

Cap Rate Calculator

Last updated: 6 days ago (TMLS #10192286)

Price History

Date / Event Date Event Price
Sep 11, 2026 Listed by RE/MAX SOUTHLAND REALTY II $249,900
Listed by RE/MAX SOUTHLAND REALTY II

Property Highlights

Garage
Parking Available
Fireplace
Parking Details
Has Garage
Attached Garage
Has Open Parking
Parking Features: Attached, Covered, Driveway, Garage, Garage Door Opener, Garage Faces Front, Paved
Garage Spaces: 1
Interior Details
Full Bathrooms: 2
Interior Features: Ceiling Fan(s), Crown Molding, Double Vanity, High Ceilings, Kitchen Island, Open Floorplan, Stone Counters, Walk-In Closet(s), Bathtub/Shower Combination, Primary Downstairs, Quartz Counters, Shower Only, Smooth Ceilings, Walk-In Shower
Appliances: Dishwasher, Electric Oven, Electric Range, Electric Water Heater, Free-Standing Electric Oven, Free-Standing Electric Range, Free-Standing Range, Microwave, Oven, Range, Stainless Steel Appliance(s), Water Heater
Flooring Type: Carpet, Laminate, Vinyl
Laundry Features: Electric Dryer Hookup, Main Level, Washer Hookup
Rooms: 4
Has Fireplace
Fireplace Features: Electric, Family Room, Living Room
Fireplaces: 1
Exterior Details
Square Footage: 1000
Security Features: Smoke Detector(s)
Property Condition: New Construction
Architectural Style: Ranch
Year Built: 2026
Building Area Total: 1000
Levels: One
Construction Materials: Vinyl Siding
Patio and Porch Features: Covered, Front Porch, Patio, Porch, Rear Porch
Lot Features: Landscaped, Level
Lot Size Area: 0.16
Lot Size Units: Acres
Lot Size Acres: 0.16
Lot Size Square Feet: 6969.6
Lot Size Dimensions: see plat
Water Source: Public
Utilities Details
Cooling Type: Ceiling Fan(s), Electric
Heating Type: Electric, Fireplace(s), Heat Pump
Sewer : Public Sewer
Location Details
HOA/Condo/Coop Fee Includes: Maintenance Grounds
HOA/Condo/Coop Amenities: Playground, Other
HOA Fee: $300
HOA Fee Frequency: Annually

Comparables

Unit
Status
Type
Beds
Baths
ft²
Price/ft²
Asking Price
Listed On
Closing Price
Sold On
HOA + Taxes

About Princeton


Similar Homes for Sale

Currently no similar homes around

Nearby Rentals


Frequently Asked Questions

When was property at 281 Pearce Street built and last sold?
The property at 281 Pearce Street was built in and last sold on Jan 1, 1970 for $0.
How much is this home worth?
The estimated value of the home located at 281 Pearce Street is $251,039.
What are some comparable homes to 281 Pearce Street?
There are currently no comparable homes to 281 Pearce Street.