


281 MORGAN VALLEY Drive


About This Property
Payment Calculator
Your Estimated Monthly Payment
Cap Rate Calculator
What does this mean?
Based on our analysis, the cap rate of this property is 1.25%. A negative cap rate indicates that the property might not be feasible as an income-producing asset. The median cap rate for a near zip code 11238 is 4.23%.
How much can I actually make?
Actual monthly rental income may vary between $4,760 and $7,140 depending on unit-specific characteristics. You can change the amount using the slider to further explore.
How is cap rate calculated?
Cap Rate = Net Operating Income (NOI) / Property Asset Value.
When calculating the cap rate, we assume 100% occupancy. Leverage (mortgage) is not considered.
Cap Rate provided by RealtyHop and RentHop, learn more about cap rate here.
Price History
| Date / Event | Date | Event | Price |
|---|---|---|---|
| May 30, 2023 | Sold | ||
| Sold | |||
| Mar 16, 2023 | Listed by Circle One Realty | $429,900 | |
| Listed by Circle One Realty | |||
| | |||
|
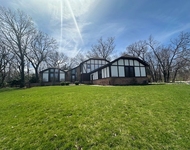
Welcome to 281 Morgan Valley Drive - 5-bedroom, 3.5-bathroom gem in Morgan Crossing neighborhood! This rare property not only has a one-of-kind floor plan, but also sits on a rare parcel - an appealing 1/3-acre corner lot in a cul-de-sac. Its inviting, wrap-around porch will have you charmed at first sight. Inside, beyond the foyer is a large and welcoming open-floorplan dining area and kitchen filled with natural light, a relaxing front room, and a cozy living room featuring a vaulted ceiling, show-stopping brick gas fireplace, oversized ceiling fan, and real-wood shutters on beautiful bay windows. Stunning dark hardwood floors are throughout most of the main level. Through the sliding glass door sits a generously sized deck offering plenty of space for entertaining and access to a privacy-fenced backyard. Upstairs there are four spacious bedrooms with custom closet organizers. The impressive master suite boasts a vaulted bedroom ceiling, his and hers walk-in closets, double sink vanity, whirlpool corner bathtub and skylight. The fully finished, 1,300 sq ft basement provides an additional full bath with custom built sauna, 5th bedroom, dry bar with refrigerator and ample space remaining for whatever fits your style. First floor laundry and mud room. High efficiency furnace. Water heater replaced in 2020. Water softener added in 2019. Considerable storage space in garage, basement and easily accessible attic. All wood and carpet flooring updated in 2021. Desired SD308 schools: Prairie Point Elementary, Traughber Junior High, Oswego High School Annual HOA: $335 This property will sell fast!
| |||
| Aug 29, 2011 | Sold | ||
| Sold | |||
| Jun 23, 2011 | Listed by Realty Representatives Inc | $279,900 | |
| Listed by Realty Representatives Inc | |||
Property Highlights
Building Info
Comparables
Status
Price/ft²
Listed On
Sold On
About Oswego
Similar Homes for Sale
Currently no similar homes aroundNearby Rentals

Last Updated: 3 years ago
Data Source: MRED, MLS# 07839990
 Your Privacy Choices
Phone: 425-283-2930
Address: 335 Madison Avenue, New York, NY 10017