See Home Value
Hampshire 01007
281 Mill Valley Road
$270,000
● House - Off Market

281 Mill Valley Road

Belchertown, MA 01007
bedrooms
3 Beds
bathrooms
1 Bath
square feet
1,792 Ft²
$397,772
RealtyHop Estimate
45.70%
Since Feb 1, 2020
National-US
Primary Model

About This Property

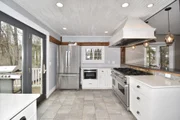
You'll lose your heart to this transformed antique post and beam!  Follow the curb appeal to the open space created in the modern gourmet kitchen that opens to the antique charm of the beamed living & dining rms with their gleaming wide board flrs.  Kitchen professionally redesigned into a chef's dream with Viking range, quartz countertops, creative custom cabinets that maximize use of space, deep farm sink and bright lighting. With the kitchen at the center, you can move easily to the airy family room addition or through the French door to the very private fenced backyard with oversized composite deck which creates additional living, cooking, entertaining or just taking it easy space. Gardens will delight, & there is more room on the 2.77 acres for animals or just more privacy. Charm follows upstairs on beautifully finished wide board floors to three bedrms, each with a distinctive look & a remodeled bathrm.Traditional front porch, also private shielded by mature trees and shrubs.
Unit Size
1,792 Ft²
Days on Market
-
Land Size
2.77 acres
Price per sqft
$152
Property Type
House
Property Taxes
$297
HOA Dues
-
Year Built
1875

Payment Calculator

Cap Rate Calculator

Last updated: 4 months ago (MLSPIN #72538417)

Price History

Date / Event Date Event Price
May 8, 2026 Sold
Sold
Mar 31, 2026 In contract -
In contract
Mar 24, 2026 Listed by Berkshire Hathaway HomeServices Realty Professionals $299,900
Listed by Berkshire Hathaway HomeServices Realty Professionals
Antique post and beam home offering a beautiful blend of historic character and thoughtful modern updates set on a private 2.77 acre lot, your own private recreational area & retreat. Inviting curb appeal and a traditional covered front porch welcome you into an open layout designed for comfortable living and easy entertaining. The professionally redesigned GOURMET KITCHEN serves as the heart of the home and features a Viking range, quartz countertops, deep farmhouse sink, bright lighting and creative custom cabinetry that maximizes both storage and functionality. The kitchen flows seamlessly into the beamed living and dining rooms highlighted by gleaming wide board floors and warm architectural details, while also providing access to the spacious family room addition filled with natural light. French doors lead to a very private fenced backyard complete with an SUPER SIZED composite deck, creating ideal space for outdoor dining, gatherings or simply relaxing in a peaceful setting.
Jan 10, 2020 Sold
Sold
Jul 23, 2019 Listed by Jones Group REALTORS® $273,000
Listed by Jones Group REALTORS®
Show More

Property Highlights

Parking Available

Building Info

Overview

    General

  • Year Built: 1875
  • Effective Year Built: 1875
  • Building Count: 1
  • Total Rooms: 7
  • Bedroom Count: 3
  • Bathroom Count: 1
  • Full Bathrooms: 1
  • Partial Bathrooms: 1
  • Building Condition: 3
  • Building Quality: 0
  • Construction Type: 6
  • Building Style: 16
  • Exterior Walls Type: 18
  • Interior Walls Type: 0
  • Roof Shape Type: 1
  • Roof Cover Type: 15
  • Floor Count: 200
  • Living Units: 1
  • Floor Cover: 0
  • Basement Type: 7
  • Basement Area: 784
  • Garage Type: 0
  • Parking Space Count: 0
  • Patio Type: 0
  • Porch Type: 0
  • Pool Type: 0

    Dimensions

  • Lot Size Square Feet: 120,661
  • Total Building Area: 1,596
  • Gross Building Area: 3,196
  • Building Area: 1,596
  • Building Area Measurement: L

    Heating and Cooling

  • Air Conditioning: 0
  • Heating: 4
  • Heated Square Feet: 1,596
  • Heating Fuel Type: 6

    Utilities

  • Sewer System: 0
  • Water Service: 0

Building

  • Building Type: 0
  • Property Class: R
  • Subdivision: SEAN B TARPEY & ELIZABETH A PO
  • Land Acres: 0000002770
  • Standard Land Use Code: 1001
  • County Land Use Code: 101

Neighborhood

  • School District Name: Belchertown School District
  • School Tax School District: BELCHERTOWN SD
  • Census Tract: 820205

Zoning

  • Zoning: A4

Geography

  • District: 24
  • Parcel: BELC M:248 L:26
  • Lot: 26
  • Municipality: BELCHERTOWN
  • Latitude: 42.2648
  • Longitude: -72.3776

    Address

  • Full Address: 281 Mill Valley Rd
  • Address - House Number: 281
  • Address - Street Name: Mill Valley
  • Address - Suffix Type: Rd
  • State: MA
  • City Name: Belchertown
  • Carrier Code: R003
  • 4-Digit Zip Code: 9567
  • Zip Code: 01007

Valuation

    Tax

  • Tax Year: 2024
  • Tax Amount: $443,800

    Appraisal Valuation

  • Standard Deviation: 0.2743
  • Valuation Date: Mar 13, 2024
  • Confidence Score: 60
  • Final Value: 355,447
  • High Value: 452,963
  • Low Value: 257,930

    Assessments Valuation

  • Assessed Year: 2024
  • Assessed Total Value: $289,700
  • Assessed Land Value: $71,500
  • Assessed Improvements Value: $218,200

    Sales

  • Current Sale Contract Date: Dec 20, 2019
  • Current Sale Recording Date: Jan 10, 2020
  • Current Sale Price:
  • Current Sale Document Type: O
  • Current Sale Input Document Number: 572
  • Previous Sale Recording Date: Oct 02, 2015
  • Previous Sale Document Type: 27
Data used for valuation calculations is provided by RealtyHop, and other third party sources

Comparables

Unit
Status
Type
Beds
Baths
ft²
Price/ft²
Asking Price
Listed On
Closing Price
Sold On
HOA + Taxes

About Hampshire


Similar Homes for Sale

Currently no similar homes around

Nearby Rentals


Frequently Asked Questions

When was property at 281 Mill Valley Road built and last sold?
The property at 281 Mill Valley Road was built in 1875 and last sold on Dec 20, 2019 for $270,000.
How much is this home worth?
The estimated value of the home located at 281 Mill Valley Road is $307,789.
What are some comparable homes to 281 Mill Valley Road?
There are currently no comparable homes to 281 Mill Valley Road.