Check Availability
Worcester
281 Main Street
$1,400,000
● House - For Sale

281 Main Street

Bolton, MA 01740
bedrooms
4 Beds
bathrooms
4 Baths, 1 Half Bath
square feet
6,007 Ft²
Upcoming Open House
1PM - 2:30PM, Sun, Nov 15 -
Book now
$8,782
Est. Monthly
$83
HOA / Fees
1.74%
Cap Rate

About This Property

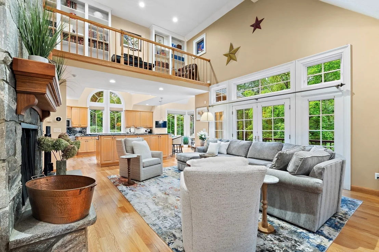
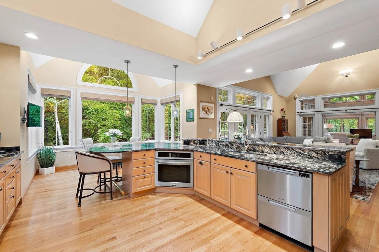
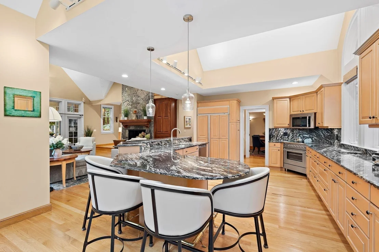
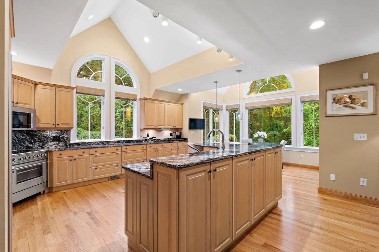
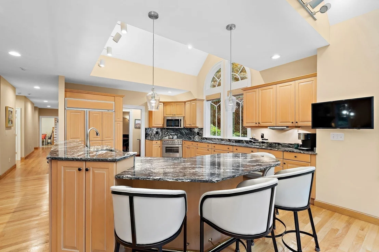
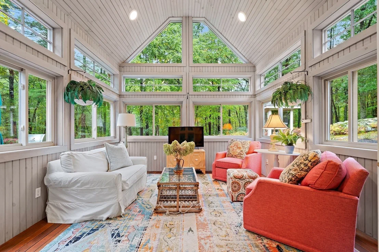
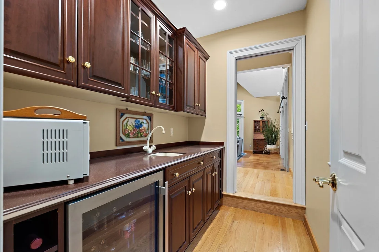
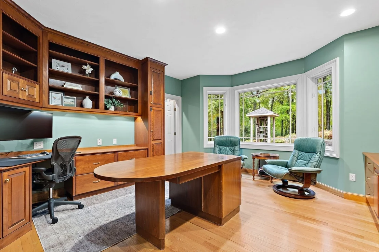
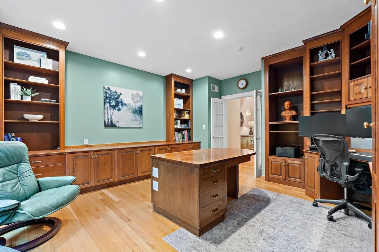
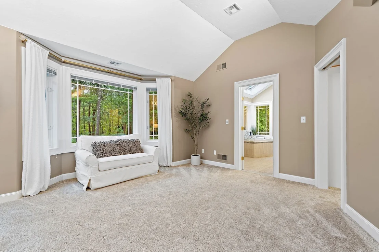
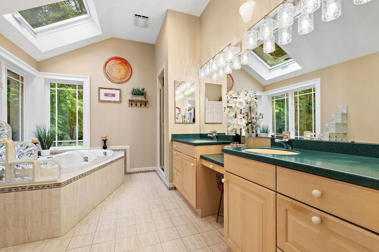
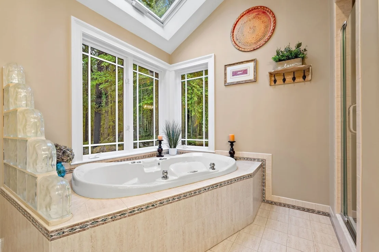
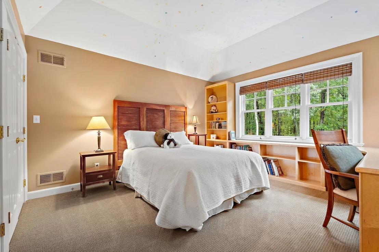
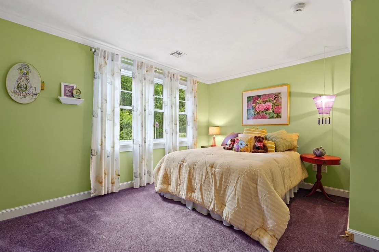
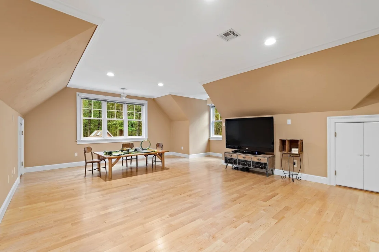
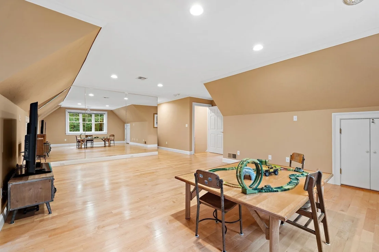
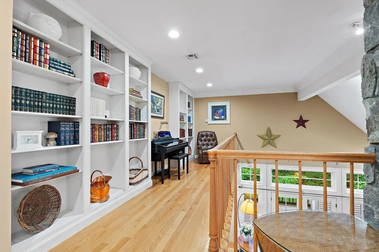
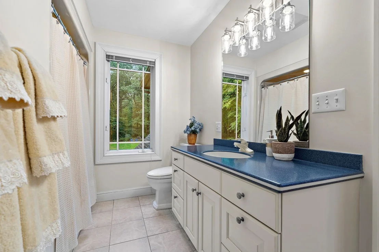
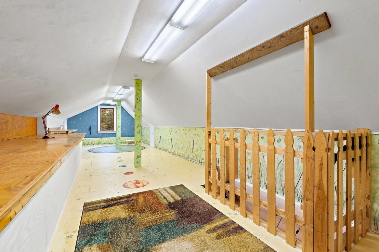
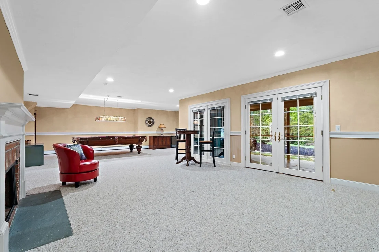
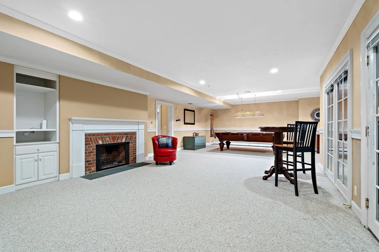
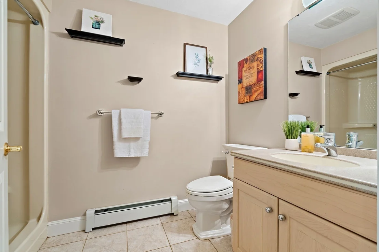
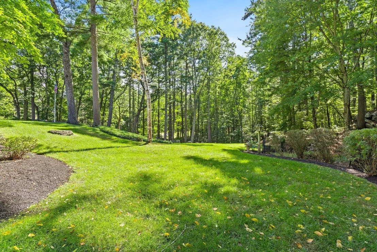
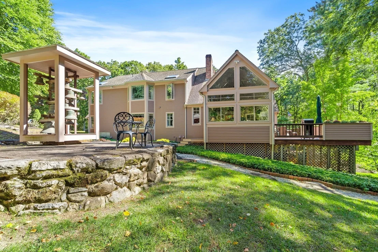
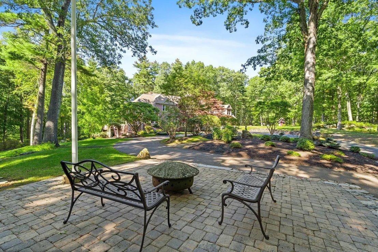
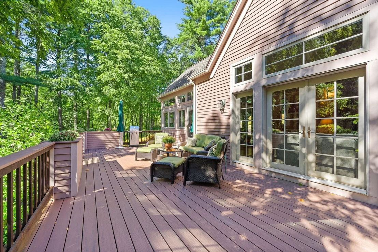
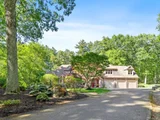
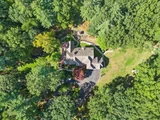
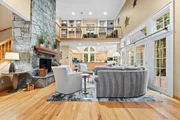
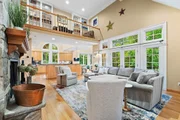
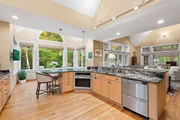
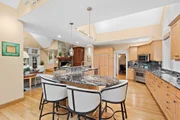
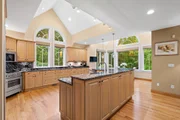
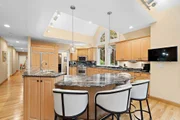
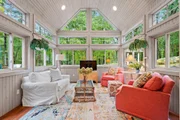
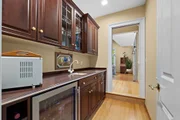
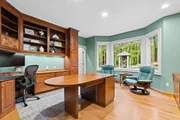
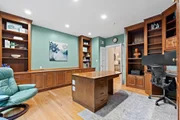
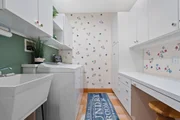
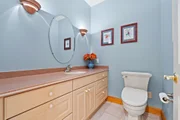
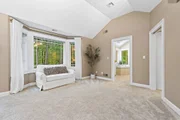
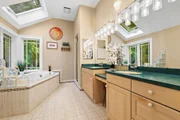
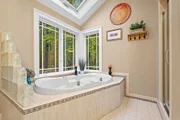
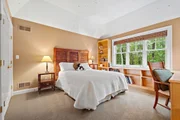
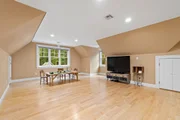
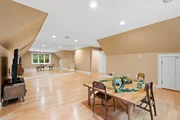
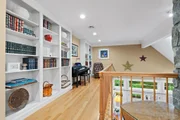
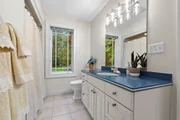
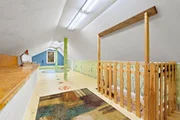
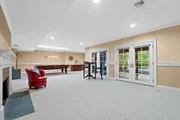
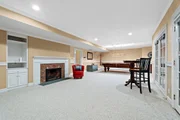
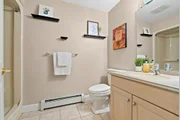
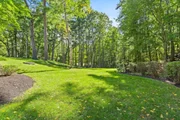
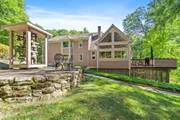
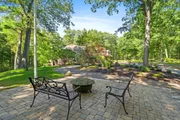
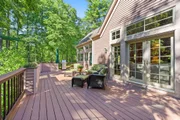
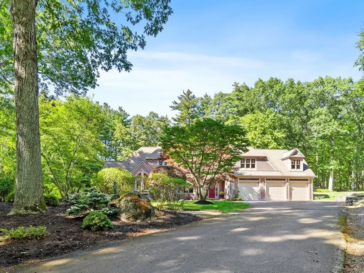
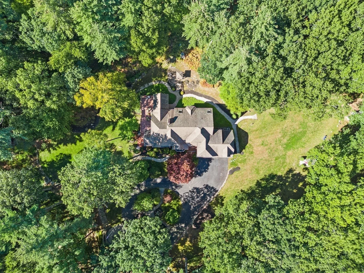
This stately Contemporary Queen Anne tucked away in the private community of Great Brook Estates is a truly rare offering rich in character and timeless appeal. Enjoy the peace & serenity of this spectacular property set on 5+ breathtaking park-like acres of lush lawns, enchanted woodlands, mature gardens, and classic stone walls. Imagine entertaining as guests mingle on the spacious deck, play games on the sprawling lawn, or stroll the tranquil grounds bursting with vibrant seasonal color. Step inside to discover an inviting interior distinguished by custom millwork, impressive architectural details, and expansive windows that bathe the home in natural light.  A custom chef's kitchen features expansive stone counters, walk in pantry w/wet bar, dining area, & notable appliances flowing seamlessly into the striking fieldstone-fireplaced living room and cheerful light-filled sunroom with walls of windows framing year-round panoramic views of the private grounds. A well-appointed home office with custom cabinetry and an ensuite guest bedroom complete the 1st level. Retreat to the inviting primary suite, featuring a sitting area, custom walk-in closets, and an indulgent spa bath. An enchanting finished 3rd level offers endless possibilities for a playroom, artist's loft, or creative retreat. The finished walkout lower level, complete with bonus room and full bath, provides additional versatile living space to accommodate changing needs. Enjoy a coveted east Bolton location abutting conservation land & trails, orchards, major commuter routes & top rated schools. This property is a true gem waiting to be discovered!
Unit Size
6,007 Ft²
Days on Market
-
Land Size
5.37 acres
Price per sqft
$233
Property Type
House
Property Taxes
$1,824
HOA Dues
$83
Year Built
1995

Listed By

Amy Balewicz Homes
Keller Williams Realty Boston Northwest

Payment Calculator

Cap Rate Calculator

Last updated: 19 hours ago (MLSPIN #73584784)

Price History

Date / Event Date Event Price
Sep 30, 2026 Listed by Keller Williams Realty Boston Northwest $1,400,000
Listed by Keller Williams Realty Boston Northwest
May 8, 1995 Sold
Sold

Property Highlights

Garage
Parking Available
Air Conditioning
Fireplace
Parking Details
Has Garage
Attached Garage
Has Open Parking
Parking Features: Attached, Workshop in Garage, Paved, Off Street, Paved
Garage Spaces: 3
Open Parking Spaces: 6
Interior Details
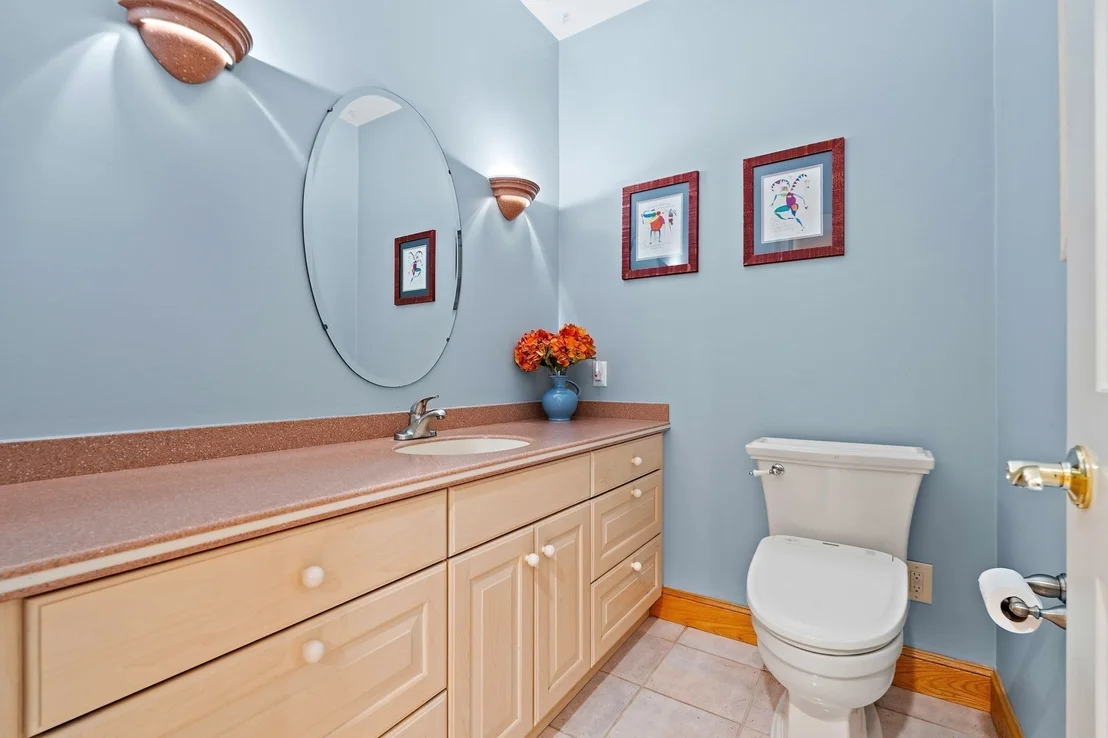
Half Bathrooms: 1
Full Bathrooms: 4
Interior Features: Recessed Lighting, Cathedral Ceiling(s), Ceiling Fan(s), Closet/Cabinets - Custom Built, Bathroom - Half, Countertops - Stone/Granite/Solid, Lighting - Sconce, Beadboard, Bathroom - Full, Bathroom - With Shower Stall, Chair Rail, Lighting - Overhead, Home Office, Bathroom, Sun Room, Bonus Room, Play Room, Walk-up Attic, Internet Available - Broadband
Appliances: Water Heater, Range, Dishwasher, Microwave, Refrigerator, Washer, Dryer, Wine Refrigerator, Wine Cooler
Flooring Type: Tile, Carpet, Hardwood, Flooring - Hardwood, Flooring - Stone/Ceramic Tile, Flooring - Wall to Wall Carpet, Flooring - Wood
Door Features: French Doors, Insulated Doors
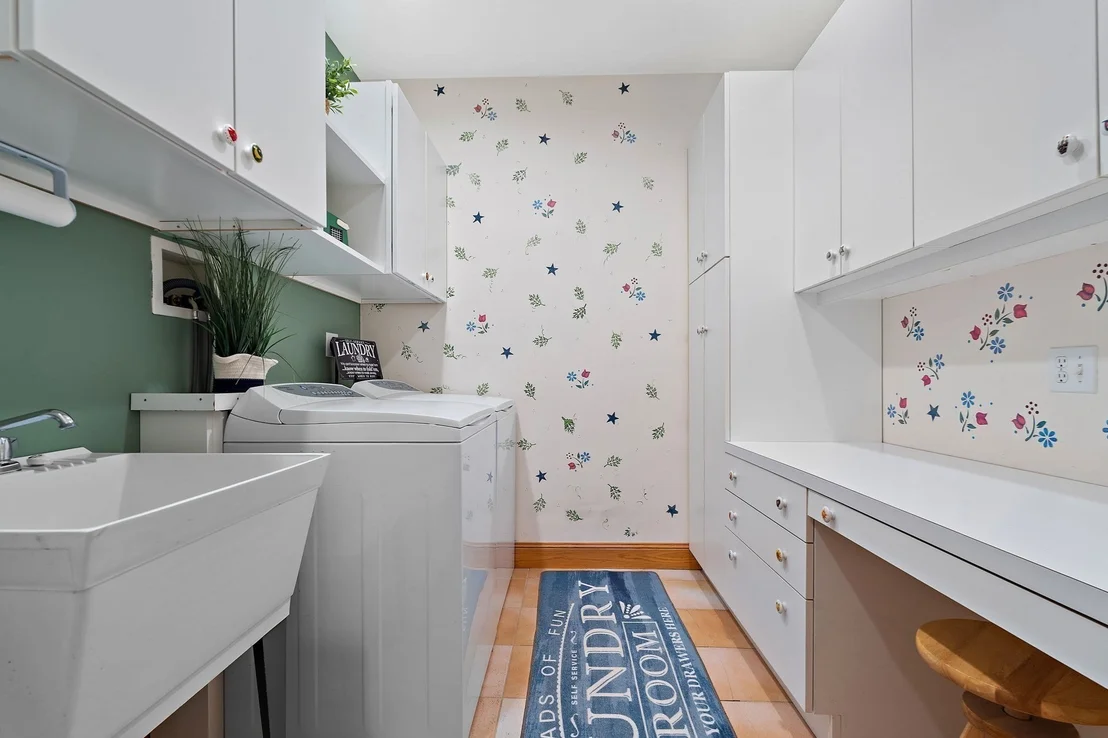
Laundry Features: Electric Dryer Hookup, Washer Hookup, Sink, Closet/Cabinets - Custom Built, Flooring - Stone/Ceramic Tile, Recessed Lighting, First Floor
Rooms: 14
Has Fireplace
Fireplace Features: Living Room
Fireplaces: 2
Basement: Full, Finished, Walk-Out Access, Interior Entry
Exterior Details
Square Footage: 6007
Security Features: Security System
Architectural Style: Contemporary, Queen Anne
Year Built Source: Owner
Year Built: 1996
Building Area Total: 6007
Building Area Units: Square Feet
Window Features: Insulated Windows, Screens
Construction Materials: Frame
Patio and Porch Features: Enclosed, Deck - Composite
Lot Features: Cul-De-Sac, Wooded, Easements
Lot Size Area: 5.37
Lot Size Units: Acres
Lot Size Acres: 5.37
Lot Size Square Feet: 233917
Water Source: Private
Financial Details
Tax Assessed Value: $1,316,800
Tax Annual Amount: $21,885
Utilities Details
Cooling Type: Central Air
Heating Type: Forced Air, Baseboard, Oil, Fireplace(s)
Sewer : Private Sewer
Location Details
HOA Fee: $1,000
HOA Fee Frequency: Annually

Building Info

Overview

    General

  • Year Built: 1995
  • Effective Year Built: 1995
  • Bedroom Count: 4
  • Bathroom Count: 5
  • Full Bathrooms: 4
  • Partial Bathrooms: 5
  • Building Condition: 6
  • Building Quality: 0
  • Construction Type: 3
  • Building Style: 21
  • Exterior Walls Type: 18
  • Interior Walls Type: 0
  • Roof Shape Type: 1
  • Roof Cover Type: 15
  • Floor Count: 200
  • Living Units: 1
  • Floor Cover: 0
  • Basement Type: 2
  • Basement Area: 2,120
  • Garage Type: 1
  • Parking Space Count: 3
  • Patio Type: 0
  • Porch Type: 0
  • Pool Type: 0

    Dimensions

  • Lot Size Square Feet: 233,917
  • Total Building Area: 4,508
  • Building Area: 4,508
  • Building Area Measurement: L

    Heating and Cooling

  • Fireplace Count: 1
  • Air Conditioning: 13
  • Heating: 4
  • Heated Square Feet: 4,508
  • Heating Fuel Type: 6

    Utilities

  • Sewer System: 0
  • Water Service: 0

Building

  • Building Type: 0
  • Property Class: R
  • Land Acres: 0000005370
  • Standard Land Use Code: 1001
  • County Land Use Code: 101

Neighborhood

  • School District Name: Nashoba School District
  • School Tax School District: NASHOBA SD
  • Census Tract: 715100

Zoning

  • Zoning: R1

Geography

  • Parcel: BOLT M:004E B:0000 L:0053
  • Lot: 53
  • Municipality: BOLTON
  • Latitude: 42.4363
  • Longitude: -71.5774

    Address

  • Full Address: 281 Main St
  • Address - House Number: 281
  • Address - Street Name: Main
  • Address - Suffix Type: St
  • State: MA
  • City Name: Bolton
  • Carrier Code: R003
  • 4-Digit Zip Code: 1104
  • Zip Code: 01740

Valuation

    Tax

  • Tax Year: 2024
  • Tax Amount: $2,084,500
  • Initial Tax Delinquent Year: 2024

    Appraisal Valuation

  • Standard Deviation: 0.1744
  • Valuation Date: Feb 07, 2024
  • Confidence Score: 65
  • Final Value: 1,251,752
  • High Value: 1,470,090
  • Low Value: 1,033,413

    Assessments Valuation

  • Assessed Year: 2024
  • Assessed Total Value: $1,282,000
  • Assessed Land Value: $238,200
  • Assessed Improvements Value: $1,043,800

    Sales

  • Current Sale Recording Date: May 08, 1995
  • Current Sale Price:
  • Current Sale Document Type: 27
Data used for valuation calculations is provided by RealtyHop, and other third party sources

Comparables

Unit
Status
Type
Beds
Baths
ft²
Price/ft²
Asking Price
Listed On
Closing Price
Sold On
HOA + Taxes

About Worcester


Similar Homes for Sale

Currently no similar homes around

Nearby Rentals


Frequently Asked Questions

When was property at 281 Main Street built and last sold?
The property at 281 Main Street was built in 1995 and last sold on Jan 1, 1970 for $135,000.
How much is this home worth?
The estimated value of the home located at 281 Main Street is $1,422,009.
What are some comparable homes to 281 Main Street?
There are currently no comparable homes to 281 Main Street.