


49
Map
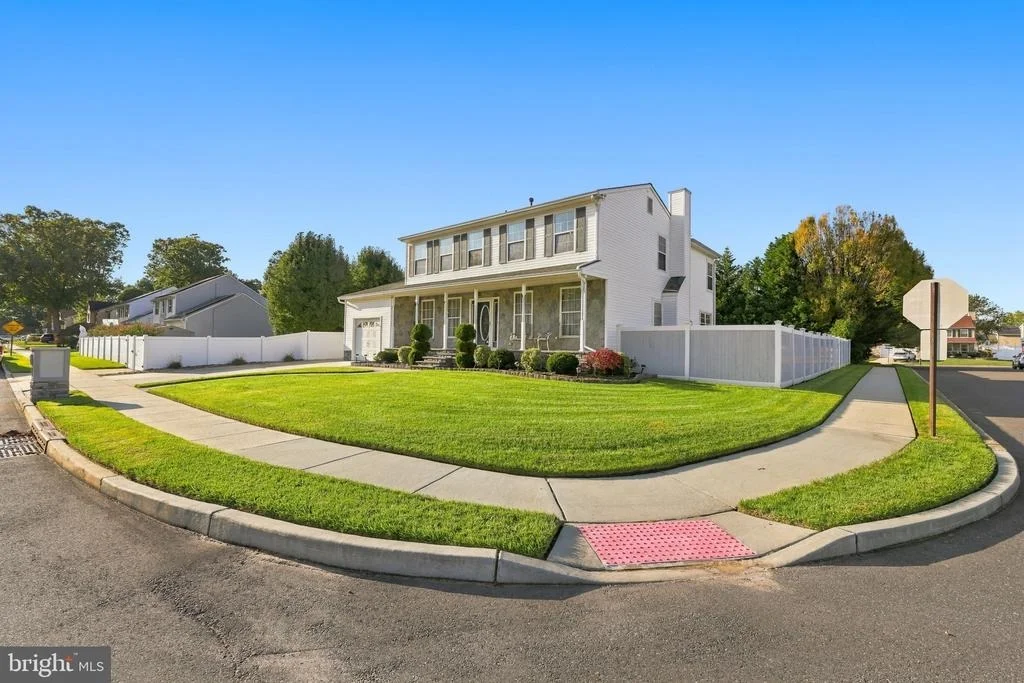
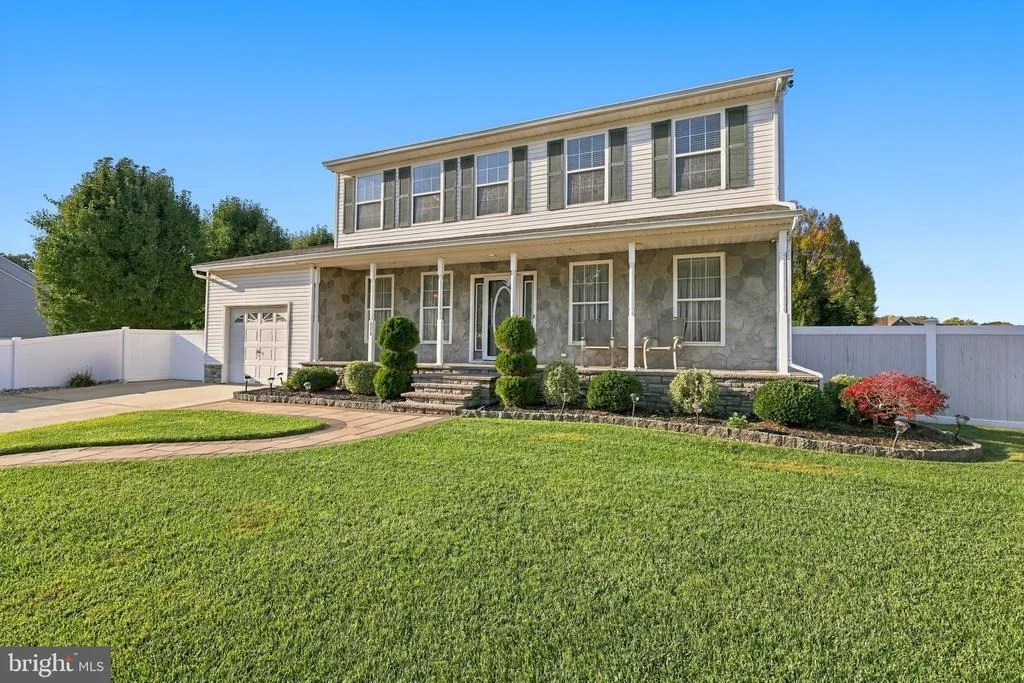
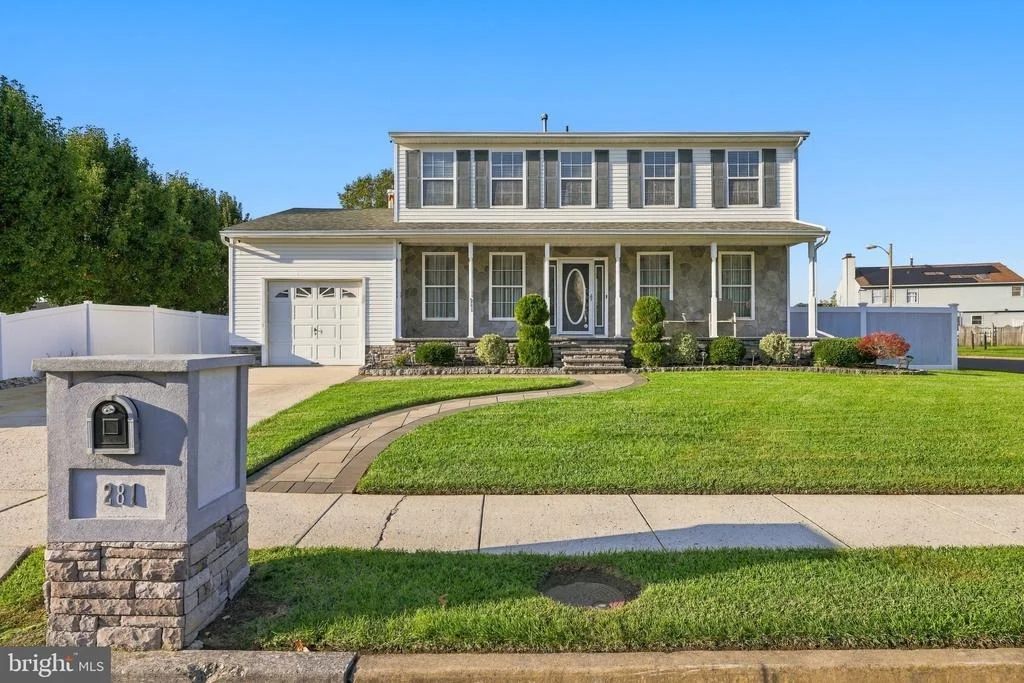
281 DUNDEE DRIVE


About This Property
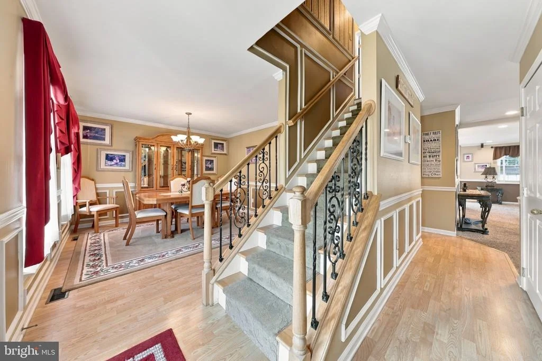
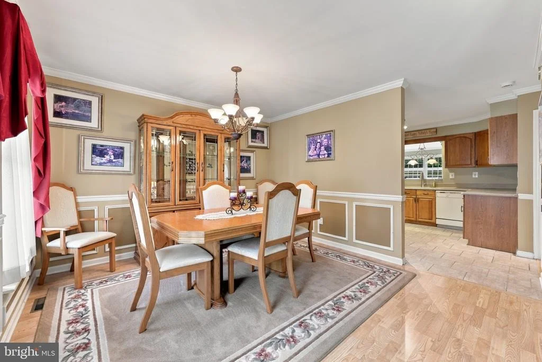
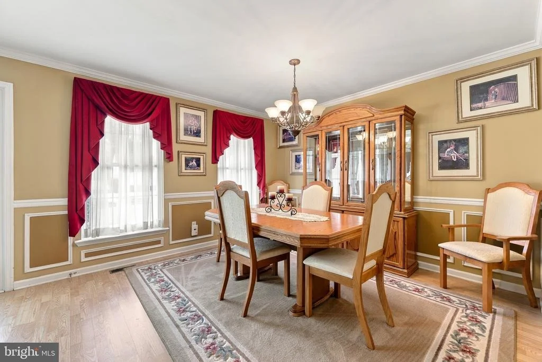
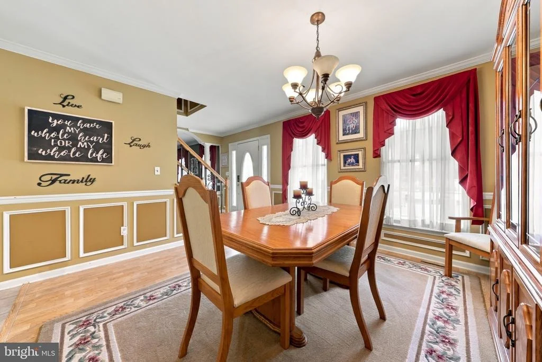
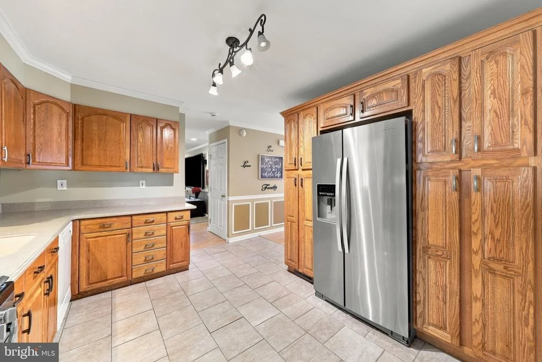
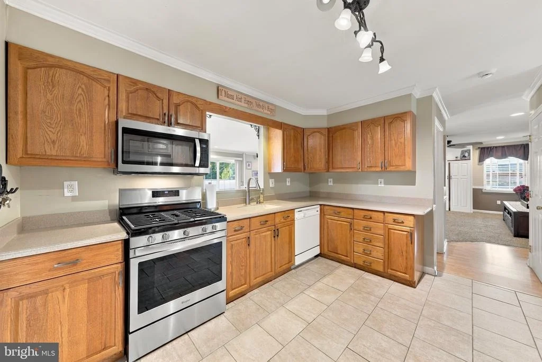
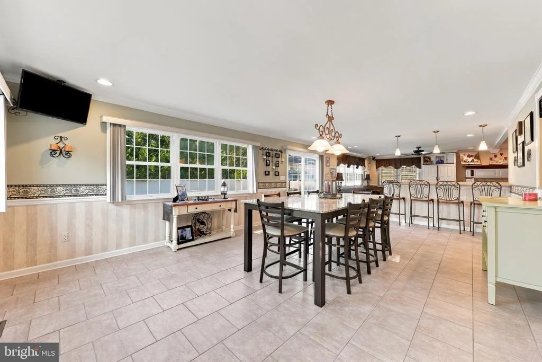
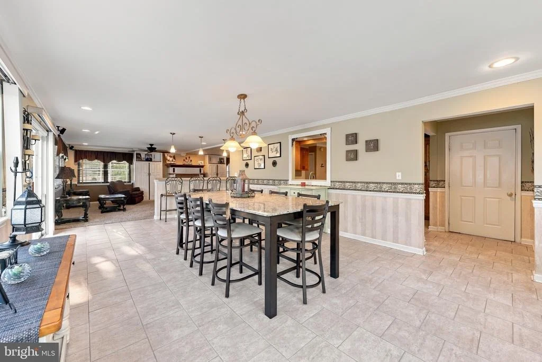
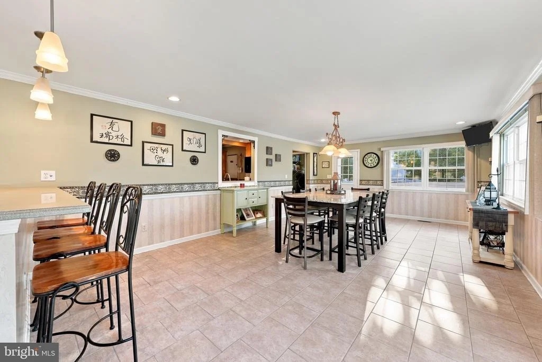
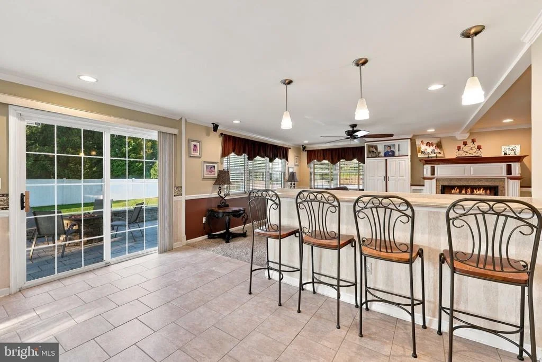
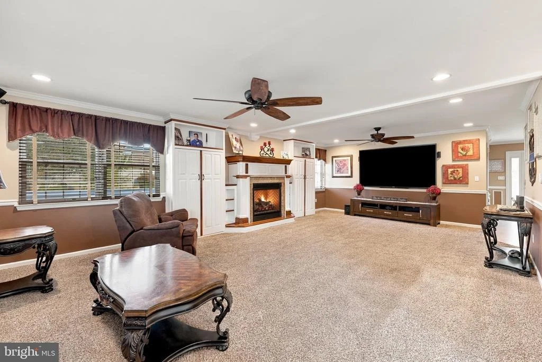
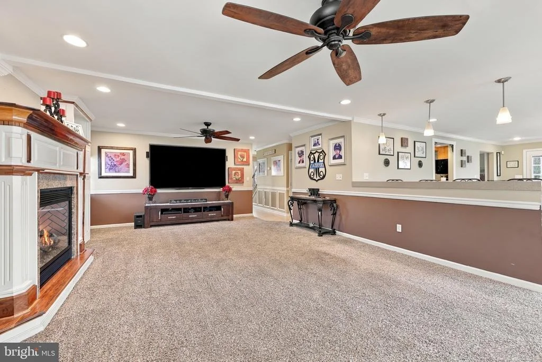
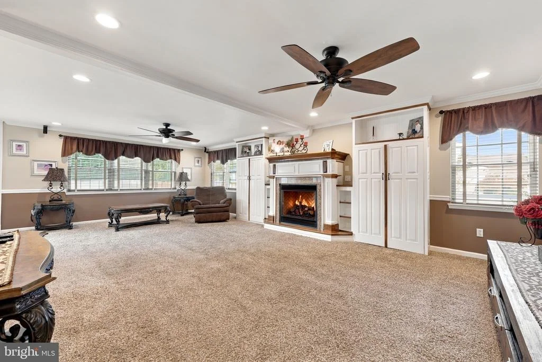
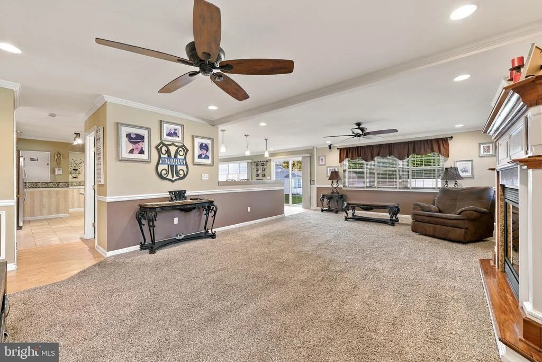
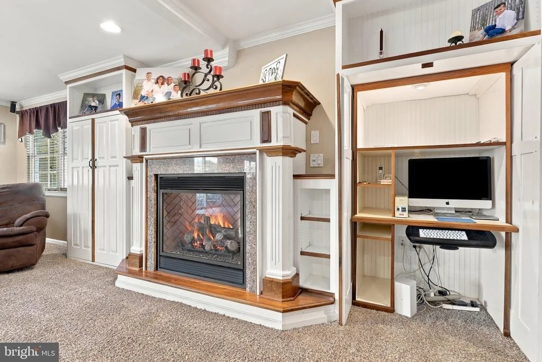
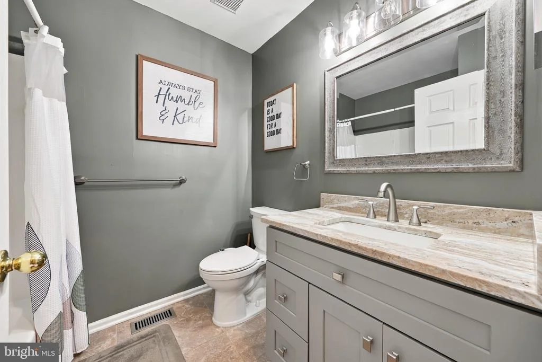
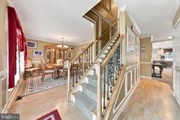
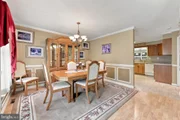
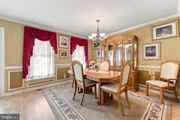
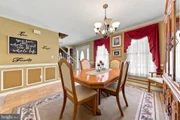
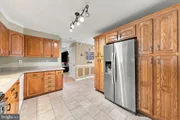
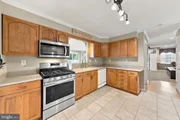
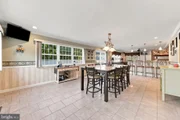
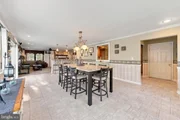
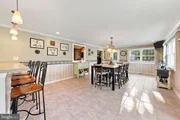
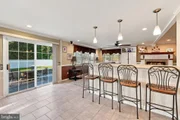
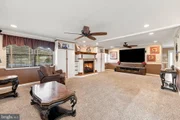
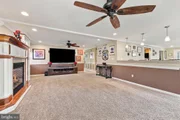
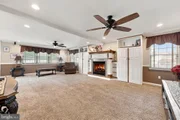
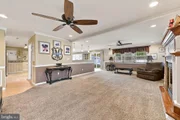
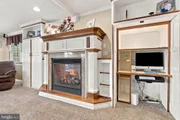
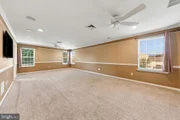
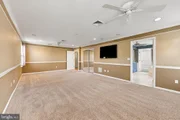
The first floor features a formal dining room with hardwood flooring and upgraded trim details, including chair rail and decorative molding. The spacious kitchen is equipped with newer stainless steel appliances, tile flooring, and Corian countertops. The impressive 1,200-square-foot addition expands the living and entertaining areas, offering a generously sized eat-in space with bar seating, tile flooring, and a second sliding glass door providing convenient access to the backyard. The expanded family room offers abundant space for entertaining, a fireplace, built-in bookshelves, and a dedicated office area.
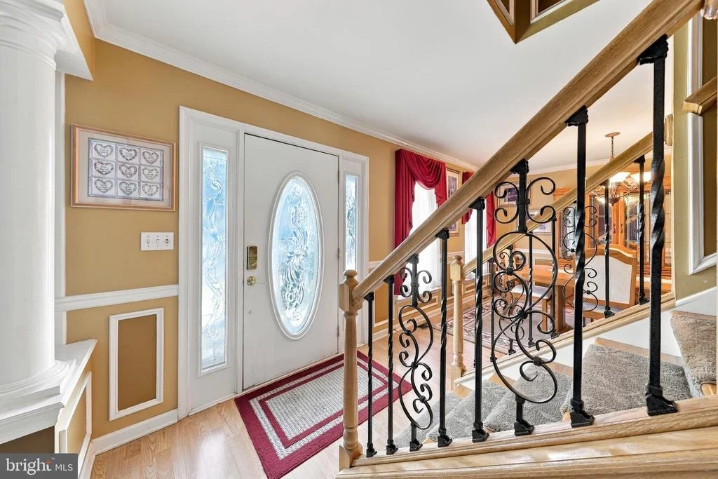
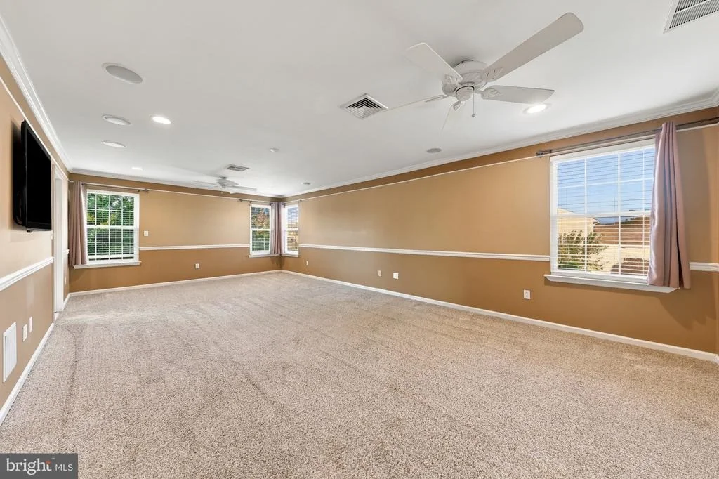
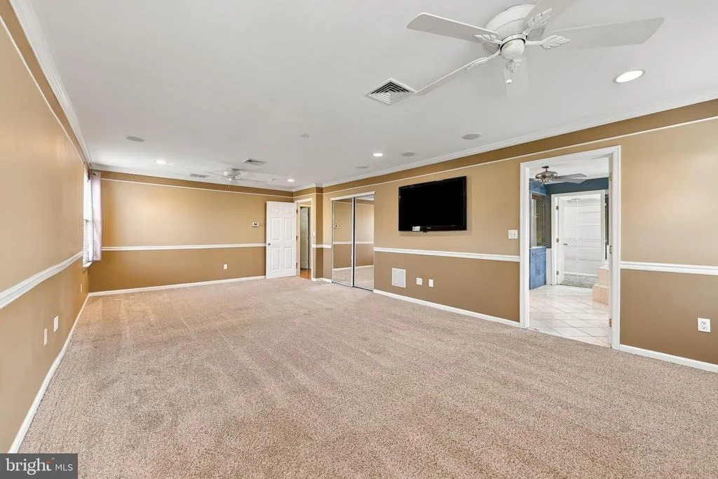
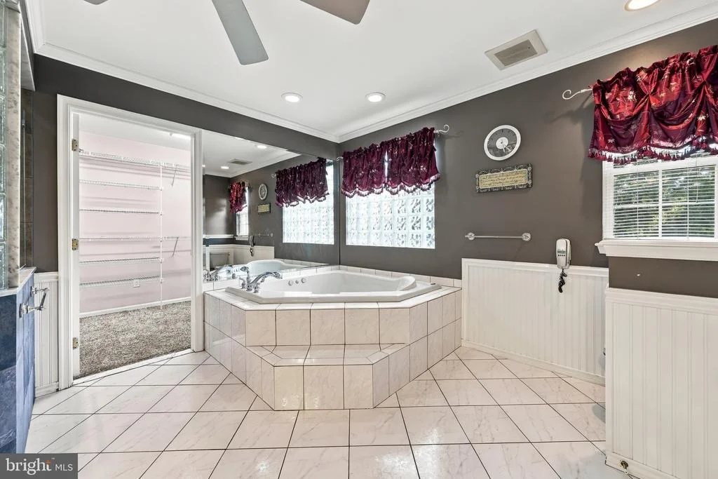
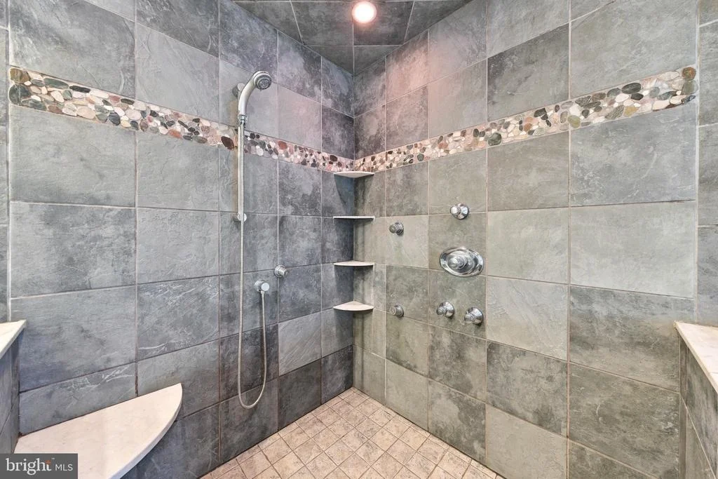
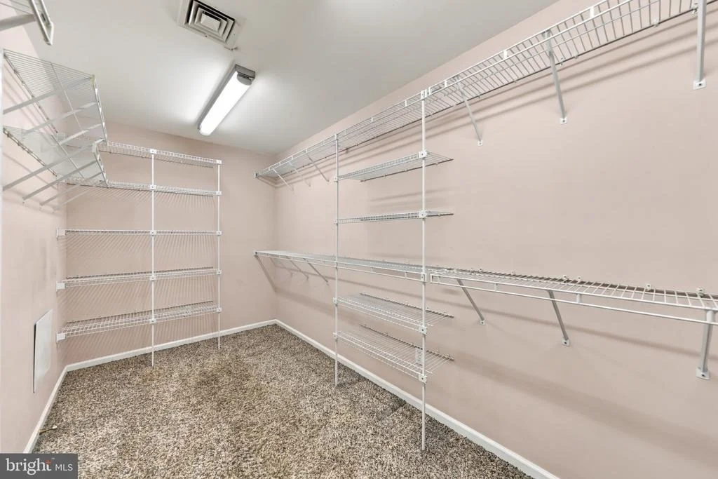
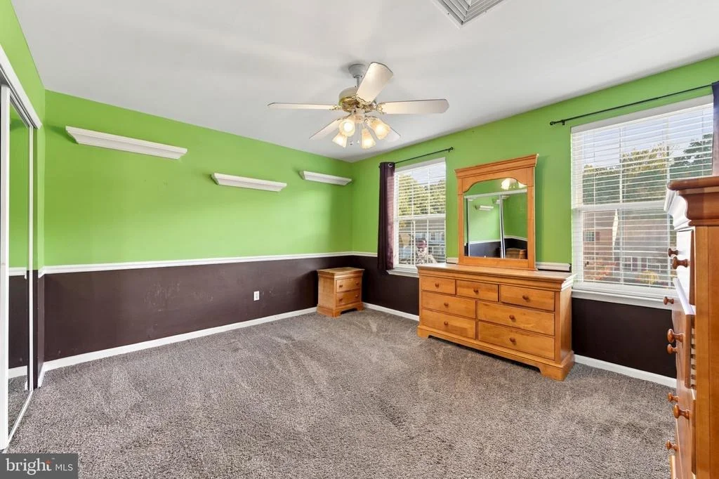
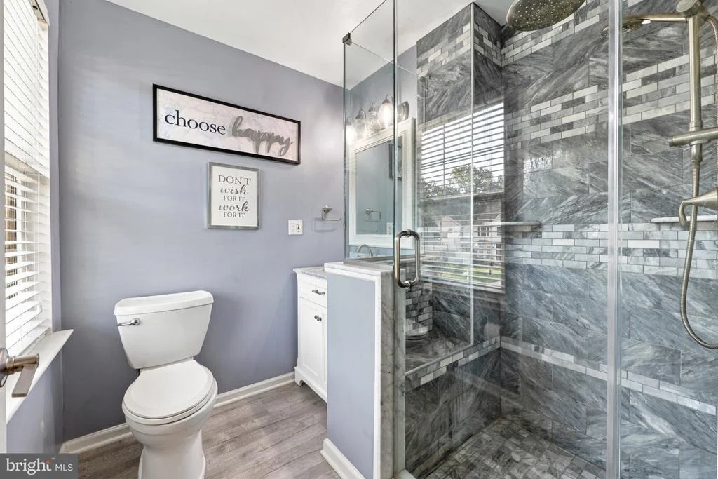
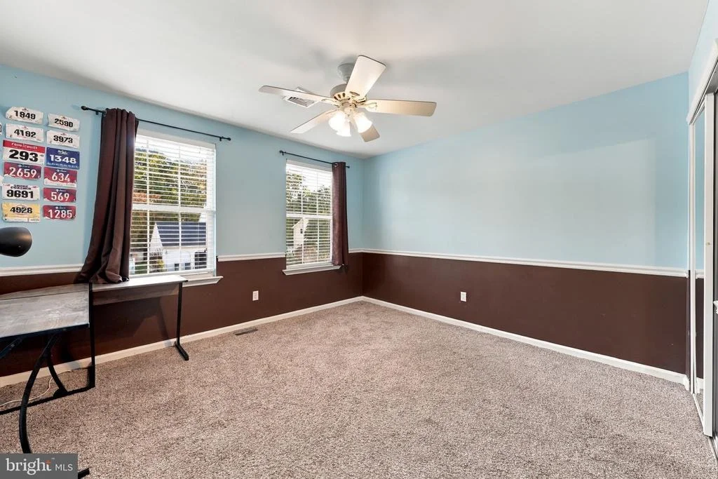
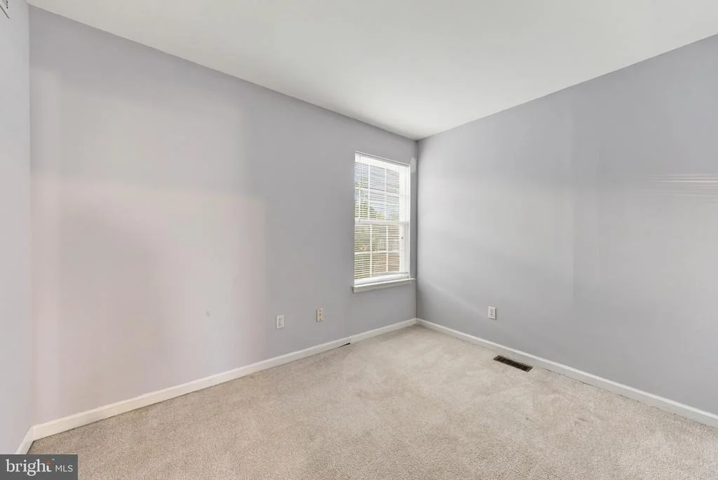
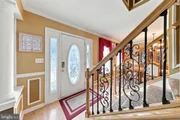
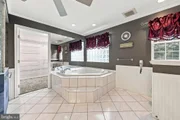
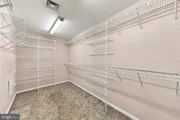
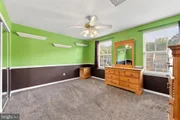
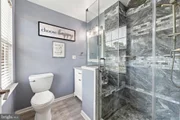
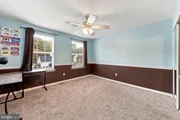
Upstairs, the staircase showcases elegant wrought-iron railings. The second floor features two primary bedroom suites, each with its own full bathroom. The original suite includes two closets and a full bath, while the second suite offers two closets, a walk-in shower, and a relaxing soaking tub. Two additional bedrooms complete the upper level.
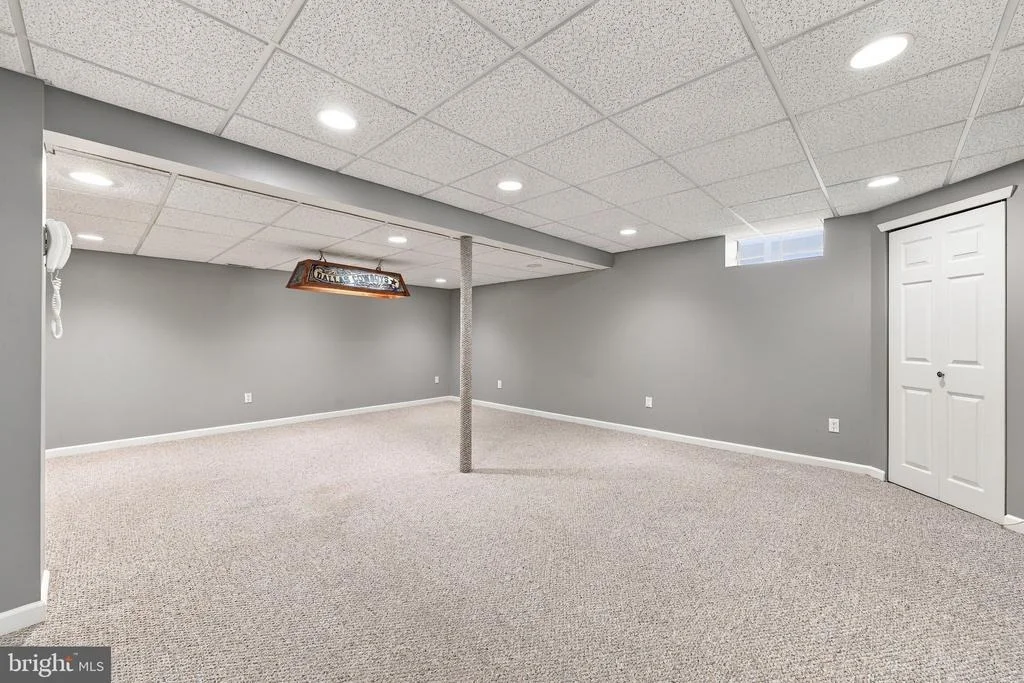
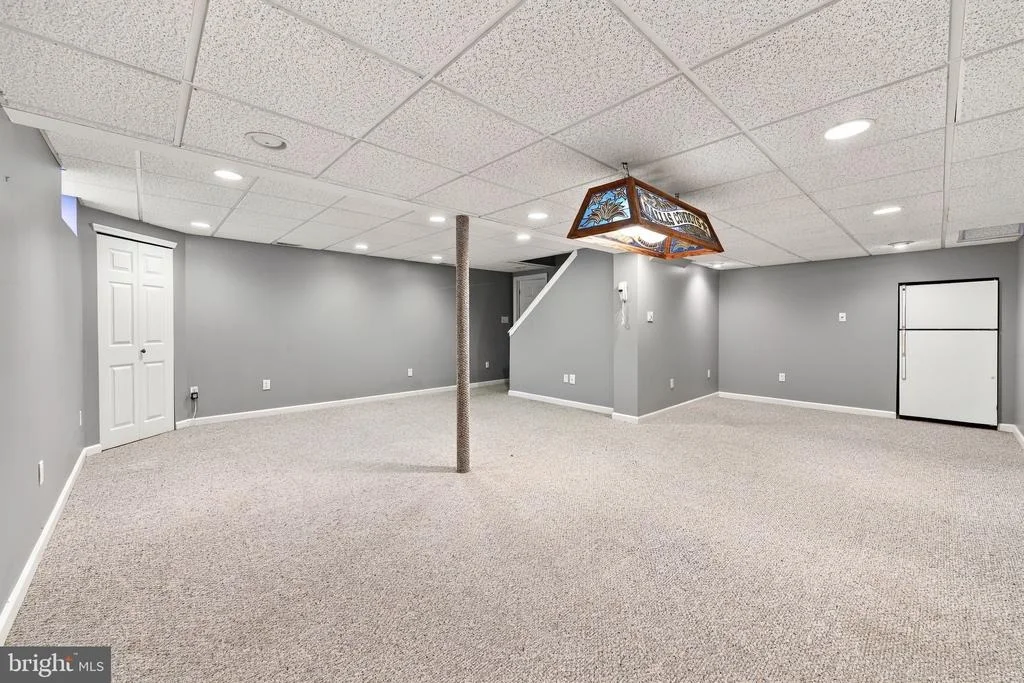
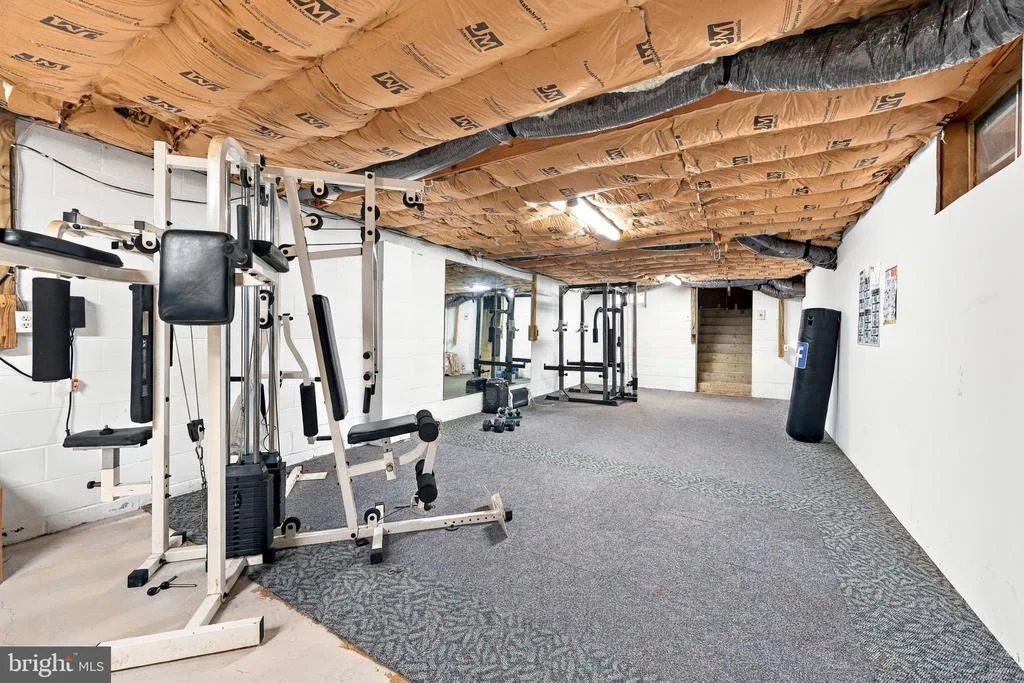
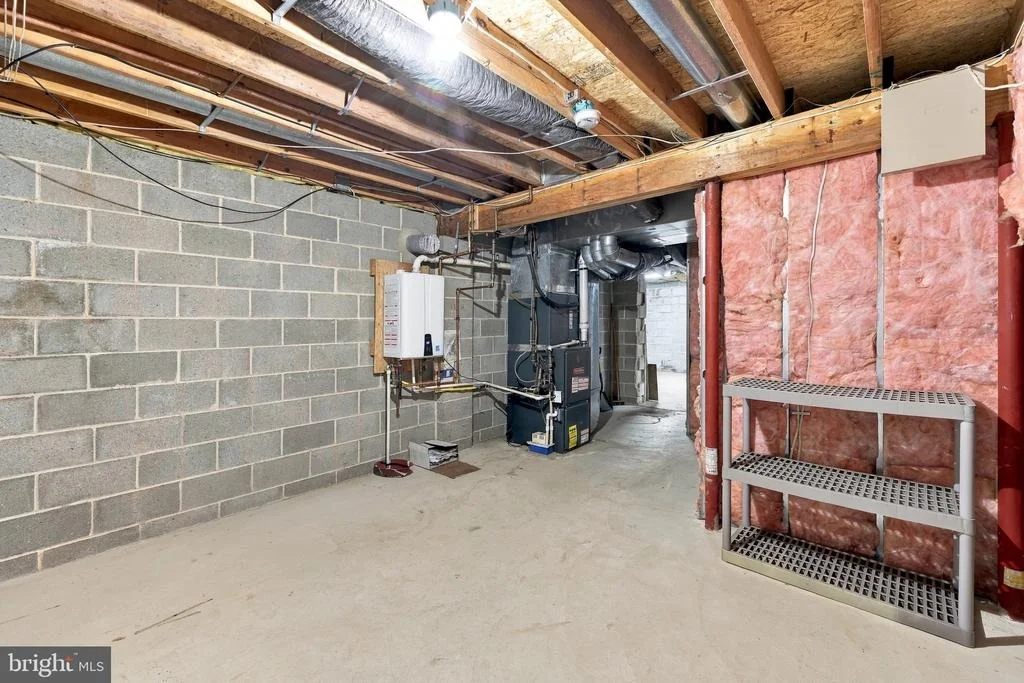
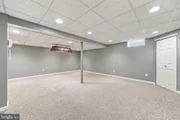
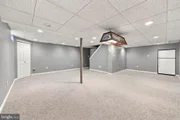
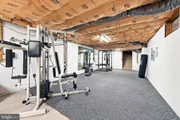
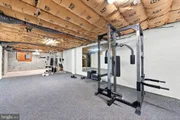
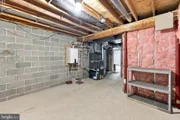
The fully finished basement provides even more living and entertaining space, complete with a bar area. An additional basement beneath the expanded portion of the home is currently used as a workout area and features Bilco doors for exterior access. Additional highlights include a tankless water heater and two-zone heating and air conditioning.
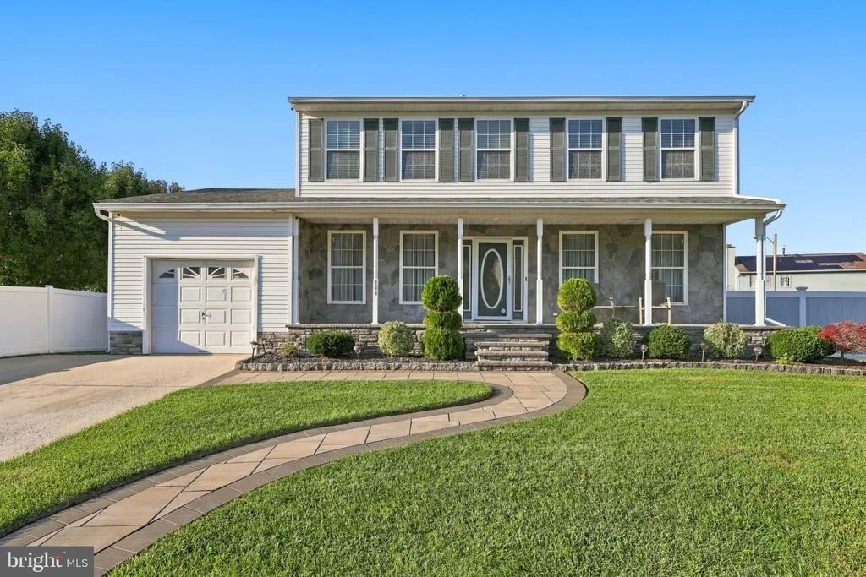
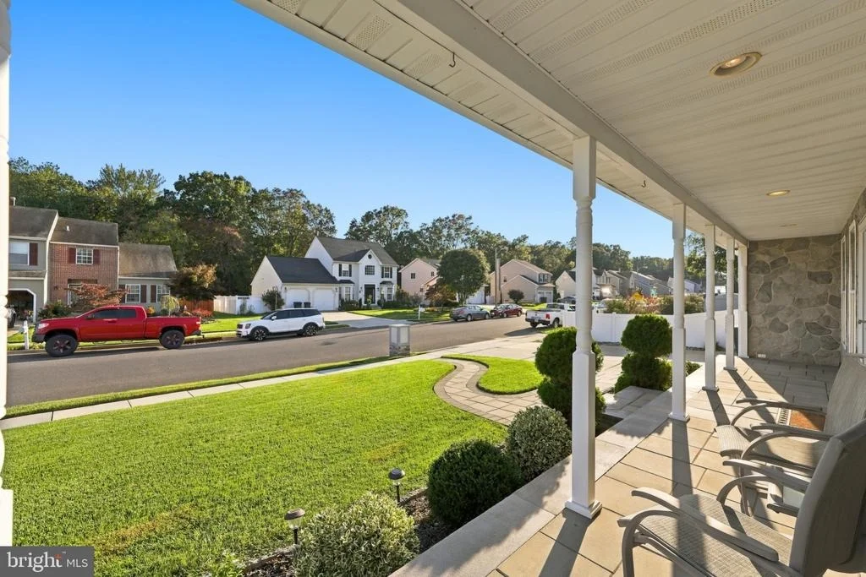
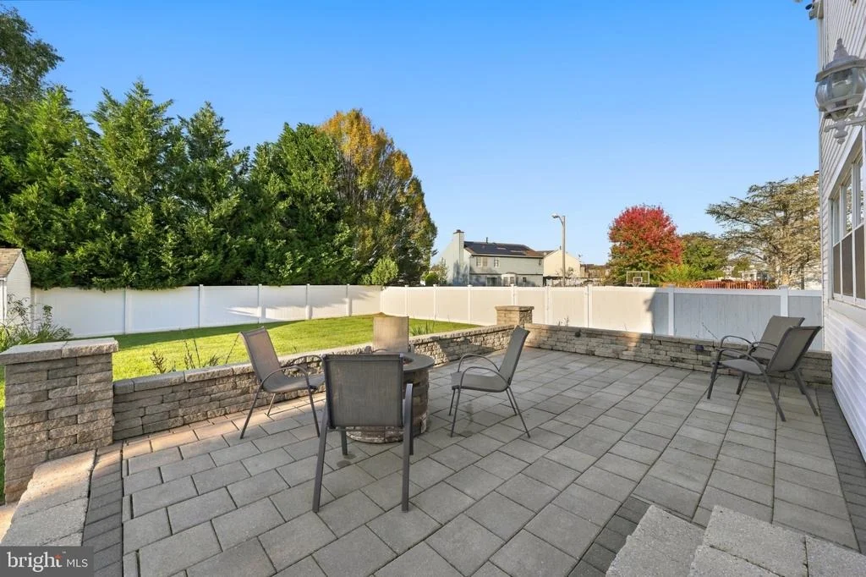
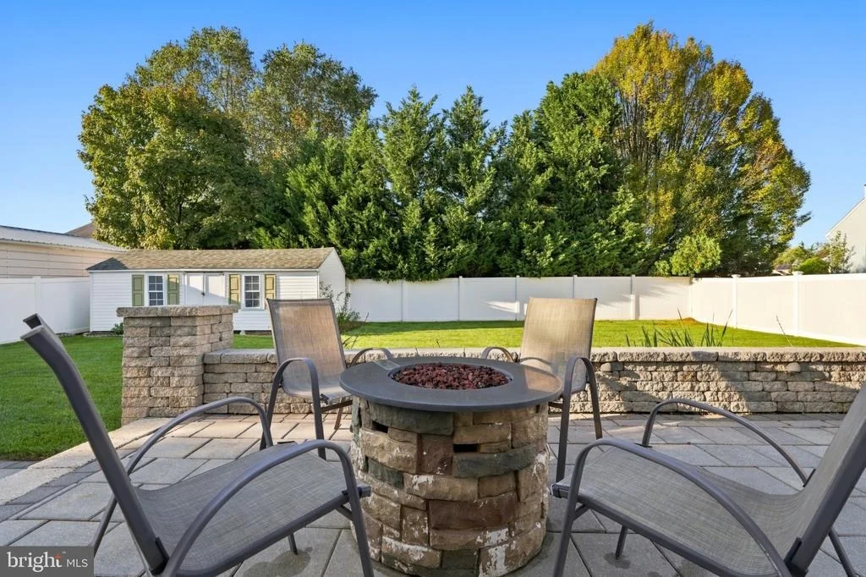
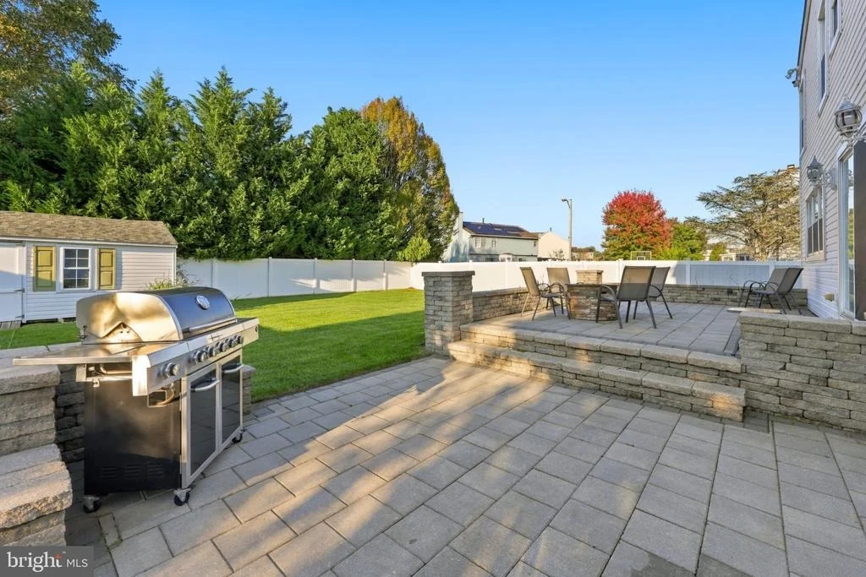
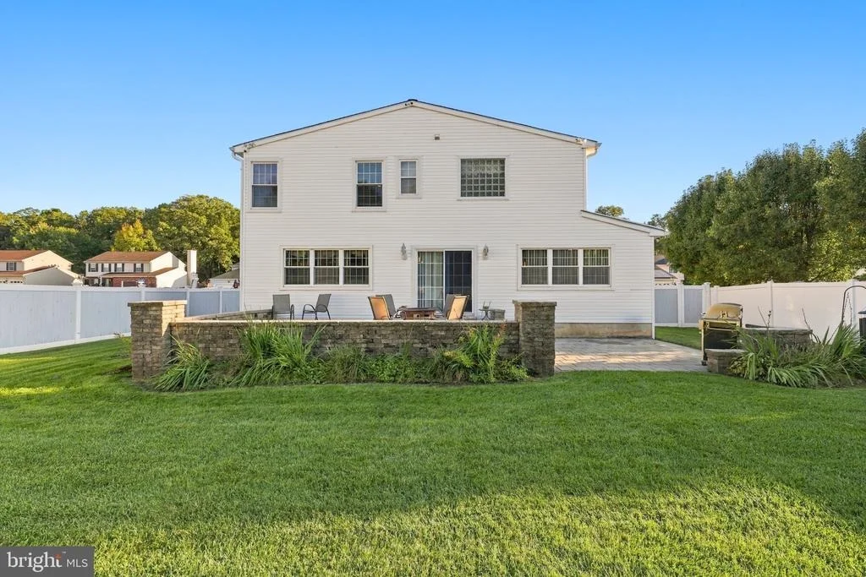
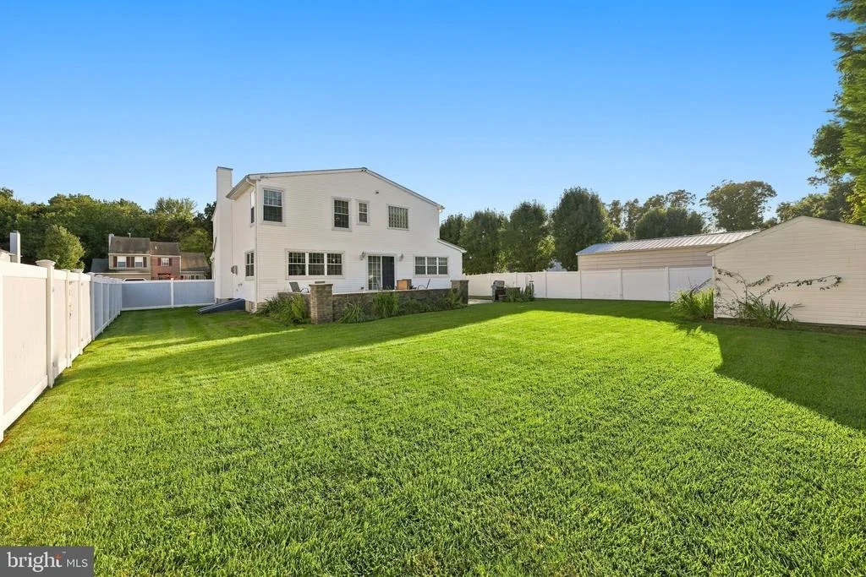
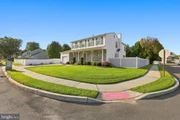
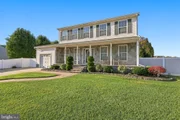
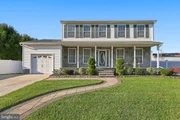
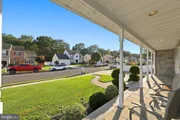
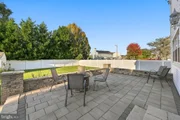
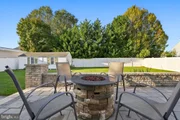
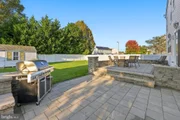
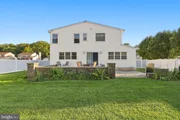
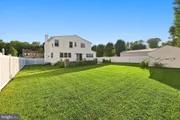
Step outside to a beautifully maintained yard featuring an irrigation system, a two-tier EP Henry patio, and an EP Henry front porch. The fully fenced backyard features custom wood-grain vinyl fencing and a 12' x 24' storage shed. Additional amenities include a hardwired security system with cameras and a dedicated holiday lighting package with outlets along both the upper and lower rooflines.
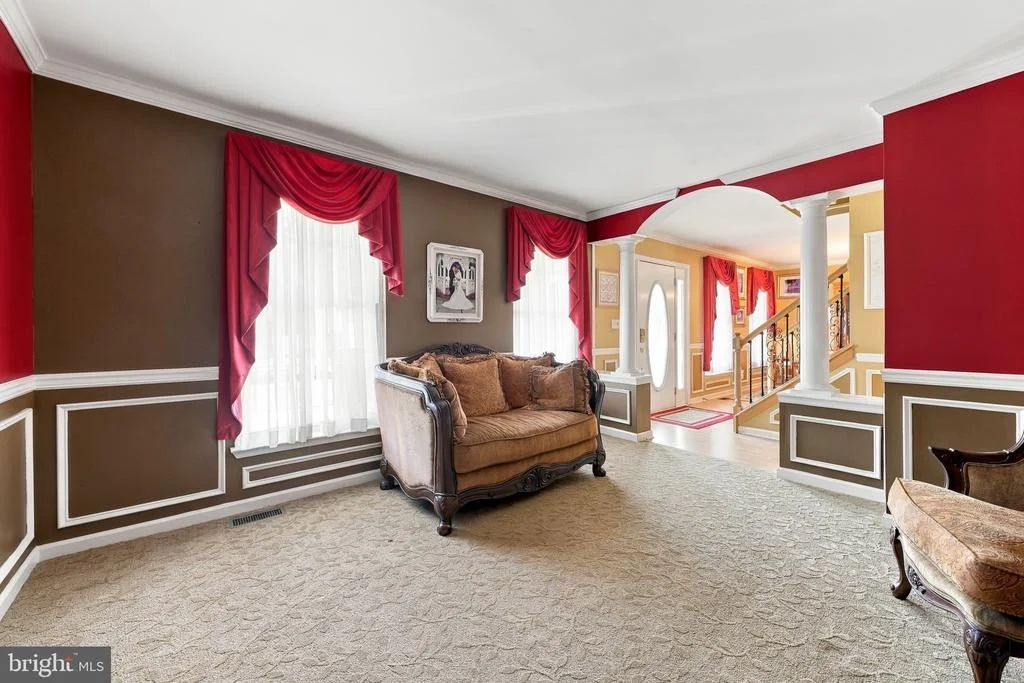
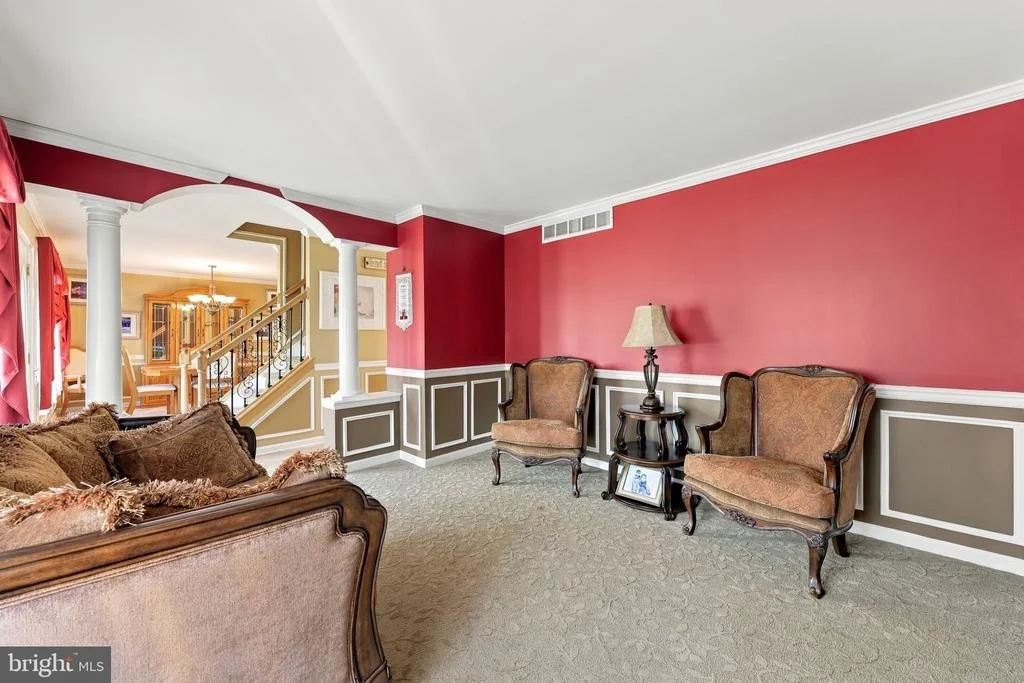
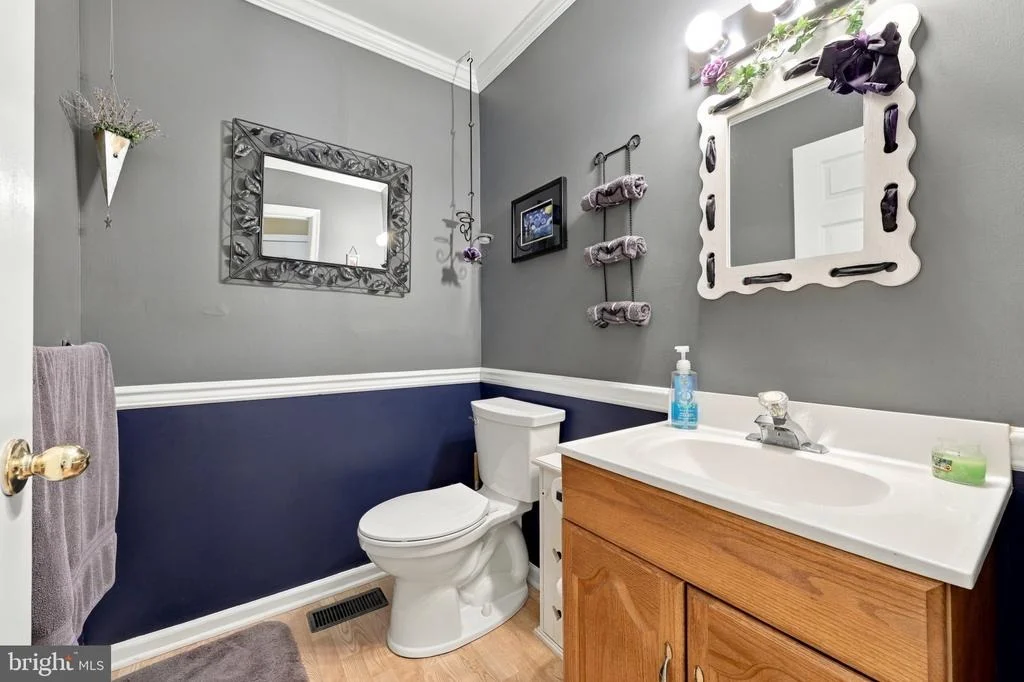
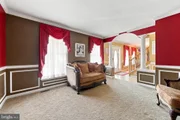
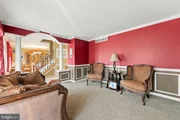
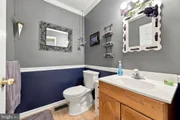
Throughout the home, you'll find crown molding, chair rail, and shadow-box molding that add character and architectural detail. With its extensive living space, impressive addition, finished basement, outdoor entertaining areas, and desirable corner-lot location next to a vacant lot, this exceptional property offers a wonderful combination of comfort, functionality, and privacy. Don't miss the opportunity to make this spacious home your own!
Listed By
Payment Calculator
Your Estimated Monthly Payment
Cap Rate Calculator
What does this mean?
Based on our analysis, the cap rate of this property is 1.25%. A negative cap rate indicates that the property might not be feasible as an income-producing asset. The median cap rate for a near zip code 11238 is 4.23%.
How much can I actually make?
Actual monthly rental income may vary between $4,760 and $7,140 depending on unit-specific characteristics. You can change the amount using the slider to further explore.
How is cap rate calculated?
Cap Rate = Net Operating Income (NOI) / Property Asset Value.
When calculating the cap rate, we assume 100% occupancy. Leverage (mortgage) is not considered.
Cap Rate provided by RealtyHop and RentHop, learn more about cap rate here.
Price History
| Date / Event | Date | Event | Price |
|---|---|---|---|
| Oct 15, 2026 | Listed by RE/MAX Community-Williamstown | $589,900 | |
| Listed by RE/MAX Community-Williamstown | |||
Property Highlights
Building Info
Comparables
Status
Price/ft²
Listed On
Sold On
About Gloucester
Similar Homes for Sale
Currently no similar homes aroundNearby Rentals

RE/MAX Community-Williamstown
Last Updated: 2 hours ago
Data Source: Bright MLS , MLS# NJGL2079586










 Your Privacy Choices
Phone: 425-283-2930
Address: 335 Madison Avenue, New York, NY 10017