



281 Cedar Mountain DR


About This Property
Payment Calculator
Your Estimated Monthly Payment
Cap Rate Calculator
What does this mean?
Based on our analysis, the cap rate of this property is 1.25%. A negative cap rate indicates that the property might not be feasible as an income-producing asset. The median cap rate for a near zip code 11238 is 4.23%.
How much can I actually make?
Actual monthly rental income may vary between $4,760 and $7,140 depending on unit-specific characteristics. You can change the amount using the slider to further explore.
How is cap rate calculated?
Cap Rate = Net Operating Income (NOI) / Property Asset Value.
When calculating the cap rate, we assume 100% occupancy. Leverage (mortgage) is not considered.
Cap Rate provided by RealtyHop and RentHop, learn more about cap rate here.
Price History
| Date / Event | Date | Event | Price |
|---|---|---|---|
| Aug 4, 2026 | Withdrawn | - | |
| Withdrawn | |||
| Jul 14, 2026 | Listed by Horseshoe Bay Living 2, LLC | $1,599,000 | |
| Listed by Horseshoe Bay Living 2, LLC | |||
| Jul 10, 2026 | Withdrawn | - | |
| Withdrawn | |||
| Apr 19, 2026 | Price Decreased |
$1,699,000
↓ $51K
(2.9%) | |
| Price Decreased | |||
| Dec 2, 2025 | Listed by Horseshoe Bay Living 2, LLC | $1,750,000 | |
| Listed by Horseshoe Bay Living 2, LLC | |||
   | |||
|
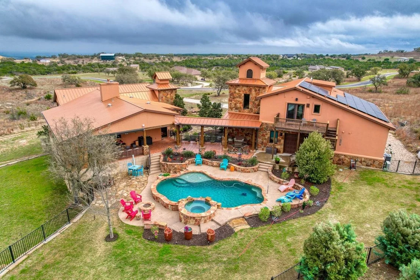
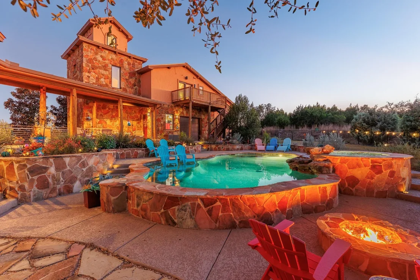
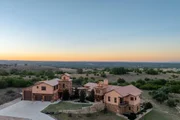
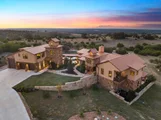
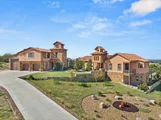
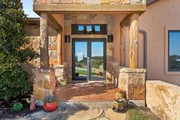
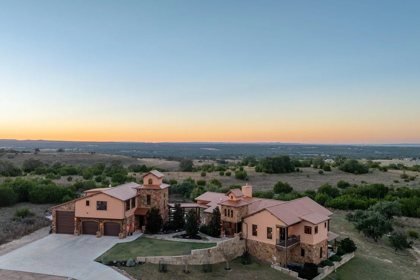
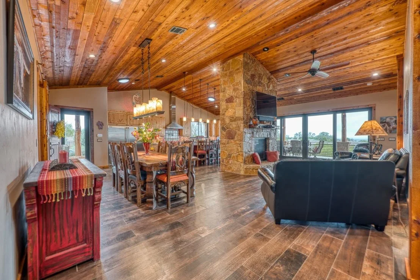
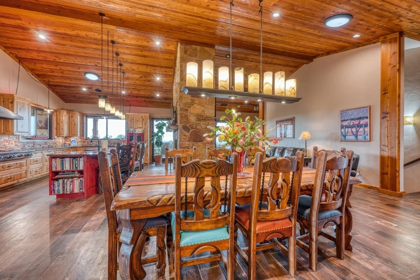
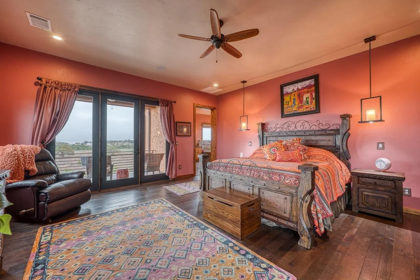
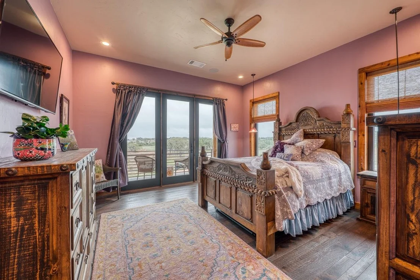
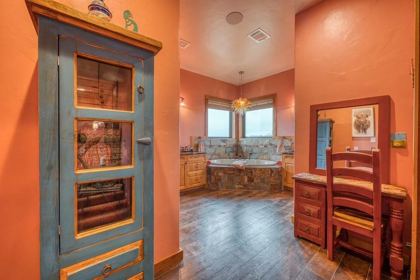
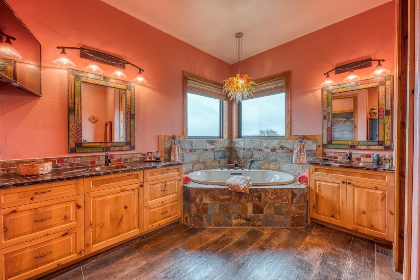
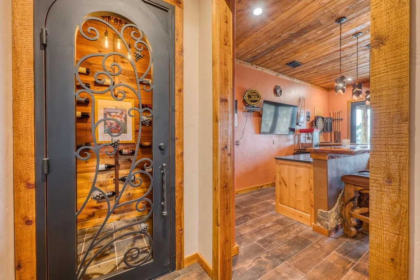
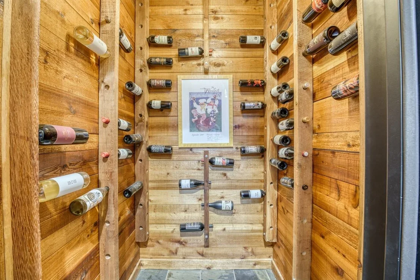
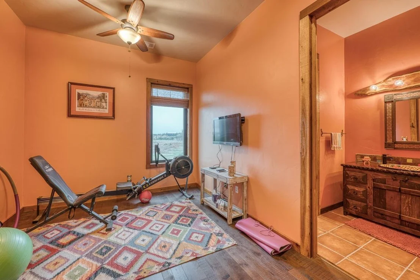
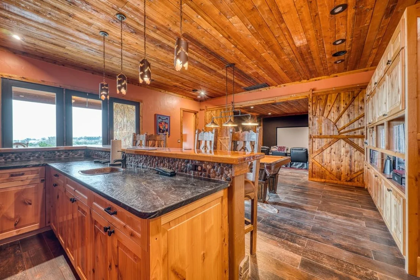
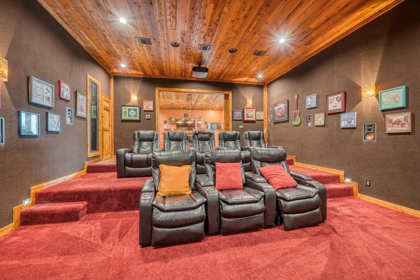
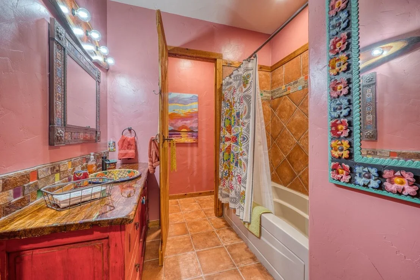
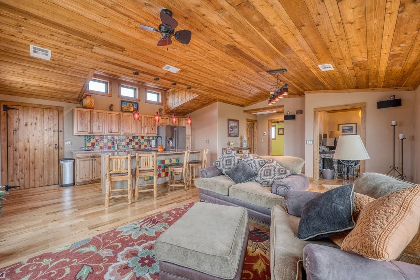
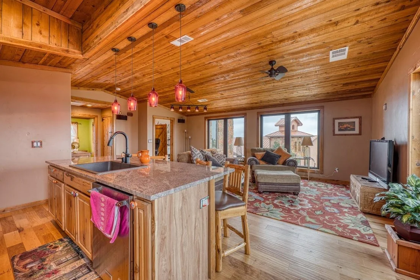
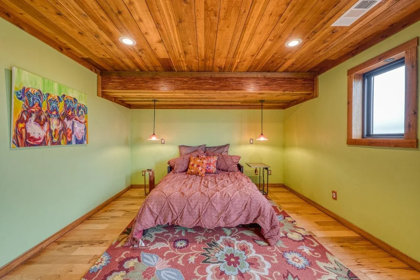
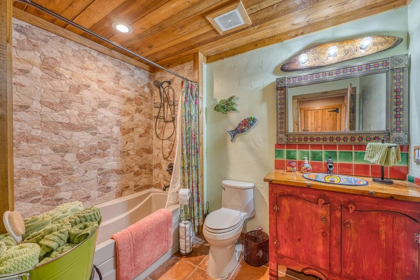
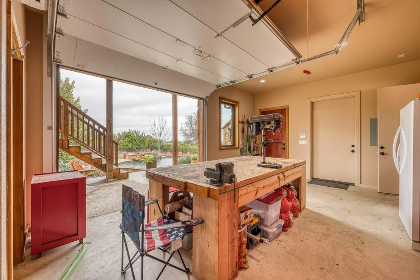
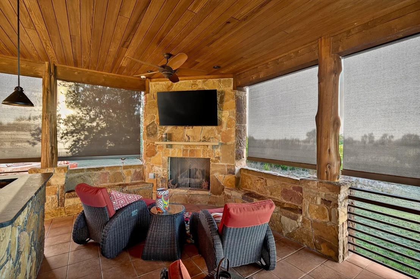
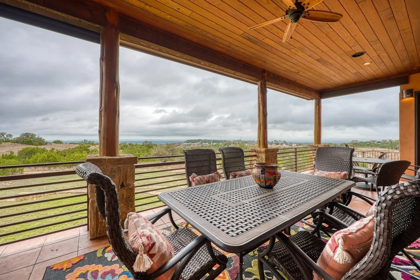
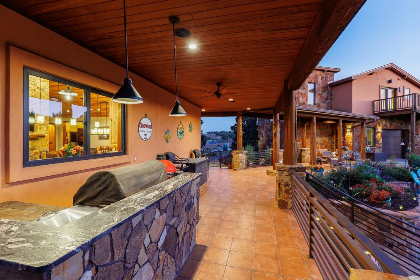
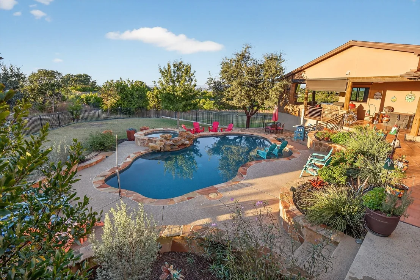
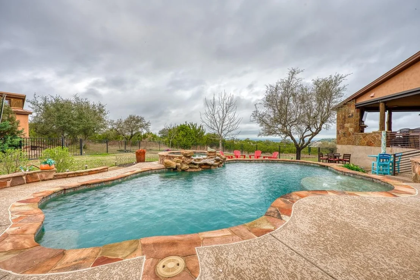
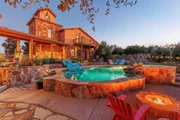
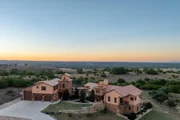
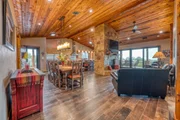
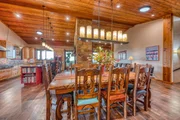
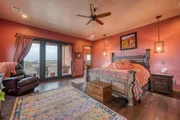
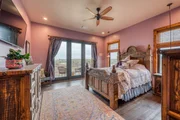
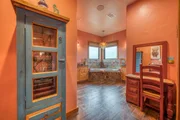
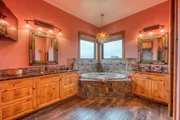
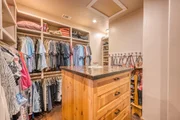
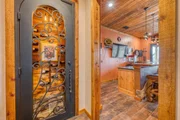
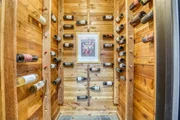
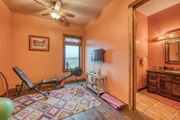
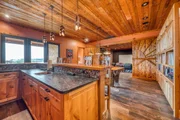
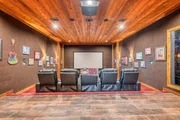
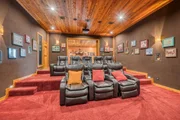
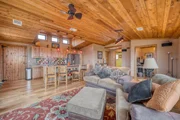
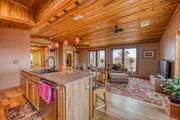
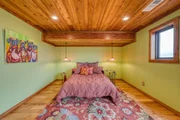
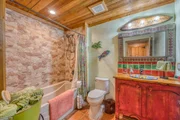
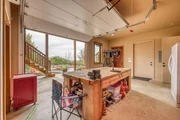
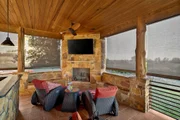
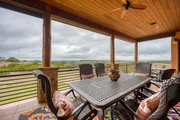
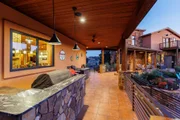
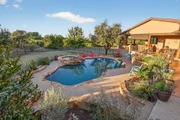
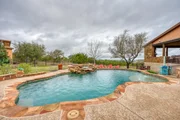
Experience refined Hill Country living in this thoughtfully crafted 3-acre villa, enhanced by a community wildlife exemption. A Mossrock CobraStone exterior, copper-toned metal roof, and rough-cut cedar beams introduce a balanced blend of modern comfort and Southwestern character. Inside, the home features 8' custom Cedardoors, commissioned lighting, and detailed artisan workmanship throughout. Nearly 1,500 sq. ft. of covered verandas, an outdoor kitchen with fireplace, and a pool with spa promote seamless indoor-outdoor living with long-range views from both the main residence and the casita. The gourmet kitchen includes premium appliances, Knotty Pine cabinetry, Red Dragon granite on an oversized island, and a spacious butler’s pantry. Additional property features include three dishwashers, three disposals, two ovens, two washer/dryer hookups, three gas water heaters, a solar system, and a Control4 system operating ten zones across the property. The home also includes an in-floor heater in the primary bathroom. A dramatic two-sided Mossrock fireplace with handcrafted pecan mantels anchors the main living area. The primary suite and guest rooms offer walk-in closets and French doors leading to private porches. The lower level includes a game room with bar and dedicated wine closet. Adjacent to game room is a tiered theater. A private-entry casita, oversized two-car garage with RV bay, workshop, and a 400 sq. ft. storage barn complete this private and well-appointed Hill Country retreat.
| |||




Property Highlights
Building Info
Comparables
Status
Price/ft²
Listed On
Sold On
About Blanco
Similar Homes for Sale
Currently no similar homes aroundNearby Rentals
Currently no nearby rentals
Listed Office: Horseshoe Bay Living 2, LLC - Listing courtesy of Unlock MLS
Phone: (512) 550-3624
Last Updated: 2026-08-04 04:06:24
Data Source: Unlock MLS, MLS# ACT6863132
Based on information from Unlock MLS (alternatively, from ACTRIS). Neither the Board nor ACTRIS guarantees or is in any way responsible for its accuracy. All data is provided “AS IS” and with all faults. Data maintained by the Board or ACTRIS may not reflect all real estate activity in the market. Information being provided is for consumers’ personal, non-commercial use and may not be used for any purpose other than to identify prospective properties consumers may be interested in purchasing. Some IDX listings have been excluded from this website.





 Your Privacy Choices
Phone: 425-283-2930
Address: 335 Madison Avenue, New York, NY 10017