Check Availability
$799,900
● House - In Contract

2809 VIDERE DRIVE

WILMINGTON, DE 19808
bedrooms
4 Beds
bathrooms
3 Baths, 1 Half Bath
square feet
3,725 Ft²
$4,439
Est. Monthly
$42
HOA / Fees

About This Property

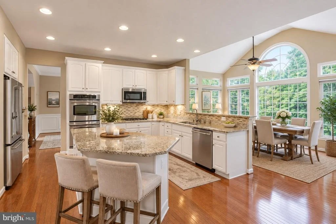
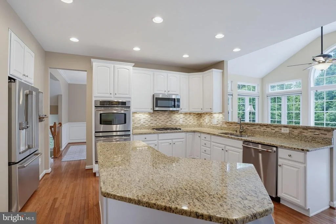
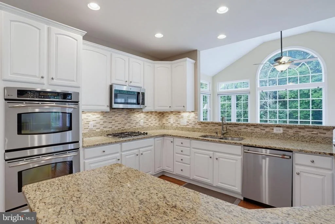
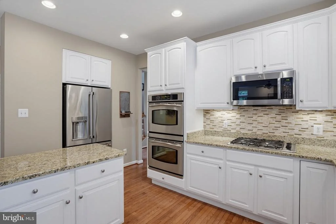
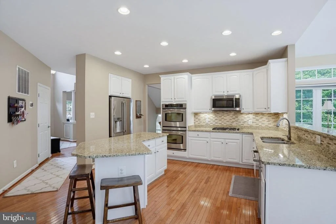
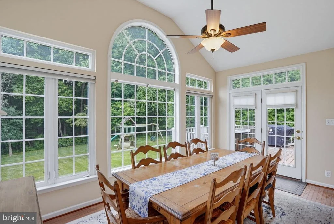
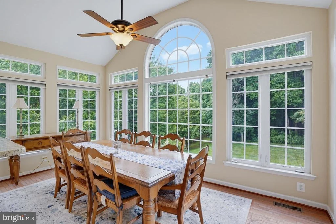
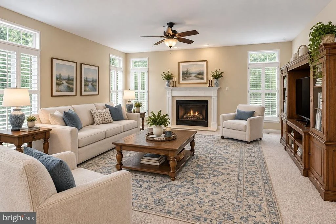
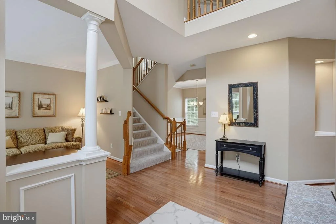
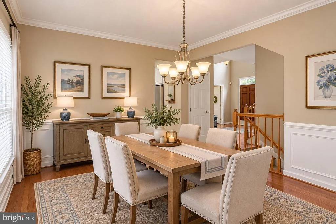
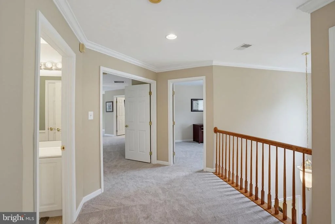
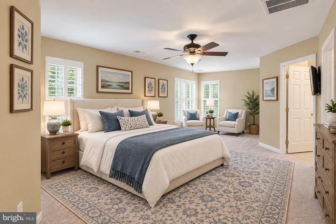
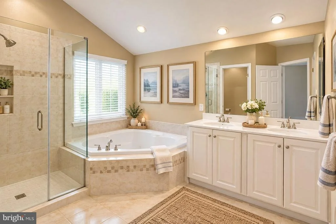
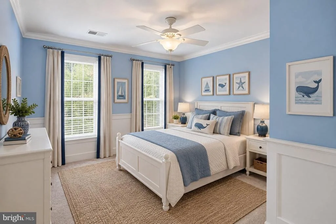
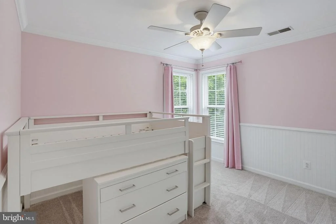
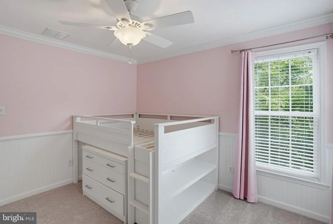
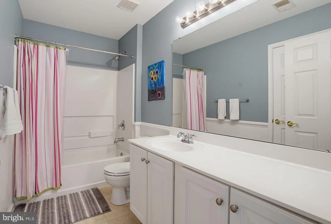
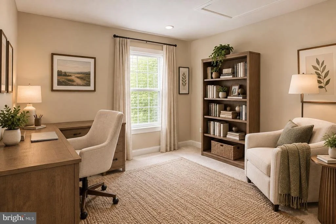
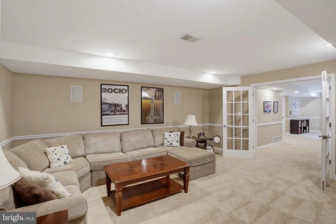
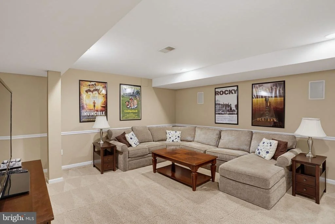
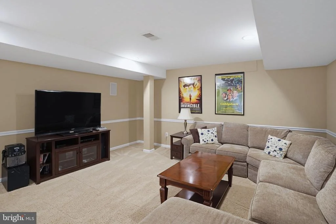
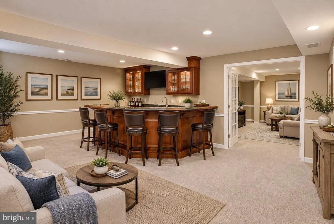
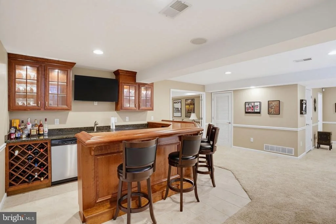
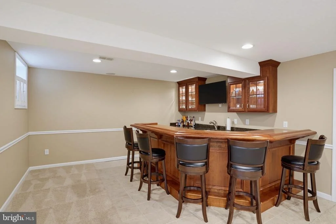
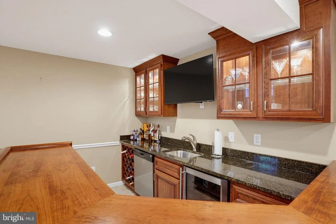
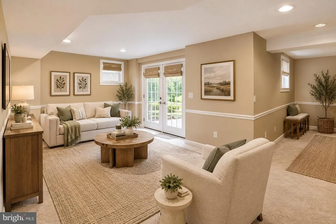
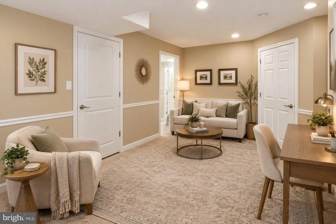
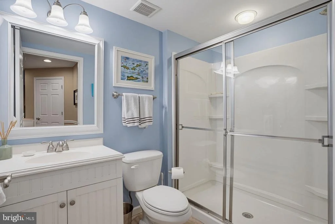
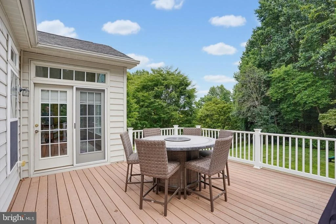
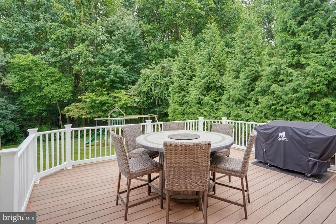
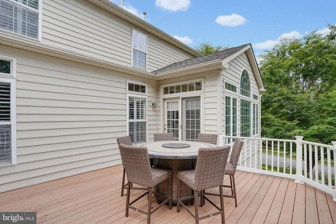
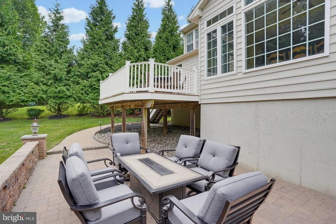
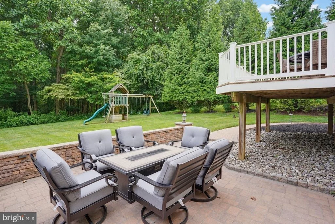
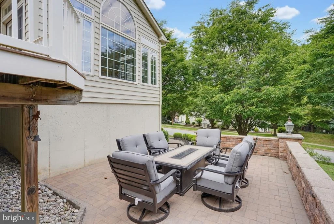
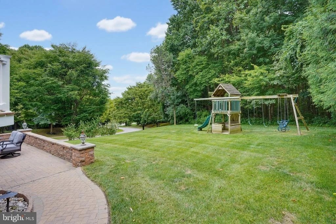
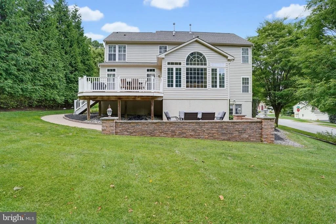
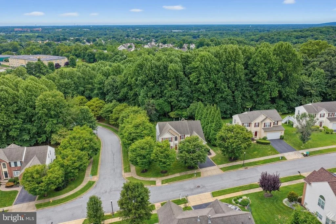
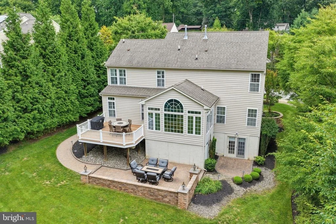
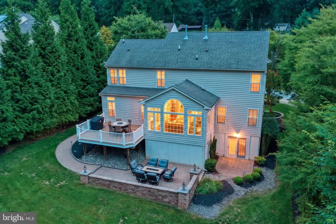
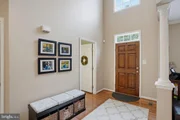
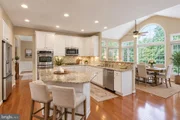
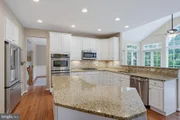
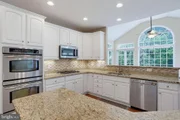
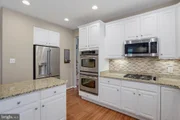
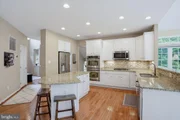
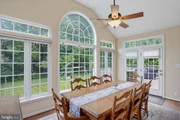
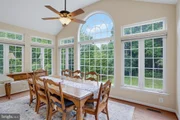
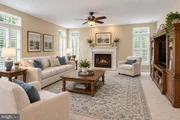
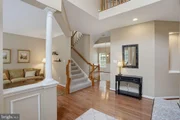
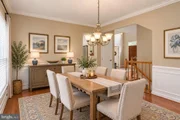
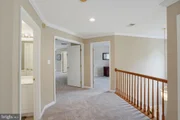
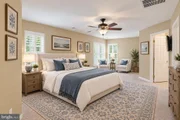
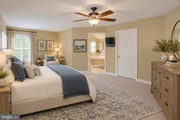
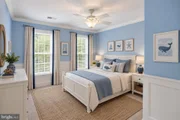
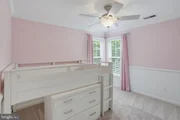
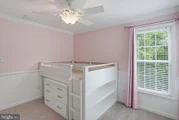
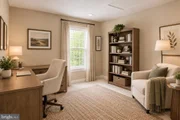
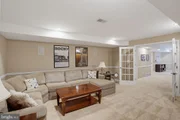
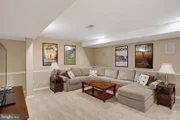
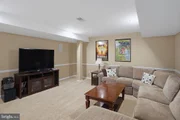
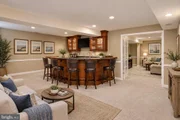
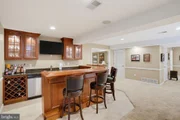
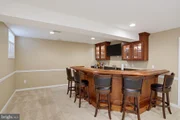
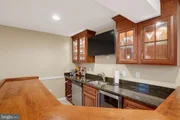
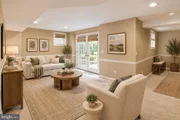
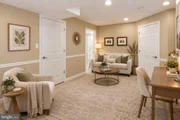
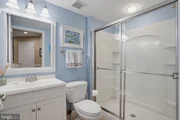
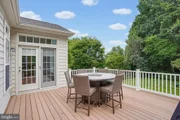
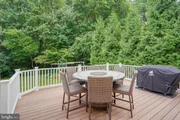
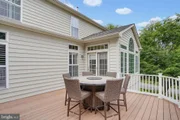
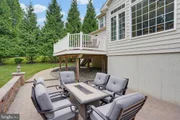
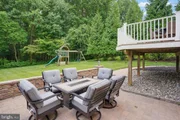
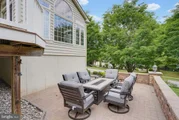
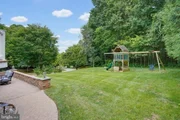
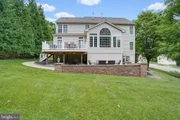
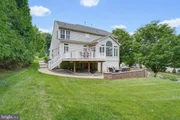
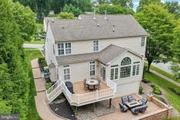
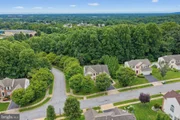
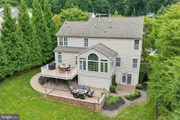
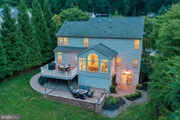
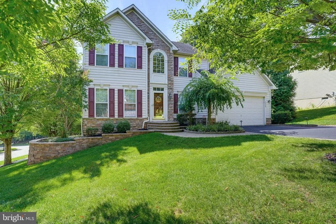
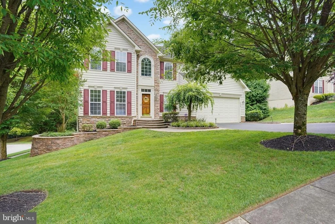
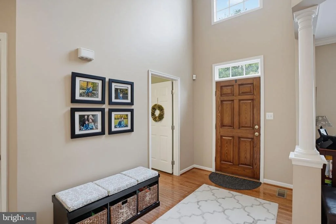
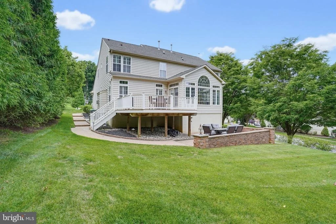
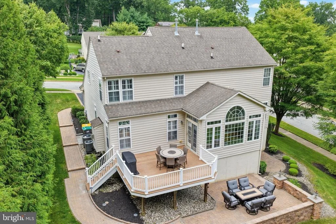
Welcome to 2809 Videre Drive in the very highly sought after community of Videre Woods.  Offered by the original owner, this is a rare opportunity to own a highly updated, extremely well maintained home in this quaint community of approximately 40 homes.  Centrally located within the Pike Creek, within walking distance to St Marks High School and Carousel Park, topped off by easy access to the Pike Creek Shopping Center, this location is absolutely one of the best in the area.  Sitting on a premium lot that backs to wooded open space, once you arrive you will know you are home.  Inside, the large two-story foyer makes you feel at ease with gleaming hardwood floors and fine trim.  The staircase is very nicely offset to the left, so there is ample space to greet guests in this area.  The kitchen is perfect for the gourmet in the family because it is very large and wide open.  The gleaming white cabinets are offset nicely by more of the rich real hardwood floors, granite counter tops and stainless appliances.  Starting your day in the wonderful breakfast room will become a ritual you will have a hard time believing you ever lived without.  There is no better place to begin your day than right here overlooking the private rear yard.  The family room is extremely well laid out with space for the entire family.  The fireplace will take the chills off of those wonderful fall evenings that are right around the corner.  For the holidays, the formal dining room is an area that is grand and almost square in shape.  This makes it almost perfect for a round dining room table.  The formal living room is just around the corner and located just off of the foyer.  Upstairs the primary bedroom is large with an abundance of natural light.  It is complemented by a large four piece bath that will make you feel pampered every day you wake up.   There are three other bedrooms on this level ensuring everyone has a space to call their own.  If that were not enough, the lower level is what will make you the envy of your family and friends.  This level features true walk-out access that leads to an ample patio with no steps.  Nothing was held back here with custom lighting, retaining walls and landscaping.  The built-in custom bar will take you over the top.  The large bartop will easily fit 8 to 10 of your closest friends.  A full complement of custom cabinets, refrigeration and a dedicated dishwasher are all behind the bar backing you up.  The media room next door is the final stop on this level.  You will feel like you are in a movie theater right in your own home when you enter this room.  Come see this one today.
Unit Size
3,725 Ft²
Days on Market
-
Land Size
0.33 acres
Price per sqft
$215
Property Type
House
Property Taxes
$469
HOA Dues
$42
Year Built
2006

Listed By

Erik Hoferer
Long & Foster Real Estate, Inc.

Payment Calculator

Cap Rate Calculator

Last updated: 15 days ago (Bright MLS #DENC2110942)

Price History

Date / Event Date Event Price
Nov 7, 2026 In contract -
In contract
Oct 20, 2026 Relisted $799,900
Relisted
Sep 29, 2026 In contract -
In contract
Sep 16, 2026 Listed by Long & Foster Real Estate, Inc. $799,900
Listed by Long & Foster Real Estate, Inc.
Sep 18, 2006 Sold
Sold
Show More

Property Highlights

Garage
Air Conditioning
Fireplace
Parking Details
Has Garage
Parking Features: Attached, Garage, Driveway, Asphalt Driveway
Garage Spaces: 2
Interior Details
Half Bathrooms: 1
Full Bathrooms: 3
Interior Features: Bar
Appliances: Microwave, Built-In Range, Dishwasher, Disposal, Refrigerator
Flooring Type: Hardwood, Carpet
Has Fireplace
Fireplaces: 1
Basement: Full, Finished, Concrete, Outside Entrance, Walkout Level
Exterior Details
Square Footage: 3725
Square Footage Source: $0
Property Condition: Excellent
Architectural Style: Colonial
Year Built Source: Assessor
Year Built: 2006
Levels: 2
Other Structures: Above Grade, Below Grade
Construction Materials: Advanced Framing
Patio and Porch Features: Deck, Patio
Lot Size Area: 14375
Lot Size Units: Square Feet
Lot Size Acres: 0.33
Lot Size Square Feet: 14375
Tax Lot: 409
Water Source: Public
Financial Details
Tax Assessed Value: $618,700
Tax Annual Amount: $5,622
Utilities Details
Cooling Type: Central Air
Heating Type: Forced Air
Sewer : Public Sewer
Location Details
HOA Fee: $42
HOA Fee Frequency: Monthly

Building Info

Overview

    General

  • Year Built: 2006
  • Effective Year Built: 2006
  • Building Count: 1
  • Total Rooms: 10
  • Bedroom Count: 4
  • Bathroom Count: 4
  • Full Bathrooms: 3
  • Partial Bathrooms: 4
  • Bathroom Plumbing Fixtures: 13
  • Building Condition: 6
  • Building Quality: 7
  • Construction Type: 0
  • Building Style: 5
  • Exterior Walls Type: 19
  • Interior Walls Type: 3
  • Roof Shape Type: 1
  • Roof Cover Type: 15
  • Floor Count: 200
  • Living Units: 1
  • Floor Cover: 9
  • Basement Type: 3
  • Basement Area: 0
  • Garage Type: 1
  • Parking Space Count: 2
  • Patio Type: 0
  • Porch Type: 0
  • Pool Type: 0

    Dimensions

  • Lot Size Square Feet: 14,375
  • Total Building Area: 2,658
  • Gross Building Area: 2,658
  • Building Area: 2,658
  • Building Area Measurement: R

    Heating and Cooling

  • Fireplace Count: 1
  • Air Conditioning: 1
  • Heating: 4
  • Heated Square Feet: 2,658
  • Heating Fuel Type: 0

    Utilities

  • Sewer System: 5
  • Water Service: 0

Building

  • Building Type: 0
  • Property Class: R
  • Subdivision: VIDERE WOODS
  • Land Acres: 0000000330
  • Standard Land Use Code: 1001
  • County Land Use Code: 011

Neighborhood

  • School District Name: Red Clay Consolidated School District
  • School Tax School District: TRS2
  • Census Tract: 013604

Zoning

  • Zoning: S

Geography

  • Assessors Map Reference: 08-043
  • District: 08
  • Parcel: 08-043.30-409
  • Lot: 21
  • Municipality: MILL CREEK HUNDRED
  • Latitude: 39.721
  • Longitude: -75.6918

    Address

  • Full Address: 2809 Videre Dr
  • Address - House Number: 2809
  • Address - Street Name: Videre
  • Address - Suffix Type: Dr
  • State: DE
  • City Name: Wilmington
  • Carrier Code: C039
  • 4-Digit Zip Code: 3674
  • Zip Code: 19808

Valuation

    Tax

  • Total Area: 3,725
  • Tax Year: 2023
  • Tax Amount: $411,854
  • Tax Rate Code Area: TRS2;TRLU

    Appraisal Valuation

  • Standard Deviation: 0.2149
  • Valuation Date: Dec 13, 2023
  • Confidence Score: 70
  • Final Value: 572,957
  • High Value: 696,122
  • Low Value: 449,791

    Market Valuation

  • Market Total Value: $554,220

    Assessments Valuation

  • Assessed Year: 2023
  • Assessed Total Value: $120,600
  • Assessed Land Value: $18,200
  • Assessed Improvements Value: $102,400

    Sales

  • Current Sale Contract Date: Sep 15, 2006
  • Current Sale Recording Date: Sep 18, 2006
  • Current Sale Price:
  • Current Sale Document Type: 27
  • Current Sale Input Document Number: 20060918-0089365
  • Previous Sale Recording Date: Jun 19, 2006
  • Previous Sale Contract Date: Jun 15, 2006
  • Previous Sale Amount: $125,000
  • Previous Sale Document Type: 27

    Financing

  • First Mortgage Financing Type: FIX
Data used for valuation calculations is provided by RealtyHop, and other third party sources

Comparables

Unit
Status
Type
Beds
Baths
ft²
Price/ft²
Asking Price
Listed On
Closing Price
Sold On
HOA + Taxes

About Skyline Ridge


Similar Homes for Sale

Currently no similar homes around

Nearby Rentals

Unit for rent at 634 Mccomb Place, CLAYMONT, DE, 19703

$2,650 /mo

  • 3 Beds
  • 2 Baths
  • 1,915 ft²
634 Mccomb Place, CLAYMONT, DE, 19703 Listing by Martin Lesly Occident Sr.
Unit for rent at 33 Tether Court, WILMINGTON, DE, 19808

$2,195 /mo

  • 2 Beds
  • 2 Baths
33 Tether Court, WILMINGTON, DE, 19808 Listing by Vince Grillo
Unit for rent at 131 Attic Court, WILMINGTON, DE, 19808

$2,500 /mo

  • 3 Beds
  • 2 Baths
  • 1,825 ft²
131 Attic Court, WILMINGTON, DE, 19808 Listing by Carolyn A Stanley


Frequently Asked Questions

When was property at 2809 Videre Drive built and last sold?
The property at 2809 Videre Drive was built in 2006 and last sold on Sep 15, 2006 for $554,290.
How much is this home worth?
The estimated value of the home located at 2809 Videre Drive is $807,899.
What are some comparable homes to 2809 Videre Drive?
There are currently no comparable homes to 2809 Videre Drive.