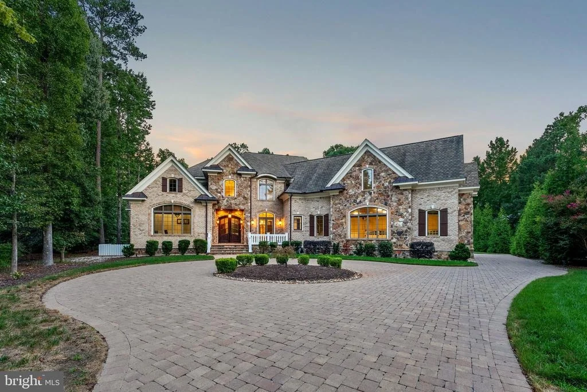
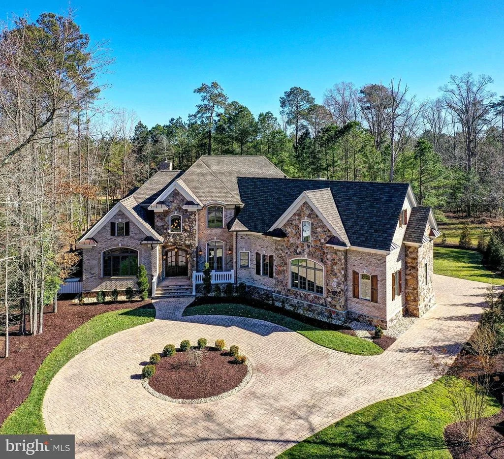
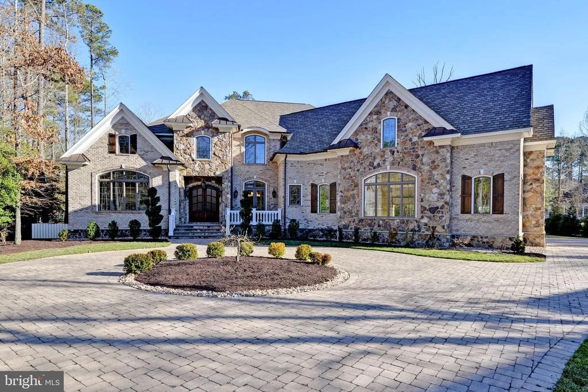
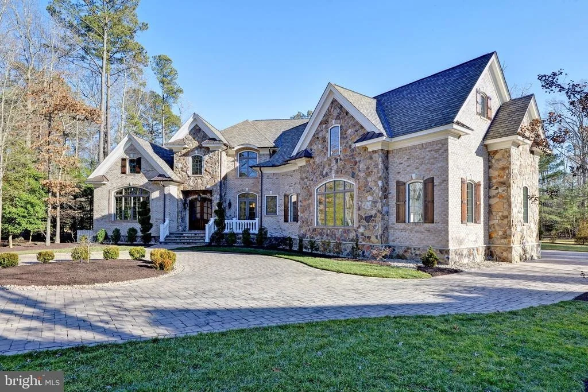
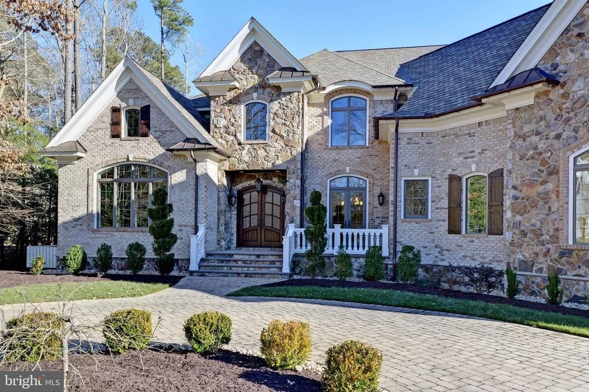
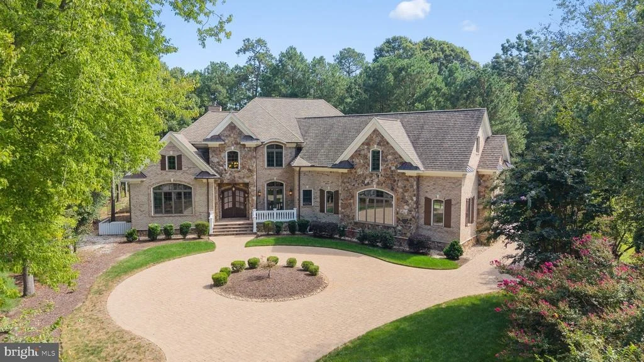
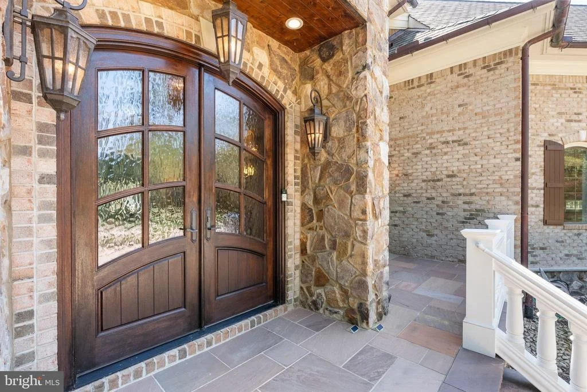
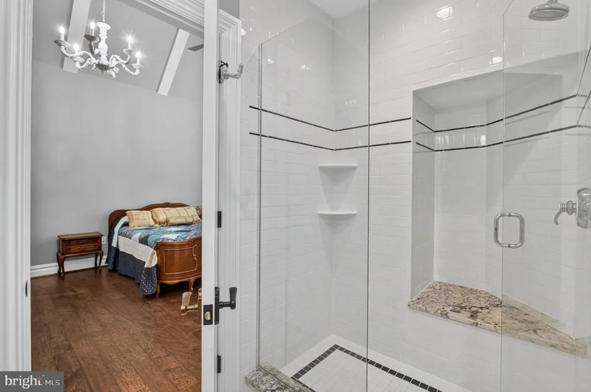
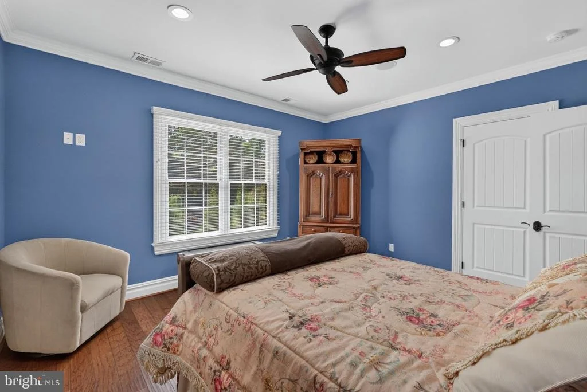
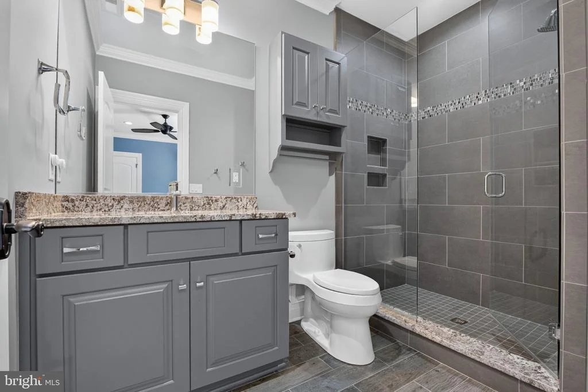
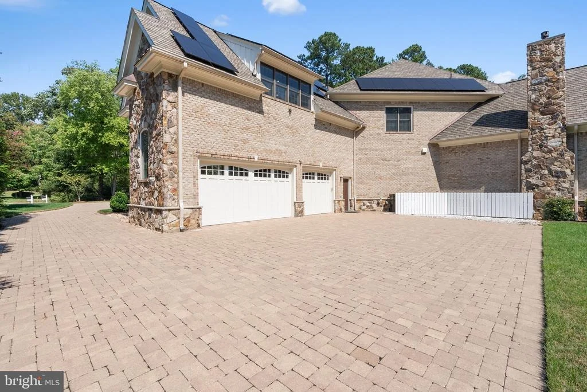
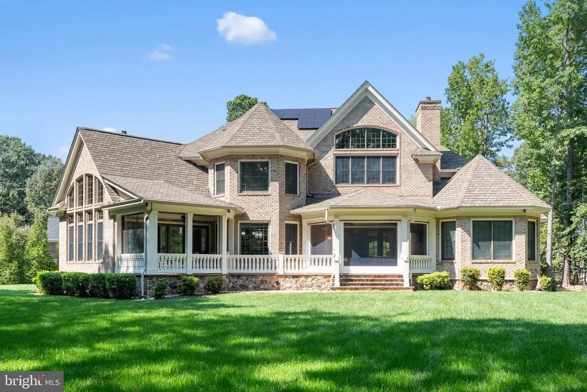
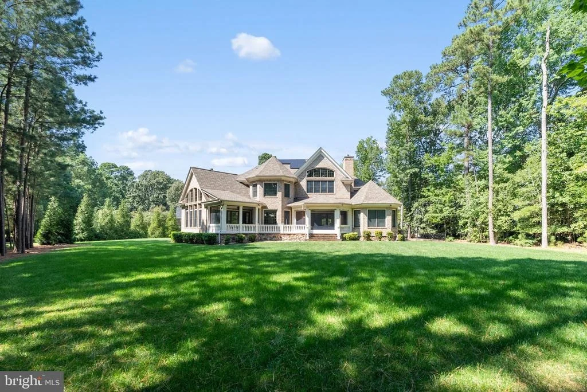
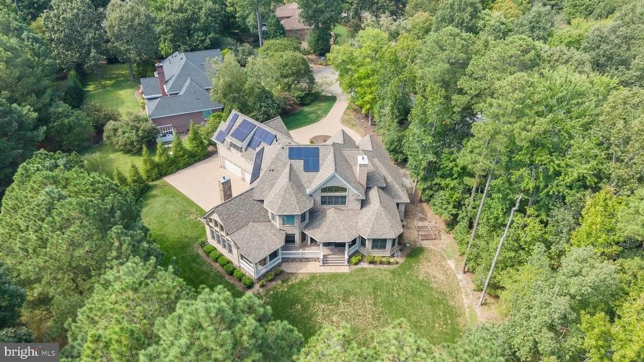
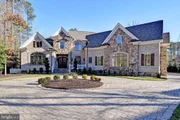
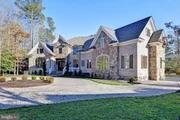
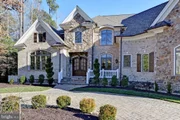
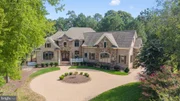
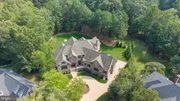
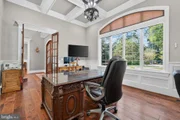
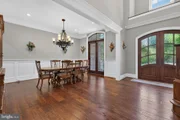
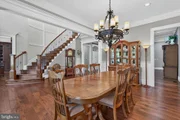
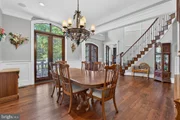
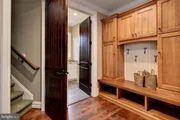
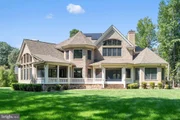
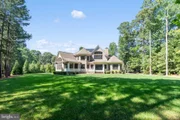
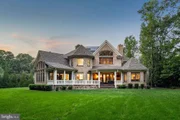
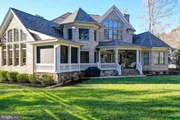
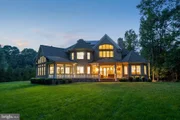
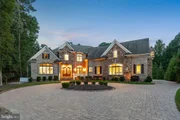
European-inspired luxury meets Williamsburg elegance at this
extraordinary 6,950 SF custom home in the Governor's Land at Two
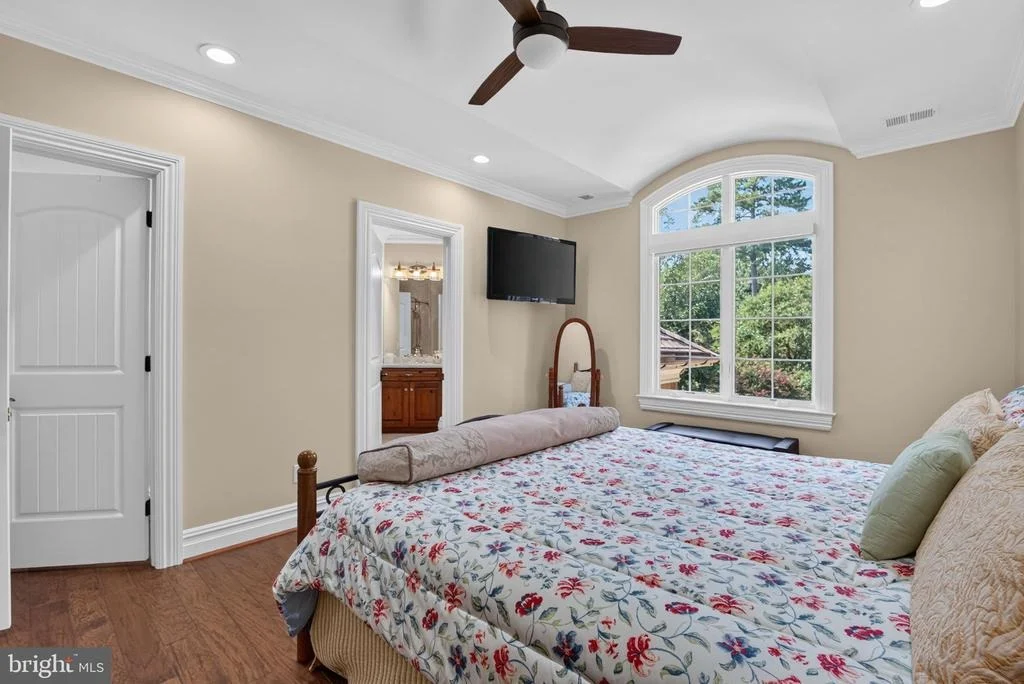
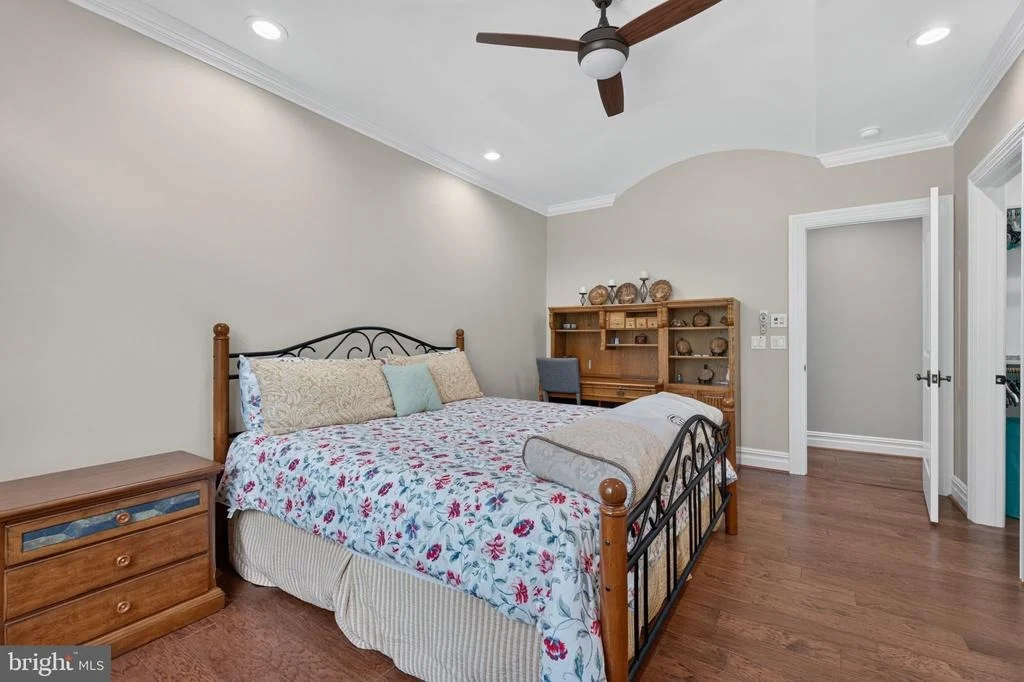
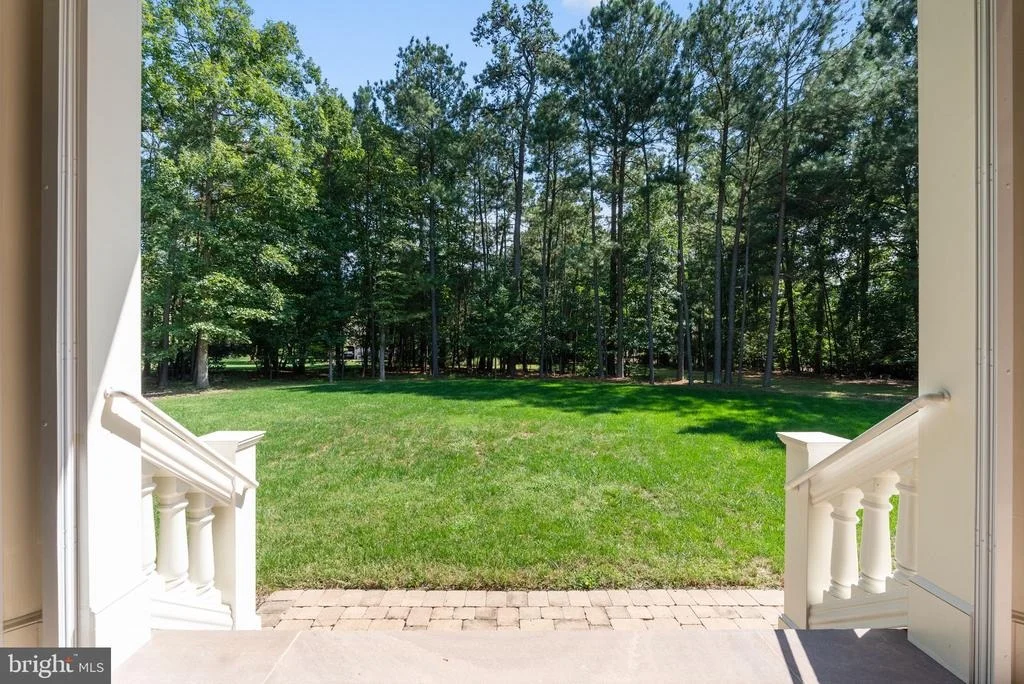
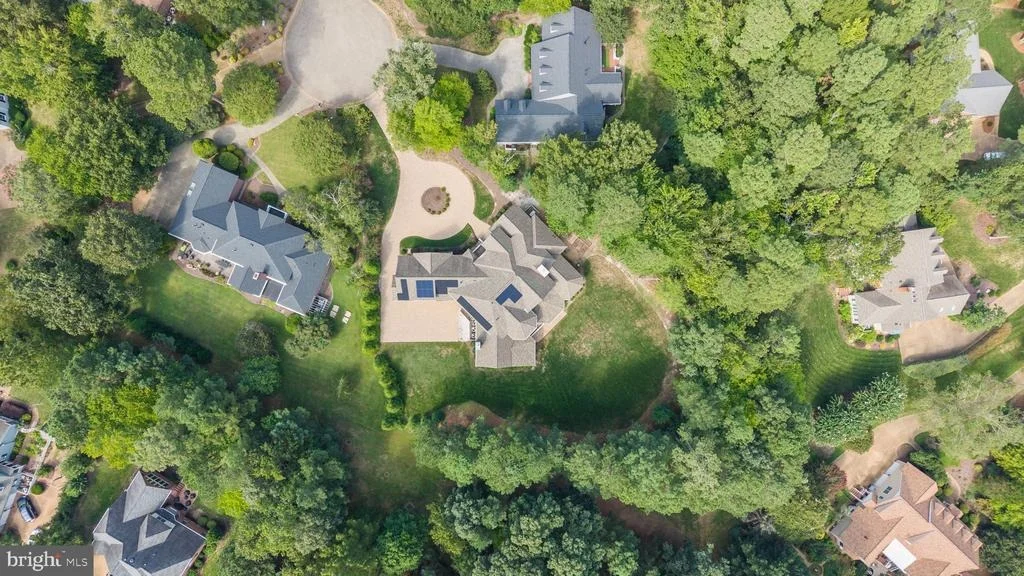
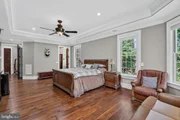
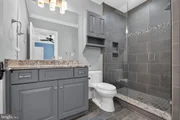
Rivers. Set on a wooded cul-de-sac, the 5BR, 4.5BA residence offers
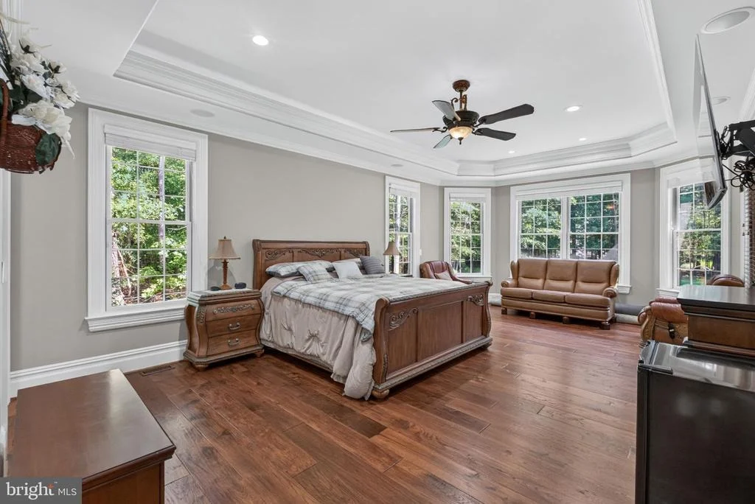
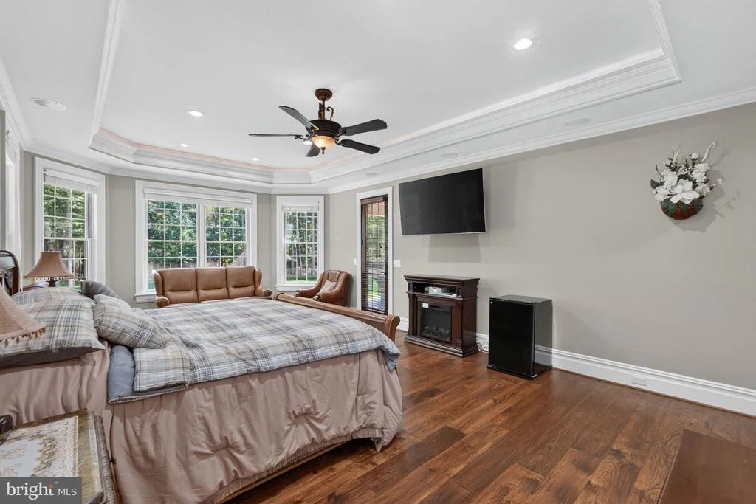
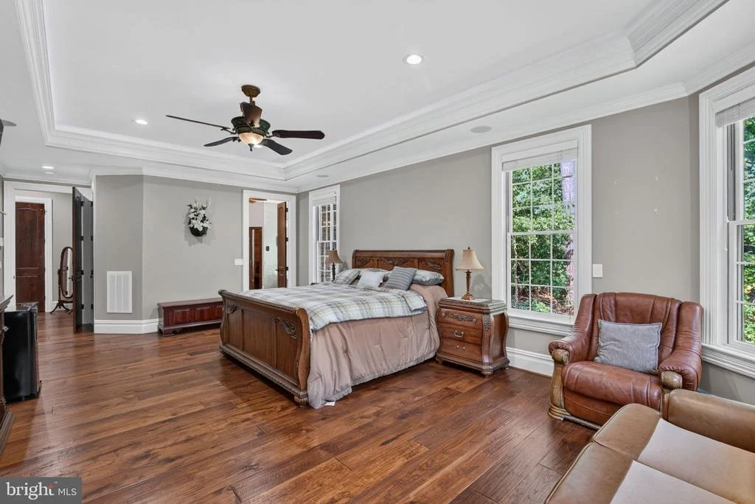
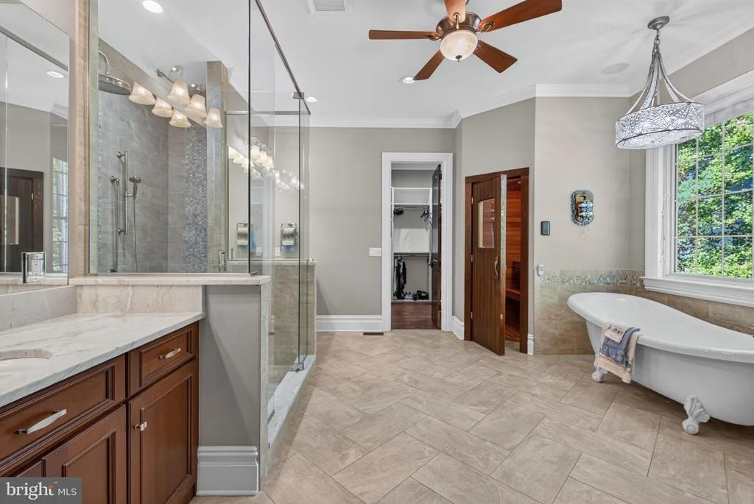
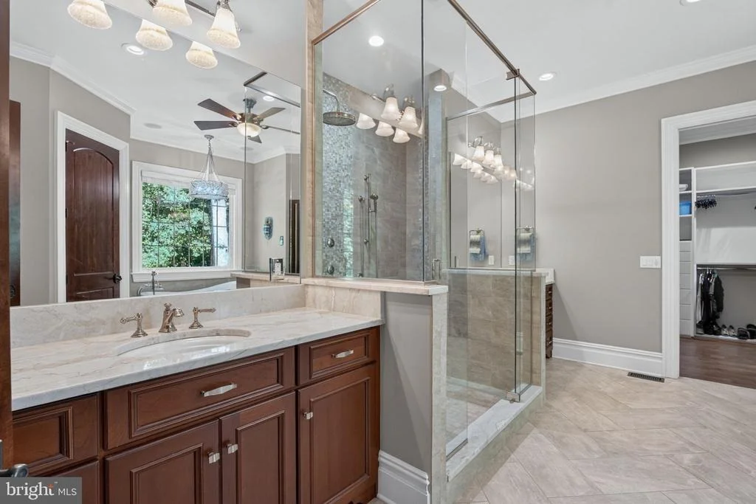
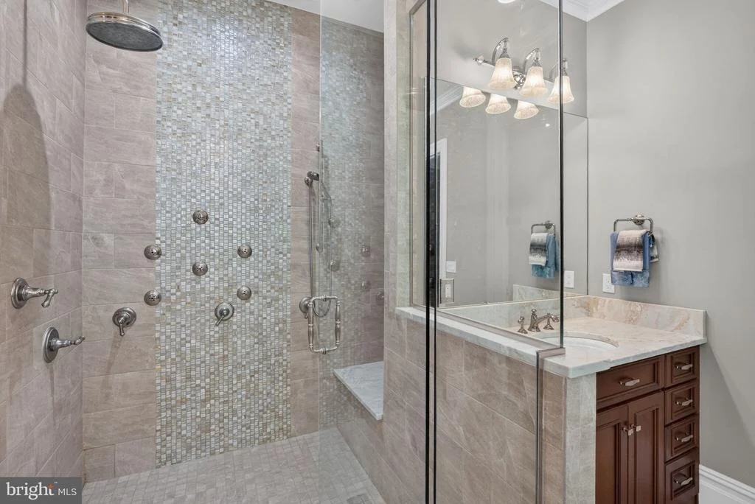
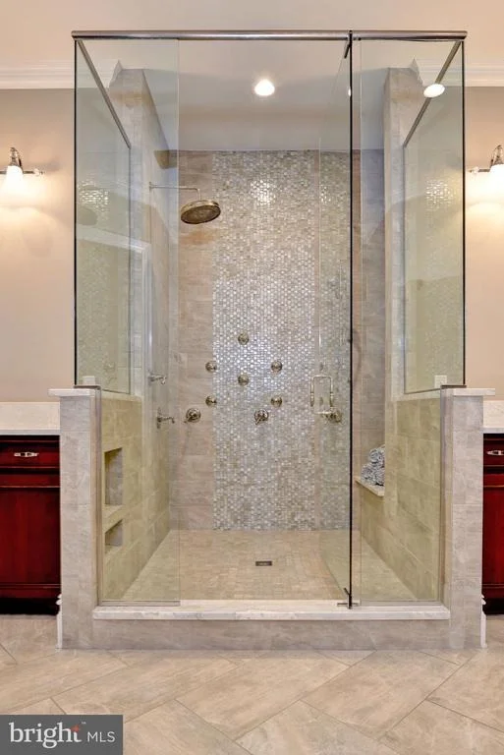
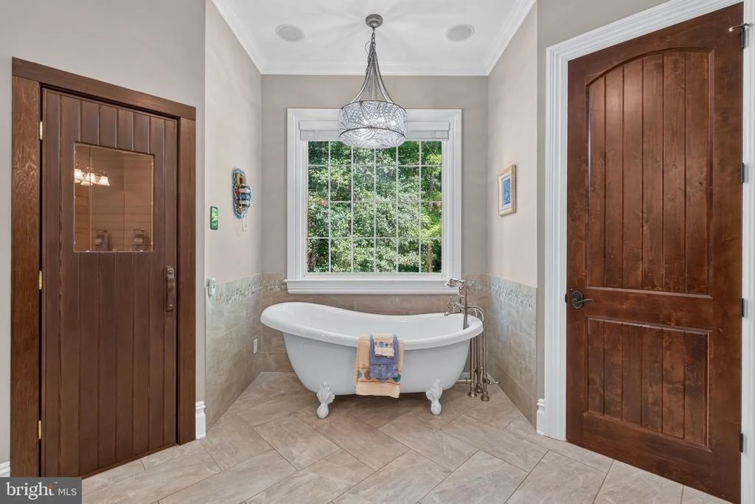
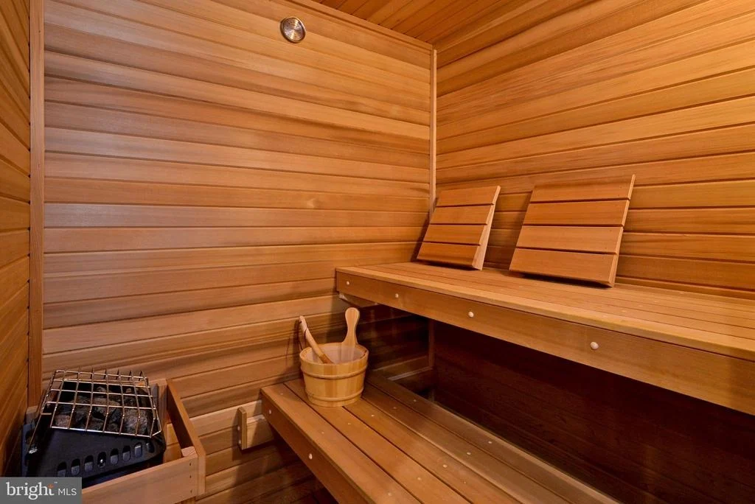
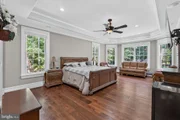
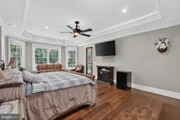
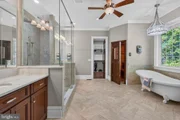
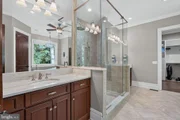
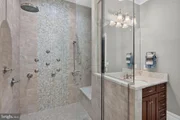
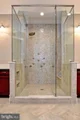
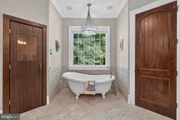
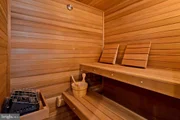
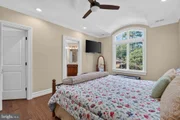
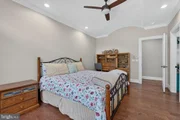
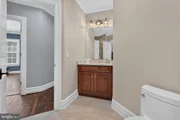
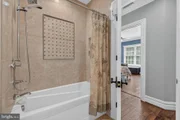
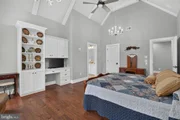
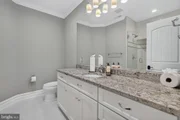
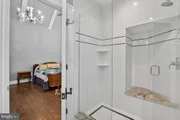
a first-floor primary suite with spa bath, cedar sauna,
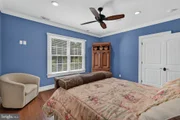
freestanding tub and oversized shower, plus four additional
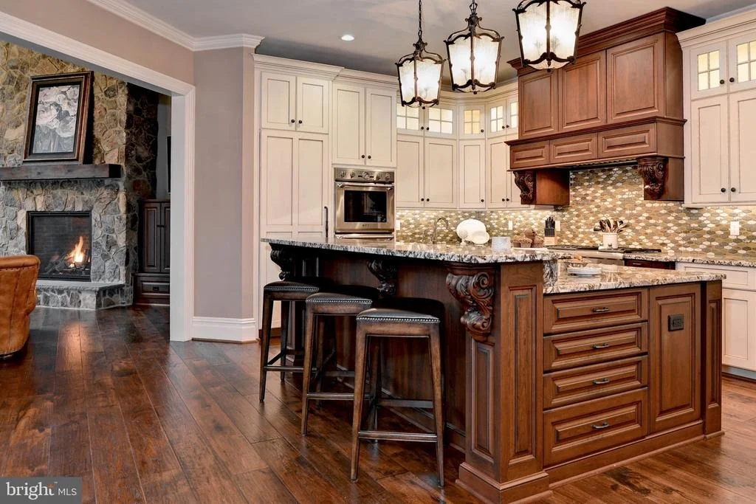
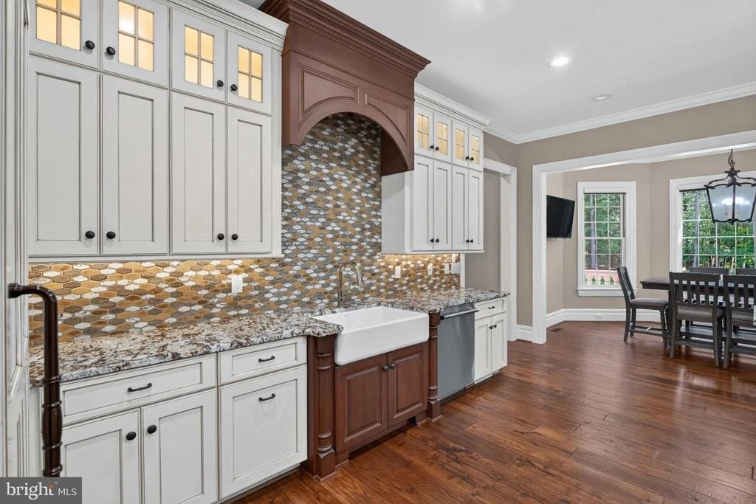
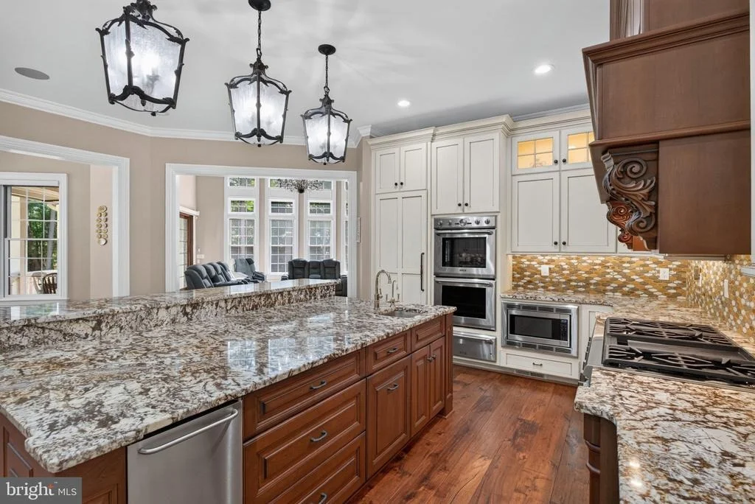
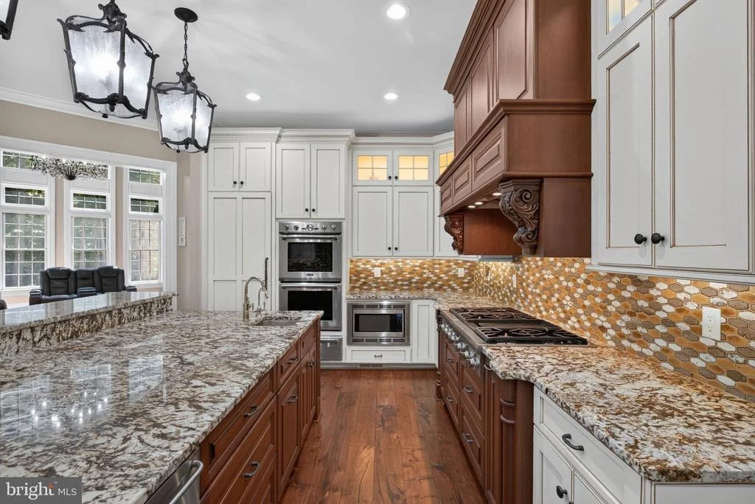
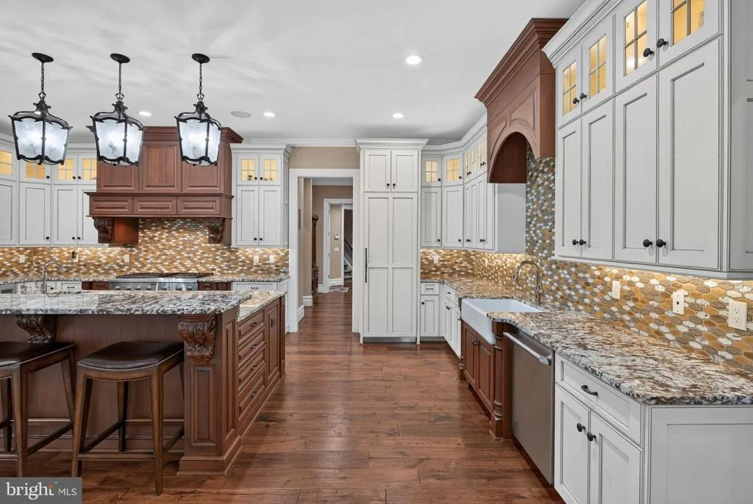
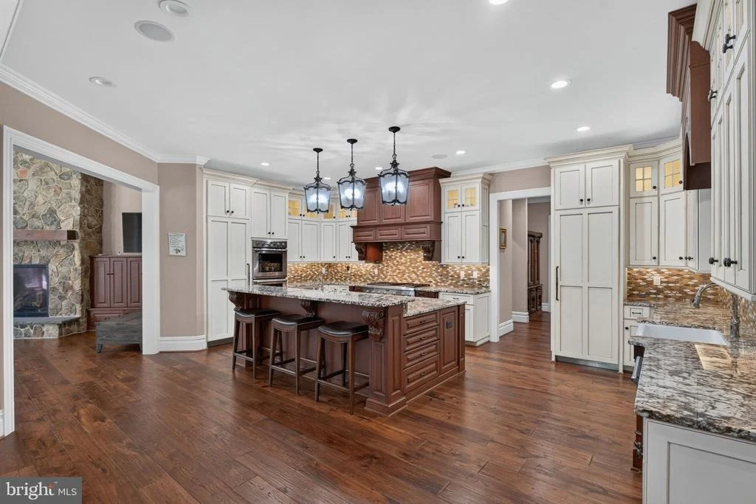
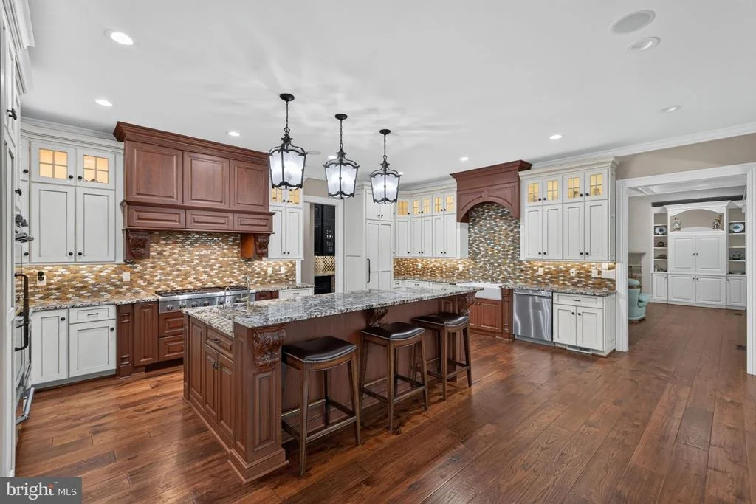
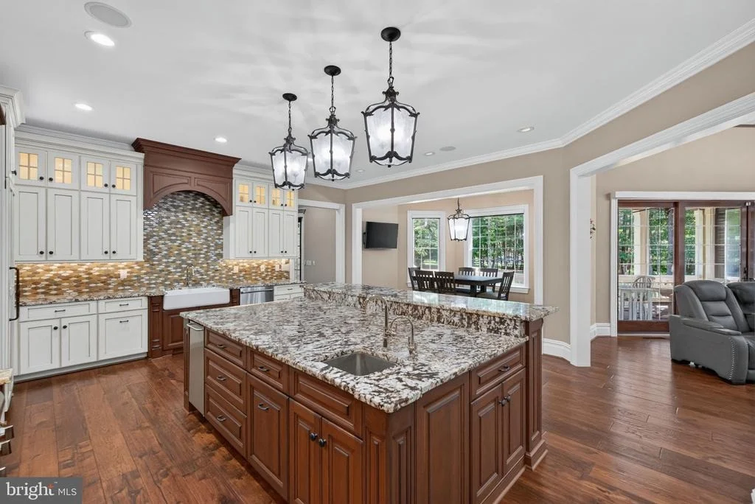
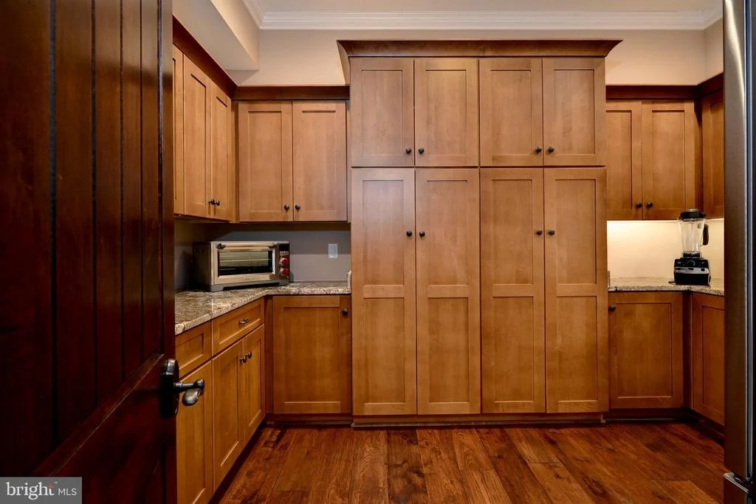
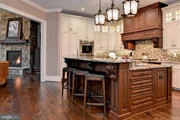
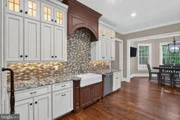
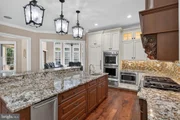
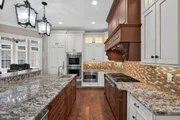
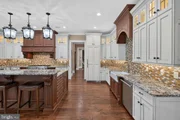
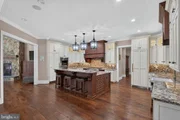
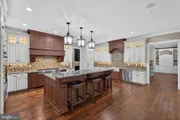
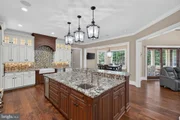
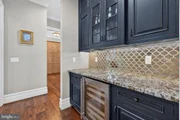
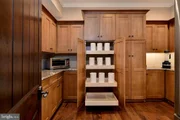
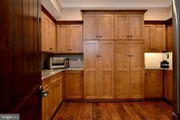
bedrooms and flexible upstairs living. The chef's kitchen features
the Thermador luxury appliance suite with a 48" gas rangetop, full
refrigerator/freezer columns, double ovens, warming drawer and
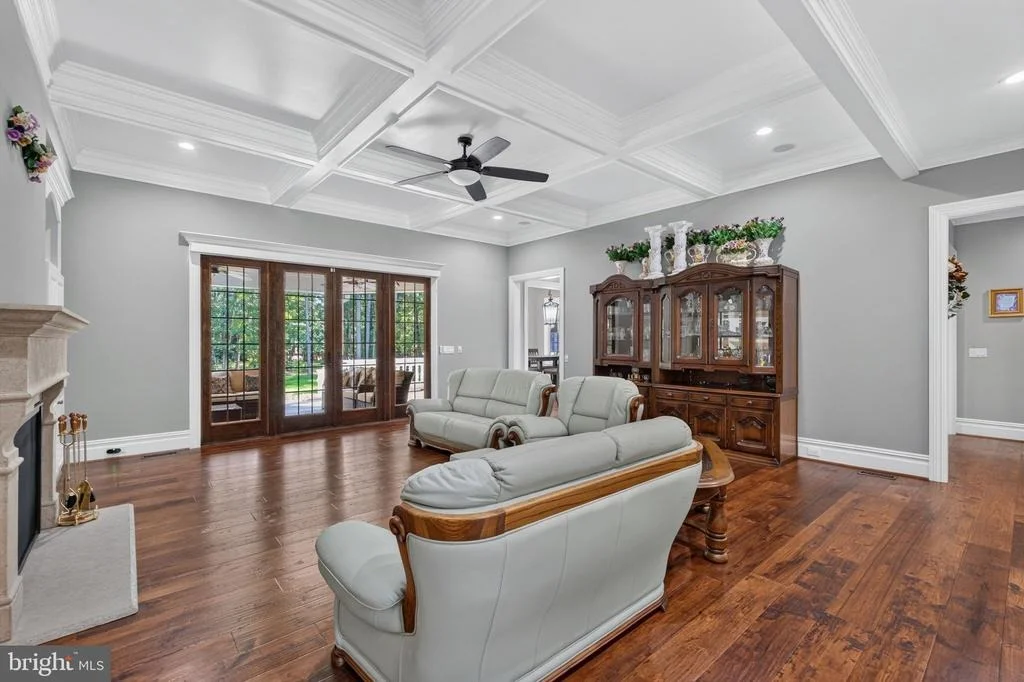
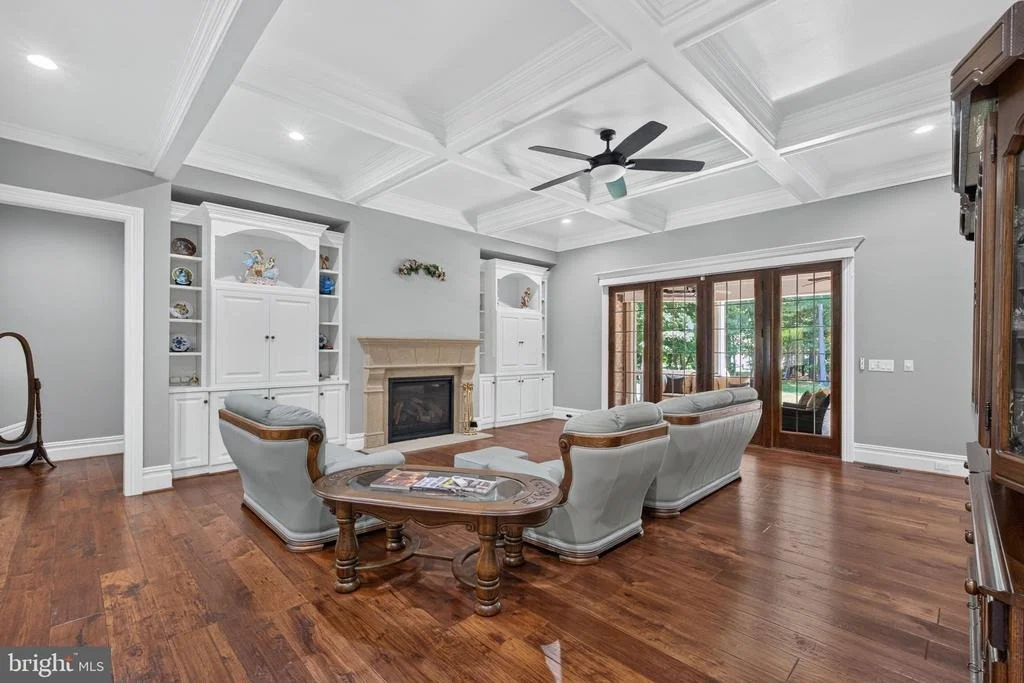
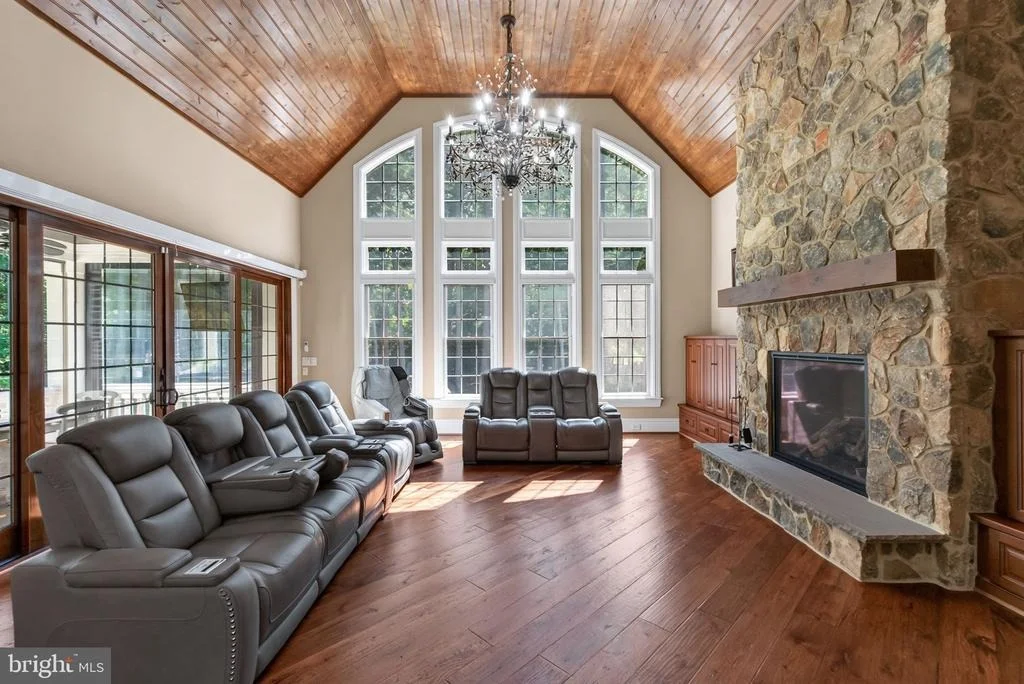
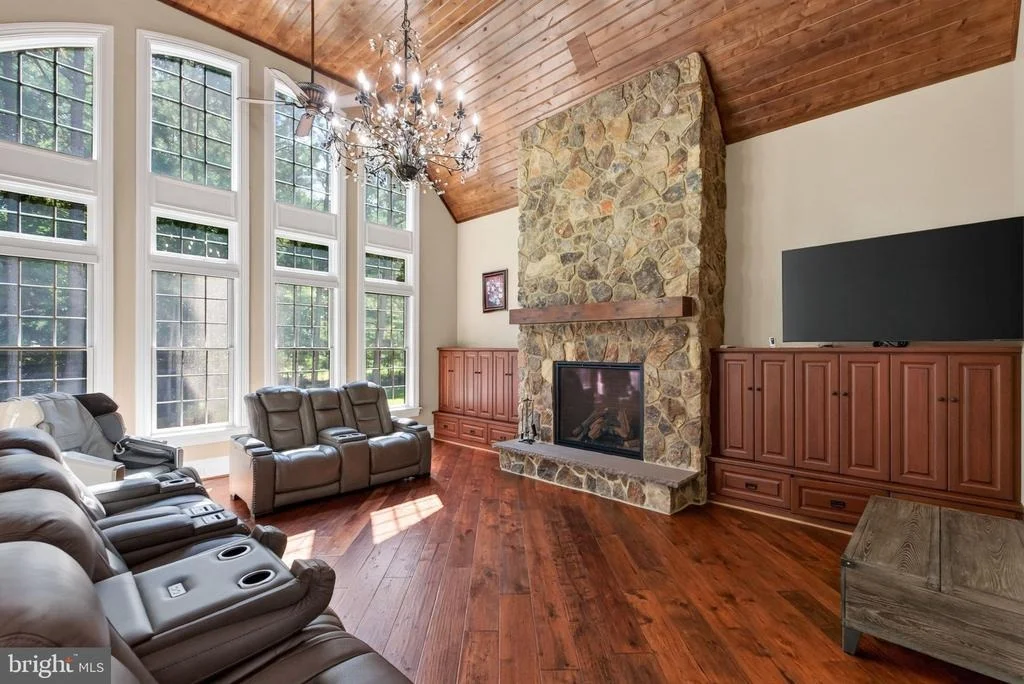
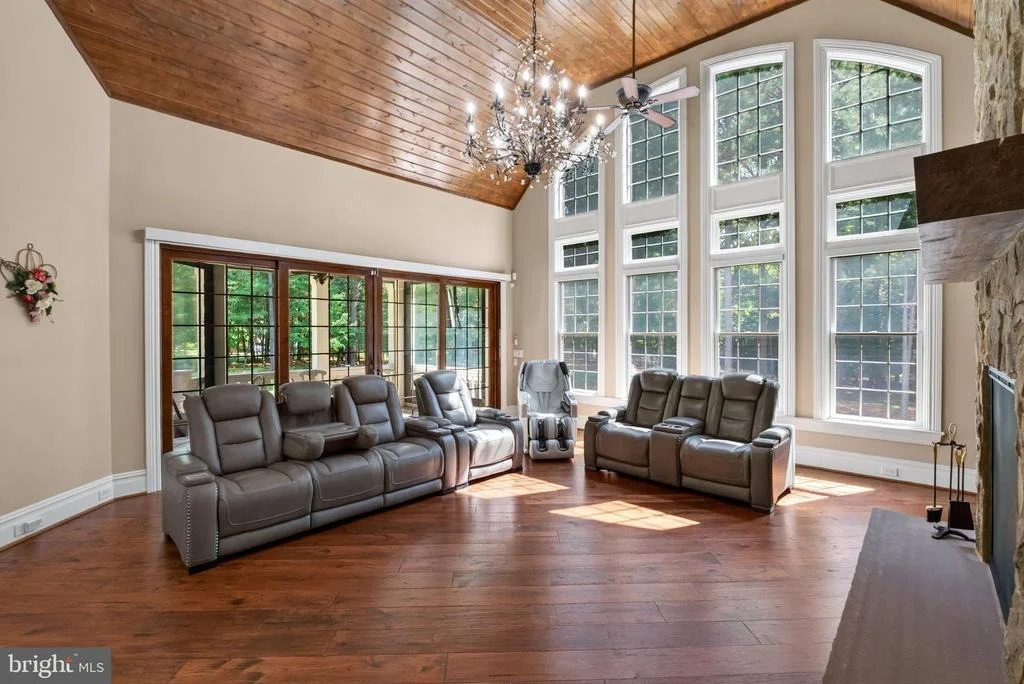
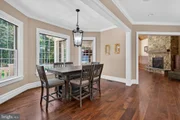
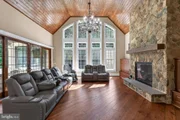
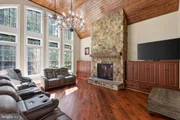
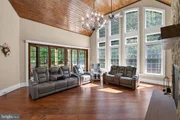
custom cabinetry, opening to a dramatic keeping room with cathedral
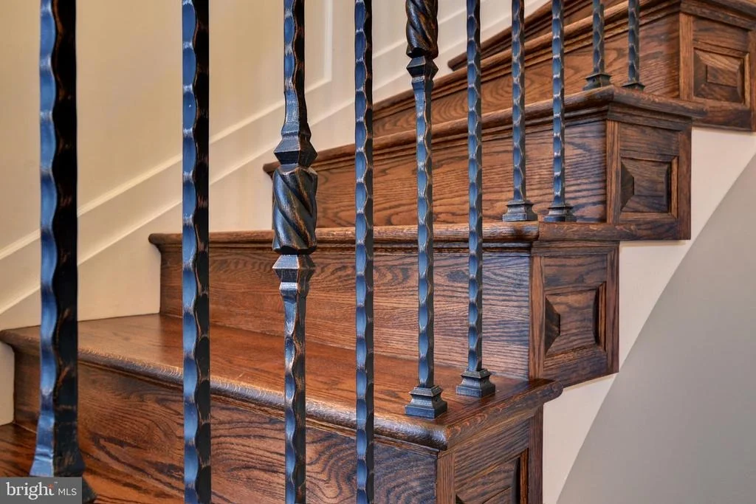
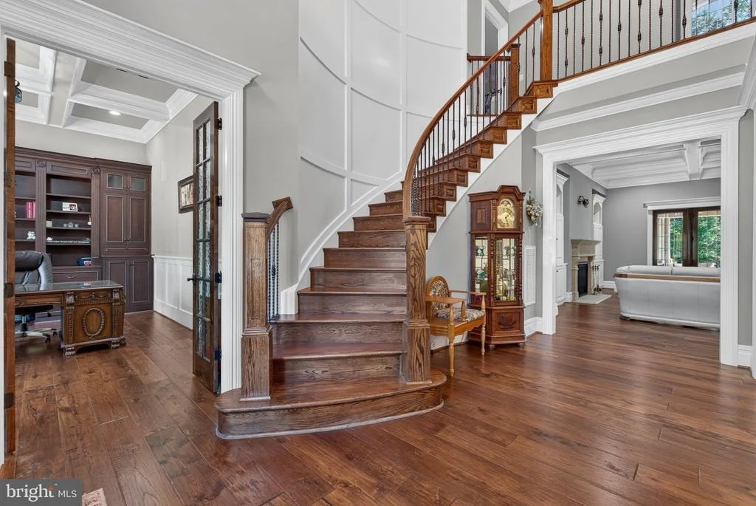
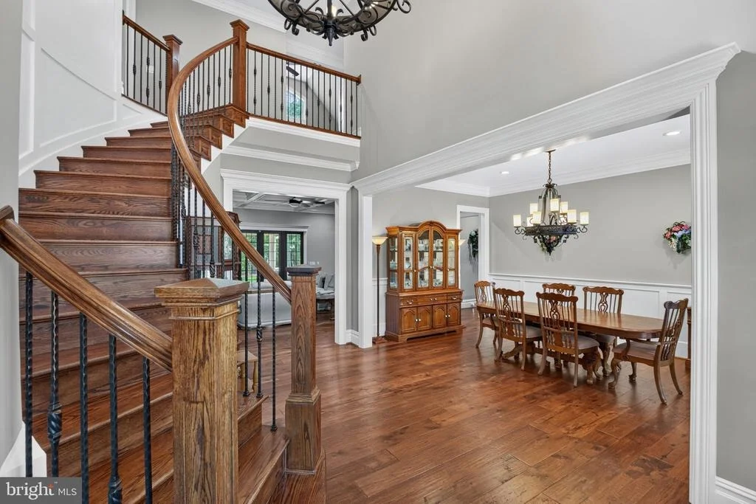
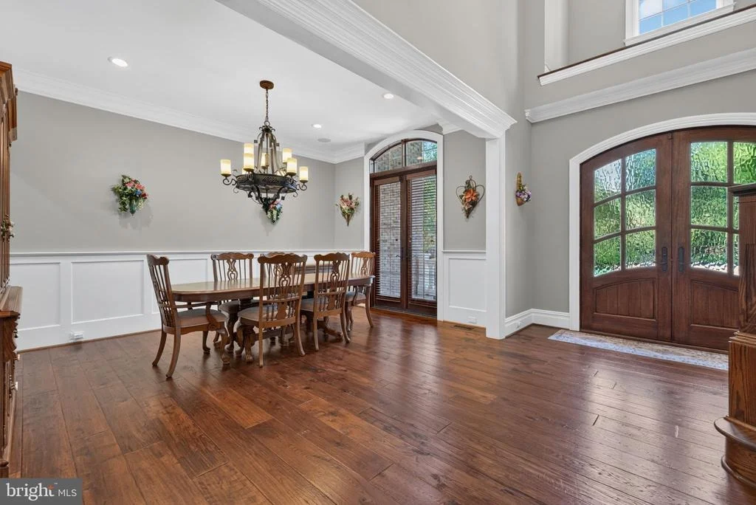
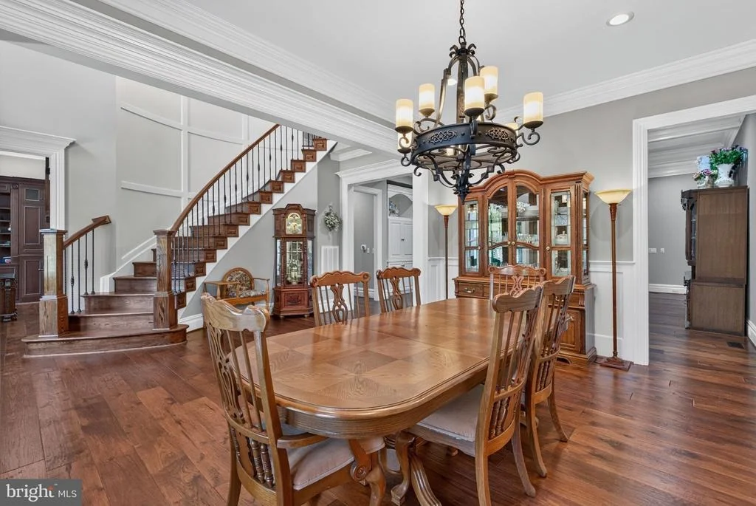
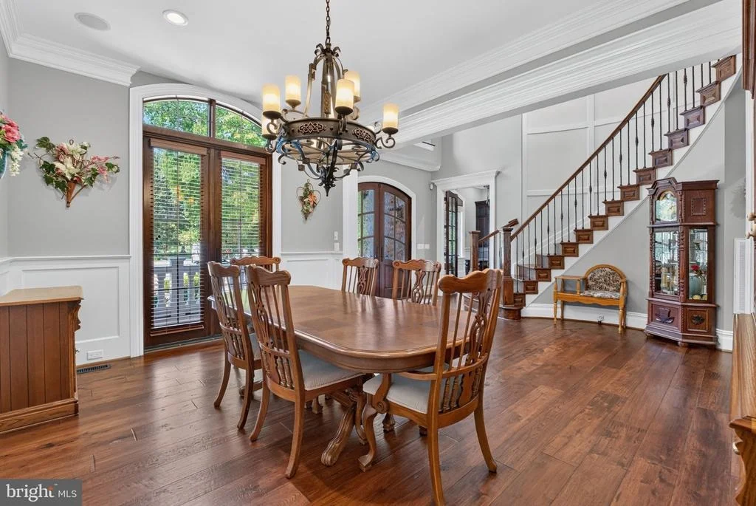
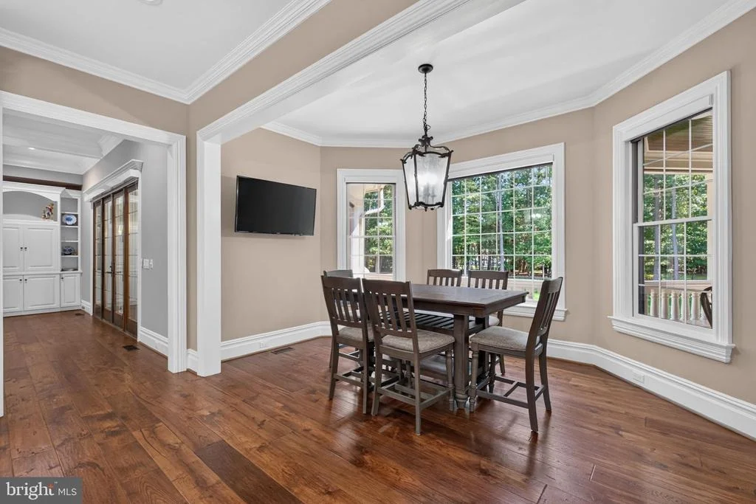
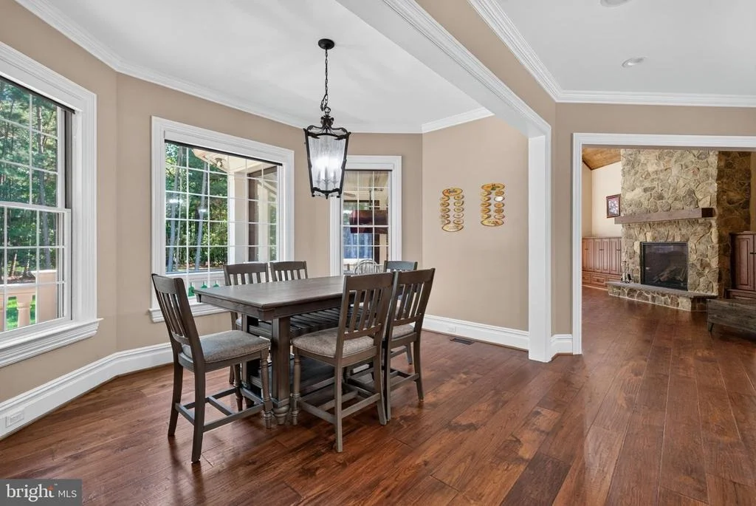
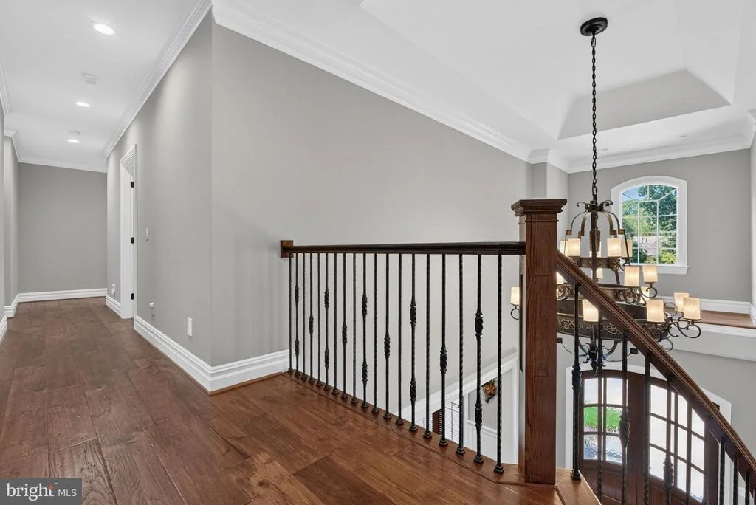
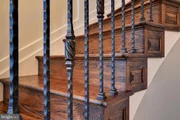
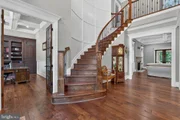
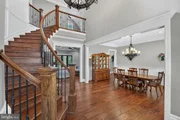
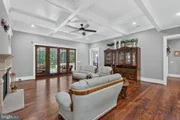
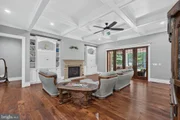
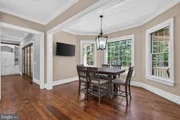
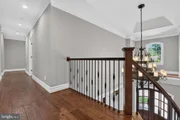
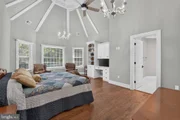
ceiling and stone fireplace. Hand-scraped hardwoods, extensive
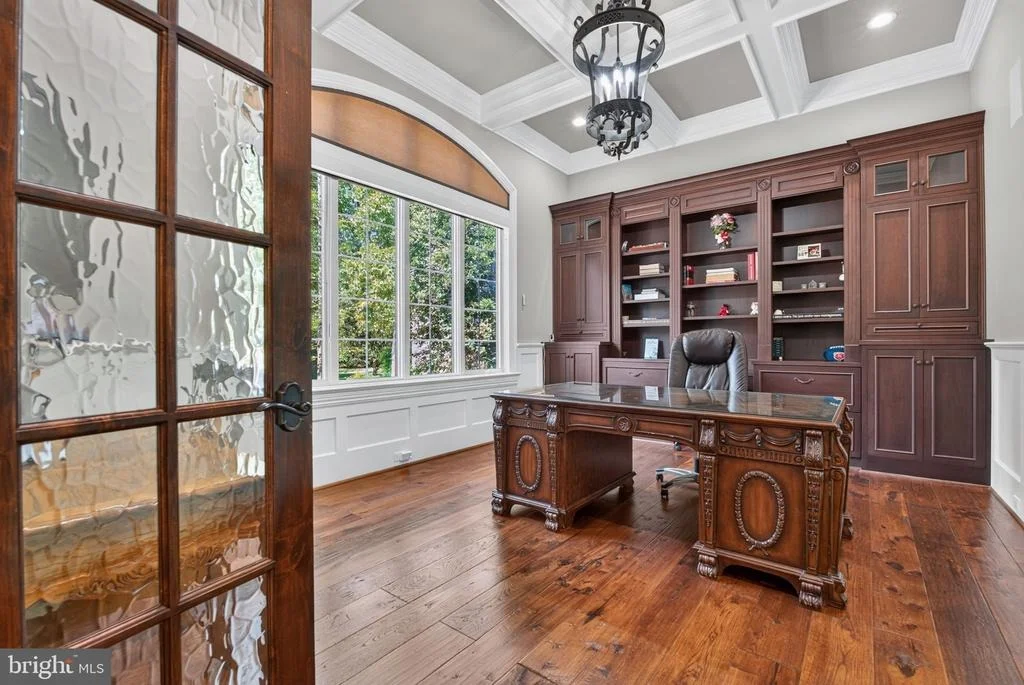
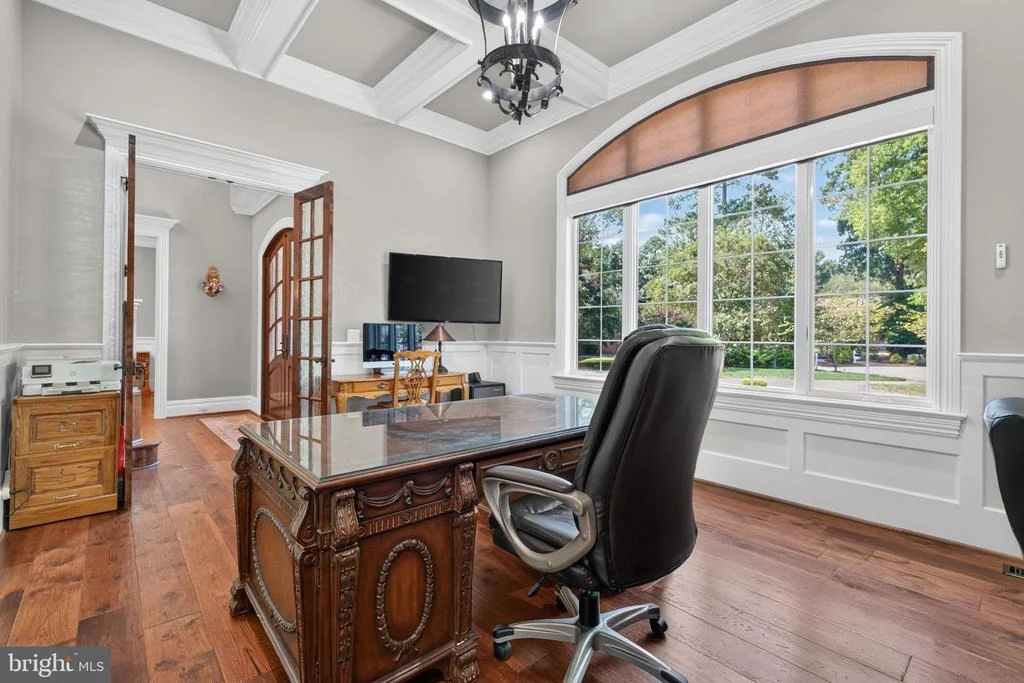
millwork, coffered and knotty alder ceilings, arched Andersen
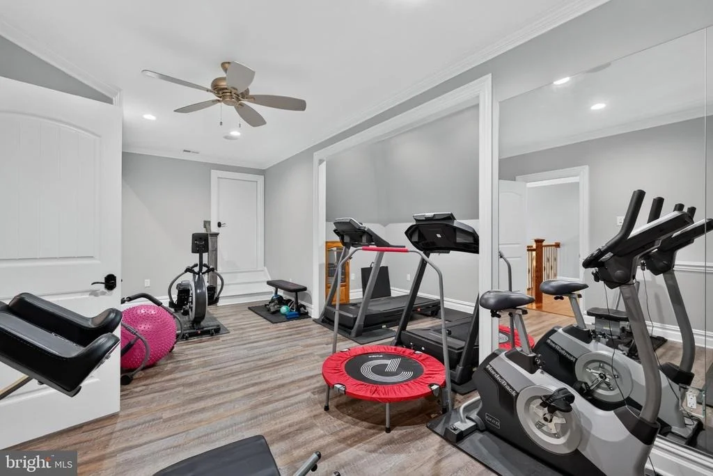
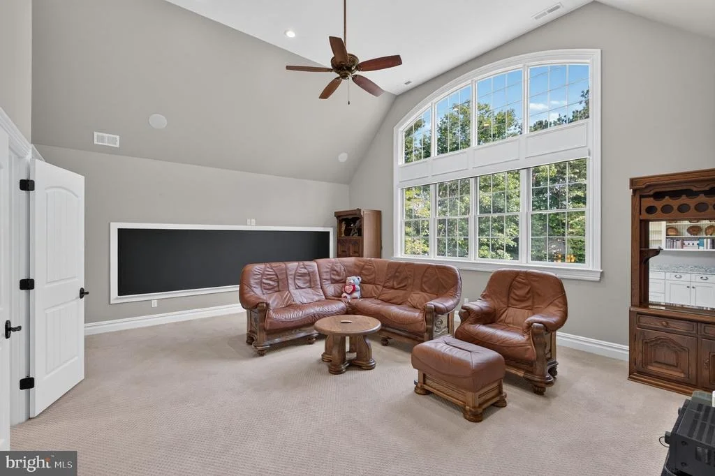
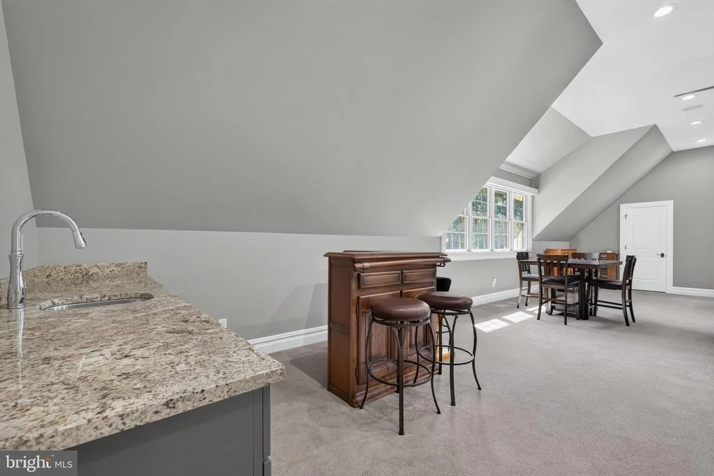
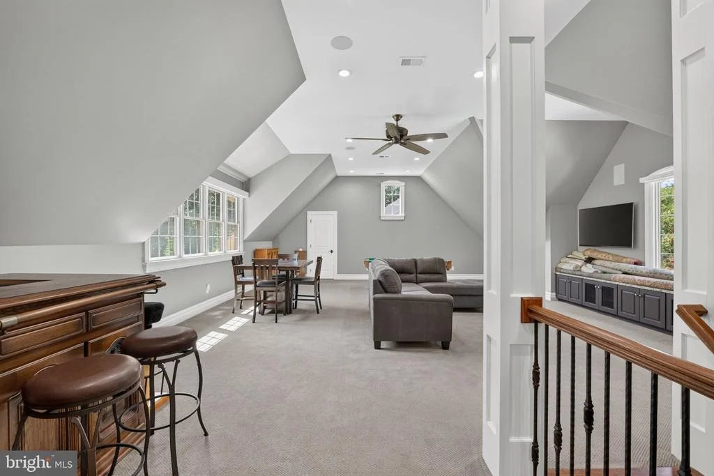
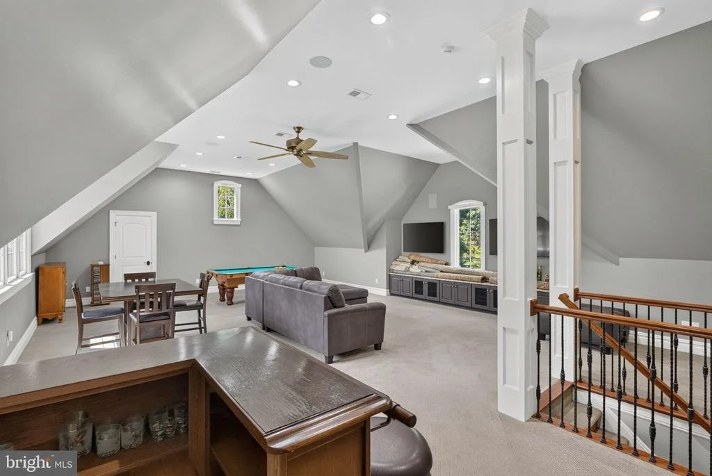
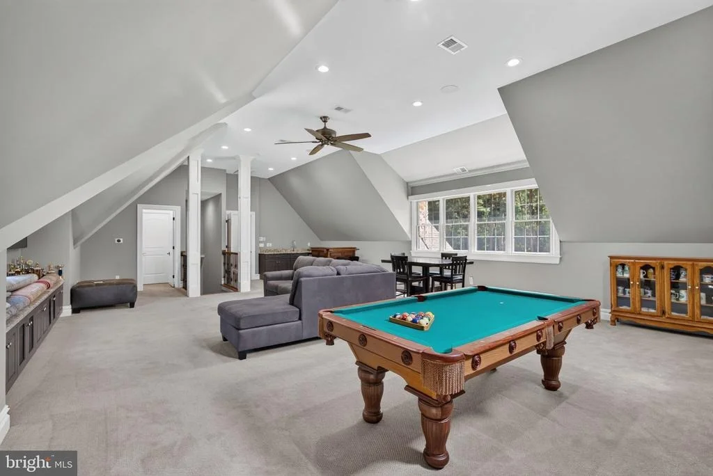
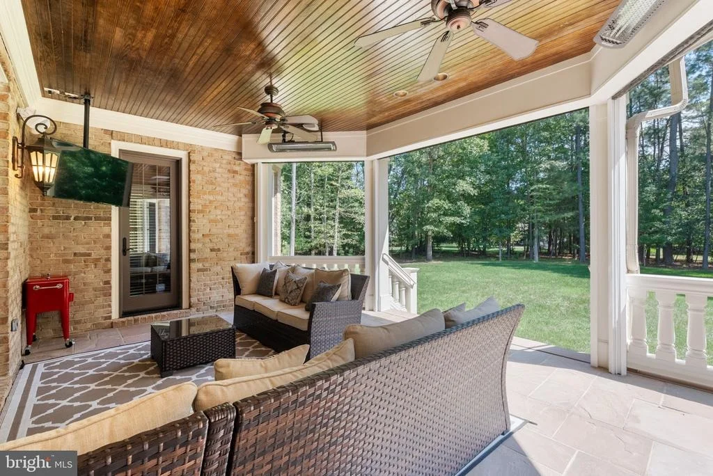
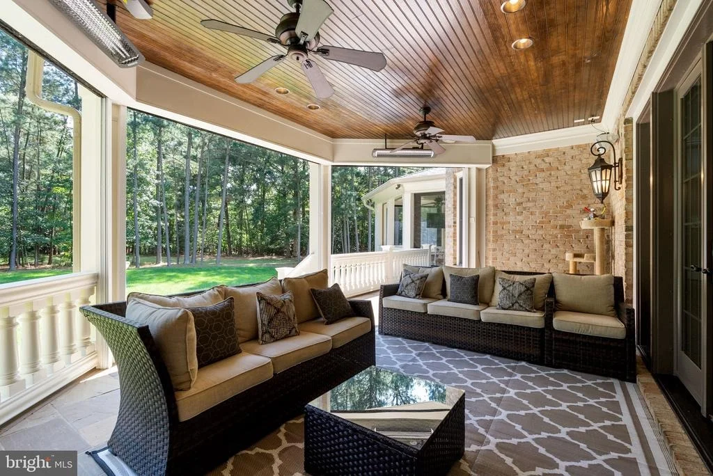
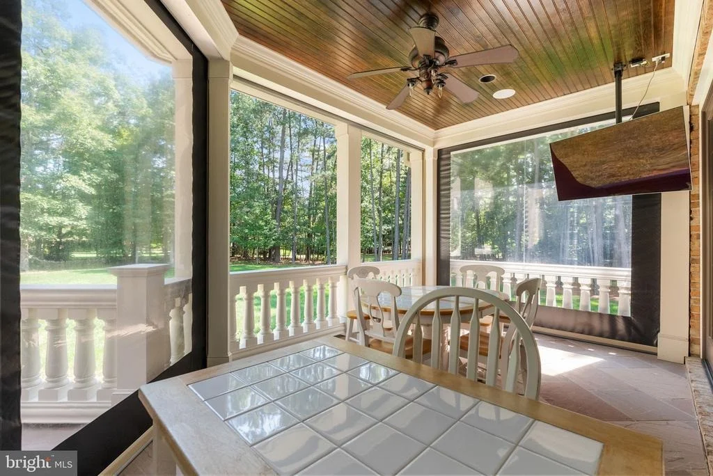
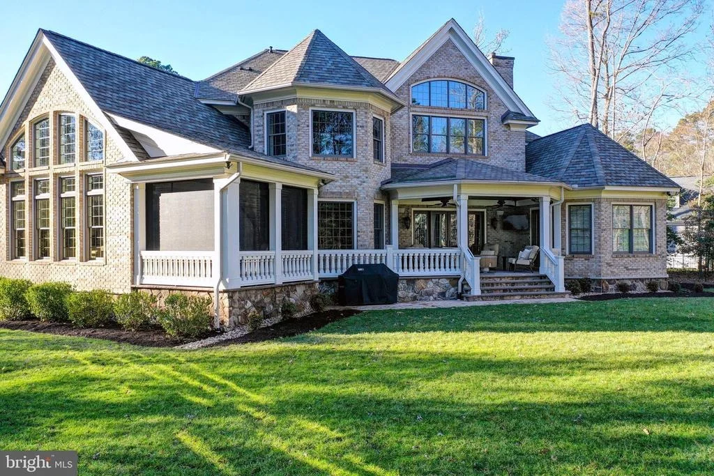
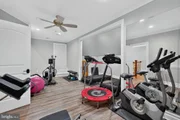
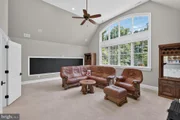
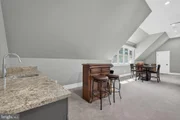
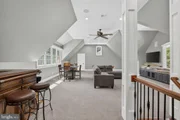
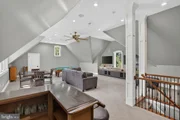
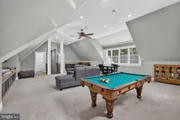
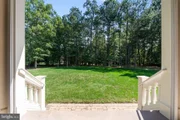
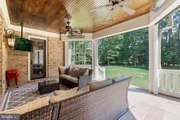
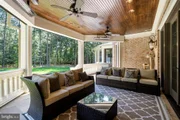
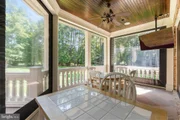
windows, screened all-season porch with Bromic heaters, bonus room
with kitchenette, office, gym/flex space, 4-zone HVAC, conditioned
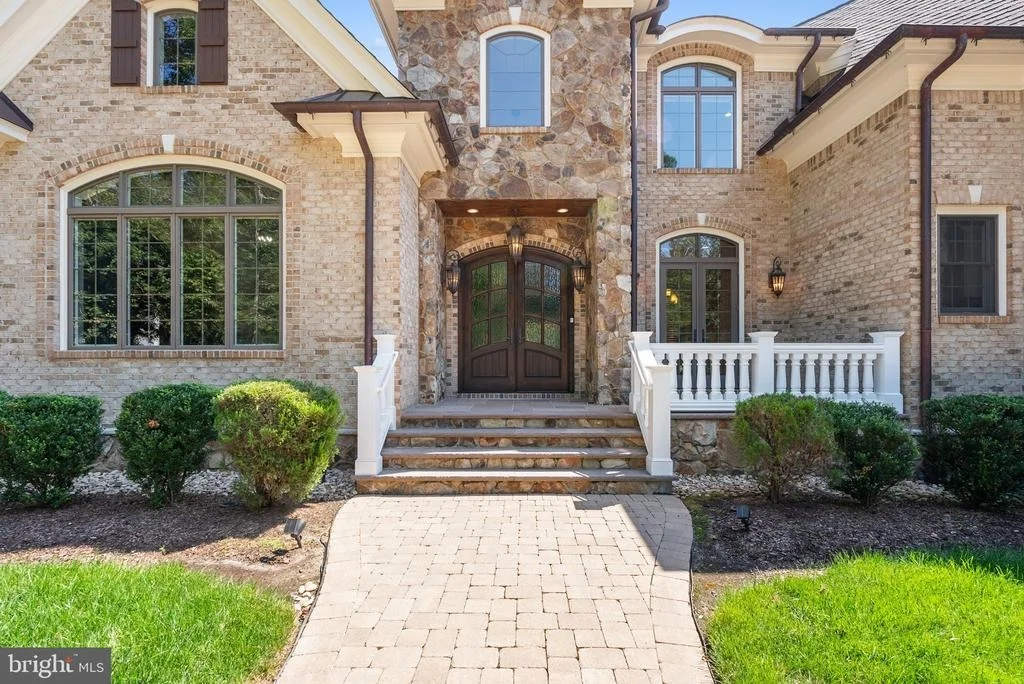
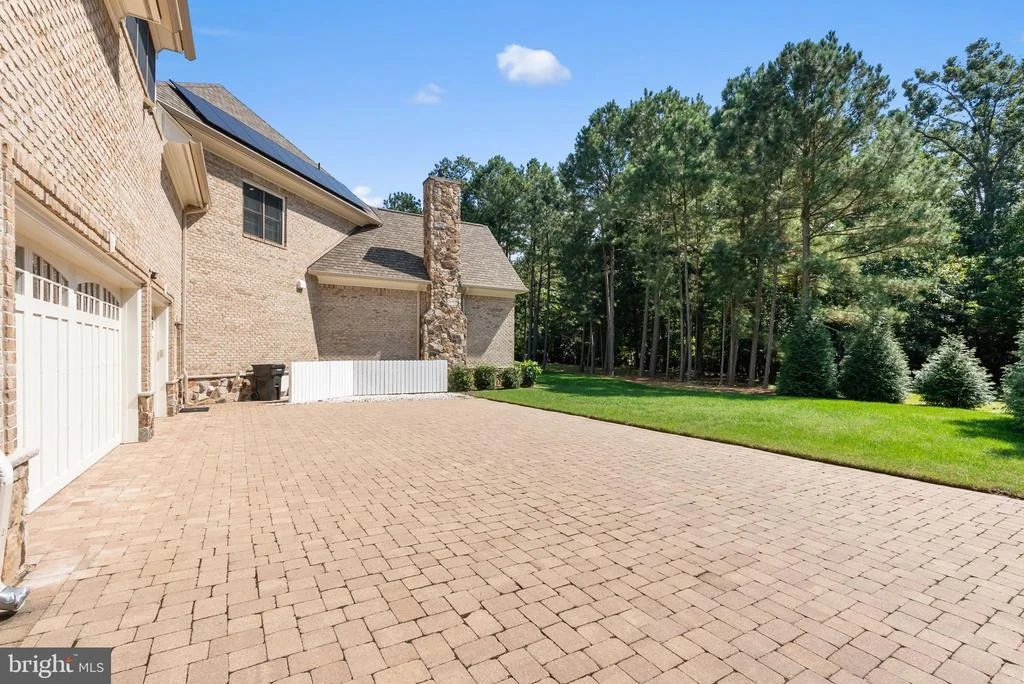
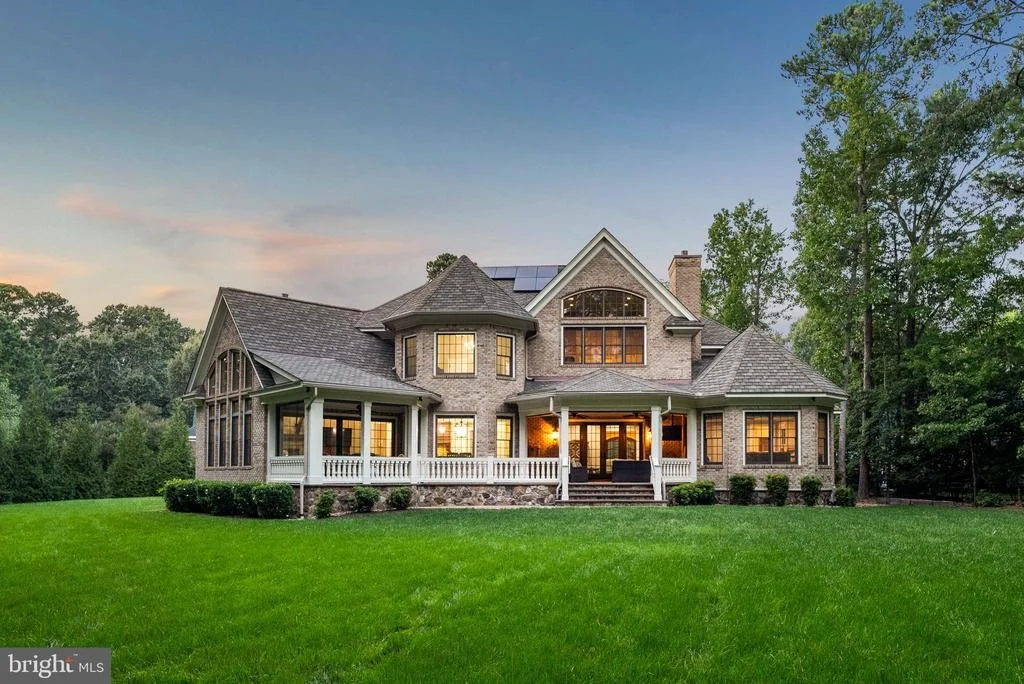
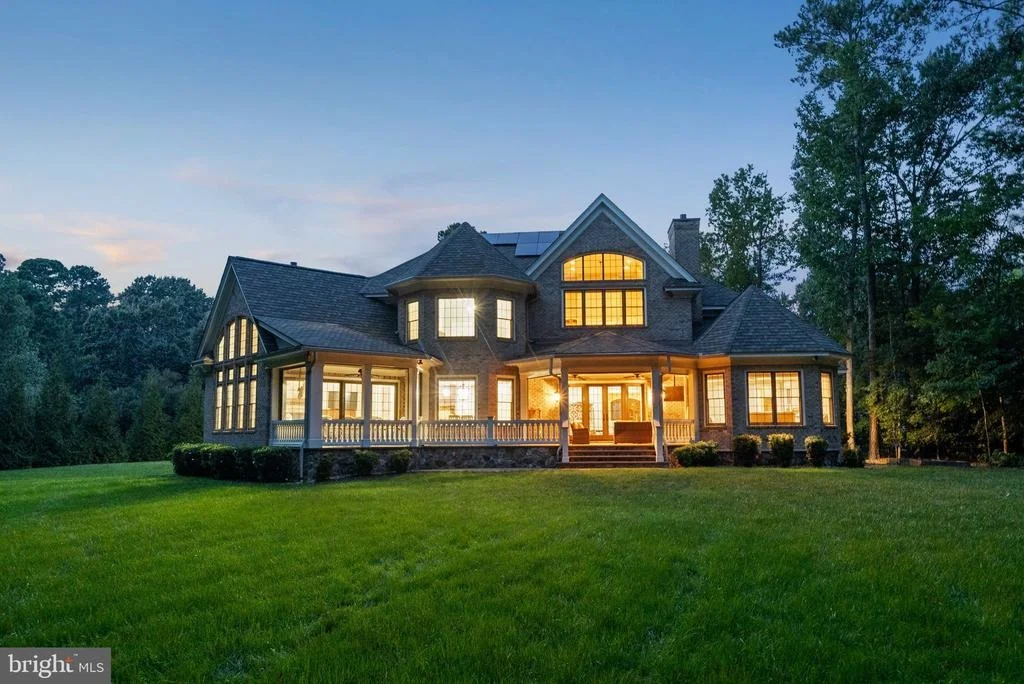
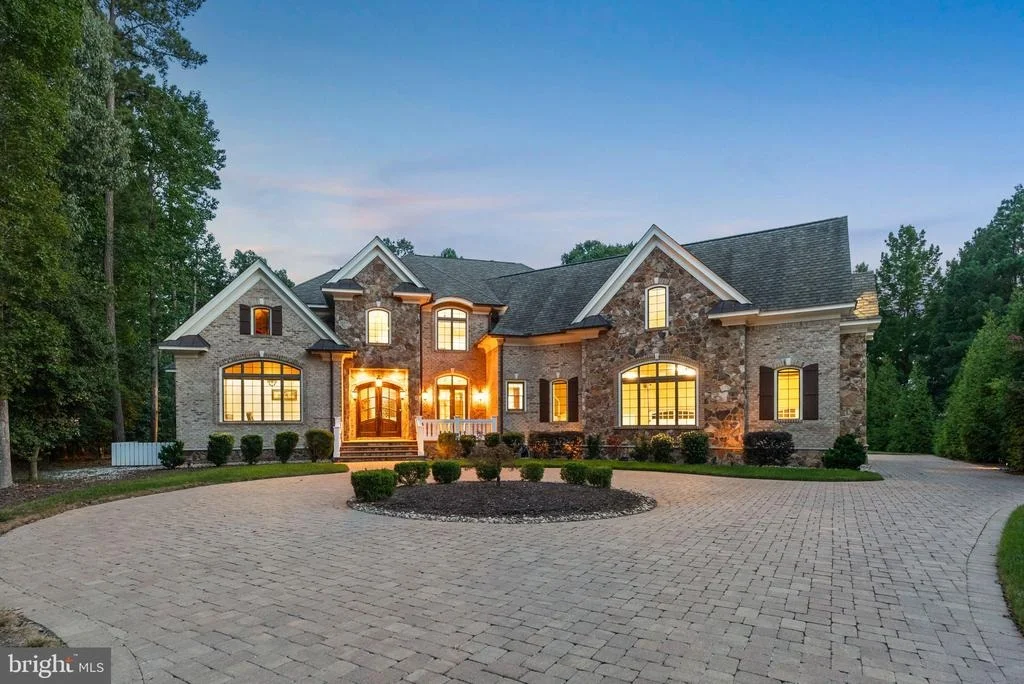
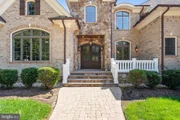
crawl space, whole-house filtration and brick-and-stone
construction complete this exceptional home.
Based on our analysis, the cap rate of this property is 1.25%. A negative cap rate indicates that the property might not be feasible as an income-producing asset. The median cap rate for a near zip code 11238 is 4.23%.
How much can I actually make?
Actual monthly rental income may vary between $4,760 and $7,140 depending on unit-specific characteristics. You can change the amount using the slider to further explore.
How is cap rate calculated?
Cap Rate = Net Operating Income (NOI) / Property Asset Value.
When calculating the cap rate, we assume 100% occupancy. Leverage (mortgage) is not considered.
Listed by Berkshire Hathaway HomeServices Towne Realty
$1,695,000
Listed by Berkshire Hathaway HomeServices Towne Realty
Feb 2, 2021
No longer available
-
No longer available
Nov 10, 2020
Relisted
$1,665,000
Relisted
Nov 9, 2020
No longer available
-
No longer available
Sep 25, 2020
Price Decreased
$1,665,000
↓ $30K
(1.8%)
Price Decreased
Feb 24, 2020
Listed
$1,695,000
Listed
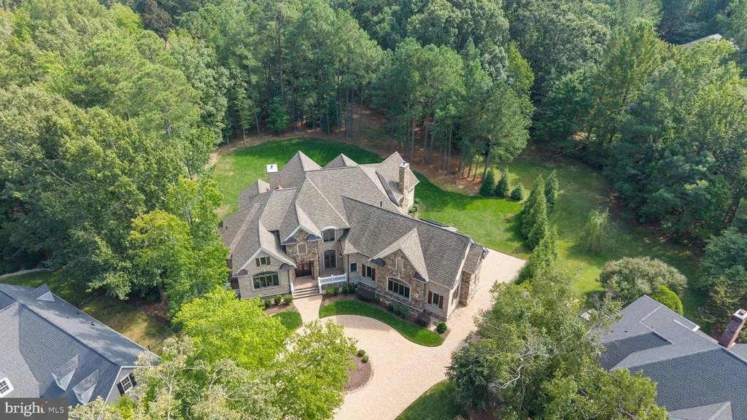
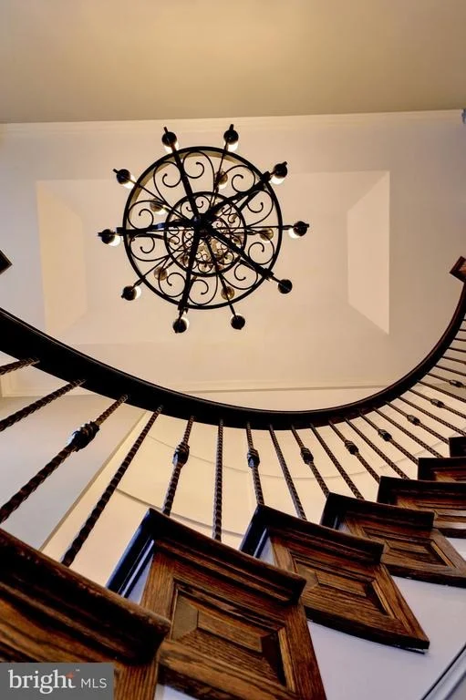
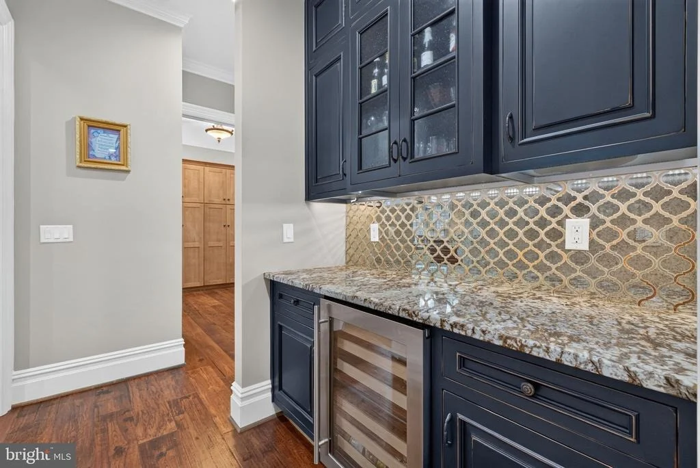
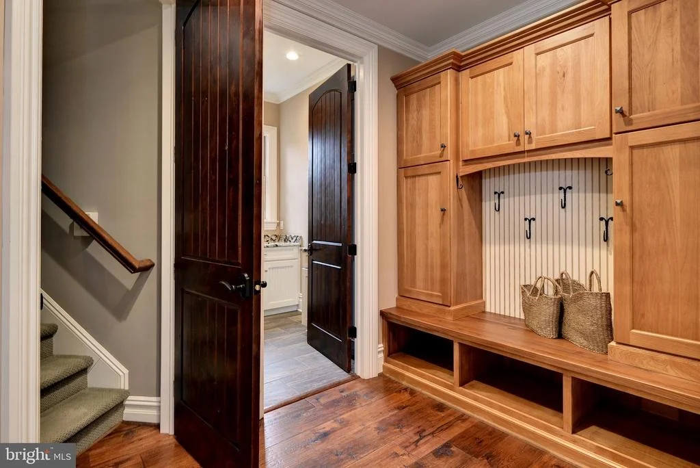
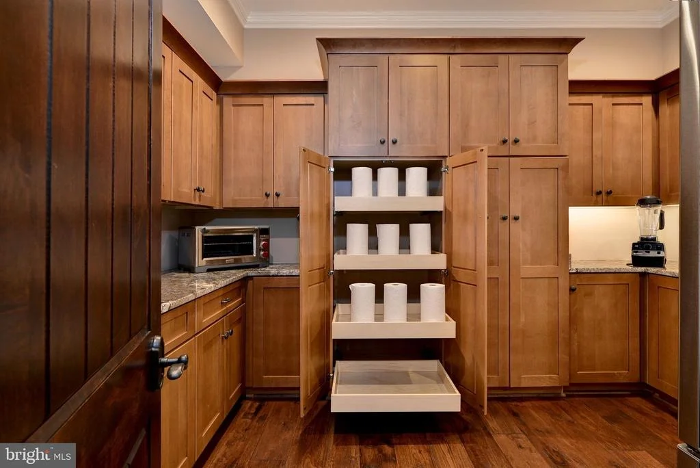
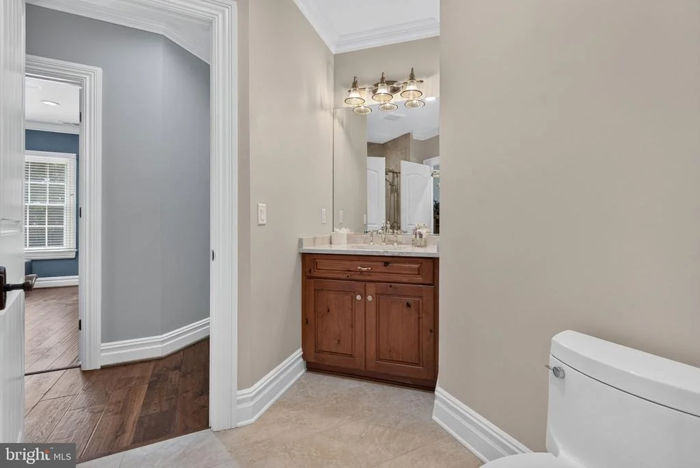
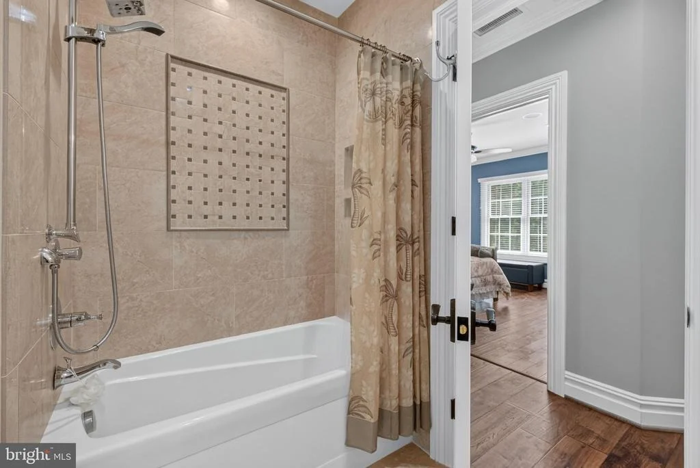
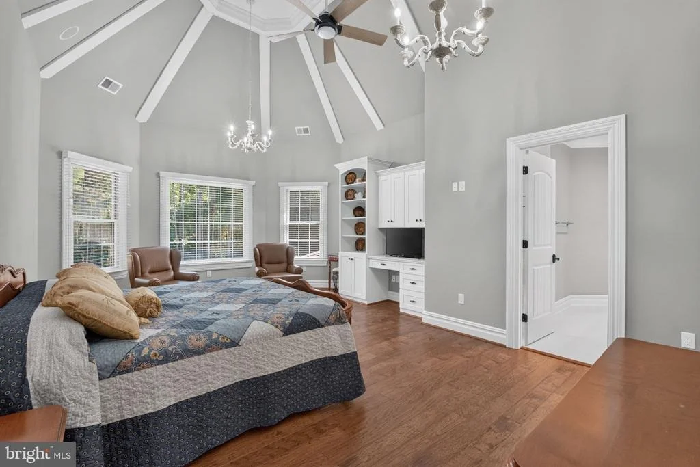
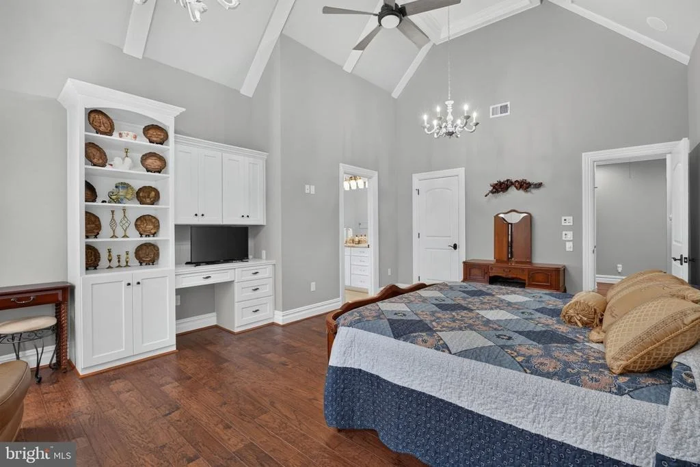
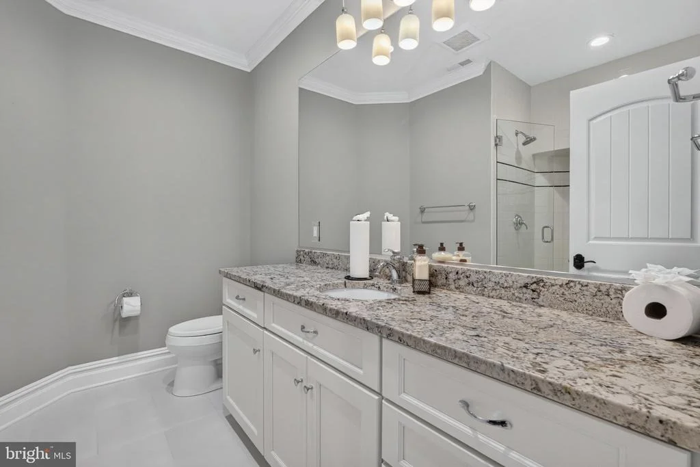
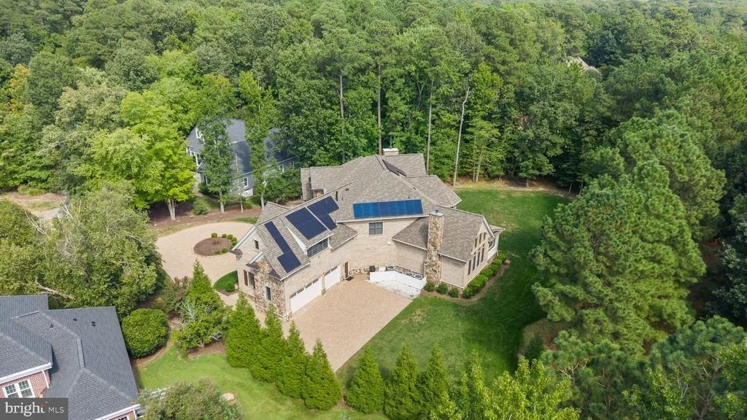
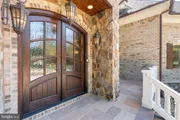
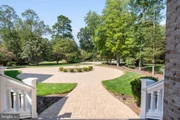
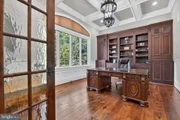
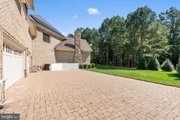
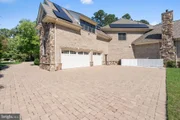
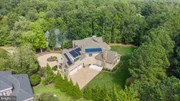
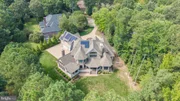
First Offering for this one of kind 2016 custom home in Governor's Land with almost 7000 sqft of living space. Features include an open custom kitchen with island, study with mahogany built-ins, 10 & 12 foot ceilings, extensive crown, Custom Cherry, Maple, and Walnut Cabinets throughout house, Solid Wood Doors, Thermador appliances, downstairs master with cedar sauna, 5 bedrooms, spacious bonus room, workout room, 4 full bathrooms, screened porch, covered porch, 3 car garage, sealed concrete crawlspace, generator, Anderson Windows, stone fireplace, stone and brick exterior, paver driveway, structural steel girders, and a spacious .73 acre private lot. The manager has listed the unit size as 6950 square feet.
By proceeding, you consent to receive calls and texts at the number you provided, including marketing by autodialer and prerecorded and artificial voice, and email, from realtor.com and others about your inquiry and other home-related matters, but not as a condition of purchase (More...)California Privacy Notice
By submitting your information, you agree RealtyHop can share your information with its network of real estate &
mortgage professionals (or through their agents) and consent to receive marketing emails, calls, & texts related
to your inquiry (including via automatic telephone dialing system, or artificial or pre-recorded voice technology)
from Movoto or their affiliates to the email address or number you provided.
By proceeding, you agree to our Terms of Service. California Privacy Notice





















 Your Privacy Choices
Phone: 425-283-2930
Address: 335 Madison Avenue, New York, NY 10017