Check Availability
Arlington 22207 Williamsburg
2808 JOHN MARSHALL DRIVE
$2,499,000
↓ $50K (2%)
● House - For Sale

2808 JOHN MARSHALL DRIVE

ARLINGTON, VA 22207
bedrooms
5 Beds
bathrooms
4 Baths, 1 Half Bath
square feet
5,900 Ft²
$14,065
Est. Monthly

About This Property

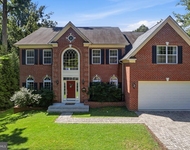
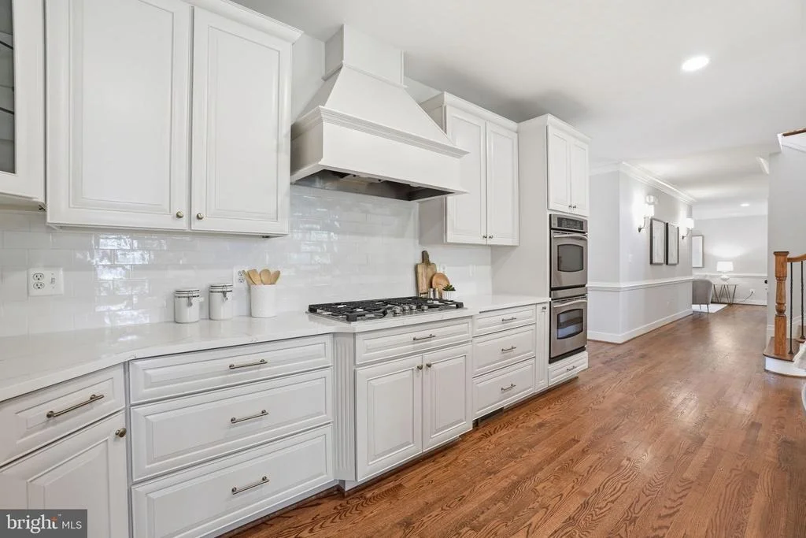
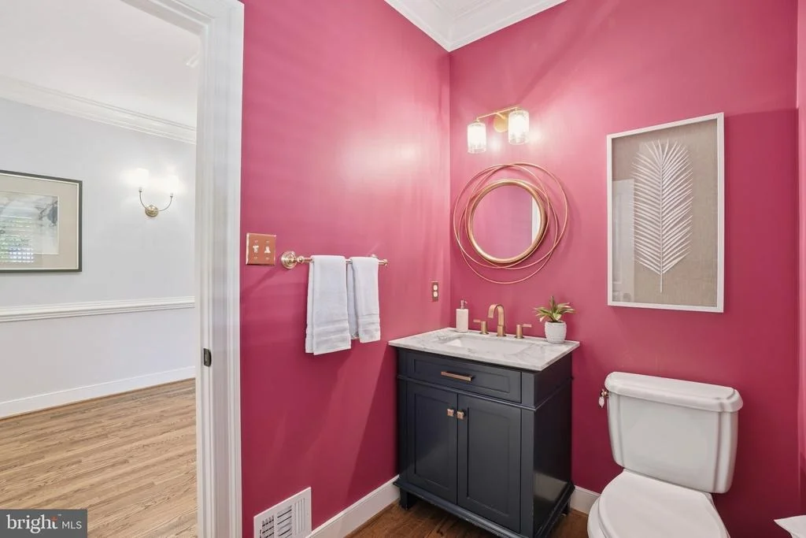
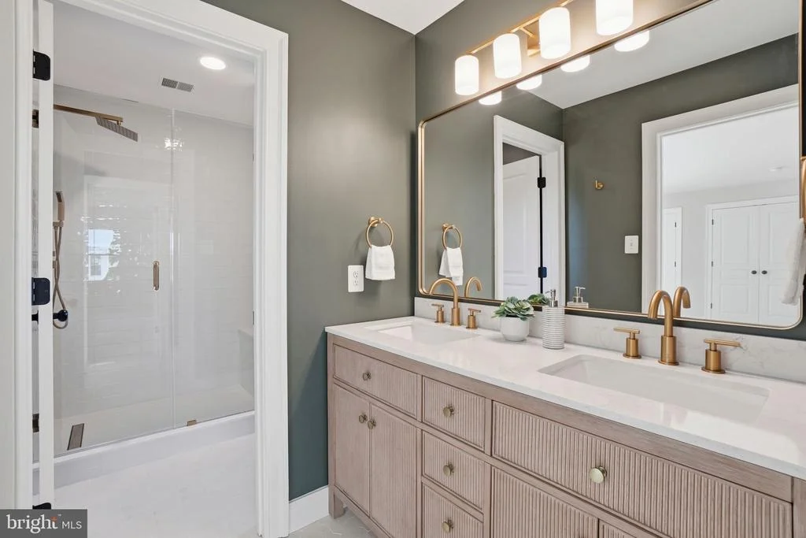
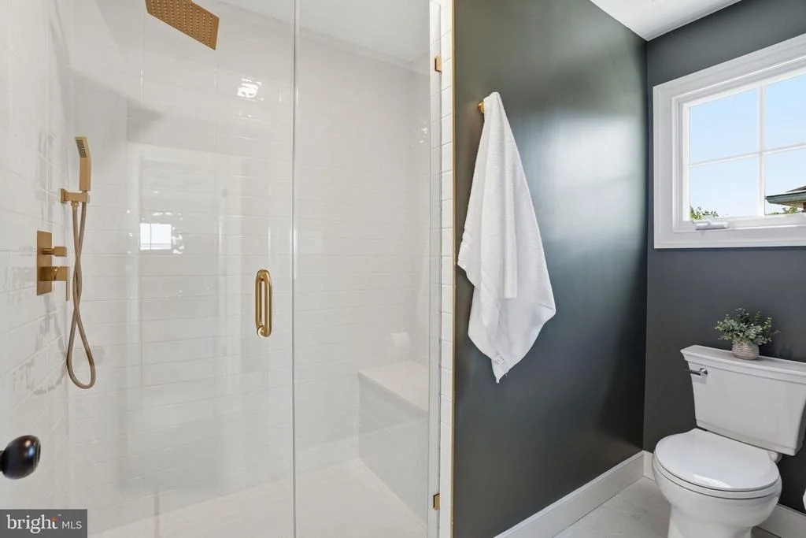
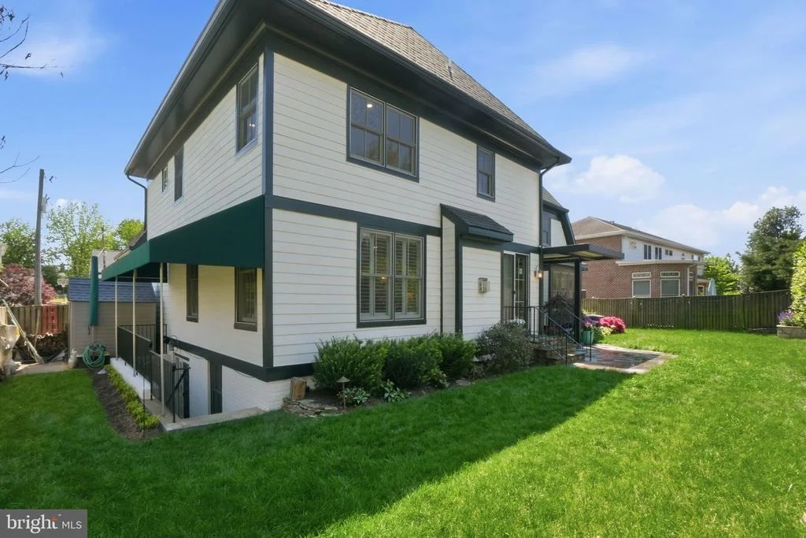
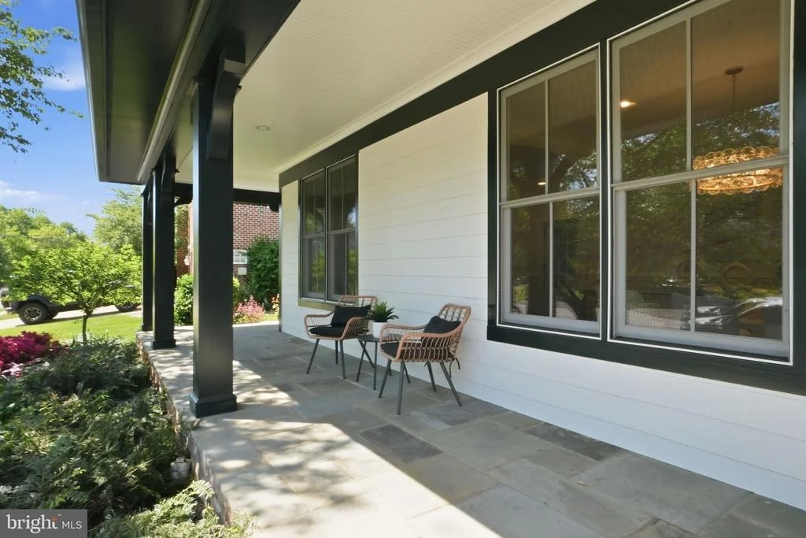
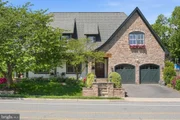
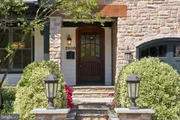
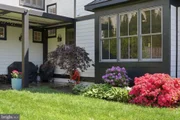
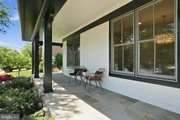
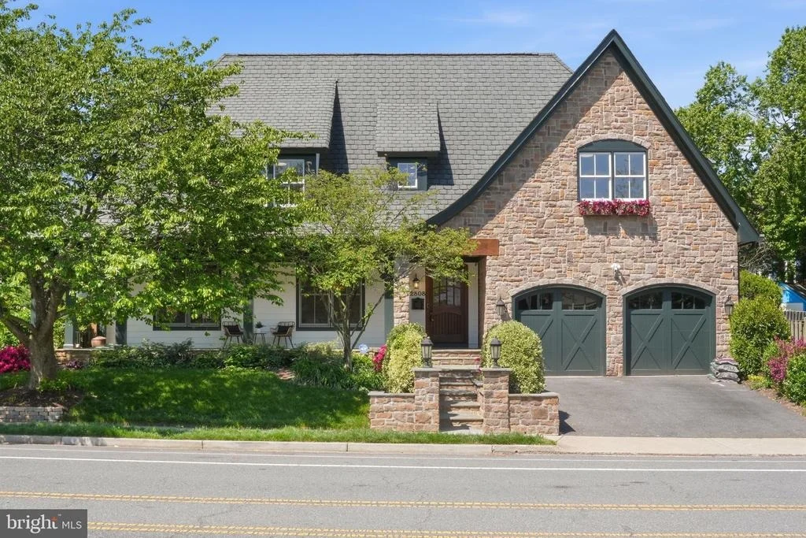
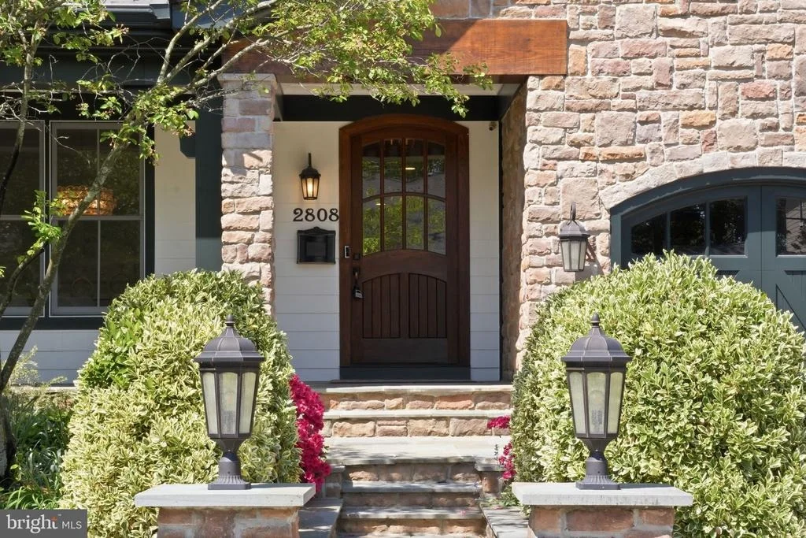
2808 John Marshall Drive presents a timeless European cottage-inspired facade-stone-clad, warmly scaled, and defined by steeply pitched gables, arched openings, and carriage-style garage doors. A broad front porch, framed by stone walls and manicured plantings, creates an immediate sense of arrival and approachability, while the handsome stain grade arched front door sets the tone for what's to come. Built by Phoenix Builders, one of Arlington's premier builders of the time, and designed by acclaimed architect Thomas French, the home reflects an enduring commitment to quality, craftsmanship, and thoughtful design. Recently renovated with new baths, an updated kitchen, new light fixtures, fresh paint and new carpet (and a great yard) this house is not to be missed!
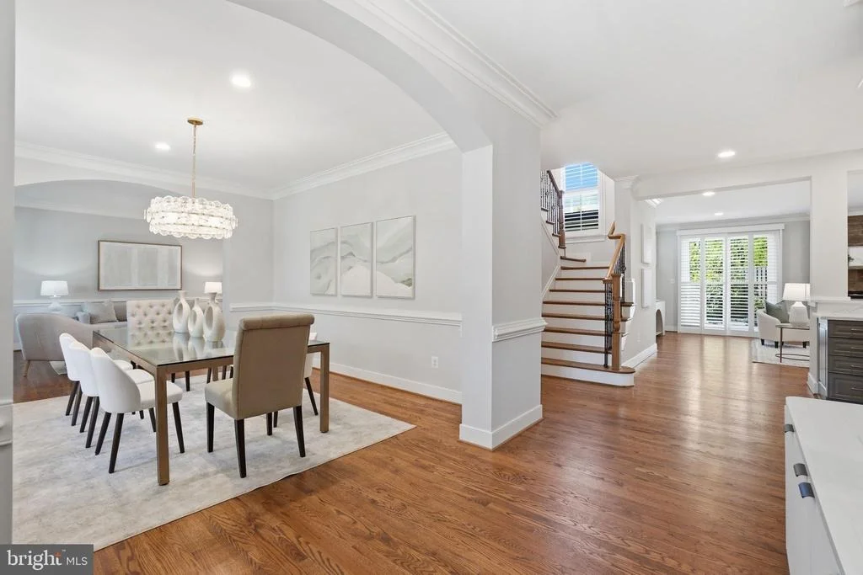
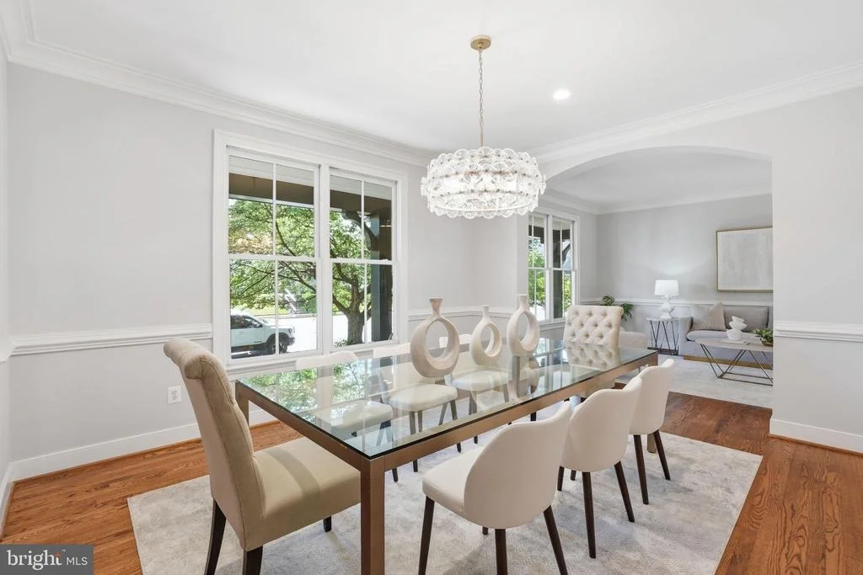
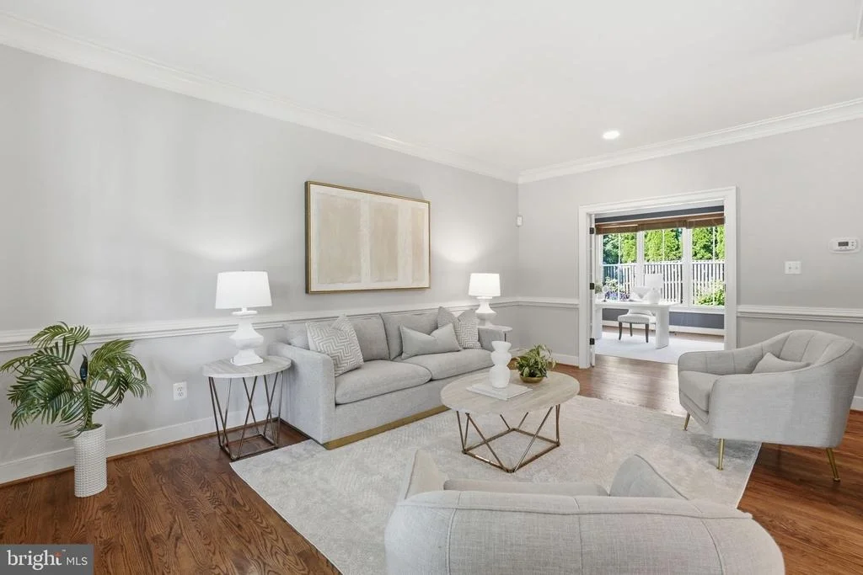
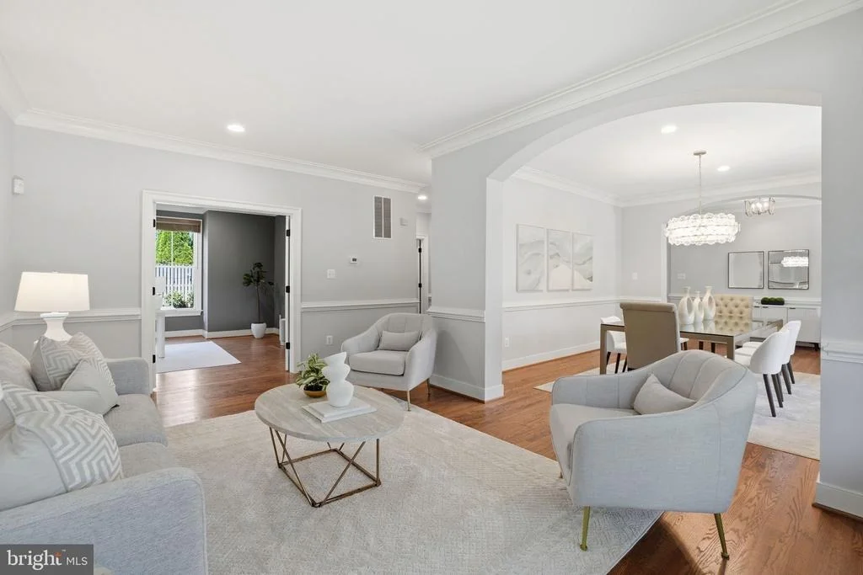
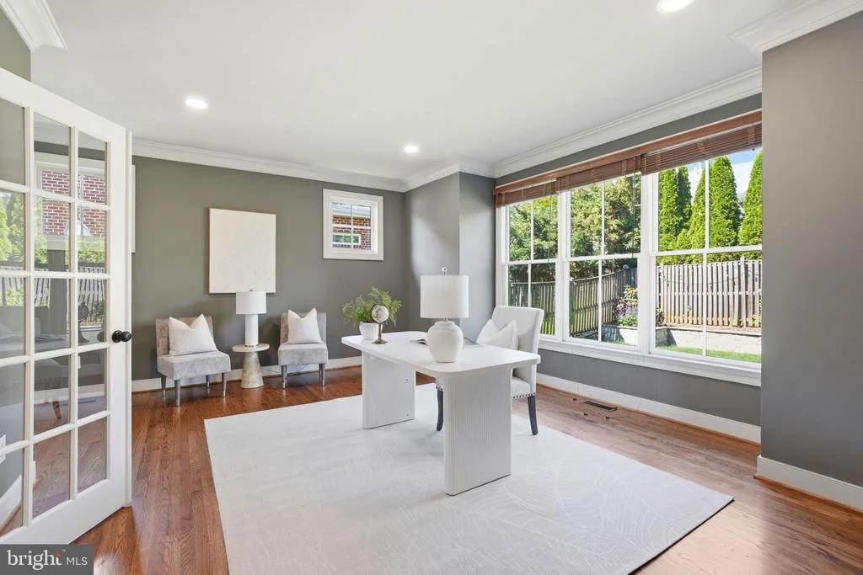
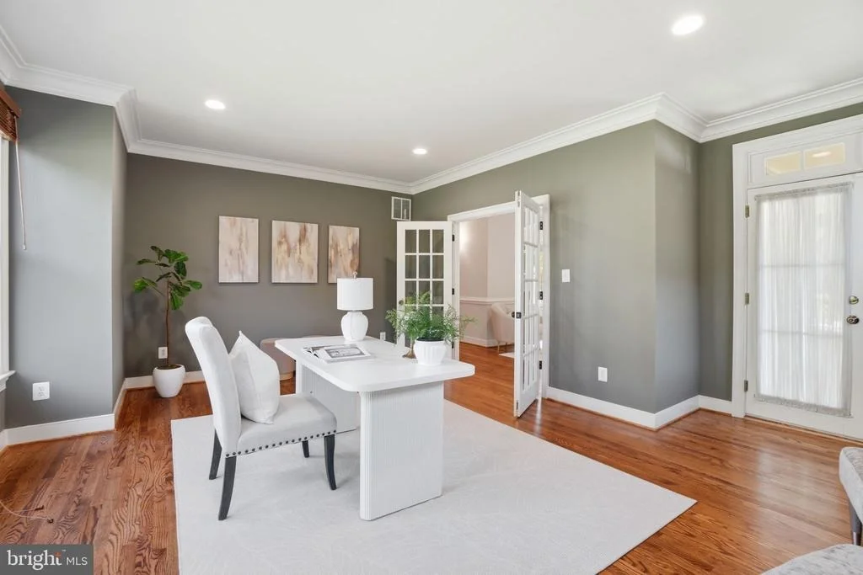
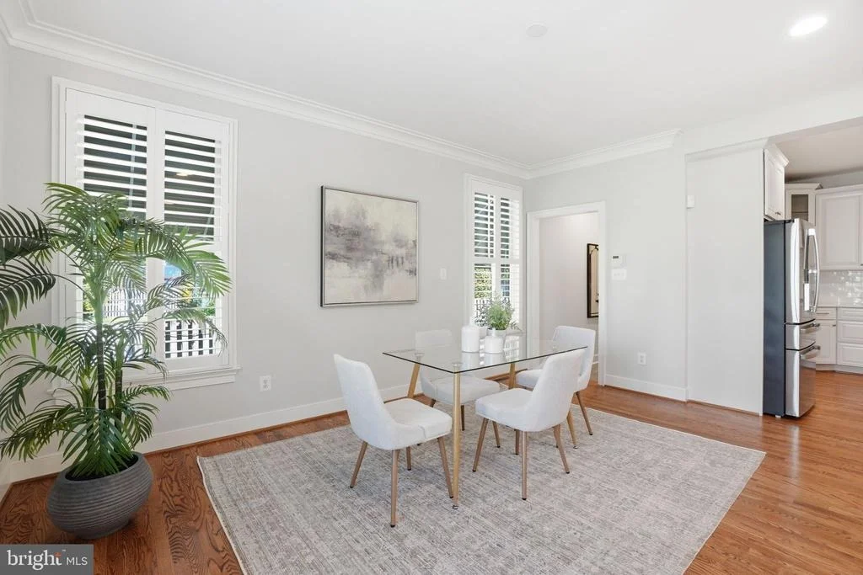
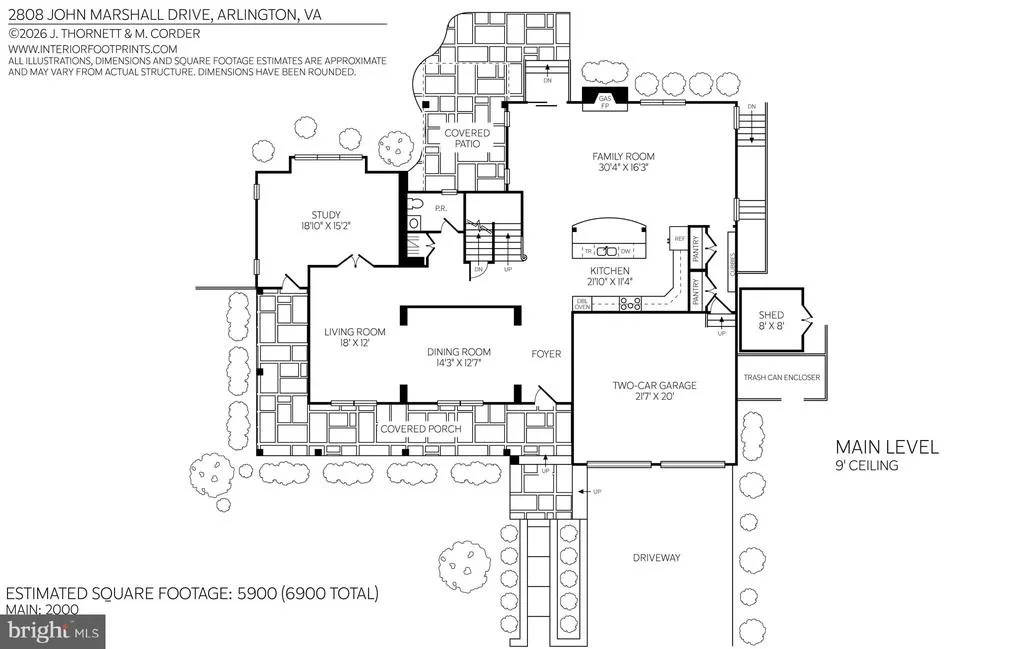
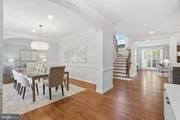
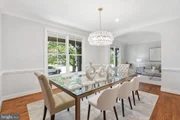
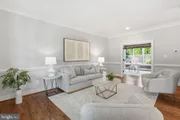
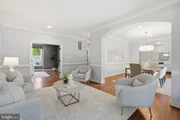
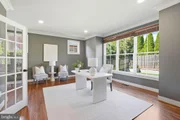
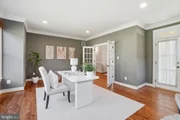
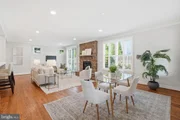
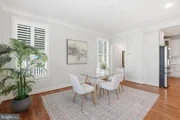
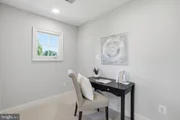
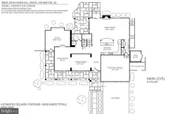
Inside, the home unfolds with a layout that is both classic and highly livable. The foyer introduces a series of well-proportioned spaces, where the formal living room and dining room connect naturally for everyday use and entertaining. A private study, tucked to the side with its own exterior access to the front porch, offers flexibility for work or quiet retreat.
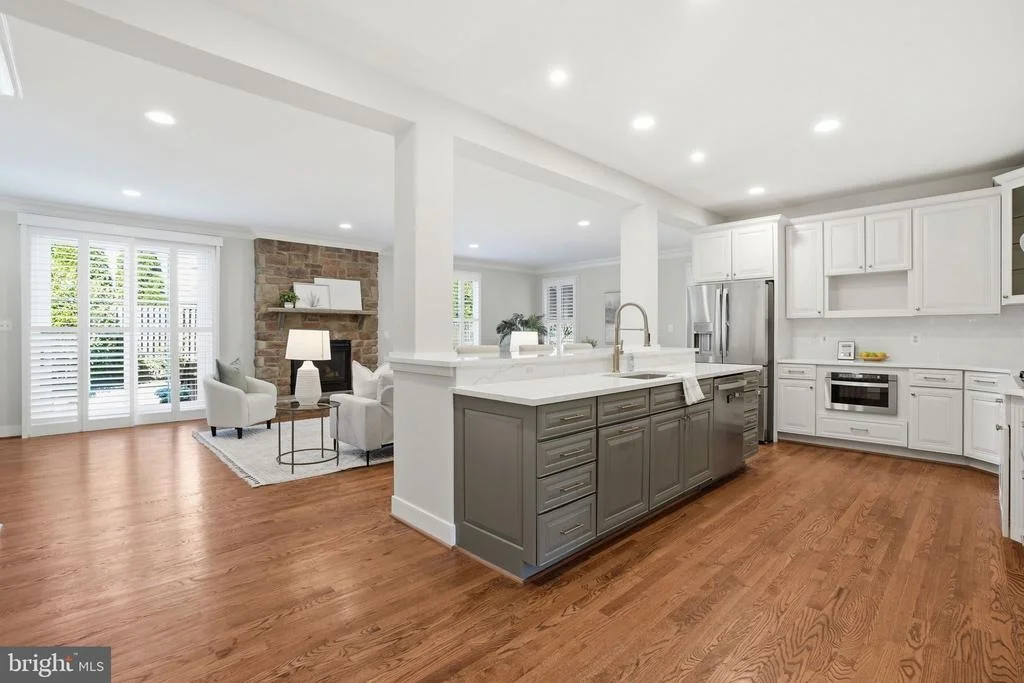
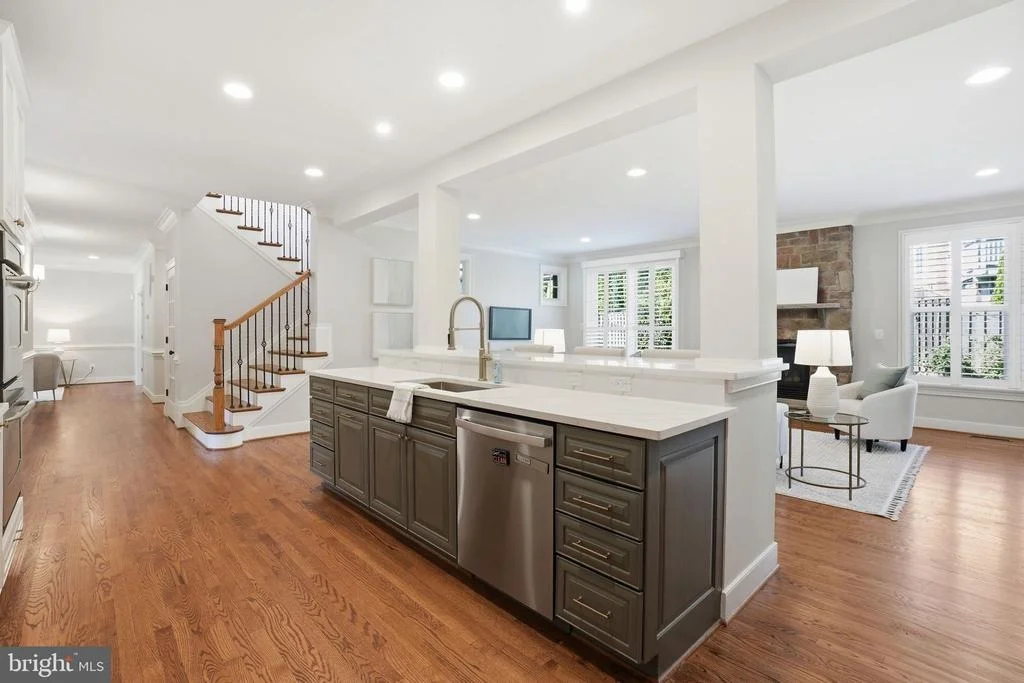
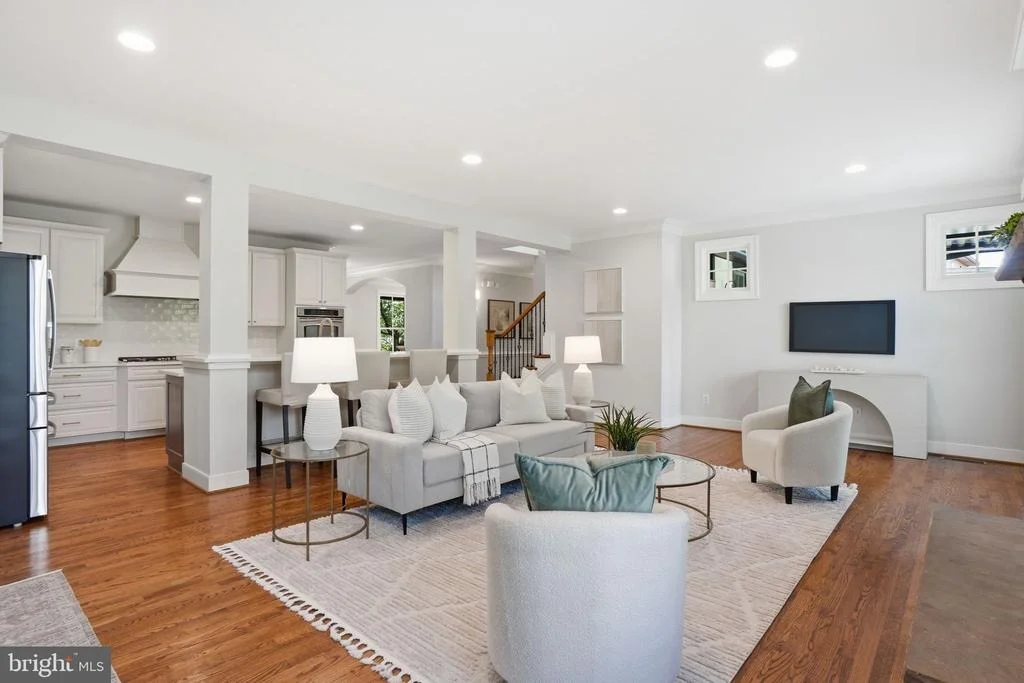
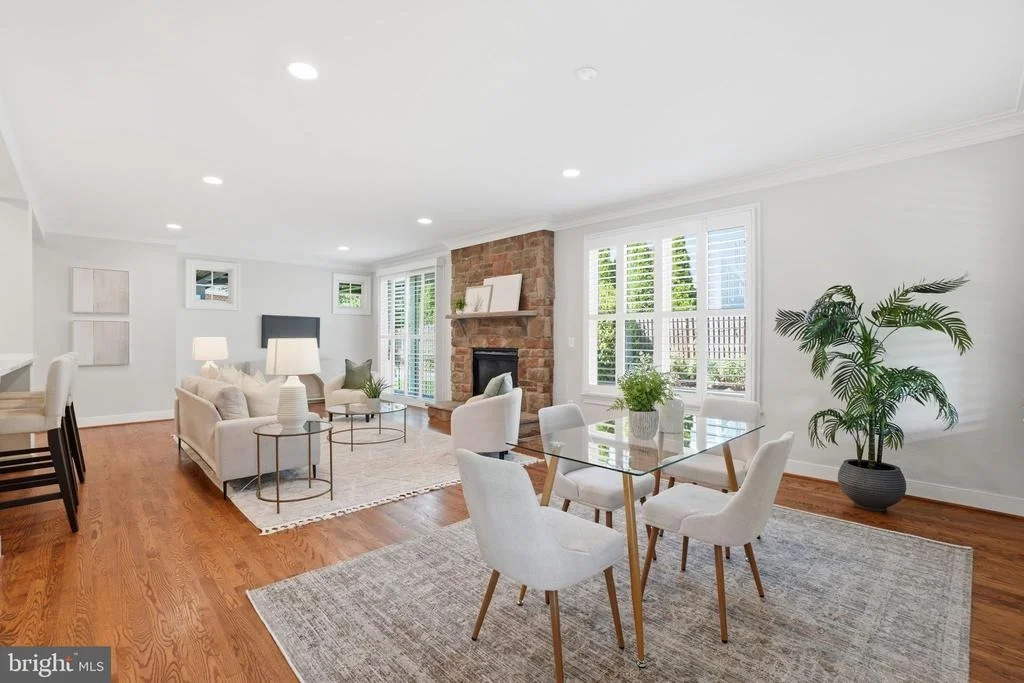
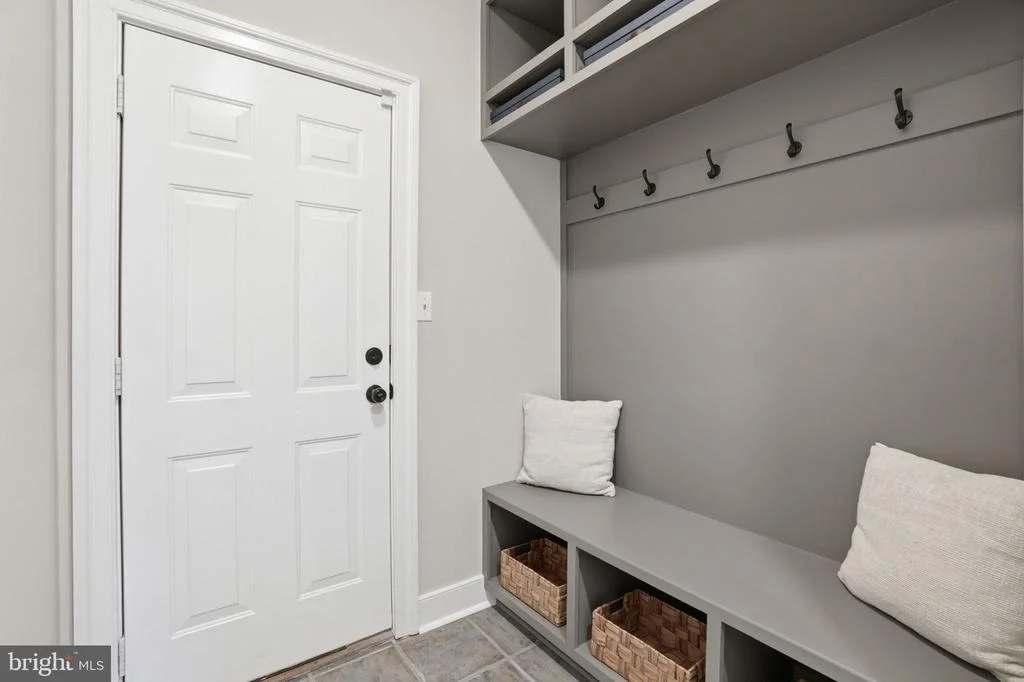
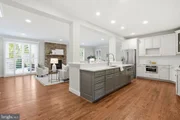
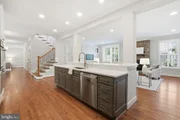
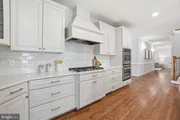
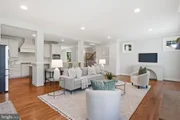
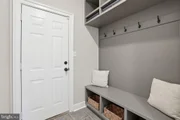
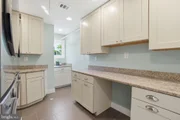
Toward the rear, the home opens into a generous and renovated kitchen and family room-an inviting, light-filled space anchored by a central island and designed for gathering. The kitchen is supported by pantry storage and flows seamlessly to the outdoor living area, extending the home's functionality beyond its interior walls. A mudroom provides a practical transition to the attached two-car garage.
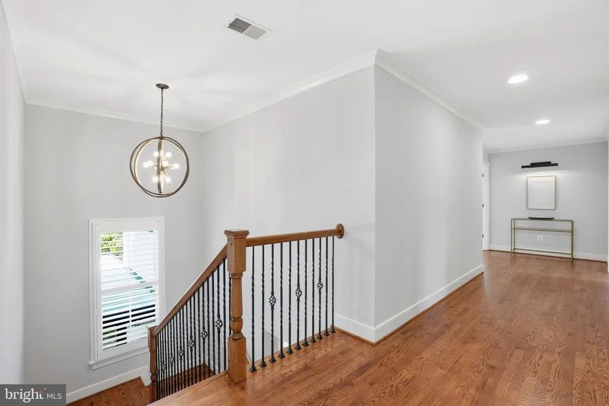
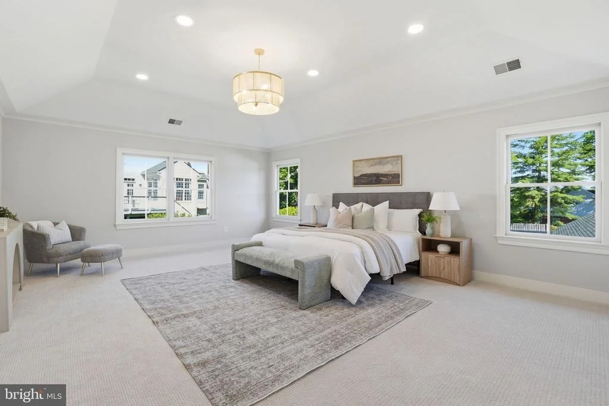
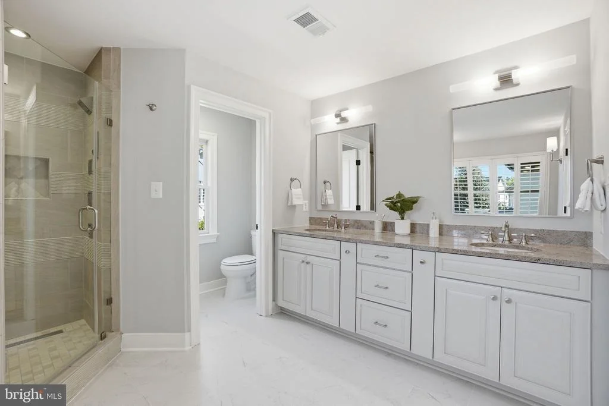
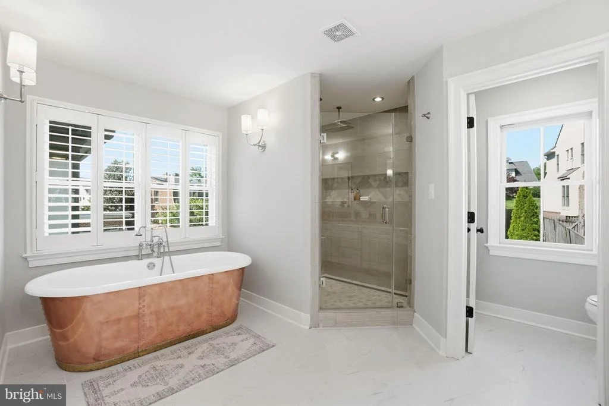
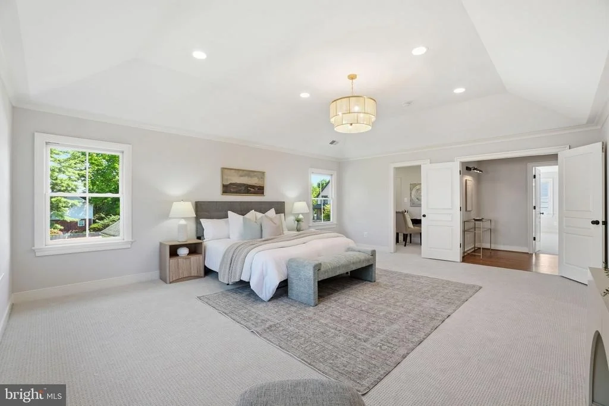
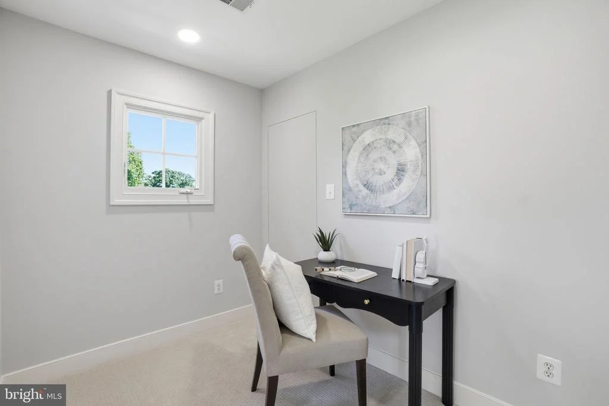
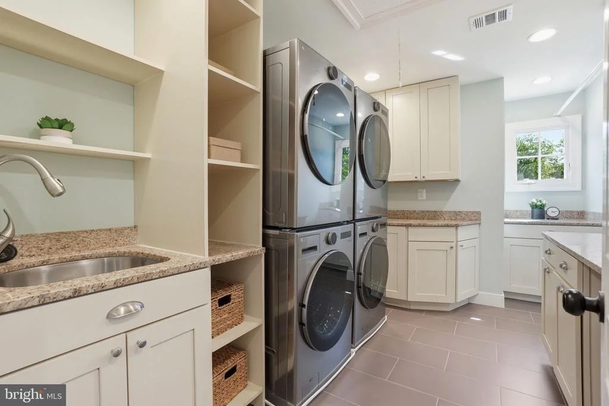
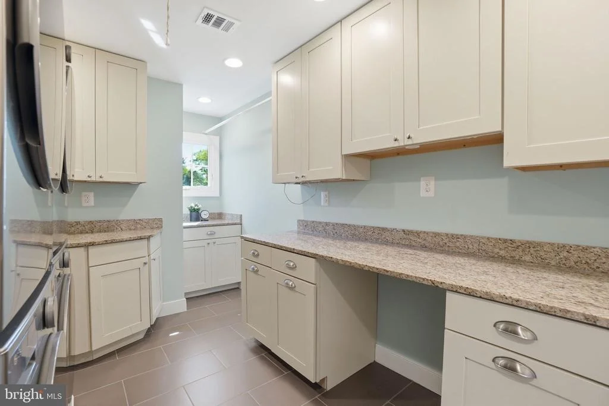
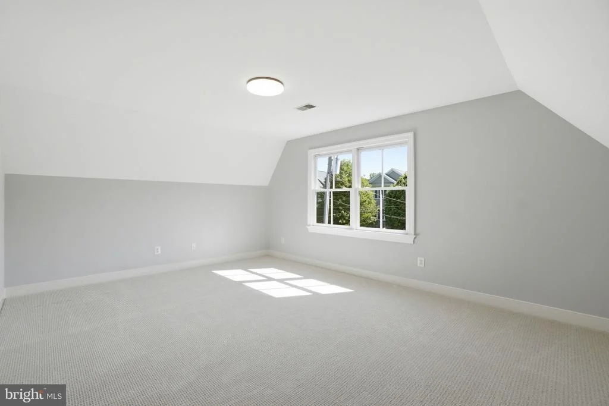
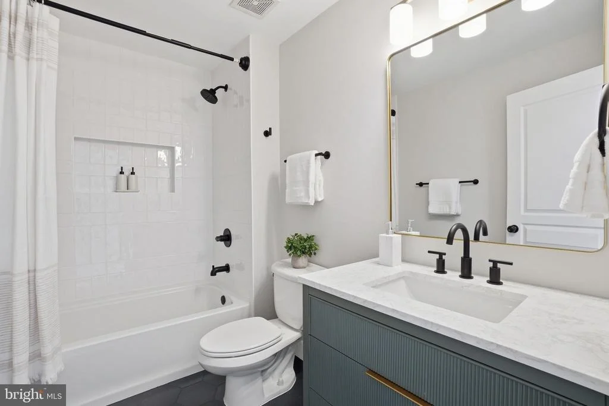
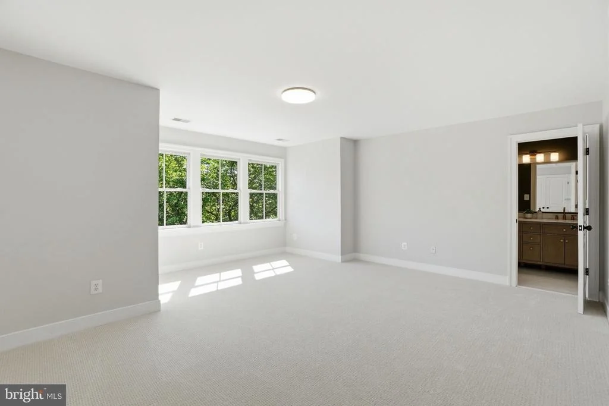
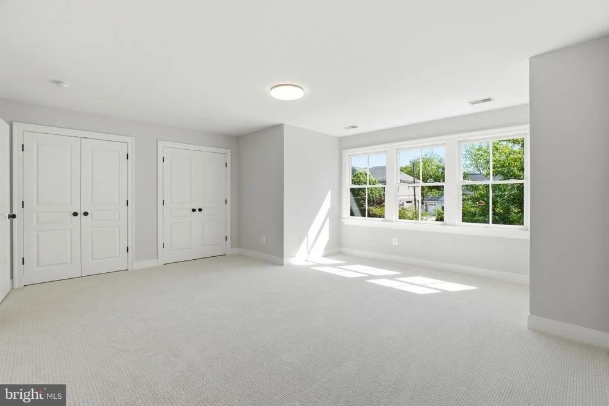
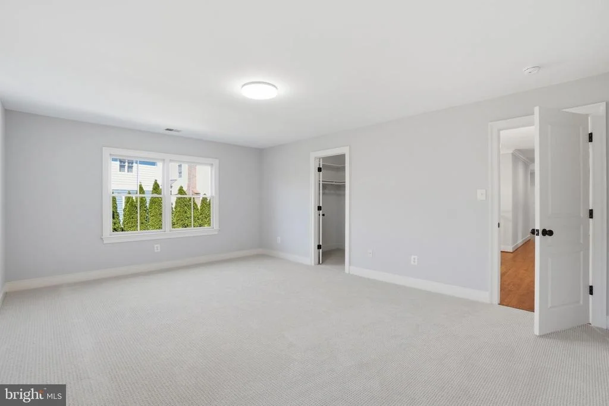
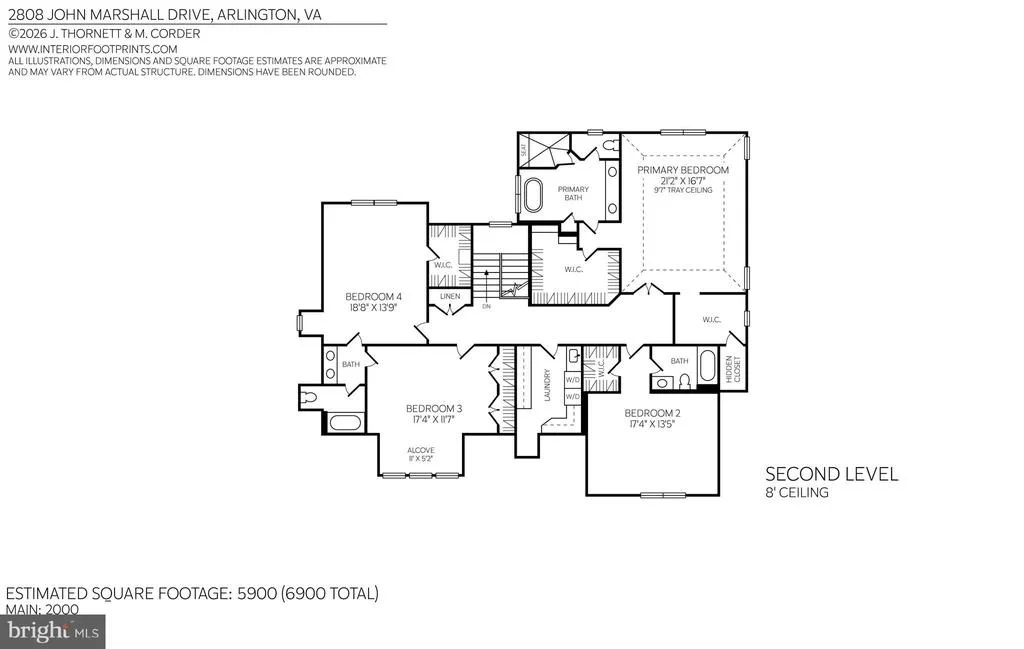
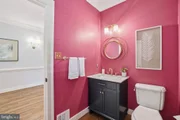
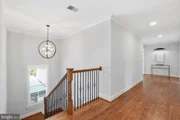
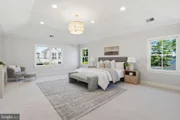
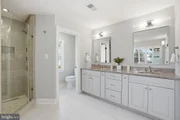
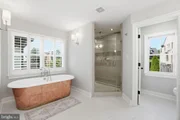
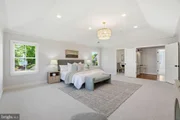
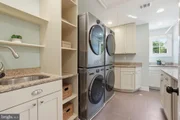
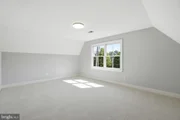
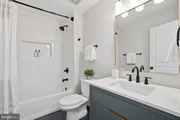
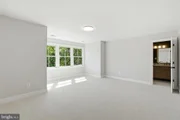
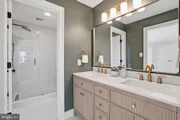
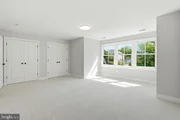
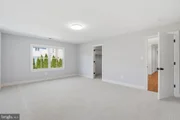
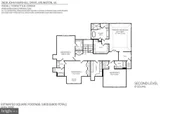
Upstairs, the bedroom level is thoughtfully arranged for both privacy and comfort. The primary suite is set apart, featuring a large bedroom, a separate sitting room (an additional closet or nursery perhaps?) which offers hidden storage, a large walk-in closet, and a spacious renovated bath. Three additional bedrooms are well-sized and served by two brand new bathrooms, while a centrally located & huge laundry room with two sets of w/d enhances everyday convenience.
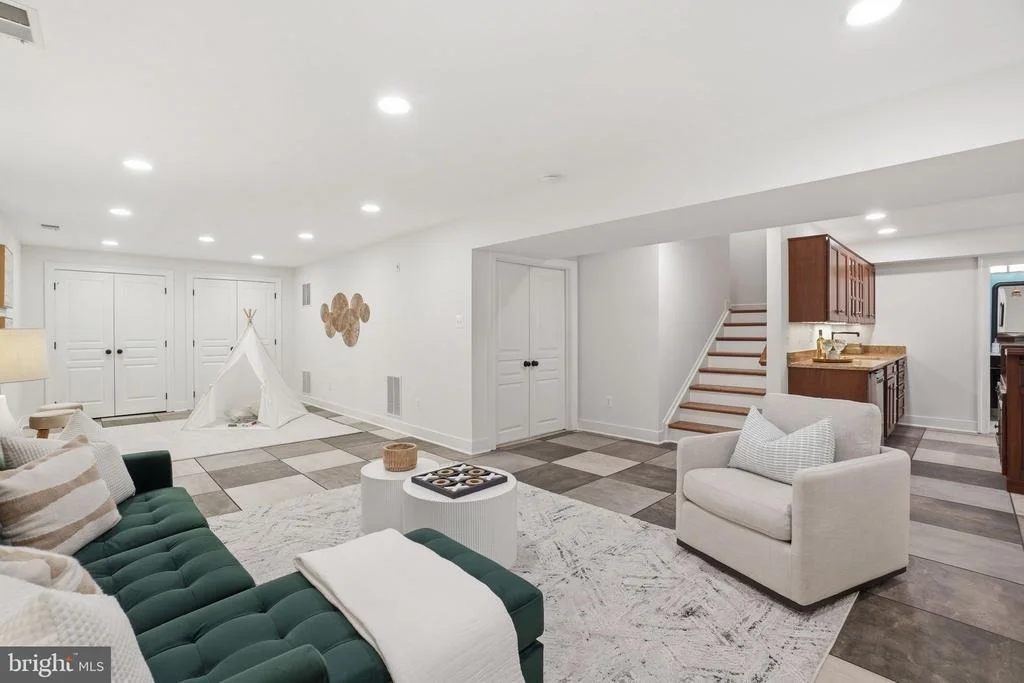
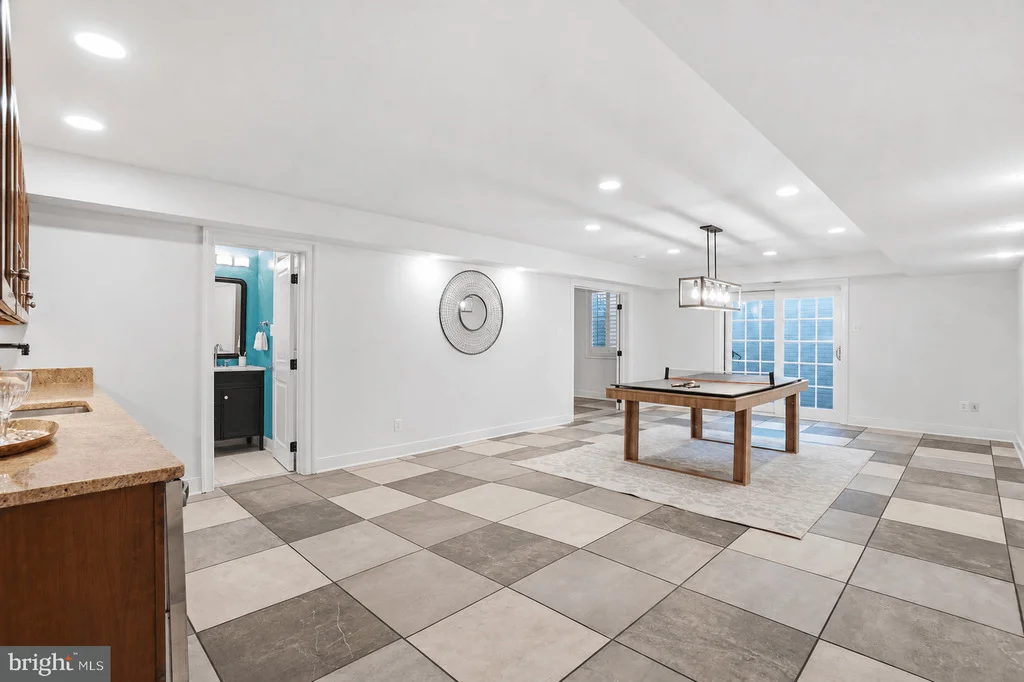
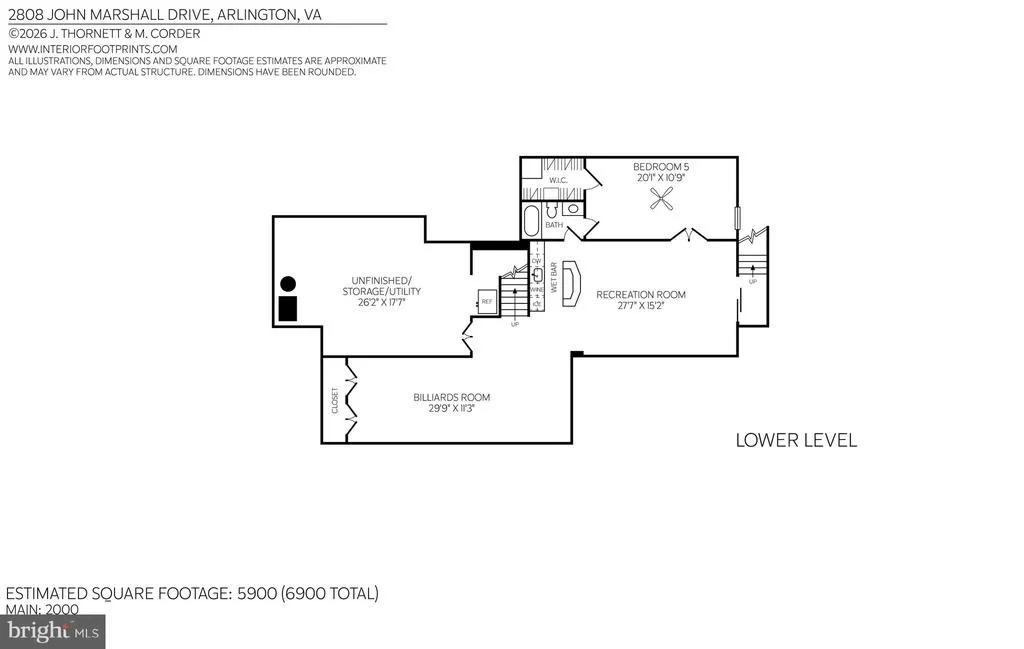
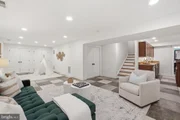
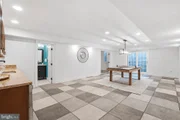
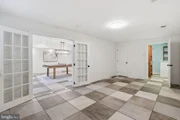
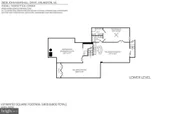
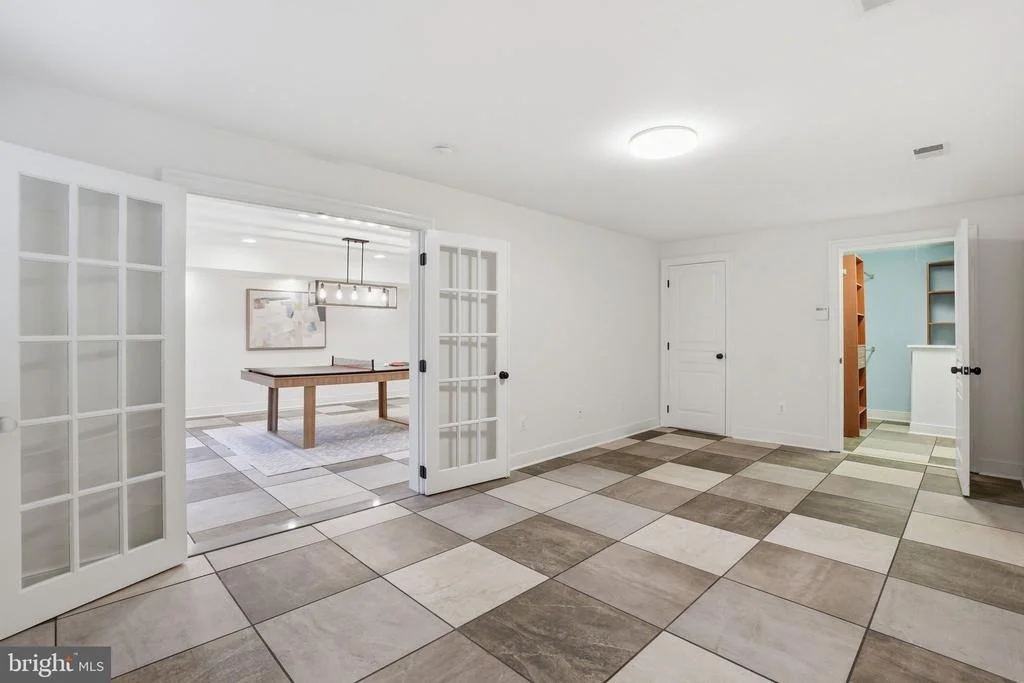
The lower level is designed for recreation and flexibility, offering a large open recreation room complemented by a dedicated billiards area and a wet bar. A fifth bedroom with an adjacent bath provides ideal guest or au pair accommodations, while direct exterior access adds versatility. An expansive unfinished area offers excellent storage or future potential.
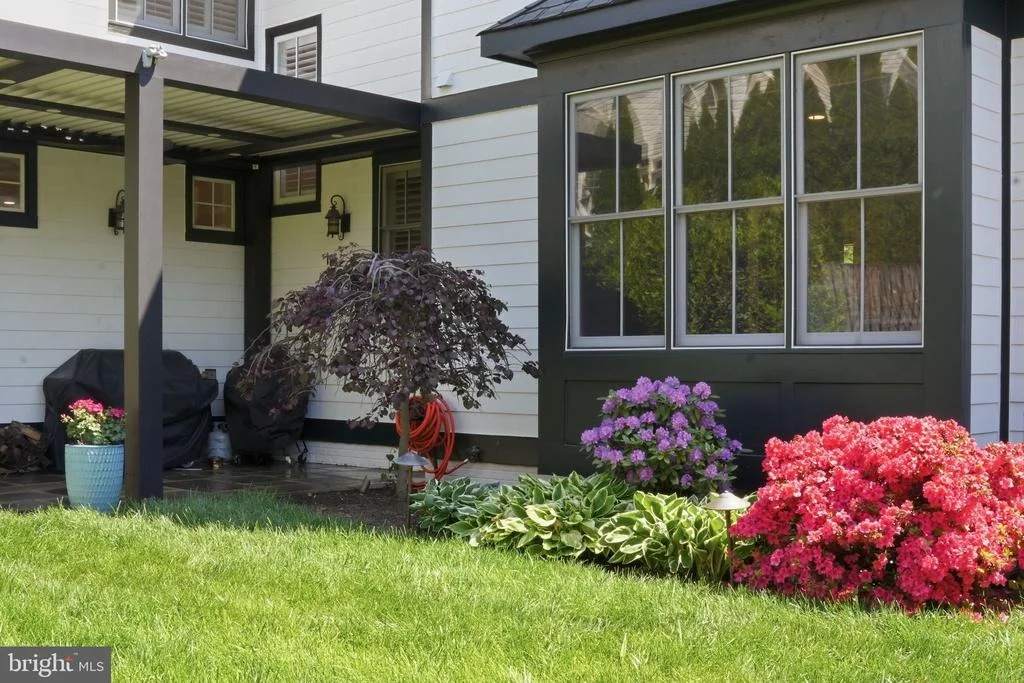
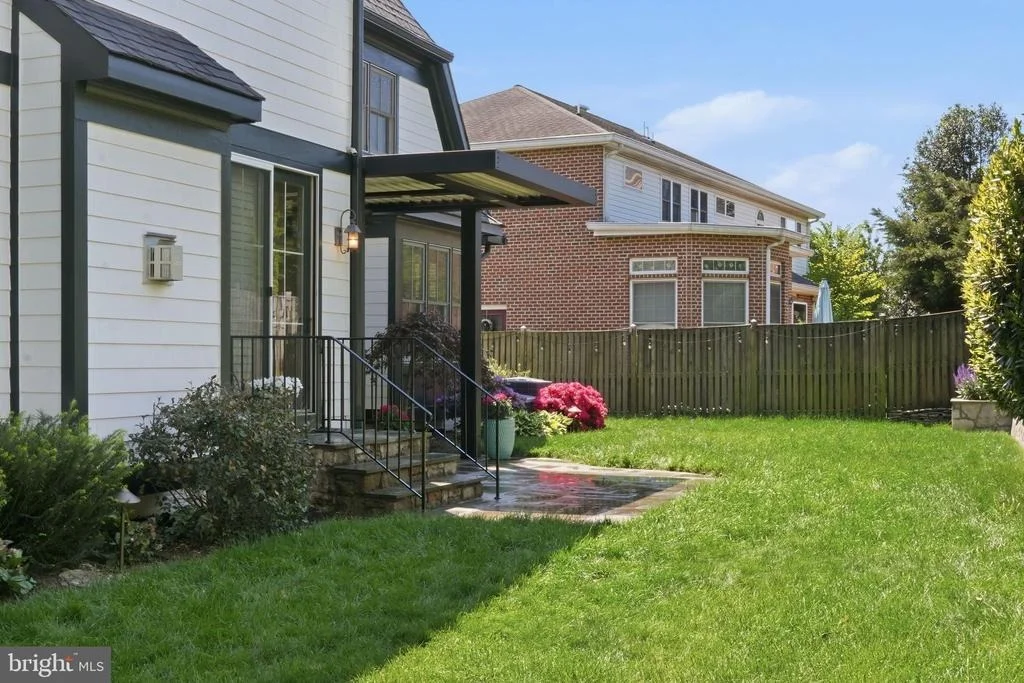
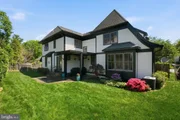
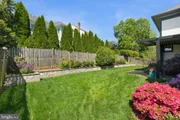
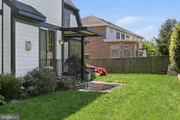
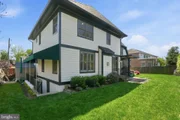
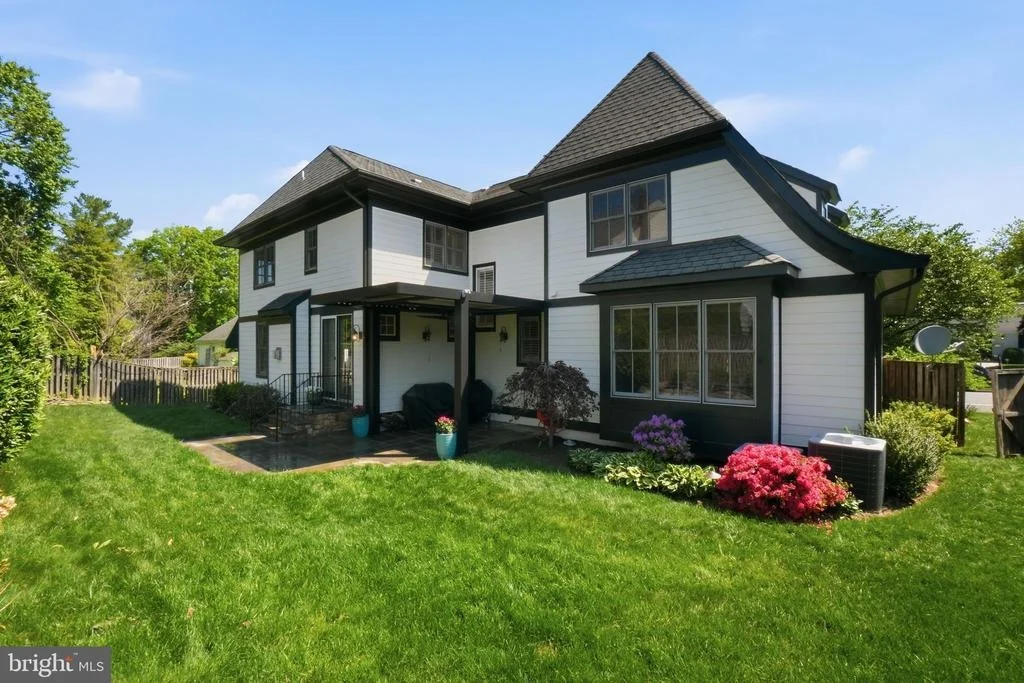
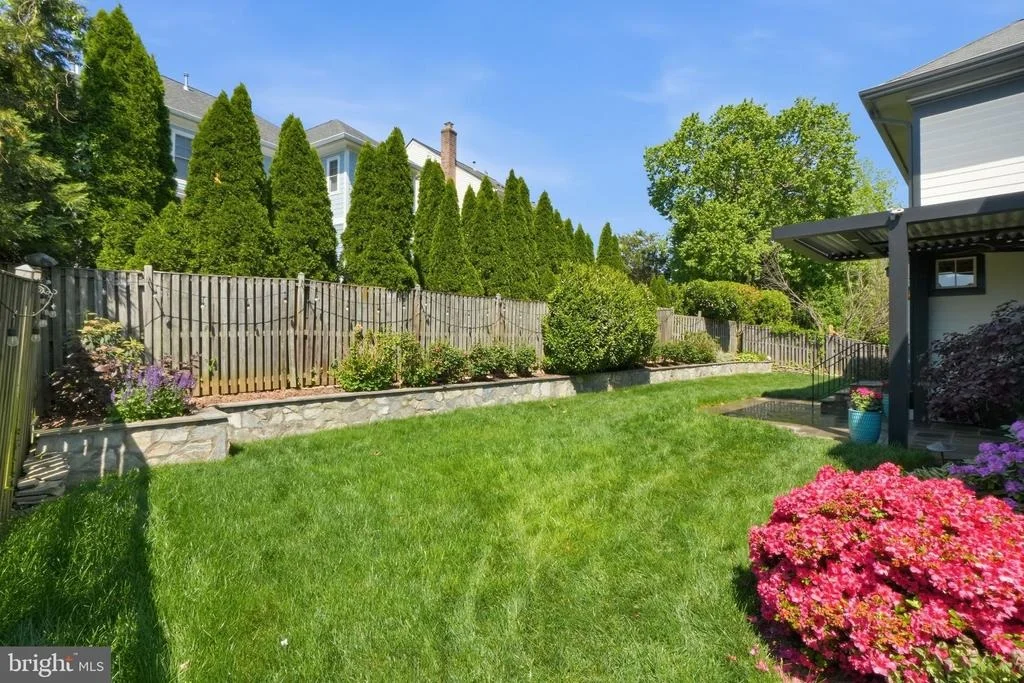
The rear yard is designed as an extension of the home, with a covered patio, structured hardscape, and curated landscaping that support both entertaining and quiet outdoor living.
Throughout, the home reflects a balance of enduring architectural character and thoughtful updates, offering a cohesive living experience across all three levels in one of Arlington's most desirable locations.
Unit Size
5,900 Ft²
Days on Market
-
Land Size
0.20 acres
Price per sqft
$424
Property Type
House
Property Taxes
$1,794
HOA Dues
-
Year Built
1951

Listed By

Micah Corder
Washington Fine Properties, LLC
Jennifer Thornett
Washington Fine Properties, LLC

Payment Calculator

Cap Rate Calculator

Last updated: 3 months ago (Bright MLS #VAAR2072530)

Price History

Date / Event Date Event Price
Jul 8, 2026 Price Decreased $2,499,000
↓ $50K (2%)
Price Decreased
May 2, 2026 Listed by Washington Fine Properties, LLC $2,549,000
Listed by Washington Fine Properties, LLC
Dec 29, 2010 Sold
Sold
Apr 2, 2010 Sold
Sold

Property Highlights

Air Conditioning
Fireplace
Parking Details
Has Garage
Garage Spaces: 2
Interior Details
Half Bathrooms: 1
Full Bathrooms: 4
Interior Features: Bar, Pantry, Recessed Lighting, Walk-In Closet(s), Other, Carpet, Family Room Off Kitchen, Formal/Separate Dining Room, Kitchen - Gourmet, Kitchen - Island, Primary Bath(s), Upgraded Countertops, Wood Floors
Has Fireplace
Fireplaces: 1
Basement: Daylight, Partial, Full, Partially Finished, Other, Connecting Stairway, Improved, Interior Access, Outside Entrance, Side Entrance, Walkout Stairs
Exterior Details
Square Footage: 5900
Square Footage Source: $0
Property Condition: Very Good
Architectural Style: Colonial
Year Built Source: Assessor
Year Built: 2004
Levels: 3
Other Structures: Above Grade, Below Grade
Construction Materials: Other
Lot Size Area: 8717
Lot Size Units: Square Feet
Lot Size Acres: 0.2
Lot Size Square Feet: 8717
Tax Lot: 28
Water Source: Public
Financial Details
Tax Annual Amount: $21,530
Utilities Details
Cooling Type: Central Air
Heating Type: Forced Air
Sewer : Public Sewer

Building Info

Overview

    General

  • Year Built: 1951
  • Effective Year Built: 2010
  • Bedroom Count: 5
  • Bathroom Count: 5
  • Full Bathrooms: 5
  • Partial Bathrooms: 5
  • Building Condition: 6
  • Building Quality: 6
  • Construction Type: 0
  • Building Style: 0
  • Exterior Walls Type: 23
  • Interior Walls Type: 0
  • Roof Shape Type: 0
  • Roof Cover Type: 3
  • Floor Count: 200
  • Floor Cover: 0
  • Basement Type: 3
  • Basement Area: 826
  • Garage Type: 0
  • Parking Space Count: 0
  • Patio Type: 0
  • Porch Type: 7
  • Pool Type: 0

    Dimensions

  • Lot Size Square Feet: 8,746
  • Total Building Area: 3,100
  • Building Area: 3,100
  • Building Area Measurement: K

    Heating and Cooling

  • Fireplace Count: 1
  • Air Conditioning: 1
  • Heating: 4
  • Heated Square Feet: 3,100
  • Heating Fuel Type: 0

    Utilities

  • Sewer System: 0
  • Water Service: 0

Building

  • Building Type: 0
  • Property Class: R
  • Subdivision: SAMUEL BIRCH ESTATE
  • Land Acres: 0000000201
  • Standard Land Use Code: 1001
  • County Land Use Code: 511
  • State Land Use Code: 1
  • Legal Description 1: LT 5 B RESUB LT 5 OF ORIG 4 SAMUEL BIRCH EST 8746 SQ FT

Neighborhood

  • School District Name: Arlington County Public Schools
  • Census Tract: 100100

Zoning

  • Zoning: R-8

Geography

  • Assessors Map Reference: 041-01
  • Parcel: 01-026-009
  • Latitude: 38.8991
  • Longitude: -77.1493

    Address

  • Full Address: 2808 N Nottingham St
  • Address - House Number: 2808
  • Street Direction: N
  • Address - Street Name: Nottingham
  • Address - Suffix Type: St
  • State: VA
  • City Name: Arlington
  • Carrier Code: C001
  • 4-Digit Zip Code: 1251
  • Zip Code: 22207

Valuation

    Tax

  • Tax Year: 2023
  • Tax Amount: $1,400,078

    Appraisal Valuation

  • Standard Deviation: 0.1555
  • Valuation Date: Jun 07, 2023
  • Confidence Score: 80
  • Final Value: 1,445,036
  • High Value: 1,669,741
  • Low Value: 1,220,331

    Market Valuation

  • Market Total Value: $1,359,300
  • Market Land Value: $834,000
  • Market Improvement Value: $525,300

    Assessments Valuation

  • Assessed Year: 2023
  • Assessed Total Value: $1,359,300
  • Assessed Land Value: $834,000
  • Assessed Improvements Value: $525,300

    Sales

  • Current Sale Contract Date: Dec 28, 2010
  • Current Sale Recording Date: Dec 29, 2010
  • Current Sale Price:
  • Current Sale Document Type: 71
  • Previous Sale Recording Date: Apr 02, 2010
  • Previous Sale Contract Date: Mar 30, 2010
  • Previous Sale Amount: $768,000
  • Previous Sale Document Type: 71

    Financing

  • First Mortgage Financing Type: FIX
Data used for valuation calculations is provided by RealtyHop, and other third party sources

Comparables

Unit
Status
Type
Beds
Baths
ft²
Price/ft²
Asking Price
Listed On
Closing Price
Sold On
HOA + Taxes

About Williamsburg


Similar Homes for Sale

Currently no similar homes around

Nearby Rentals

Unit for rent at 5502 16th Street N, ARLINGTON, VA, 22205

$9,000 /mo

  • 5 Beds
  • 4 Baths
  • 4,700 ft²
5502 16th Street N, ARLINGTON, VA, 22205 Listing by Betty Westerlund
Unit for rent at 904 Lincoln Avenue, FALLS CHURCH, VA, 22046

$7,300 /mo

  • 6 Beds
  • 4 Baths
  • 3,730 ft²
904 Lincoln Avenue, FALLS CHURCH, VA, 22046 Listing by Daniel M Schuler
Unit for rent at 2223 Great Falls Street, FALLS CHURCH, VA, 22046

$6,500 /mo

  • 4 Beds
  • 4 Baths
  • 3,125 ft²
2223 Great Falls Street, FALLS CHURCH, VA, 22046 Listing by Maria Daniela Gravina


Frequently Asked Questions

When was property at 2808 North John Marshall Drive built and last sold?
The property at 2808 North John Marshall Drive was built in 1951 and last sold on Dec 28, 2010 for $754,000.
How much is this home worth?
The estimated value of the home located at 2808 North John Marshall Drive is $2,523,990.
What are some comparable homes to 2808 North John Marshall Drive?
There are currently no comparable homes to 2808 North John Marshall Drive.