See Home Value
Aspen Hill 20906 Aspen Hill
2808 CLEAR SHOT DR #330
$220,000
● Condo - Off Market

2808 CLEAR SHOT DR #330

SILVER SPRING, MD 20906
bedrooms
2 Beds
bathrooms
2 Baths
square feet
938 Ft²
$1,154
Est. Monthly

About This Property

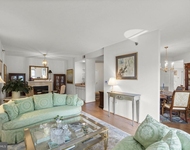
ONE LOOK WILL DO!  Serene and private patio level 2 bed/ 2 bath condo  backing to trees.  938 sq ft ,gorgeously renovated, and every room painted with  beautiful Benjamin Moore colors.  The open floor plan includes a breakfast bar, dining area , lovely bump-out sitting area with three bright exposures, ceiling fan, and access to patio. Primary bedroom has large a walk-in closet and ceiling fan. --UPGRADES: Stylish Pergo flooring throughout** Primary bathroom renovation  includes walk-in shower with ceramic tile surround and dual shower head system (2022)**  New engineered marble top vanities in both bathrooms(2022)**  Stainless steel GE 5-burner electric range and hood (2022) ** Bryant heat pump ( 2018) ** Water heater (2022). Full size washer and dryer in unit.

Condo fee includes 2 parking passes and visitor permits.

The Wintergate condominium is located in the Longmead Crossing neighborhood  with shaded sidewalks  and community pool . Convenient access to BWI airport via route 200 (ICC)  and  4.2 miles to Glenmont Metro.

Currently only limited financing available . 20% down non-warrantable loans. No FHA or VA.
Unit Size
938 Ft²
Days on Market
5 days
Land Size
-
Price per sqft
$251
Property Type
Condo
Property Taxes
$192
HOA Dues
-
Year Built
-

Payment Calculator

Cap Rate Calculator

Last updated: 3 years ago (Bright MLS #MDMC2134226)

Price History

Date / Event Date Event Price
Jul 1, 2024 Sold
Sold
Jun 14, 2024 In contract -
In contract
Jun 12, 2024 Listed by Long & Foster Real Estate, Inc. $235,000
Listed by Long & Foster Real Estate, Inc.

Property Highlights

Parking Available
Air Conditioning
Parking Details
Parking Features: Parking Lot
Total Garage and Parking Spaces: 2
Interior Details
Bedrooms on Main Level: 2
Interior Features: Ceiling Fan(s), Floor Plan - Open, Tub Shower, Walk-in Closet(s)
Appliances: Built-In Range, Dishwasher, Disposal, Dryer, Dryer - Electric, Oven/Range - Electric, Range Hood, Refrigerator, Washer, Water Heater
Flooring Type: Laminate Plank
Living Area Square Feet Source: Assessor
Laundry Type: Dryer In Unit, Washer In Unit
Exterior Details
Property Manager Present
Front Foot Fee: $0
Front Foot Fee Payment Frequency: Annually
Ownership Interest: Condominium
Property Condition: Excellent
Year Built Source: Assessor
Other Structures: Above Grade, Below Grade
Structure Type: Unit/Flat/Apartment
Window Features: Screens
Construction Materials: Other
Unit Building Type: Garden 1 - 4 Floors
Outdoor Living Structures: Patio(s)
Community Pool
Tidal Water: N
Land Assessed Value: $195,000
Finished Square Feet: 938
Finished Square Feet Source: Assessor
Financial Details
County Tax: $2,228
County Tax Payment Frequency: Annually
City Town Tax: $0
City Town Tax Payment Frequency: Annually
Tax Assessed Value: $195,000
Tax Year: 2024
Tax Annual Amount: $2,298
Year Assessed: 2024
Utilities Details
Central Air
Cooling Type: Central A/C, Heat Pump(s), Ceiling Fan(s)
Heating Type: Heat Pump(s)
Cooling Fuel: Electric
Heating Fuel: Electric
Hot Water: Natural Gas
Sewer Septic: Public Sewer
Water Source: Public
Location Details
HOA/Condo/Coop Fee Includes: Common Area Maintenance, Ext Bldg Maint, Management, Reserve Funds, Sewer, Water, Parking Fee, Snow Removal
HOA/Condo/Coop Amenities: Common Grounds, Jog/Walk Path, Pool - Outdoor, Swimming Pool, Tennis Courts, Tot Lots/Playground
Condo/Coop Fee: $415
Washer/Dryer/Hook Up in Unit: Yes

Comparables

Unit
Status
Type
Beds
Baths
ft²
Price/ft²
Asking Price
Listed On
Closing Price
Sold On
HOA + Taxes

Past Sales

Date Unit Beds Baths Sqft Price Closed Listed By
20240612
06/12/2024
2 Bed
2 Bath
-
$235,000
bedrooms
2 Bed
bathrooms
2 Bath
-
-
Andrew M Johnson
Chevy Chase Circle
20240612 Unit 330
06/12/2024
330
2 Bed
2 Bath
938 ft²
$235,000
bedrooms
2 Bed
bathrooms
2 Bath
square feet
938 ft²
$220,000 -6.38%
07/01/2024
Andrew Johnson
Long & Foster Real Estate, Inc.
20210426 Unit 530
04/26/2021
530
2 Bed
2 Bath
859 ft²
$225,000
bedrooms
2 Bed
bathrooms
2 Bath
square feet
859 ft²
-
-
Jesse Jaramillo
Smart Realty, LLC
20201031
10/31/2020
2 Bed
2 Bath
-
$199,999
bedrooms
2 Bed
bathrooms
2 Bath
-
-
-

Building Info

2808 Clear Shot Drive 2808 Clear Shot Drive, Silver Spring, MD 20906
More about this Building
2808 Clear Shot Drive
Want to find out who owns 2808 Clear Shot Drive, Silver Spring, MD 20906? Get detailed property transactions here.

About Aspen Hill


Similar Homes for Sale

Currently no similar homes around

Nearby Rentals

Unit for rent at 1708 Woodwell Road, SILVER SPRING, MD, 20906

$3,750 /mo

  • 4 Beds
  • 2 Baths
  • 2,292 ft²
1708 Woodwell Road, SILVER SPRING, MD, 20906 Listing by Patrick M Fogarty
Unit for rent at 15117 Rosecroft Road, ROCKVILLE, MD, 20853

$4,200 /mo

  • 4 Beds
  • 2 Baths
  • 3,154 ft²
15117 Rosecroft Road, ROCKVILLE, MD, 20853 Listing by Lawrence B Pendleton
Unit for rent at 3005 S Leisure World Boulevard, SILVER SPRING, MD, 20906

$3,840 /mo

  • 2 Beds
  • 2 Baths
  • 1,446 ft²
3005 S Leisure World Boulevard #211, SILVER SPRING, MD, 20906 Listing by John P. R. Lee


Nearby Counties