


2807 REGINA DR


About This Property
All backing to the quiet and serene setting of Matthew Henson State Park! A nature lovers dream! AND 1.5 miles to METRO and more... Quality built Fairfield Home Hampton Model w 2 car side-load garage.
Meander through flowering tree-lined streets in sought-after Strathmore at Bel-Pre to your dream home!
MAIN LEVEL: features center-hall entry foyer, library w French doors has built-in storage and shelves, half-bath, living room w/ floor to ceiling windows, separate formal dining room has a bay-window and view of park, large kitchen with picture window has views of parkland, pantry, breakfast room, family room with wood-burning fireplace and wood storage cubby, large sky-lit, screened swim-spa/pool deck addition with Dimension One Aqua-Fit 16 Swim Spa and additional outdoor deck with stairs to backyard, mud-room/laundry just off 2 car garage.
UPPER LEVEL: features brand new carpet in bedrooms, spacious Primary BR suite, separate sky-lit sitting/dressing room, abundant closets, Primary Super-Bath with jetted soak tub and separate shower, 3 additional bedrooms with custom built-in closets, 2nd Full Bath with tub/shower, 2 separate vanities (one sky-lit), linen closet. Large enough for potential 3rd bath.
LOWER LIVING LEVEL: Level walk-out. Recreation Room with sliding doors to backyard, game room area, 5th BR with built-ins, custom closet, 3rd Full Bath (shower), unfinished storage/utilities, add'l laundry connection.
Over 3950 finished sq.ft. Elegant Living Throughout. Crown and Chair-rail moldings, gleaming wood floors, teak wood front porch, wood-burning fireplace, sky-lights, recessed lites, tray and vaulted ceilings, 24x20 screened room addition with sky-light(s), custom built-in closets, spa-like primary bath with jetted soak tub, 200 AMP electric service, plus additional panel for (spa-pool) and basement. Sump pump, 2 laundry rooms (main and lower level), electronic air-cleaner, safety lights on stairs to finished lower level, Newly resurfaced driveway and polyurea coated garage floor in 2- car garage with storage above.
Dimension One/Aqua-Fit 16 Swim Spa in screened in deck addition, Deck with steps to rear yard.
There is a dry-well in back yard required after expansion of rear addition. Home is Public water and sewer and there is a French-drain on driveway side of home bringing water under addition and out to grass area.
Payment Calculator
Your Estimated Monthly Payment
Cap Rate Calculator
What does this mean?
Based on our analysis, the cap rate of this property is 1.25%. A negative cap rate indicates that the property might not be feasible as an income-producing asset. The median cap rate for a near zip code 11238 is 4.23%.
How much can I actually make?
Actual monthly rental income may vary between $4,760 and $7,140 depending on unit-specific characteristics. You can change the amount using the slider to further explore.
How is cap rate calculated?
Cap Rate = Net Operating Income (NOI) / Property Asset Value.
When calculating the cap rate, we assume 100% occupancy. Leverage (mortgage) is not considered.
Cap Rate provided by RealtyHop and RentHop, learn more about cap rate here.
Price History
Property Highlights
Building Info
Comparables
Status
Price/ft²
Listed On
Sold On
About Wheaton - Glenmont
Similar Homes for Sale
Currently no similar homes aroundNearby Rentals
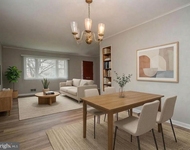
$3,200 /mo
- 3 Beds
- 2 Baths
- 2,158 ft²
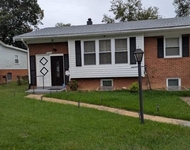
$3,450 /mo
- 4 Beds
- 3 Baths
- 1,669 ft²

Long & Foster Real Estate, Inc.
Last Updated: 2 hours ago
Data Source: Bright MLS , MLS# MDMC2125372
 Your Privacy Choices
Phone: 425-283-2930
Address: 335 Madison Avenue, New York, NY 10017