See Home Value
$1,075,000
● House - Off Market

2807 Lee Street

Dallas, TX 75206
bedrooms
3 Beds
bathrooms
1 Bath, 1 Half Bath
square feet
3,512 Ft²
$1,108,583
RealtyHop Estimate
3.12%
Since Feb 1, 2023
TX-Dallas
Primary Model

About This Property

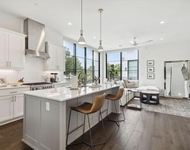
Recently modernized & upgraded Dec 2022!  Sophisticated contemporary townhome meeting today's standards of high design and style. 1st floor includes LR w-fireplace, dining, chef's kitchen, office, half bath & covered patio w-wrap-around yard & new landscaping. Stainless appls: Thermador-refrig-freezer, Kitchen Aid-6-Burner gas range w-hood & pot-filler & dishwasher, Miele coffee maker. Light-filled primary BR has vaulted ceilings & new wood floors. Updated primary bath has new free-standing tub, floor & shower tile, steam shower & more. Huge closet w-Hafele closet sys. Secondary BR, utility & media rm w-wet bar, wine refrig, dishwasher & full bath provide perfect flex space. 3rd level includes ensuite BR w-city skyline views & loft area for office-crafting. All BRs ensuite with walk-in closets. Most recent updates include newly painted front exterior stucco, interior trim & doors, new tile & countertops in all ensuite baths, new LED flush-mount lighting throughout.  Pls see attachment.
Unit Size
3,512 Ft²
Days on Market
-
Land Size
0.09 acres
Price per sqft
$306
Property Type
House
Property Taxes
-
HOA Dues
-
Year Built
2006

Payment Calculator

Cap Rate Calculator

Last updated: 3 years ago (NTREIS #20232174)

Price History

Date / Event Date Event Price
Jan 31, 2023 Sold
Sold
Jan 9, 2023 Listed by Briggs Freeman Sotheby's Int'l $1,075,000
Listed by Briggs Freeman Sotheby's Int'l
Aug 18, 2022 No longer available -
No longer available
Jun 18, 2022 Listed by Keller Williams Urban Dallas $1,100,000
Listed by Keller Williams Urban Dallas
Enjoy the highly sought-after Knox Henderson district. This single family attached home is minutes from Downtown Dallas, SMU, Baylor Scott & White, Highland Park Village, the Arts District, Katy Trail and more. Level 1 holds the stunning entry, office with built-in cabinetry and french doors that lead into the open living room with fireplace, art niches, and a surround sound system that creates the ultimate listening experience. A fully equipped chef's kitchen perfect for family gatherings. On the second level the massive owners suite features an enormous en suite, built-in cabinetry, huge walk-in closet, dome shape ceiling and large windows with captivating views. The home theatre has built-in cabinetry, en suite and wet bar for entertaining. Level three features another en suite bedroom, additional office space, and bonus room. The oversize garage has canoe lifts and epoxy flooring. The outdoor living area has a sprinkler system, a herb garden, and several fruit trees.

Property Highlights

Garage
Air Conditioning
Fireplace

Building Info

Overview

    General

  • Year Built: 2006
  • Effective Year Built: 2006
  • Building Count: 1
  • Bedroom Count: 3
  • Bathroom Count: 5
  • Full Bathrooms: 4
  • Partial Bathrooms: 5
  • Building Condition: 1
  • Building Quality: 0
  • Construction Type: 6
  • Building Style: 31
  • Exterior Walls Type: 3
  • Interior Walls Type: 0
  • Roof Shape Type: 9
  • Roof Cover Type: 12
  • Floor Count: 250
  • Floor Cover: 0
  • Basement Type: 5
  • Basement Area: 0
  • Garage Type: 1
  • Garage Square Area: 440
  • Parking Space Count: 2
  • Patio Type: 0
  • Porch Type: 0
  • Pool Type: 0

    Dimensions

  • Lot Size Square Feet: 3,920
  • Total Building Area: 3,952
  • Building Area: 3,512
  • Building Area Measurement: L

    Heating and Cooling

  • Fireplace Count: 1
  • Air Conditioning: 1
  • Heating: 3
  • Heated Square Feet: 3,512
  • Heating Fuel Type: 0

    Utilities

  • Sewer System: 0
  • Water Service: 0

Building

  • Building Type: 0
  • Property Class: R
  • Subdivision: ALCOTTS FITZHUGH HEIGHTS
  • Land Acres: 0000000090
  • Standard Land Use Code: 1101
  • County Land Use Code: B12
  • State Land Use Code: B12
  • Legal Description 1: ALCOTTS FITZHUGH HEIGHTS BLK D/1999 NW PT LOT 10 ACS 0.090 INT202300018843 DD02012023 CO-DC 1999 000 01001 1DA1999 000

Neighborhood

  • School District Name: Dallas Independent School District
  • School Tax School District: DALLAS ISD
  • Census Tract: 000901

Zoning

  • Zoning: Z413

Geography

  • Assessors Map Reference: 000001933630001
  • Account Number: 000001933630001
  • Parcel: 00-00019-336-300-0100
  • Block: D/199
  • Lot: 10
  • Municipality: DALLAS
  • Latitude: 32.8161
  • Longitude: -96.7861

    Address

  • Full Address: 2807 Lee St
  • Address - House Number: 2807
  • Address - Street Name: Lee
  • Address - Suffix Type: St
  • State: TX
  • City Name: Dallas
  • Carrier Code: C007
  • 4-Digit Zip Code: 6505
  • Zip Code: 75206

Valuation

    Tax

  • Tax Year: 2022
  • Tax Amount: $1,446,148
  • Tax Rate Code Area: DS

    Appraisal Valuation

  • Standard Deviation: 0.1709
  • Valuation Date: Nov 15, 2023
  • Confidence Score: 78
  • Final Value: 1,068,552
  • High Value: 1,251,193
  • Low Value: 885,910

    Market Valuation

  • Market Total Value: $819,230
  • Market Land Value: $176,400
  • Market Improvement Value: $642,830

    Assessments Valuation

  • Assessed Year: 2023
  • Assessed Total Value: $819,230
  • Assessed Land Value: $176,400
  • Assessed Improvements Value: $642,830

    Sales

  • Current Sale Contract Date: Jan 27, 2023
  • Current Sale Recording Date: Feb 03, 2023
  • Current Sale Document Type: 71
  • Current Sale Input Document Number: 18843
  • Previous Sale Recording Date: Dec 03, 2019
  • Previous Sale Contract Date: Oct 25, 2019
  • Previous Sale Amount: $718,600
  • Previous Sale Document Type: 40
Data used for valuation calculations is provided by RealtyHop, and other third party sources

Comparables

Unit
Status
Type
Beds
Baths
ft²
Price/ft²
Asking Price
Listed On
Closing Price
Sold On
HOA + Taxes

About Central Dallas


Similar Homes for Sale

Currently no similar homes around

Nearby Rentals

Unit for rent at 4719 Cole Avenue, Dallas, TX, 75205

$4,542 /mo

  • 1 Bed
  • 1 Bath
  • 1,024 ft²
4719 Cole Avenue #738, Dallas, TX, 75205 Listing by Eric Cates
Unit for rent at 4611 Travis Street, Dallas, TX, 75205

$4,900 /mo

  • 2 Beds
  • 2 Baths
  • 1,685 ft²
4611 Travis Street #1406A, Dallas, TX, 75205 Listing by Kim Hammond
Unit for rent at 2018 Moser Avenue, Dallas, TX, 75206

$4,613 /mo

  • 2 Beds
  • 2 Baths
  • 1,950 ft²
2018 Moser Avenue #2101, Dallas, TX, 75206 Listing by Taylor Farden


Frequently Asked Questions

When was property at 2807 Lee Street built and last sold?
The property at 2807 Lee Street was built in 2006 and last sold on Jan 27, 2023 for $0.
How much is this home worth?
The estimated value of the home located at 2807 Lee Street is $0.
What are some comparable homes to 2807 Lee Street?
There are currently no comparable homes to 2807 Lee Street.