Check Availability
$615,000
● House - For Sale

2807 Durban Drive

Houston, TX 77043
bedrooms
4 Beds
bathrooms
2 Baths, 1 Half Bath
square feet
2,435 Ft²
$4,078
Est. Monthly
$31
HOA / Fees

About This Property

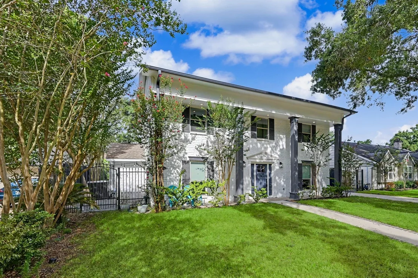
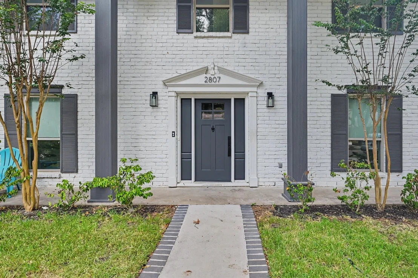
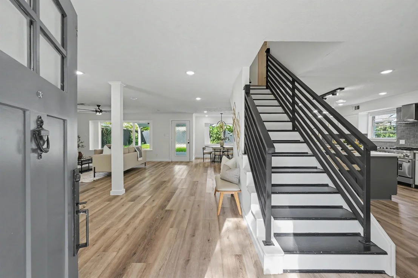
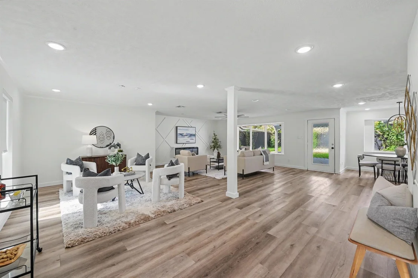
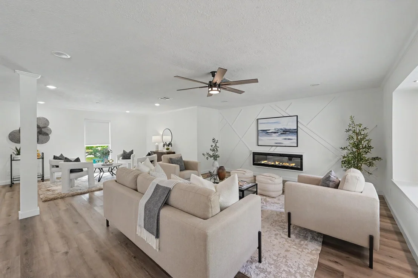
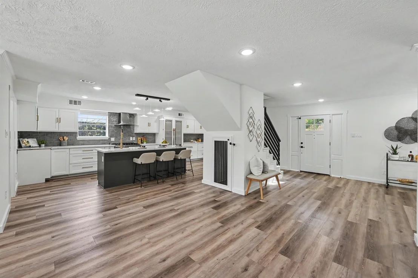
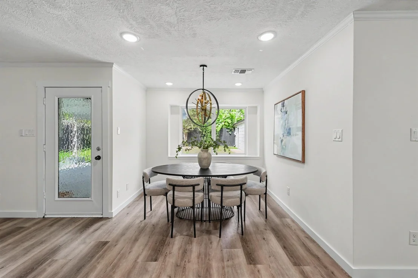
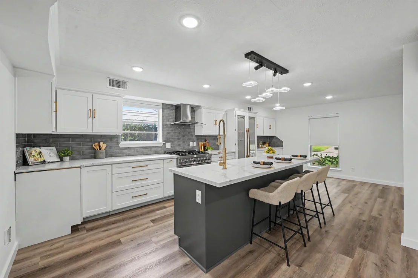
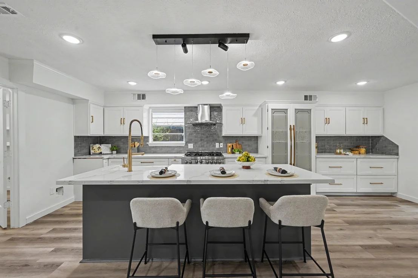
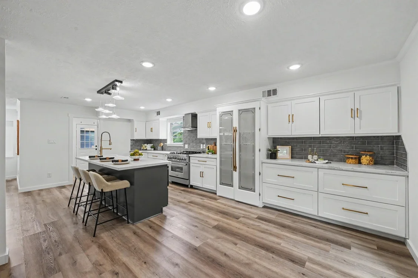
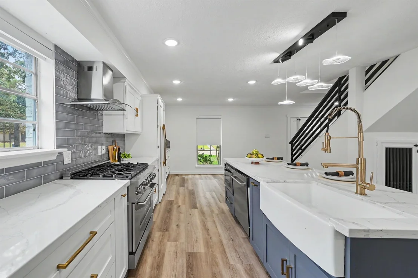
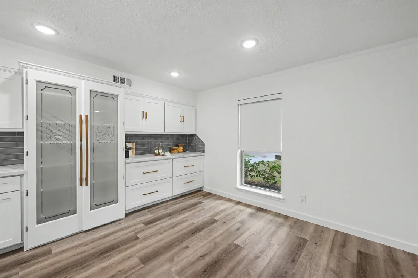
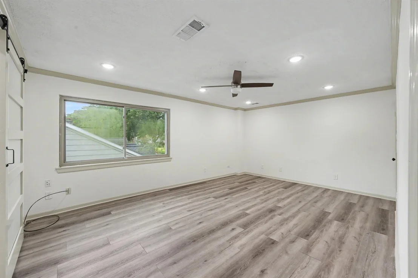
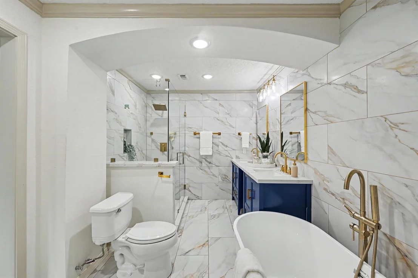
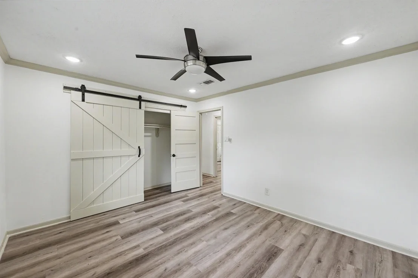
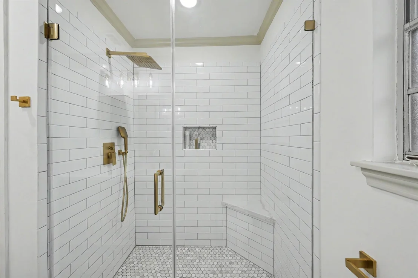
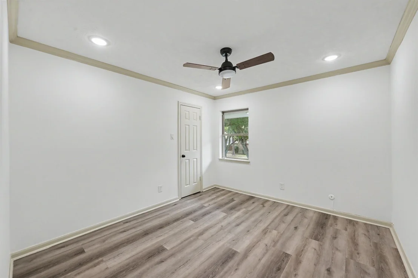
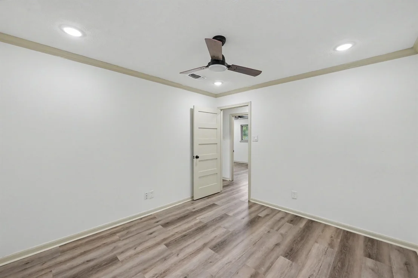
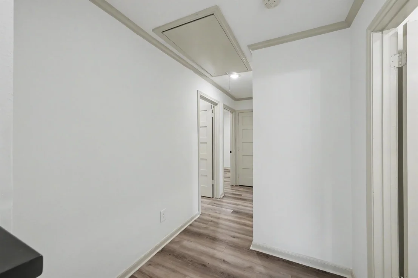
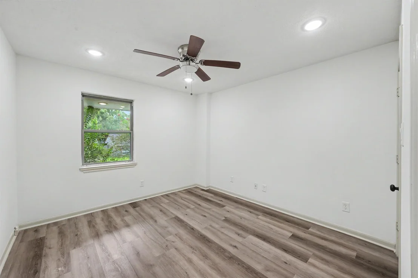
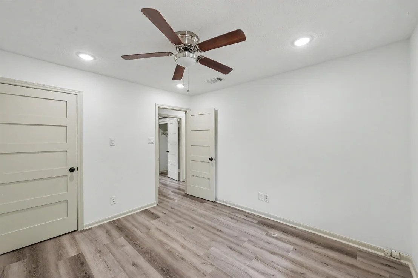
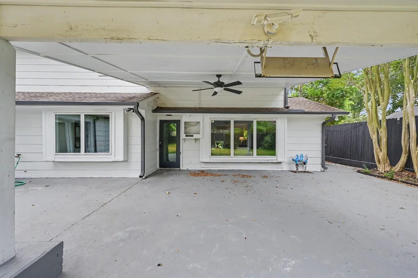
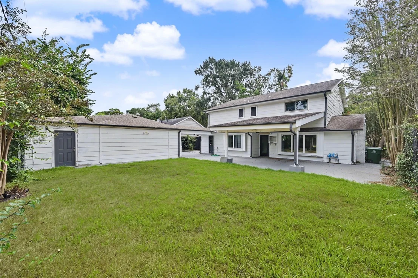
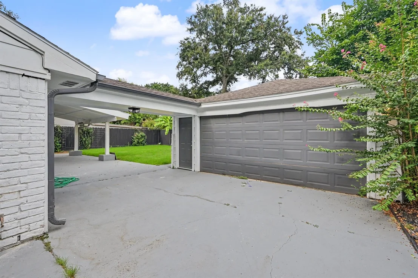
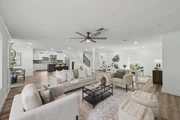
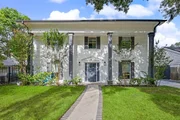
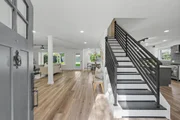
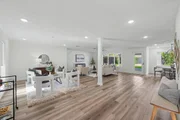
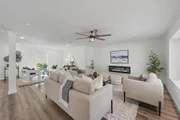
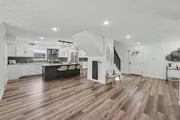
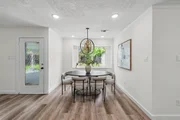
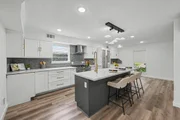
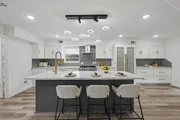
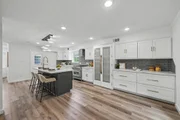
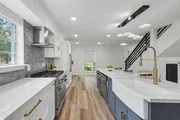
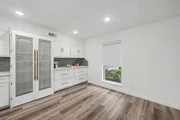
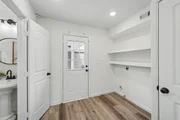
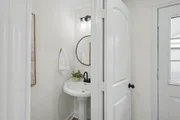
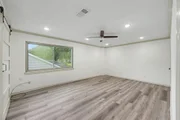
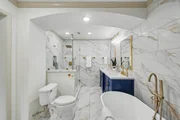
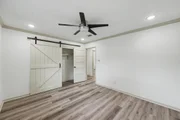
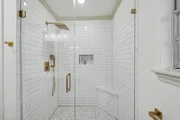
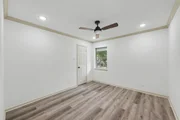
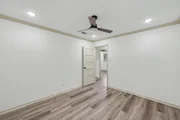
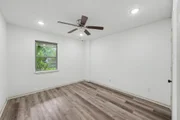
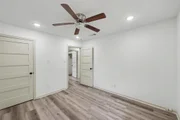
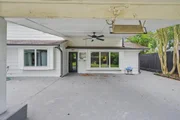
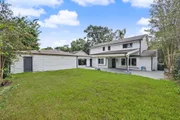
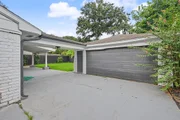
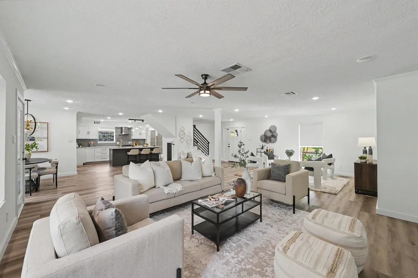
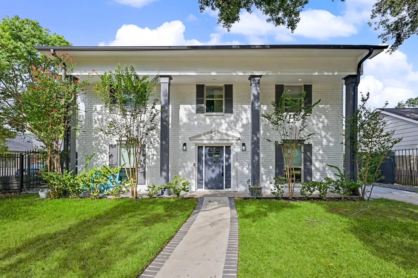
Nestled on a quiet cul-de-sac street beneath mature oak trees, this beautifully updated Spring Shadows home offers 4 bedrooms, 2.5 baths and a bright, open floor plan. The kitchen features quartz countertops, ZLINE appliances, custom white cabinetry, a full pantry and a large island overlooking the living and dining areas. Wide-plank luxury vinyl flooring and abundant natural light flow throughout the main living space. All bedrooms are upstairs, including a spacious primary suite with double sinks, a freestanding soaking tub, separate shower and gold fixtures. The primary connects to another bedroom-ideal for a nursery, office or workout room. Recent improvements include fresh interior paint, an updated AC unit, extended driveway and sidewalk, new sod in the front and backyard, and a storage room added to the garage. Enjoy the covered patio and spacious backyard, perfect for relaxing or entertaining. Conveniently located near Beltway 8, I-10, shopping and dining.
Unit Size
2,435 Ft²
Days on Market
-
Land Size
0.18 acres
Price per sqft
$253
Property Type
House
Property Taxes
$1,027
HOA Dues
$31
Year Built
1971

Listed By

Laura Russell
Keller Williams - Conroe/Lake Conroe/Magnolia/Huntsville

Payment Calculator

Cap Rate Calculator

Last updated: 9 days ago (HAR #82005321)

Price History

Date / Event Date Event Price
Sep 10, 2026 Listed by JLA Realty $615,000
Listed by JLA Realty
Sep 25, 2023 Sold
Sold
Aug 8, 2023 Listed by Energy Realty $558,000
Listed by Energy Realty
Nestled on a quiet, cul-de-sac street with mature oak trees, this Spring Shadows gem that RIVALS NEW CONSTRUCTION! Complete renovation including FRESH landscaping, NEW AC, NEW Water Heater, Re-paved walkway and driveway, PEX PLUMBING, and NEW electrical upgrades! The moment you enter, you will be amazed at the incredibly OPEN FLOOR PLAN and abundance of NATURAL LIGHT . Freshly painted walls, wide plank LVT and bright windows welcome you into the home. The kitchen is a dream with ZLINE APPLIANCES, and QUARTZ counters. Find AMPLE STORAGE in CUSTOM white cabinets and full pantry! This entertainer's floor plan continues outside with a SPACIOUS covered patio, ready to host your next back yard BBQ. All bedrooms are CONVENIENTLY located upstairs. The primary suite is spacious and has ELEGANT DETAILS such as gold fixtures and free-standing tub. A unique feature of this floor plan is the primary suite connects to another bedroom-IDEAL for a nursery, office or home gym! Schedule your tour today!
Jun 13, 2023 Listed by Energy Realty $567,000
Listed by Energy Realty
Nestled on a quiet, cul-de-sac street with mature oak trees, this Spring Shadows gem that RIVALS NEW CONSTRUCTION! Complete renovation including FRESH landscaping, NEW AC, NEW Water Heater, Re-paved walkway and driveway, PEX PLUMBING, and NEW electrical upgrades! The moment you enter, you will be amazed at the incredibly OPEN FLOOR PLAN and abundance of NATURAL LIGHT . Freshly painted walls, wide plank LVT and bright windows welcome you into the home. The kitchen is a dream with ZLINE APPLIANCES, and QUARTZ counters. Find AMPLE STORAGE in CUSTOM white cabinets and full pantry! This entertainer's floor plan continues outside with a SPACIOUS covered patio, ready to host your next back yard BBQ. All bedrooms are CONVENIENTLY located upstairs. The primary suite is spacious and has ELEGANT DETAILS such as gold fixtures and free-standing tub. A unique feature of this floor plan is the primary suite connects to another bedroom-IDEAL for a nursery, office or home gym! Schedule your tour today!
Apr 11, 2023 Listed by Energy Realty $578,000
Listed by Energy Realty
Nestled on a quiet, cul-de-sac street with mature oak trees, you will find this Spring Shadows gem that rivals new construction! Complete renovation including NEW AC, NEW Water Heater, Re-paved driveway, PEX PLUMBING, and NEW electrical upgrades! The moment you enter, you will be amazed at the incredibly OPEN FLOOR PLAN and abundance of NATURAL LIGHT . Freshly painted walls, wide plank LVT and bright windows welcome you into the home. The kitchen is a chef's dream with ZLINE APPLIANCES, and QUARTZ counters. Find AMPLE STORAGE in CUSTOM white cabinets and full pantry! This entertainer's floor plan continues outside with a SPACIOUS covered patio, ready to host your next back yard BBQ. All bedrooms are CONVENIENTLY located upstairs. The primary suite is spacious and has ELEGANT DETAILS such as gold fixtures and free-standing tub. A unique feature of this floor plan is the primary suite connects to another bedroom-IDEAL for a nursery, office or home gym! Schedule your tour today!
Show More

Property Highlights

Garage
Fireplace
Parking Details
Has Garage
Parking Features: Detached
Garage Spaces: 2
Interior Details
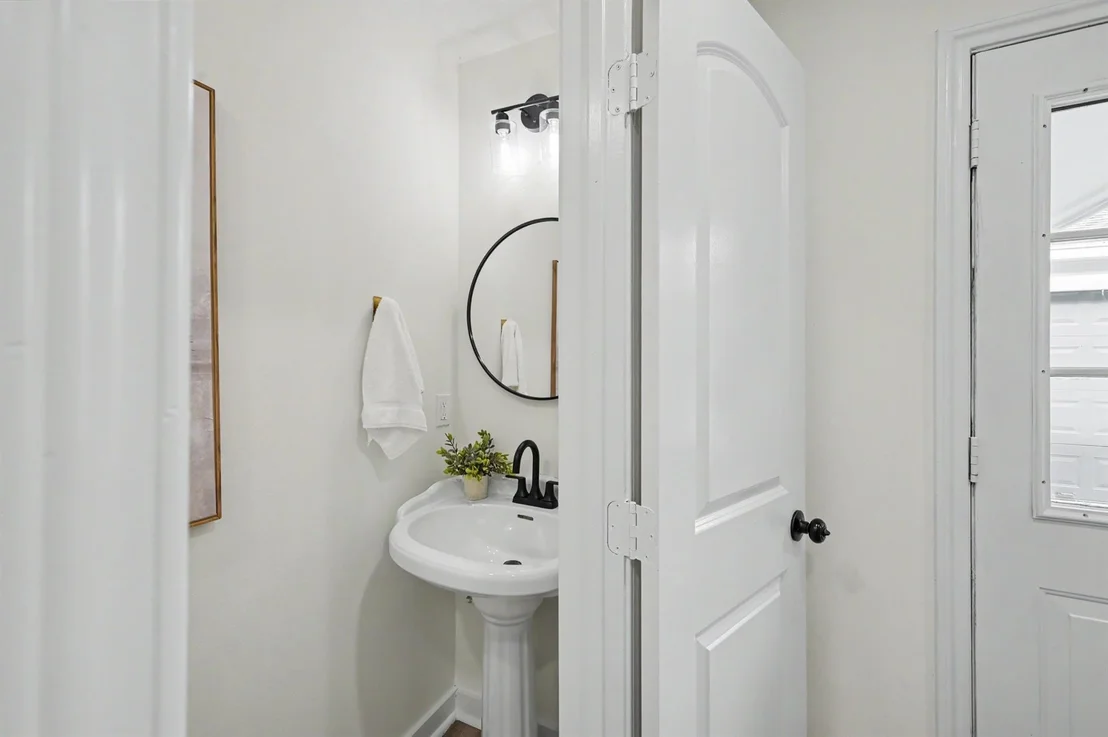
Half Bathrooms: 1
Full Bathrooms: 2
Interior Features: All Bedrooms Up, Primary Bed - 2nd Floor, Walk-In Closet(s)
Appliances: Disposal, Gas Oven, Microwave, Gas Range, Dishwasher
Flooring Type: Tile, Vinyl Plank
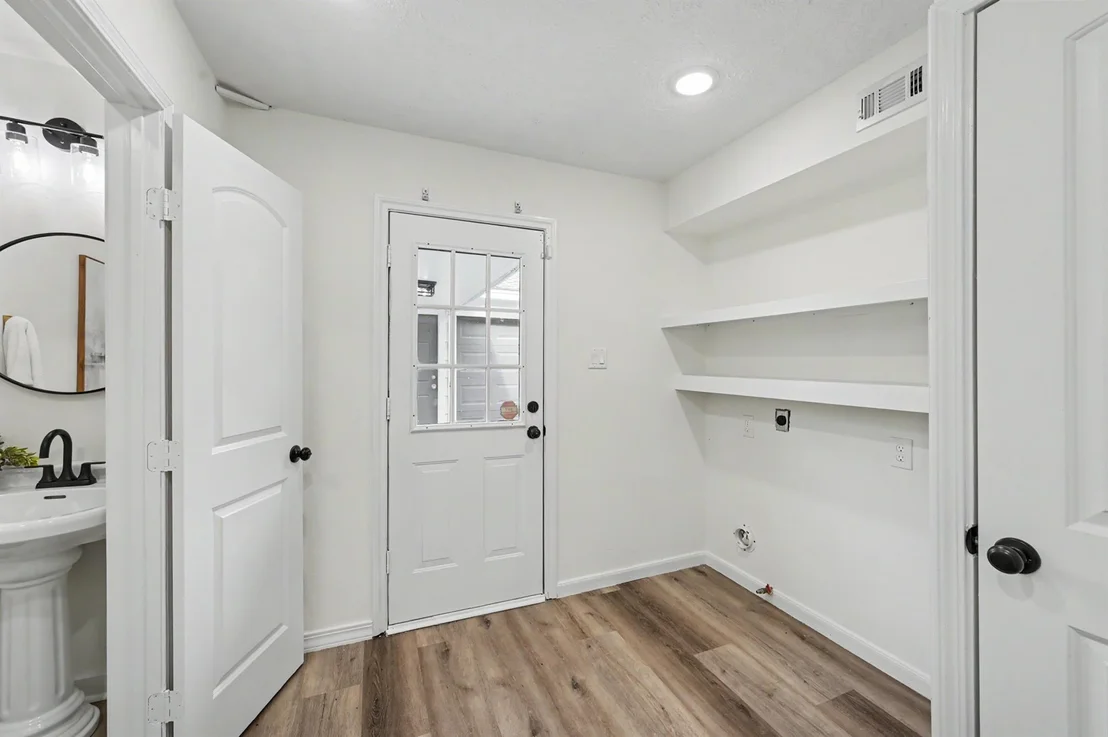
Laundry Features: Electric Dryer Hookup, Washer Hookup
Has Fireplace
Fireplaces: 1
Exterior Details
Square Footage: 2435
Architectural Style: Traditional
Year Built: 1971
Building Area Total: 2435
Construction Materials: Brick, Wood Siding
Patio and Porch Features: Covered
Lot Features: Cul-De-Sac, Subdivided, 0 Up To 1/4 Acre
Lot Size Area: 0.1768
Lot Size Units: Acres
Lot Size Acres: 0.1768
Lot Size Square Feet: 7701.408
Water Source: Public
Financial Details
Tax Annual Amount: $12,321
Utilities Details
Cooling Type: Electric
Heating Type: Electric
Sewer : Public Sewer
Location Details
HOA Fee: $375
HOA Fee Frequency: Annually

Building Info

Overview

    General

  • Year Built: 1971
  • Effective Year Built: 2008
  • Building Count: 1
  • Total Rooms: 8
  • Bedroom Count: 4
  • Bathroom Count: 3
  • Full Bathrooms: 2
  • Partial Bathrooms: 3
  • Bathroom Plumbing Fixtures: 10
  • Building Condition: 3
  • Building Quality: 7
  • Construction Type: 6
  • Building Style: 1
  • Exterior Walls Type: 2
  • Interior Walls Type: 0
  • Roof Shape Type: 0
  • Roof Cover Type: 0
  • Floor Count: 100
  • Living Units: 1
  • Floor Cover: 0
  • Basement Type: 0
  • Basement Area: 0
  • Garage Type: 4
  • Garage Square Area: 462
  • Parking Space Count: 2
  • Patio Type: 59
  • Porch Type: 106
  • Pool Type: 0
  • Location Influence Type: 129

    Dimensions

  • Lot Size Square Feet: 7,700
  • Total Building Area: 2,435
  • Gross Building Area: 2,435
  • Building Area: 2,435
  • Building Area Measurement: L

    Heating and Cooling

  • Fireplace Count: 1
  • Air Conditioning: 1
  • Heating: 3
  • Heated Square Feet: 2,435
  • Heating Fuel Type: 3

    Utilities

  • Sewer System: 1
  • Water Service: 2

Building

  • Building Type: 0
  • Property Class: R
  • Subdivision: SPRING SHADOWS SEC 10
  • Land Acres: 0000000177
  • Standard Land Use Code: 1001
  • County Land Use Code: 1001
  • State Land Use Code: A1
  • Legal Description 1: LT 2 BLK W14 SPRING SHADOWS SEC 10

Neighborhood

  • School District Name: Spring Branch Independent School District
  • School Tax School District: SPRING BRANCH
  • Census Tract: 521900

Geography

  • Assessors Map Reference: 4960D
  • Account Number: 1033440000002
  • District: 061
  • Parcel: 103-344-000-0002
  • Block: W14
  • Lot: 2
  • Municipality: CITY OF HOUSTON
  • Latitude: 29.8233
  • Longitude: -95.5523

    Address

  • Full Address: 2807 Durban Dr
  • Address - House Number: 2807
  • Address - Street Name: Durban
  • Address - Suffix Type: Dr
  • State: TX
  • City Name: Houston
  • Carrier Code: C011
  • 4-Digit Zip Code: 1703
  • Zip Code: 77043

Valuation

    Tax

  • Total Area: 2,495
  • Tax Year: 2022
  • Tax Amount: $1,140,461
  • Initial Tax Delinquent Year: 2022
  • Tax Rate Code Area: 061

    Appraisal Valuation

  • Standard Deviation: 0.1662
  • Valuation Date: Nov 29, 2023
  • Confidence Score: 79
  • Final Value: 566,596
  • High Value: 660,783
  • Low Value: 472,409

    Market Valuation

  • Market Total Value: $487,810
  • Market Land Value: $192,500
  • Market Improvement Value: $295,310

    Assessments Valuation

  • Assessed Year: 2022
  • Assessed Total Value: $487,810
  • Assessed Land Value: $192,500
  • Assessed Improvements Value: $295,310

    Sales

  • Current Sale Contract Date: Sep 25, 2023
  • Current Sale Recording Date: Sep 26, 2023
  • Current Sale Document Type: 71
  • Current Sale Input Document Number: 369676
  • Previous Sale Recording Date: May 20, 2022
  • Previous Sale Contract Date: May 19, 2022
  • Previous Sale Document Type: 27
Data used for valuation calculations is provided by RealtyHop, and other third party sources

Comparables

Unit
Status
Type
Beds
Baths
ft²
Price/ft²
Asking Price
Listed On
Closing Price
Sold On
HOA + Taxes

About Northwest Houston


Similar Homes for Sale

Currently no similar homes around

Nearby Rentals

Unit for rent at 9405 Hammerly Boulevard, TX, 77080

$2,650 /mo

  • 3 Beds
  • 3 Baths
  • 1,849 ft²
9405 Hammerly Boulevard #E, TX, 77080 Listing by Le Nguyen
Unit for rent at 9403 Hammerly Boulevard, TX, 77080

$2,750 /mo

  • 3 Beds
  • 3 Baths
  • 1,849 ft²
9403 Hammerly Boulevard #G, TX, 77080 Listing by Le Nguyen
Unit for rent at 1510 Brayson Oaks Place, Houston, TX, 77043

$2,850 /mo

  • 3 Beds
  • 3 Baths
  • 2,302 ft²
1510 Brayson Oaks Place, Houston, TX, 77043 Listing by Gabriela Caminos


Frequently Asked Questions

When was property at 2807 Durban Drive built and last sold?
The property at 2807 Durban Drive was built in 1971 and last sold on Sep 25, 2023 for $0.
How much is this home worth?
The estimated value of the home located at 2807 Durban Drive is $618,632.
What are some comparable homes to 2807 Durban Drive?
There are currently no comparable homes to 2807 Durban Drive.