See Home Value
Rosenberg 77471
2806 Premier Circle
$379,900 Last Listed Price
● House - Off Market

2806 Premier Circle

Rosenberg, TX 77471
bedrooms
4 Beds
bathrooms
3 Baths
square feet
2,680 Ft²
$2,647
Est. Monthly
$50
HOA / Fees

About This Property

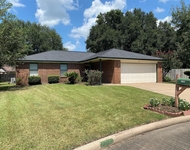
Amazingly loved and cared for home, on the perfect culdesac lot, in a great pocket community. This fabulous Perry home offers a spacious one story floor plan with all the right rooms, along with four bedrooms and three full baths. Step in the beautiful and grand entry and take in the view all the way to the spacious family room at the back of the home. As you enter there will be two nice front bedrooms and full bath. A little further down the entry way is another hallway to third bedroom and third full bath, along with utility. Off the grand entry there is also a glass door to the office, or game room based on your needs as well as a formal dining area with easy access to the kitchen and open family room. The spacious family room, breakfast and kitchen all offer a wall of windows to the back yard, and the oversized 24x10 covered back patio. The kitchen has a nice sink island, and is perfect for entertaining. The lovely primary bedroom and spacious en-suite are in the back left corner.
Unit Size
2,680 Ft²
Days on Market
-
Land Size
0.21 acres
Price per sqft
$142
Property Type
House
Property Taxes
$731
HOA Dues
$50
Year Built
2012

Payment Calculator

Cap Rate Calculator

Last updated: 5 months ago (HAR #26624144)

Price History

Date / Event Date Event Price
Feb 29, 2024 Sold
Sold
Feb 7, 2024 In contract -
In contract
Jan 29, 2024 Listed by RE/MAX Fine Properties $379,900
Listed by RE/MAX Fine Properties
Amazingly loved and cared for home, on the perfect culdesac lot, in a great pocket community. This fabulous Perry home offers a spacious one story floor plan with all the right rooms, along with four bedrooms and three full baths. Step in the beautiful and grand entry and take in the view all the way to the spacious family room at the back of the home. As you enter there will be two nice front bedrooms and full bath. A little further down the entry way is another hallway to third bedroom and third full bath, along with utility. Off the grand entry there is also a glass door to the office, or game room based on your needs as well as a formal dining area with easy access to the kitchen and open family room. The spacious family room, breakfast and kitchen all offer a wall of windows to the back yard, and the oversized 24x10 covered back patio. The kitchen has a nice sink island, and is perfect for entertaining. The lovely primary bedroom and spacious en-suite are in the back left corner.

Property Highlights

Garage

Building Info

Overview

    General

  • Year Built: 2012
  • Effective Year Built: 2012
  • Building Count: 1
  • Bedroom Count: 4
  • Bathroom Count: 3
  • Full Bathrooms: 3
  • Partial Bathrooms: 3
  • Building Condition: 3
  • Building Quality: 0
  • Construction Type: 0
  • Building Style: 0
  • Exterior Walls Type: 3
  • Interior Walls Type: 0
  • Roof Shape Type: 7
  • Roof Cover Type: 3
  • Floor Count: 100
  • Floor Cover: 0
  • Basement Type: 0
  • Basement Area: 0
  • Garage Type: 1
  • Garage Square Area: 550
  • Parking Space Count: 2
  • Patio Type: 0
  • Porch Type: 7
  • Pool Type: 0
  • Location Influence Type: 85

    Dimensions

  • Lot Size Square Feet: 9,283
  • Total Building Area: 3,230
  • Gross Building Area: 3,230
  • Building Area: 2,680
  • Building Area Measurement: L

    Heating and Cooling

  • Fireplace Count: 1
  • Air Conditioning: 1
  • Heating: 3
  • Heated Square Feet: 2,680
  • Heating Fuel Type: 0

    Utilities

  • Sewer System: 0
  • Water Service: 0

Building

  • Building Type: 0
  • Property Class: R
  • Subdivision: THE OAKS OF ROSENBERG SEC 3
  • Land Acres: 0000000213
  • Standard Land Use Code: 1001
  • County Land Use Code: A1
  • State Land Use Code: A1
  • Legal Description 1: THE OAKS OF ROSENBERG SEC 3, BLOCK 1, LOT 6

Neighborhood

  • School District Name: Lamar Consolidated Independent School District
  • School Tax School District: S01 G01 D01 C17
  • Census Tract: 675502

Geography

  • Assessors Map Reference: A-129-F, A-129-
  • Parcel: 5620-03-001-0060-901
  • Block: 1
  • Lot: 6
  • Municipality: ROSENBERG
  • Latitude: 29.5328
  • Longitude: -95.7652

    Address

  • Full Address: 2806 Premier Cir
  • Address - House Number: 2806
  • Address - Street Name: Premier
  • Address - Suffix Type: Cir
  • State: TX
  • City Name: Rosenberg
  • Zip Code: 77469

Valuation

    Tax

  • Tax Year: 2023
  • Tax Amount: $471,149
  • Tax Rate Code Area: S01

    Appraisal Valuation

  • Standard Deviation: 0.1898
  • Valuation Date: Apr 03, 2024
  • Confidence Score: 74
  • Final Value: 377,740
  • High Value: 449,437
  • Low Value: 306,044

    Market Valuation

  • Market Total Value: $373,449
  • Market Land Value: $46,750
  • Market Improvement Value: $326,699

    Assessments Valuation

  • Assessed Year: 2023
  • Assessed Total Value: $321,959
  • Assessed Improvements Value: $326,699

    Exemptions

  • Senior Citizen Exemption : Yes
  • Homeowner Exemption: Yes

    Sales

  • Current Sale Contract Date: Oct 30, 2015
  • Current Sale Recording Date: Nov 10, 2015
  • Current Sale Document Type: 71
  • Current Sale Input Document Number: 2015127838
  • Previous Sale Recording Date: Sep 19, 2014
  • Previous Sale Contract Date: Sep 19, 2014
  • Previous Sale Document Type: 27
Data used for valuation calculations is provided by RealtyHop, and other third party sources

Comparables

Unit
Status
Type
Beds
Baths
ft²
Price/ft²
Asking Price
Listed On
Closing Price
Sold On
HOA + Taxes

About Rosenberg


Similar Homes for Sale

Currently no similar homes around

Nearby Rentals

Unit for rent at 2733 Davis Avenue, Rosenberg, TX, 77471

$1,995 /mo

  • 3 Beds
  • 2 Baths
  • 1,507 ft²
2733 Davis Avenue, Rosenberg, TX, 77471 Listing by Ace Hernandez
Unit for rent at 1803 Jones Street, Rosenberg, TX, 77471

$1,800 /mo

  • 3 Beds
  • 1 Bath
  • 1,631 ft²
1803 Jones Street, Rosenberg, TX, 77471 Listing by Elizabeth Beery
Unit for rent at 4202 Junker Street, TX, 77471

$1,849 /mo

  • 3 Beds
  • 2 Baths
  • 1,454 ft²
4202 Junker Street, TX, 77471 Listing by Steve Soyebo


Frequently Asked Questions

When was property at 2806 Premier Circle built and last sold?
The property at 2806 Premier Circle was built in 2012 and last sold on Oct 30, 2015 for $0.
How much is this home worth?
The estimated value of the home located at 2806 Premier Circle is $385,030.
What are some comparable homes to 2806 Premier Circle?
There are currently no comparable homes to 2806 Premier Circle.