Check Availability
$950,000
● House - For Sale

2806-A NORBECK ROAD

SILVER SPRING, MD 20906
bedrooms
4 Beds
bathrooms
3 Baths, 1 Half Bath
square feet
2,622 Ft²
$4,854
Est. Monthly

About This Property

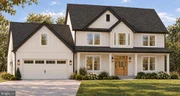
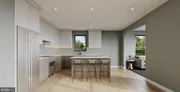
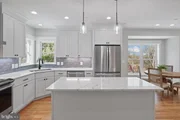
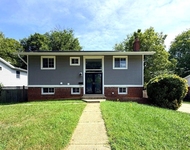
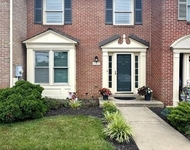
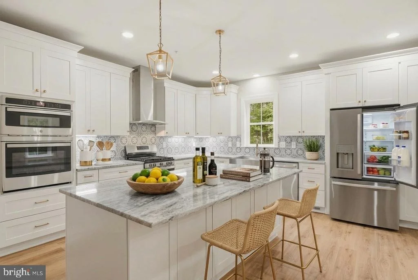
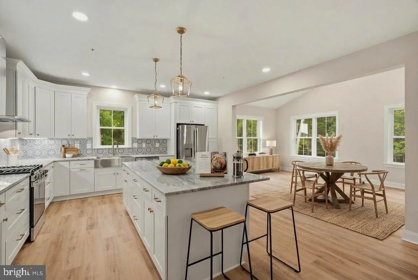
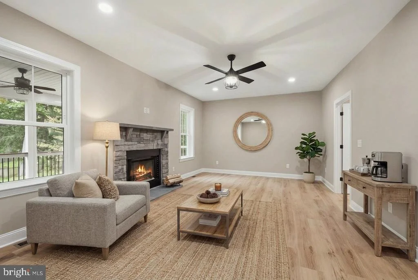
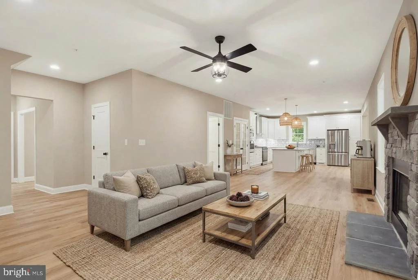
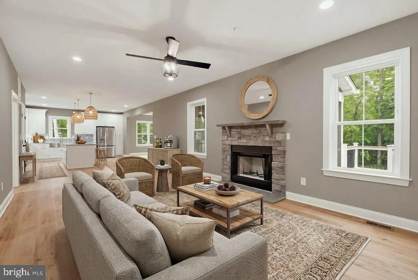
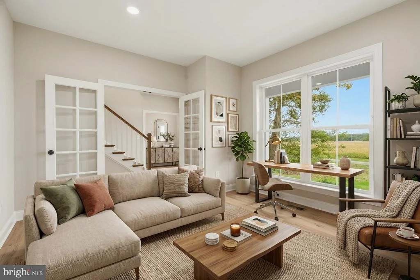
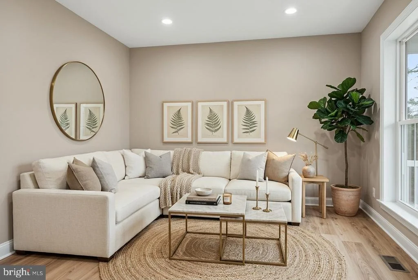
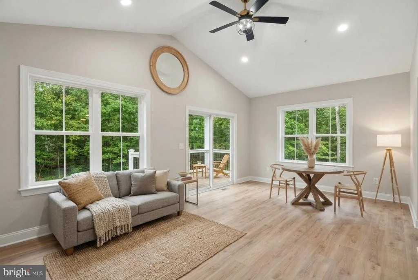
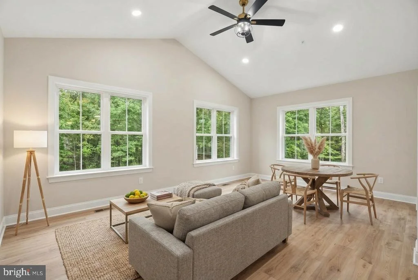
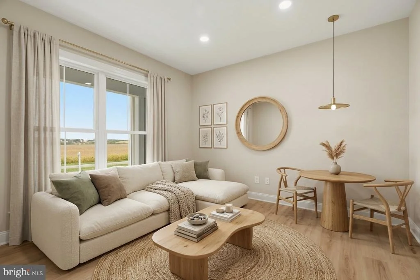
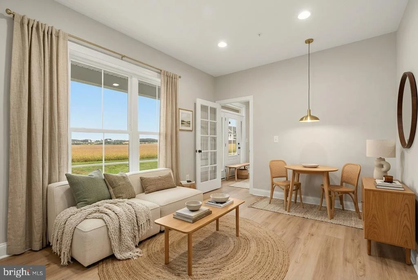
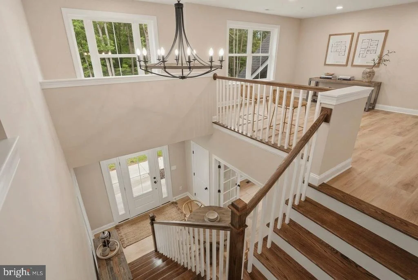
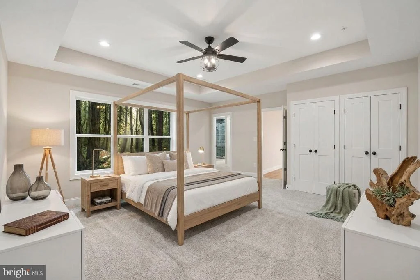
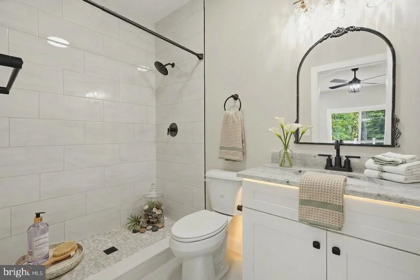
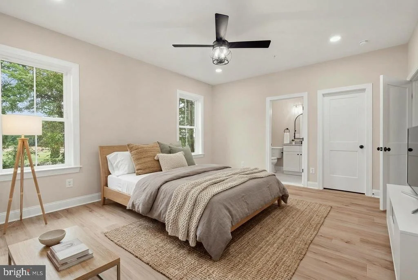
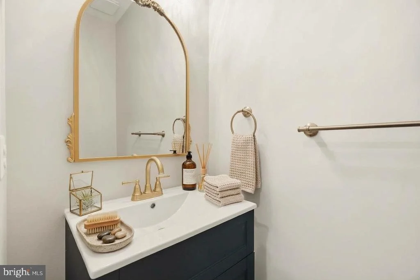
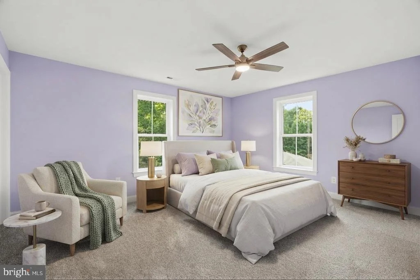
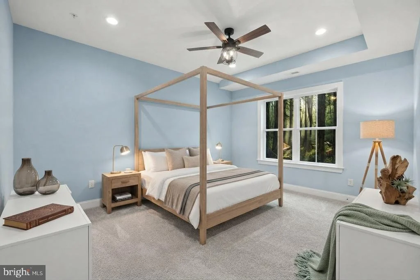
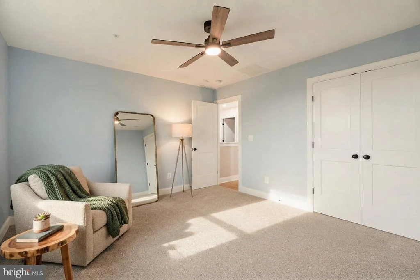
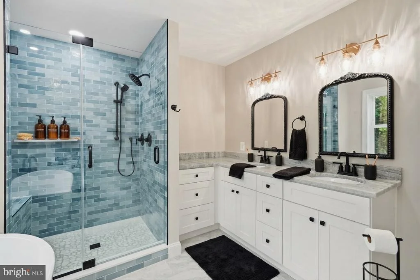
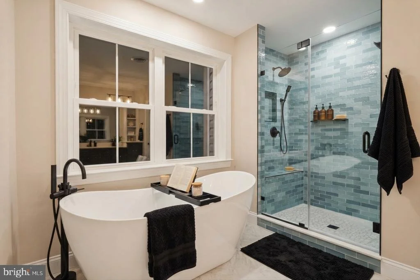
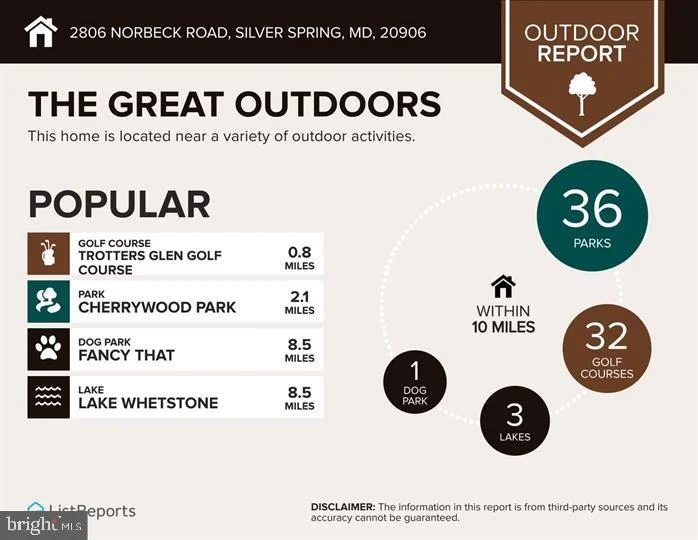
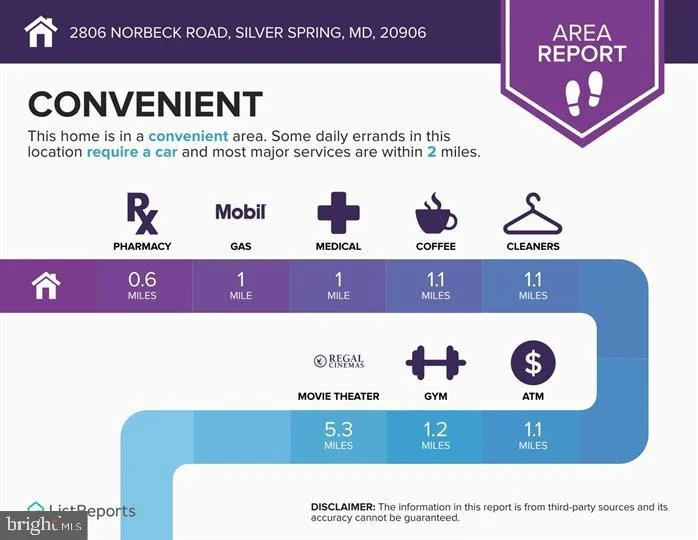
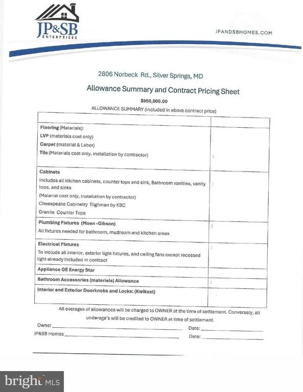
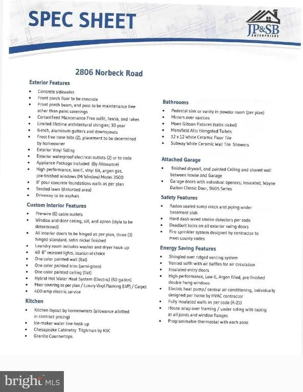
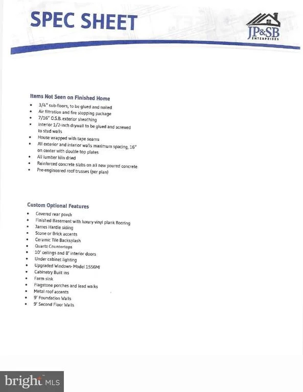
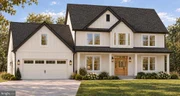
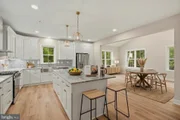
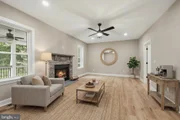
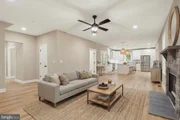
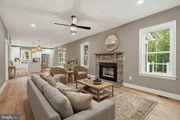
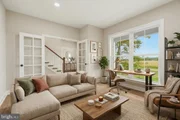
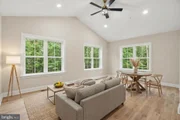
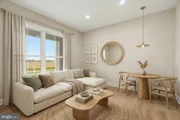
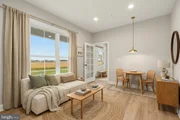
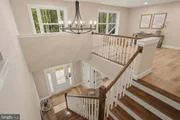
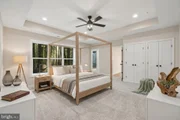
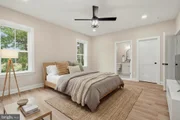
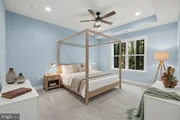
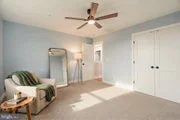
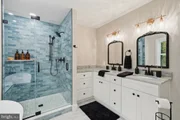
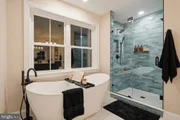
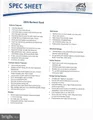
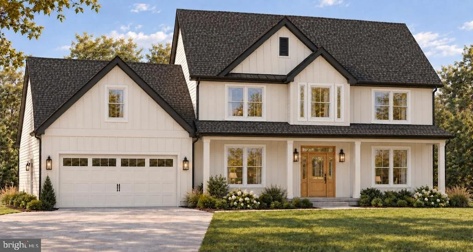
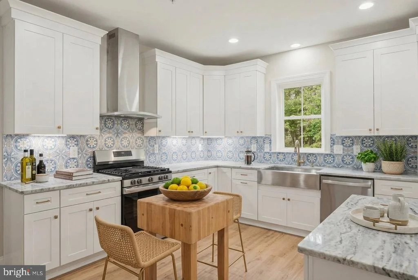
TO-BE-BUILT CUSTOM HOME. PRICE INCLUDES LOT AND HOME. OPPORTUNITY TO BUILD FOR MULTI-GENERATIONAL LIVING. Some properties only come around once. 2806 Norbeck Road is one of them. A 0.59-acre homesite (25,904 sq ft) in Norbeck Meadows with mature trees and a brand-new modern farmhouse designed so everyone has their own space under one roof. Turn off Norbeck Road and follow a long private driveway home. The noise of the day falls behind you. Morning coffee on a covered front porch. A backyard big enough for a patio, a garden, and long summer evenings with the people you love. THE FIRST-FLOOR BEDROOM SUITE. This is the heart of the plan. A main-level bedroom with its own full bath and walk-in closet. No stairs to climb. A door of its own. Space for extended family, a long-term guest, or a live-in caregiver, with real privacy on both sides of the wall. When nobody needs it, it becomes a quiet home office. The home offers about 2,622 sq ft above grade, with 1,548 sq ft on the main level and 1,074 sq ft upstairs. 4 bedrooms, 3.5 baths, white board-and-batten, a covered front porch, and a 2-car garage. Walk into a foyer open to the second floor. The main level has 9-foot ceilings throughout. The family room opens through a 6-foot glass door to a future patio or deck. The kitchen has a pantry and a layout you choose. A study sits off the front. A mud room and powder room handle everyday traffic from the garage. Upstairs, the primary suite has a soaking tub, separate shower, and walk-in closet. Bedrooms 3 and 4 each have walk-in closets. A hall bath and upstairs laundry complete the level. A full basement with 8-foot ceilings gives you room to grow. Built right from the ground up. 400-amp service, multi-zone heat pump, full fire sprinkler system, Low-E argon windows, LVP flooring, 50 recessed lights, lifetime architectural shingles, maintenance-free soffit and fascia, and a finished garage with insulated door and opener. Appliance package included by allowance. Public sewer and water MAKE IT YOURS. Upgrades available at additional expense: a finished 2nd-floor sitting room or guest suite for a second private retreat under the same roof, a sunroom, a wood-burning fireplace, and stone veneer on the front of the home. Ask about the 2-1 rate buydown. Minutes to Rock Creek Park, Olney, Wheaton, Georgia Ave, Connecticut Ave, and the ICC. Quiet at home. Close to everything. New construction on more than half an acre, with a true first-floor suite, rarely comes up this close in. Walk the lot and see it for yourself.
Unit Size
2,622 Ft²
Days on Market
-
Land Size
0.59 acres
Price per sqft
$362
Property Type
House
Property Taxes
$189
HOA Dues
-
Year Built
-

Listed By

Marc Cormier
Berkshire Hathaway HomeServices PenFed Realty

Payment Calculator

Cap Rate Calculator

Last updated: 6 days ago (Bright MLS #MDMC2259150)

Price History

Date / Event Date Event Price
Oct 9, 2026 Listed by Berkshire Hathaway HomeServices PenFed Realty $950,000
Listed by Berkshire Hathaway HomeServices PenFed Realty
Sep 29, 2026 Listed by Berkshire Hathaway HomeServices PenFed Realty $950,000
Listed by Berkshire Hathaway HomeServices PenFed Realty
TO-BE-BUILT CUSTOM HOME. PRICE INCLUDES LOT AND HOME. BUILT FOR MULTI-GENERATIONAL LIVING. Some properties only come around once. 2806 Norbeck Road is one of them. A 0.59-acre homesite (25,904 sq ft) in Norbeck Meadows with mature trees and a brand-new modern farmhouse designed so everyone has their own space under one roof. Turn off Norbeck Road and follow a long private driveway home. The noise of the day falls behind you. Morning coffee on a covered front porch. A backyard big enough for a patio, a garden, and long summer evenings with the people you love. THE FIRST-FLOOR BEDROOM SUITE. This is the heart of the plan. A main-level bedroom with its own full bath and walk-in closet. No stairs to climb. A door of its own. Space for extended family, a long-term guest, or a live-in caregiver, with real privacy on both sides of the wall. When nobody needs it, it becomes a quiet home office. The home offers about 2,622 sq ft above grade, with 1,548 sq ft on the main level and 1,074 sq ft upstairs. 4 bedrooms, 3.5 baths, white board-and-batten, a covered front porch, and a 2-car garage. Walk into a foyer open to the second floor. The main level has 9-foot ceilings throughout. The family room opens through a 6-foot glass door to a future patio or deck. The kitchen has a pantry and a layout you choose. A study sits off the front. A mud room and powder room handle everyday traffic from the garage. Upstairs, the primary suite has a soaking tub, separate shower, and walk-in closet. Bedrooms 3 and 4 each have walk-in closets. A hall bath and upstairs laundry complete the level. A full basement with 8-foot ceilings gives you room to grow. Built right from the ground up. 400-amp service, multi-zone heat pump, full fire sprinkler system, Low-E argon windows, LVP flooring, 50 recessed lights, lifetime architectural shingles, maintenance-free soffit and fascia, and a finished garage with insulated door and opener. Appliance package included by allowance. Public sewer and water MAKE IT YOURS. Upgrades available at additional expense: a finished 2nd-floor sitting room or guest suite for a second private retreat under the same roof, a sunroom, a wood-burning fireplace, and stone veneer on the front of the home. Ask about the 2-1 rate buydown. Minutes to Rock Creek Park, Olney, Wheaton, Georgia Ave, Connecticut Ave, and the ICC. Quiet at home. Close to everything. New construction on more than half an acre, with a true first-floor suite, rarely comes up this close in. Walk the lot and see it for yourself.
Jul 18, 1988 Sold
Sold

Property Highlights

Garage
Air Conditioning
Parking Details
Has Garage
Parking Features: Attached, Garage
Garage Spaces: 2
Interior Details
Half Bathrooms: 1
Full Bathrooms: 3
Appliances: Dishwasher, Dryer, Ice Maker, Microwave, Electric Oven, Refrigerator, Washer, Water Heater
Flooring Type: Other
Basement: Other, Unfinished, Windows, Outside Entrance
Exterior Details
Square Footage: 2622
Square Footage Source: $0
Property Condition: Excellent
Architectural Style: Colonial
Builder Name: J&B Builders
Levels: 2
Other Structures: Above Grade
Construction Materials: Other
Lot Features: Pipe Stem
Lot Size Area: 25700.4
Lot Size Units: Square Feet
Lot Size Acres: 0.59
Lot Size Square Feet: 25700.4
Tax Lot: 6
Water Source: Public
Financial Details
Tax Assessed Value: $185,400
Tax Annual Amount: $2,271
Utilities Details
Cooling Type: Central Air
Heating Type: Forced Air
Sewer : Public Sewer

Building Info

Overview

    General

  • Bedroom Count: 0
  • Building Condition: 0
  • Building Quality: 0
  • Construction Type: 0
  • Building Style: 0
  • Exterior Walls Type: 0
  • Interior Walls Type: 0
  • Roof Shape Type: 0
  • Roof Cover Type: 0
  • Floor Cover: 0
  • Basement Type: 0
  • Basement Area: 0
  • Garage Type: 0
  • Parking Space Count: 0
  • Patio Type: 0
  • Porch Type: 0
  • Pool Type: 0

    Dimensions

  • Lot Size Square Feet: 25,904
  • Total Building Area: 0
  • Building Area: 0

    Heating and Cooling

  • Air Conditioning: 0
  • Heating: 0
  • Heating Fuel Type: 0

    Utilities

  • Sewer System: 0
  • Water Service: 0

Building

  • Building Type: 0
  • Property Class: V
  • Subdivision: LAYHILL HOMECREST
  • Land Acres: 0000000595
  • Standard Land Use Code: 8001
  • County Land Use Code: R
  • Legal Description 1: NORBECK MEADOW

Neighborhood

  • School District Name: Montgomery County Public Schools
  • Census Tract: 703221

Zoning

  • Zoning: R200

Geography

  • Assessors Map Reference: HS62
  • Account Number: 02676440
  • District: 13
  • Parcel: 13-02676440
  • Block: A
  • Lot: 6
  • Latitude: 39.1121
  • Longitude: -77.0576

    Address

  • Full Address: 2806 Norbeck Rd
  • Address - House Number: 2806
  • Address - Street Name: Norbeck
  • Address - Suffix Type: Rd
  • State: MD
  • City Name: Silver Spring
  • Carrier Code: C086
  • 4-Digit Zip Code: 1026
  • Zip Code: 20906

Valuation

    Tax

  • Tax Year: 2023
  • Tax Amount: $226,217

    Market Valuation

  • Market Total Value: $185,400
  • Market Land Value: $185,400

    Assessments Valuation

  • Assessed Year: 2023
  • Assessed Total Value: $185,400
  • Assessed Land Value: $185,400

    Sales

  • Current Sale Contract Date: Jul 18, 1988
  • Current Sale Recording Date: Jul 18, 1988
  • Current Sale Price:
  • Current Sale Document Type: 27
Data used for valuation calculations is provided by RealtyHop, and other third party sources

Comparables

Unit
Status
Type
Beds
Baths
ft²
Price/ft²
Asking Price
Listed On
Closing Price
Sold On
HOA + Taxes

About Aspen Hill


Similar Homes for Sale

Currently no similar homes around

Nearby Rentals

Unit for rent at 14503 Banquo Terrace, SILVER SPRING, MD, 20906

$2,800 /mo

  • 3 Beds
  • 2 Baths
  • 1,382 ft²
14503 Banquo Terrace #14503, SILVER SPRING, MD, 20906 Listing by Hycienth C Obiakor
Unit for rent at 13807 Eastland Street, ROCKVILLE, MD, 20853

$3,650 /mo

  • 4 Beds
  • 3 Baths
  • 1,514 ft²
13807 Eastland Street, ROCKVILLE, MD, 20853 Listing by David A Villalta
Unit for rent at 15402 Manor House Terrace, ROCKVILLE, MD, 20853

$2,600 /mo

  • 2 Beds
  • 1 Bath
  • 1,350 ft²
15402 Manor House Terrace, ROCKVILLE, MD, 20853 Listing by Zachary Lipson


Frequently Asked Questions

When was property at 2806 Norbeck Road built and last sold?
The property at 2806 Norbeck Road was built in and last sold on Jul 18, 1988 for $30,000.
How much is this home worth?
The estimated value of the home located at 2806 Norbeck Road is $947,436.
What are some comparable homes to 2806 Norbeck Road?
There are currently no comparable homes to 2806 Norbeck Road.

Nearby Counties