| Date / Event | Date | Event |
Price
|
| Sep 10, 2026 | Sold | |
|
Sold
|
| Jul 31, 2026 | In contract |
-
|
|
In contract
|
| Jul 8, 2026 | Listed by Beverly & Company Luxury Properties |
$2,275,000
|
|
Listed by Beverly & Company Luxury Properties
|
| Nov 7, 2025 | Price Decreased |
$2,595,000
↓ $80K
(3%) |
|
Price Decreased
|
| Oct 9, 2025 | Listed |
$2,675,000
|
|
Listed
|
| |
|
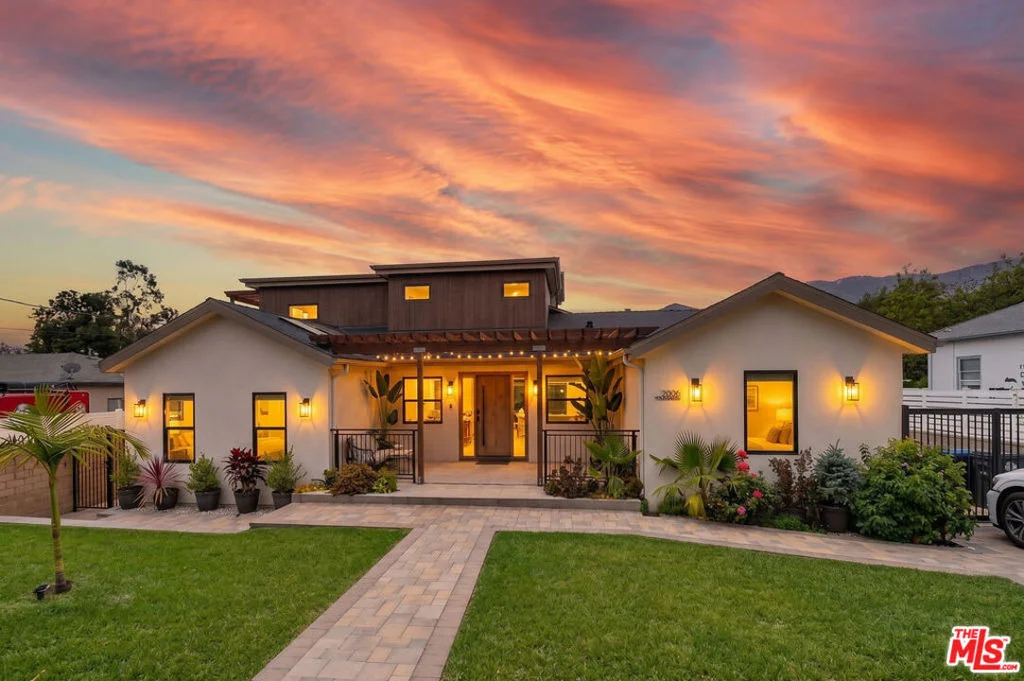
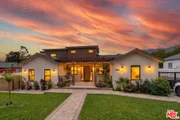
Come see this stunning home completely rebuilt in 2023–2024! It features all-new systems and finishes—including roof, plumbing, electrical, flooring, walls, and more—all with permits. Originally a 2-bedroom, 2-bath, 1,400 sq ft home, it is now a spacious 5-bedroom, 4.5-bath, 3,240 sq ft residence with thoughtful design and modern functionality. Ideal for entertaining guests, the open-concept living and dining rooms flow seamlessly into a custom kitchen with a large island, premium stove, custom-built cabinets, and hidden-panel refrigerator. Two electric fireplaces enhance the living and family rooms, offering both functional heat and elegant ambiance. The main floor includes 2 bedrooms, 2 bathrooms, and a versatile bonus room that can be used as an office, guest space, or sixth bedroom. The primary suite features abundant natural light, a walk-in closet, and a luxurious en-suite with a rain shower that doubles as a steam room. Upstairs, 3 additional bedrooms include a Jack-and-Jill bath, private balconies, and a bedroom with its own bath and walk-in closet. Modern amenities include built-in surround sound, smart toilets, sensor-activated bathroom lighting, heated towel racks, full surveillance, and alarm system. Three separate AC units allow each level to maintain its ideal temperature, while a whole-house water filtration and softener system ensures clean water for drinking and bathing. The backyard offers beautiful mountain views, a saltwater pool, fruit trees, and hookups for future outdoor upgrades. The remodeled garage includes insulation and recessed lighting ideal for a pool/guest house or potential ADU (buyer to verify with city). Situated in a top-rated school district, this home combines size, luxury, and location—schedule your private tour today!
|
| Aug 29, 2025 | Price Decreased |
$2,695,000
↓ $104K
(3.7%) |
|
Price Decreased
|
| Aug 19, 2025 | Listed |
$2,799,000
|
|
Listed
|
| |
|
Come see this stunning home completely rebuilt in 2023–2024! It features all-new systems and finishes—including roof, plumbing, electrical, flooring, walls, and more—all with permits.
Originally a 2-bedroom, 2-bath, 1,400 sq ft home, it is now a spacious 5-bedroom, 4.5-bath, 3,240 sq ft residence with thoughtful design and modern functionality.
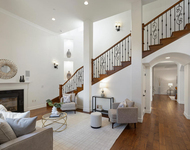
Ideal for entertaining guests, the open-concept living and dining rooms flow seamlessly into a custom kitchen with a large island, premium stove, custom-built cabinets, and hidden-panel refrigerator. Two electric fireplaces enhance the living and family rooms, offering both functional heat and elegant ambiance.
The main floor includes 2 bedrooms, 2 bathrooms, and a versatile bonus room that can be used as an office, guest space, or sixth bedroom. The primary suite features abundant natural light, a walk-in closet, and a luxurious en-suite with a rain shower that doubles as a steam room. Upstairs, 3 additional bedrooms include a Jack-and-Jill bath, private balconies, and a bedroom with its own bath and walk-in closet.
Modern amenities include built-in surround sound, smart toilets, sensor-activated bathroom lighting, heated towel racks, full surveillance, and alarm system. Three separate AC units allow each level to maintain its ideal temperature, while a whole-house water filtration and softener system ensures clean water for drinking and bathing.
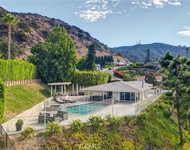
The backyard offers beautiful mountain views, a saltwater pool, fruit trees, and hookups for future outdoor upgrades. The remodeled garage includes insulation and recessed lighting ideal for a pool/guest house or potential ADU (buyer to verify with city).
Situated in a top-rated school district, this home combines size, luxury, and location—schedule your private tour today!
|
| Jul 15, 2025 | Listed |
$2,799,000
|
|
Listed
|
| |
|
Welcome to this fully transformed and expanded 5-bedroom, 4.5-bathroom home located on the Glendale/La Crescenta border. Originally recorded as a 2-bedroom, 2-bathroom, 1,400 sq ft home, it has been completely rebuilt into a 2-story, 3,240 sq ft residence—offering generous space, thoughtful design, and updated functionality.
Remodeled in 2023 and 2024, this property features all-new systems and finishes: roof, plumbing, electrical, flooring, walls, and more—all completed with permits.
The open-concept kitchen, dining, and living area includes a custom-designed kitchen with a large island, premium stove, and hidden-panel refrigerator. Two electric fireplaces are located in the living and family rooms.
The main floor includes 2 bedrooms and 2 bathrooms, along with a versatile bonus room that can serve as an office, guest space, or sixth bedroom. The primary bedroom offers ample natural light, a walk-in closet, and an en-suite bathroom with a rain shower that also functions as a steam room.
The upstairs includes 3 additional bedrooms and 2 bathrooms. Two bedrooms share a Jack-and-Jill style bathroom and each has its own private balcony. The third upstairs bedroom includes its own bathroom and walk-in closet.
Modern conveniences include built-in surround sound speakers, smart toilets, sensor-activated lighting in bathrooms, and heated towel racks. The home is also equipped with a full surveillance camera system and alarm.
The backyard features mountain views and an above-ground pool ideal for hosting pool parties. Gas, water, and electric hookups are installed for future outdoor upgrades. The yard includes fruit-bearing pomegranate, apricot, lemon, and mandarin trees.
The garage has been remodeled and insulated, with a wall-unit A/C and heating system, allowing for use as a pool house, guest area, or potential ADU (buyer to verify with city).
Located in a highly regarded school district, this home offers a rare combination of size, features, and location.
Schedule your private tour today and experience this exceptional property firsthand.
|
| Dec 21, 2018 | No longer available |
-
|
|
No longer available
|
| Dec 19, 2018 | Sold | |
|
Sold
|
| Nov 9, 2018 | Listed by Engel & Voelkers La Canada |
$745,000
|
|
Listed by Engel & Voelkers La Canada
|
| |
|
It's all about Coming Home and this home has it all! From its sweet front porch to the wonderful brick fireplace in the living room this 1400 square foot home offers two bedrooms, 2 baths and a large family room with attached second bath and closet that could easily be turned into a master bedroom. The home sits on an 8216 square foot flat lot with a large fenced backyard. There are great views of the Verdugo Mountains with sunset possibilities every day. Off the family room is an all-window sun room where you can enjoy your coffee and newspaper in the morning or relax in the evening enjoying the sunset. The home comes with a large hot tub, a spacious detached two-car garage and tons of storage under the house. There is also a new Tuff 10x10 foot storage shed and easy access to the backyard should you want to add a pool, remodel or park your toys (it'll fit boats, trailers, cars you name it!) This home has new double-pane windows, plantation shutters throughout, a very large laundry/utility room off the kitchen that provides great remodeling options, newer waste and sewer lines, and a newer electrical panel with 200 amp service! Full of endless possibilities -- this home will truly welcome you home!
|






 Your Privacy Choices
Phone: 425-283-2930
Address: 335 Madison Avenue, New York, NY 10017