Check Availability
$1,550,000
● House - In Contract

2806 Chelsea Circle

Durham, NC 27707
bedrooms
3 Beds
bathrooms
3 Baths
square feet
3,542 Ft²
$8,632
Est. Monthly
0.74%
Cap Rate

About This Property

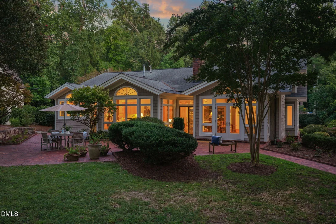
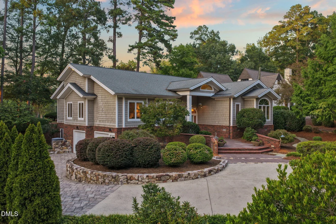
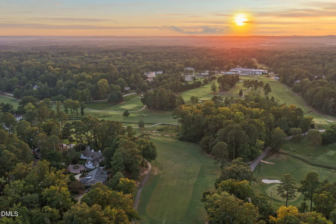
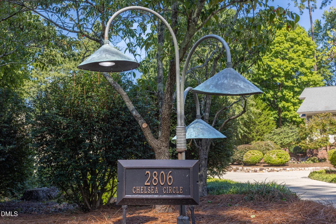
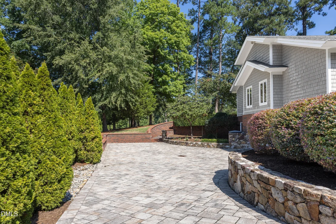
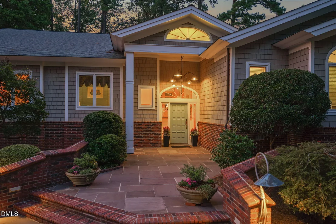
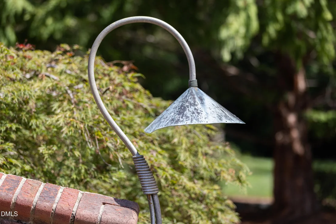
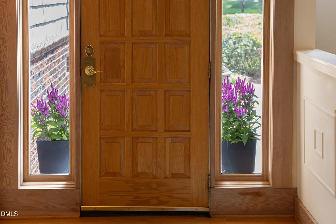
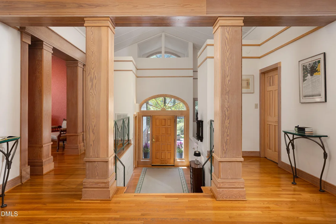
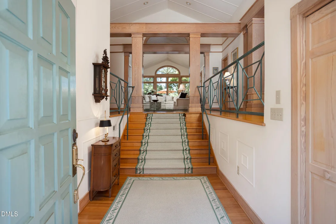
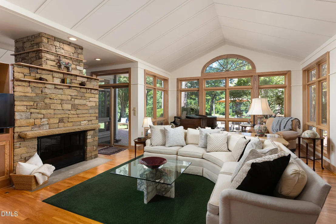
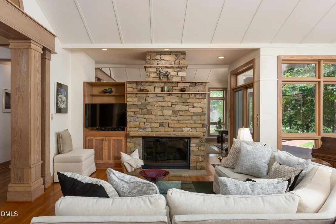
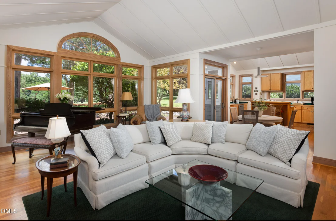
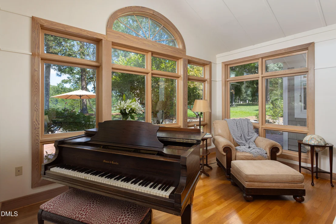
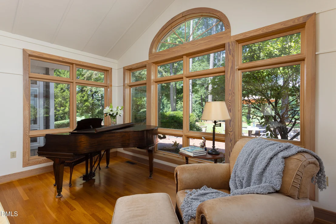
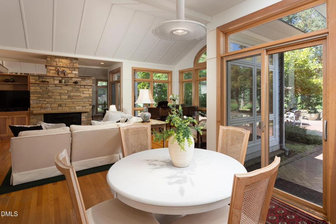
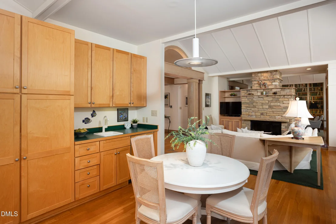
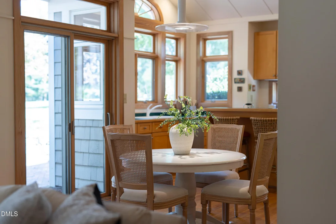
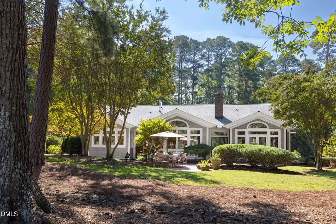
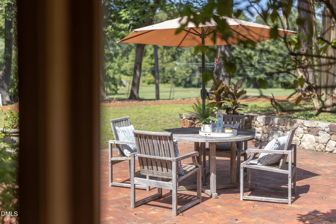
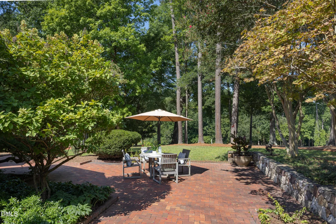
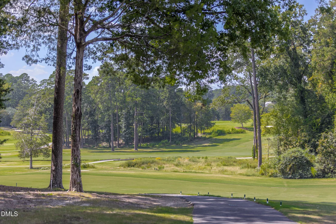
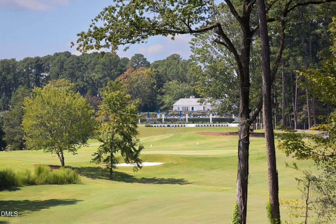
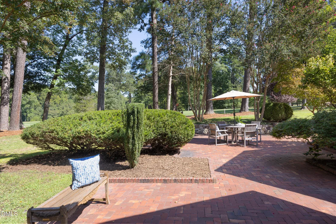
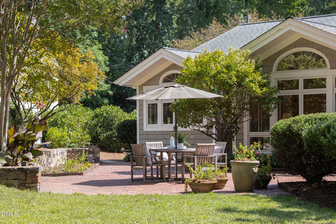
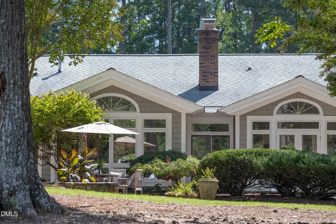
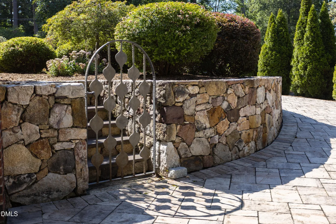
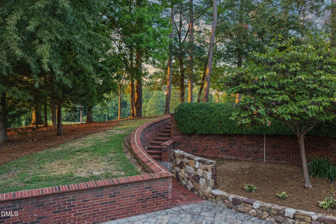
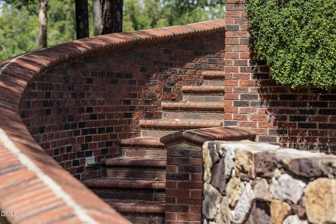
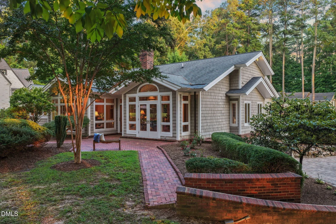
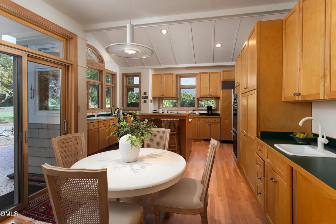
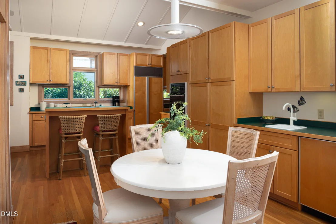
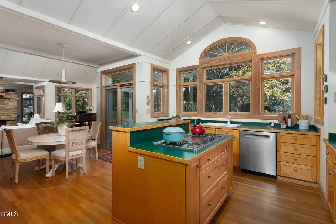
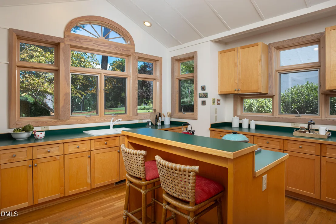
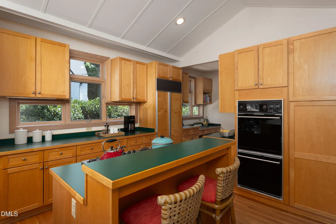
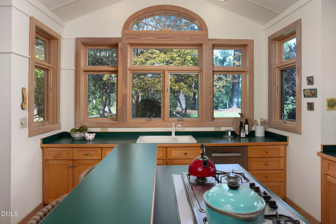
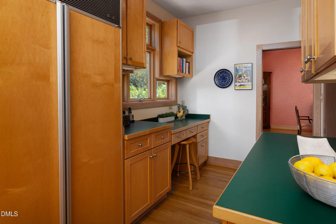
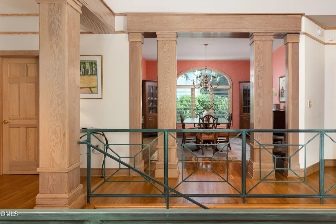
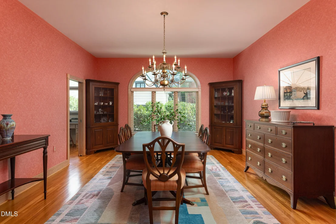
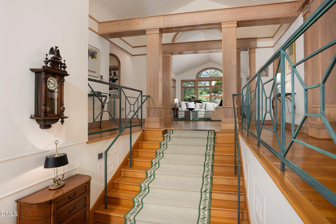
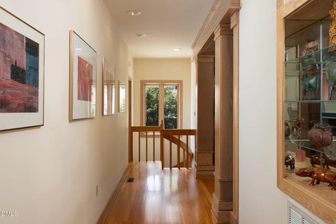
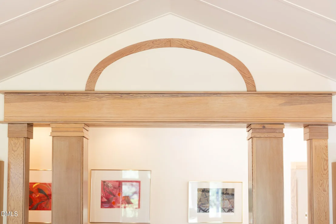
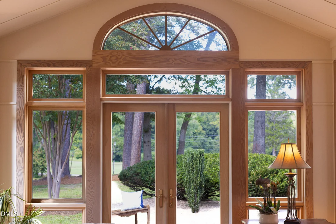
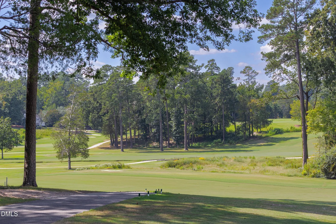
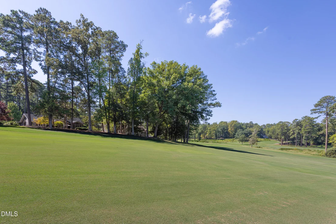
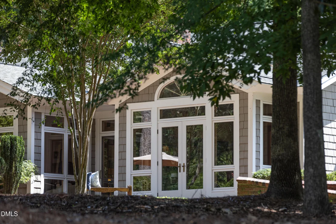
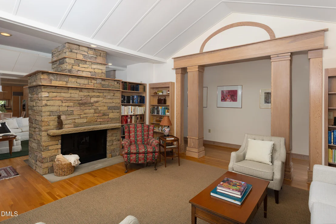
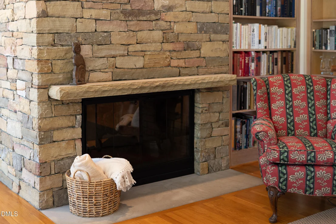
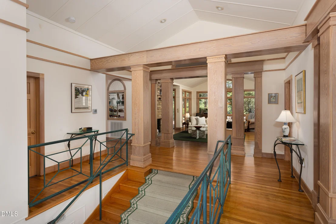
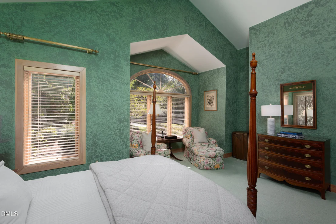
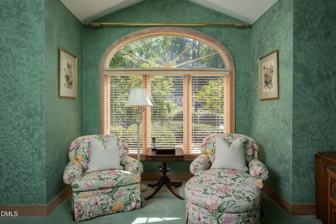
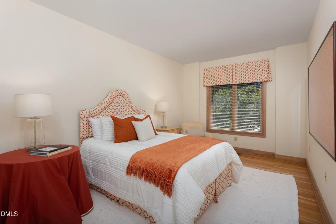
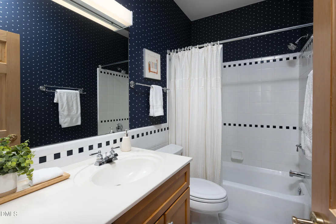
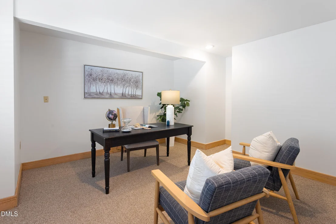
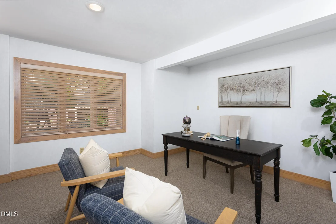
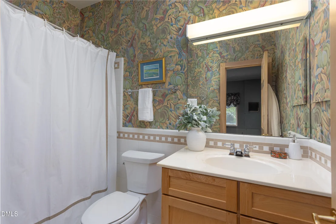
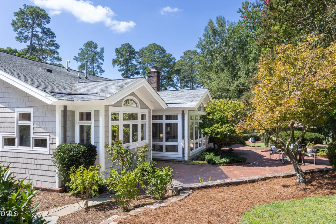
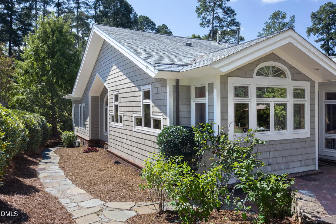
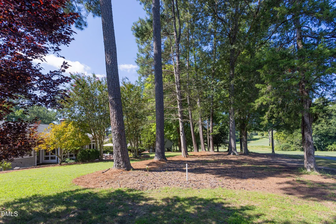
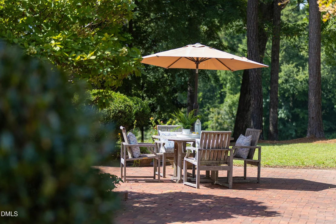
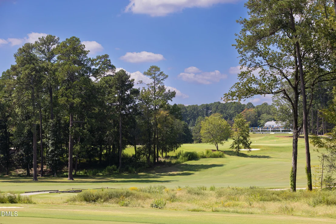
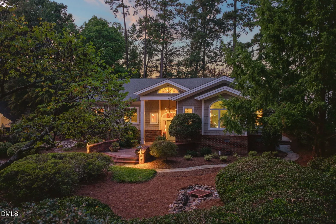
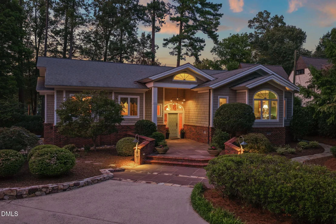
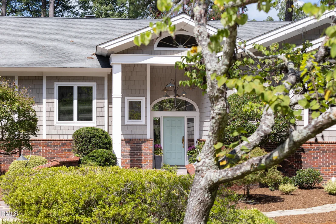
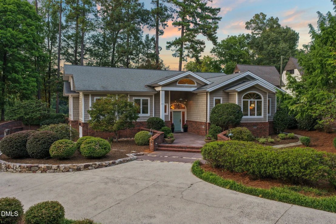
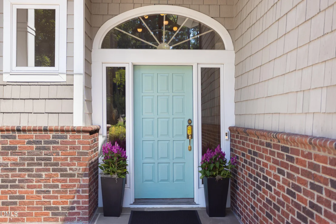
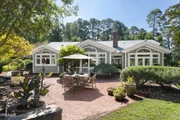
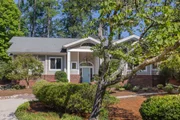
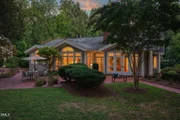
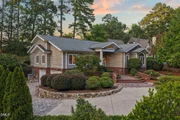
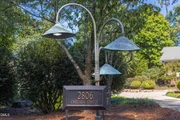
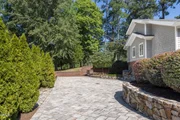
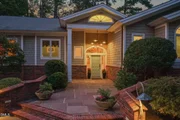
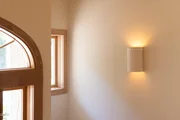
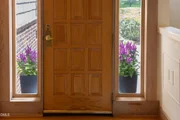
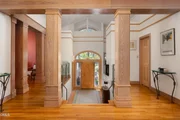
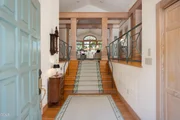
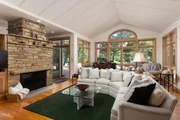
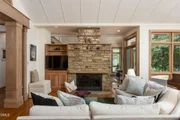
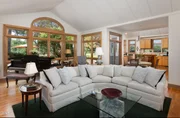
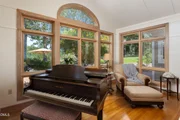
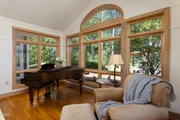
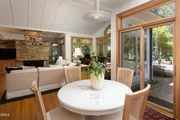
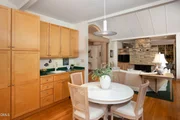
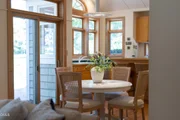
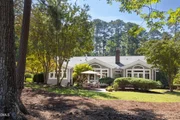
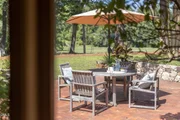
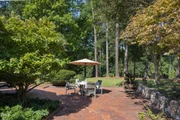
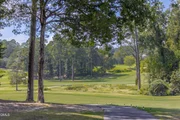
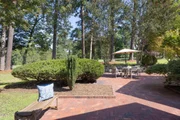
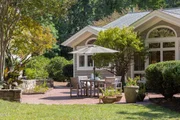
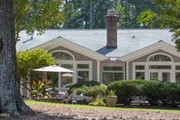
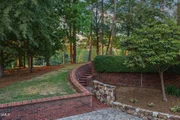
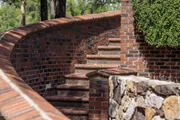
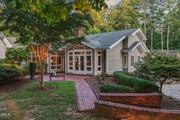
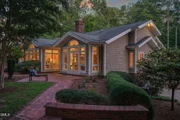
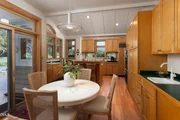
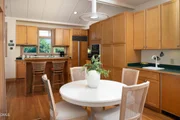
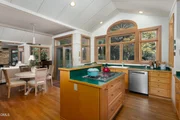
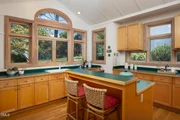
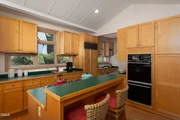
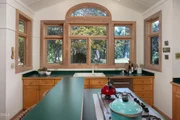
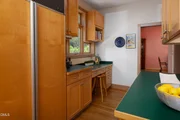
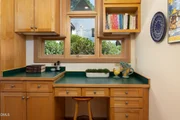
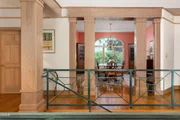
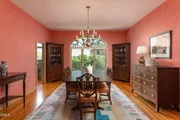
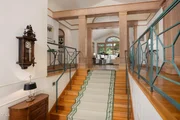
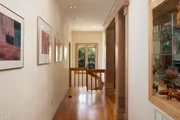
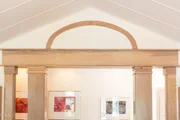
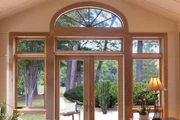
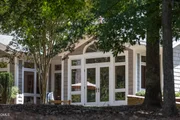
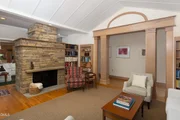
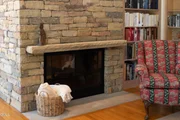
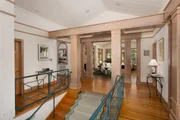
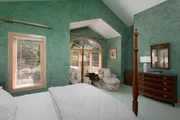
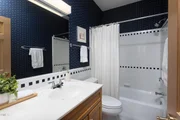
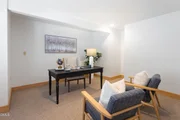
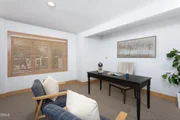
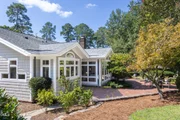
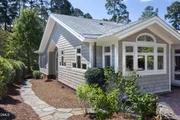
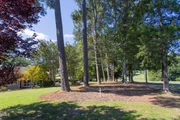
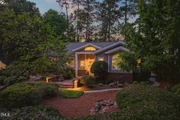
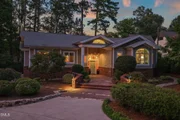
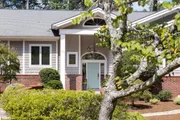
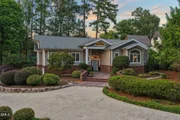
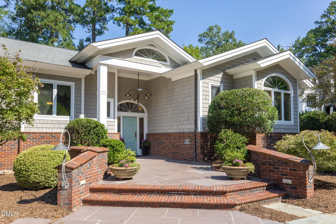
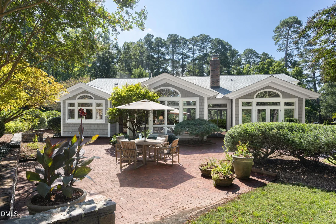
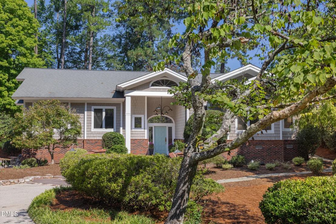
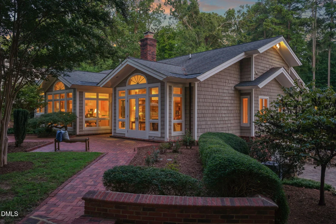
Artfully positioned along the 16th hole of the prestigious Hope Valley Golf Course, 2806 Chelsea Circle is a distinctive residence where thoughtful architecture, exceptional craftsmanship, and beautifully curated outdoor spaces come together in a remarkable setting.The home makes an elegant first impression with its shake and brick exterior, complemented by expansive brick patios, stone pavers, commissioned sculptural metal lighting, and extraordinary landscaping and hardscaping across approximately half an acre. Every element of the property has been thoughtfully considered to create a seamless relationship between the residence and its surroundings. Inside, the architecture was designed to embrace the setting, with abundant windows across the rear of the home capturing views of the gardens, patios, and golf course while filling the interiors with natural light. Two striking stone fireplaces add warmth and character, while a comfortable, well-proportioned floor plan offers flexibility. A lower-level room can easily serve as an office, guest bedroom, studio, or project space.The generous, private primary suite creates a peaceful retreat with a spacious walk-in closet and an exceptional sense of privacy. Designed with aging in place in mind, the home also provides the opportunity to install an elevator in the future should one ever be desired. With its architectural character, abundant natural light, premier Chelsea Circle location, golf course setting, and extraordinarily well-planned landscaping and hardscaping, 2806 Chelsea Circle offers a rare opportunity to enjoy one of Hope Valley's distinctive homes designed by J. Knox Tate, Architect. The sellers have asked that all interested parties submit their offers by 5:00 p.m. on Friday, September 18.
Unit Size
3,542 Ft²
Days on Market
-
Land Size
0.50 acres
Price per sqft
$438
Property Type
House
Property Taxes
$1,021
HOA Dues
-
Year Built
1992

Listed By

Mary Hunter
Urban Durham Realty

Payment Calculator

Cap Rate Calculator

Last updated: 2 months ago (TMLS #10192953)

Price History

Date / Event Date Event Price
Sep 20, 2026 In contract -
In contract
Sep 16, 2026 Listed by Urban Durham Realty $1,550,000
Listed by Urban Durham Realty

Property Highlights

Garage
Air Conditioning
Fireplace
Parking Details
Has Garage
Attached Garage
Has Open Parking
Parking Features: Attached, Driveway, Garage, Paver Block
Garage Spaces: 2
Open Parking Spaces: 3
Interior Details
Full Bathrooms: 3
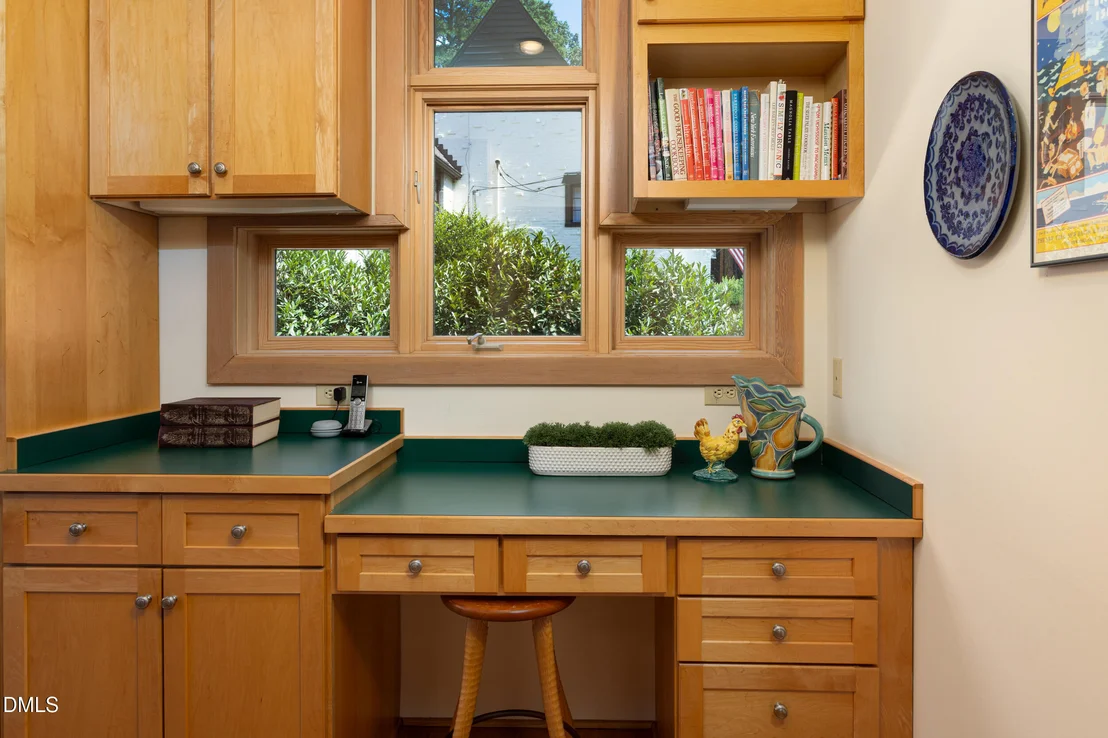
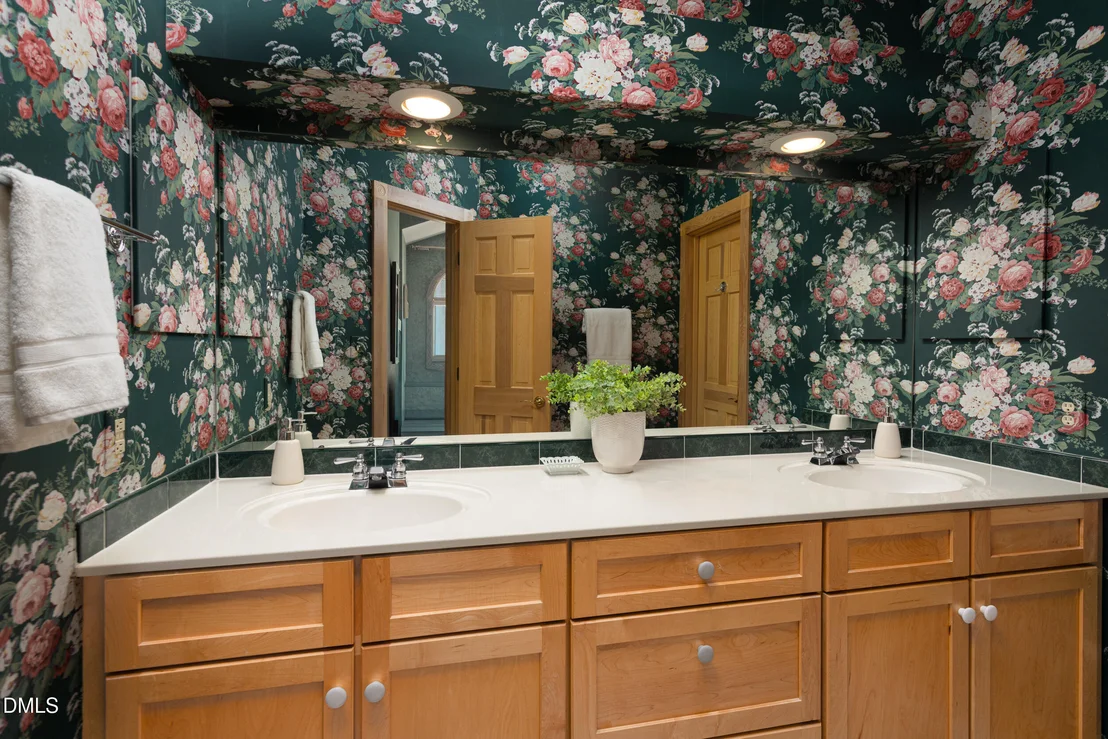
Interior Features: Bookcases, Chandelier, Double Vanity, Eat-in Kitchen, Entrance Foyer, High Ceilings, High Speed Internet, Open Floorplan, Recessed Lighting, Soaking Tub, Storage, Vaulted Ceiling(s), Walk-In Closet(s), Bathtub/Shower Combination, Smooth Ceilings, Walk-In Shower
Appliances: Built-In Refrigerator, Dishwasher, Dryer, Gas Cooktop, Gas Water Heater, Refrigerator, Washer, Wall Oven
Flooring Type: Carpet, Hardwood, Tile
Door Features: Sliding Doors
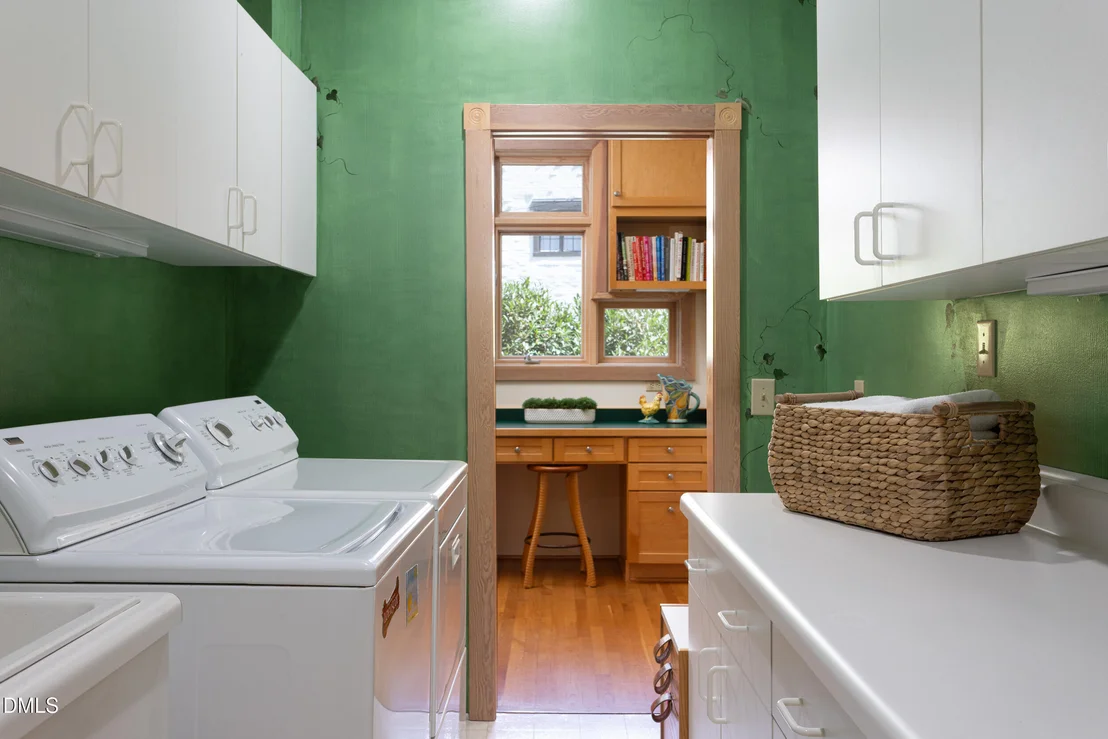
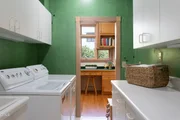
Laundry Features: Inside, Laundry Room, Main Level, Sink
Rooms: 13
Has Fireplace
Fireplace Features: Family Room, Gas Log, Living Room
Fireplaces: 2
Basement: Daylight, Exterior Entry, Finished, Interior Entry, Partially Finished, Storage Space, Walk-Out Access
Exterior Details
Square Footage: 3542
Security Features: Security System
Architectural Style: Transitional
Year Built: 1992
Building Area Total: 3542
Levels: Two
Window Features: Blinds, Window Treatments
Construction Materials: Brick, Shake Siding
Patio and Porch Features: Patio
Lot Features: Back Yard, Front Yard, Garden, Landscaped, On Golf Course
Lot Size Area: 0.5
Lot Size Units: Acres
Lot Size Acres: 0.5
Lot Size Square Feet: 21780
Water Source: Public
Financial Details
Tax Map Number: 05
Tax Assessed Value: $1,205,110
Tax Annual Amount: $12,248
Utilities Details
Cooling Type: Central Air
Heating Type: Central, Fireplace(s), Forced Air, Natural Gas
Sewer : Public Sewer

Building Info

Overview

    General

  • Year Built: 1992
  • Effective Year Built: 1992
  • Total Rooms: 6
  • Bedroom Count: 3
  • Bathroom Count: 3
  • Full Bathrooms: 3
  • Partial Bathrooms: 3
  • Bathroom Plumbing Fixtures: 13
  • Building Condition: 0
  • Building Quality: 0
  • Construction Type: 0
  • Building Style: 15
  • Exterior Walls Type: 18
  • Interior Walls Type: 0
  • Roof Shape Type: 0
  • Roof Cover Type: 15
  • Floor Count: 100
  • Floor Cover: 0
  • Basement Type: 9
  • Basement Area: 1,185
  • Garage Type: 0
  • Parking Space Count: 0
  • Patio Type: 0
  • Porch Type: 0
  • Pool Type: 0

    Dimensions

  • Lot Size Square Feet: 21,780
  • Lot Size Depth Feet: 2,000
  • Lot Size Frontage Feet: 1,000
  • Total Building Area: 3,395
  • Building Area: 3,395
  • Building Area Measurement: E

    Heating and Cooling

  • Fireplace Count: 1
  • Air Conditioning: 13
  • Heating: 24
  • Heated Square Feet: 3,395
  • Heating Fuel Type: 0

    Utilities

  • Sewer System: 1
  • Water Service: 0

Building

  • Building Type: 0
  • Property Class: R
  • Subdivision: HPVL CC SHT 05
  • Land Acres: 0000000500
  • Standard Land Use Code: 1001
  • County Land Use Code: 111
  • Legal Description 1: HOPE VALLEY CC/SHT:05/BLK :S/LT#05 PL000009-000076

Neighborhood

  • School District Name: Durham Public Schools
  • School Tax District Code 2: CTY DURHAM
  • Census Tract: 002008

Zoning

  • Zoning: RS-10

Geography

  • Assessors Map Reference: BK 9 PG 76
  • Parcel: 124526
  • Block: S
  • Lot: 5
  • Municipality: CITY OF DURHAM
  • Latitude: 35.9456
  • Longitude: -78.9444

    Address

  • Full Address: 2806 Chelsea Cir
  • Address - House Number: 2806
  • Address - Street Name: Chelsea
  • Address - Suffix Type: Cir
  • State: NC
  • City Name: Durham
  • Carrier Code: C012
  • 4-Digit Zip Code: 5133
  • Zip Code: 27707

Valuation

    Tax

  • Tax Year: 2023
  • Tax Amount: $846,649

    Appraisal Valuation

  • Standard Deviation: 0.1694
  • Valuation Date: Oct 25, 2023
  • Confidence Score: 78
  • Final Value: 923,913
  • High Value: 1,080,510
  • Low Value: 767,316

    Market Valuation

  • Market Total Value: $646,346
  • Market Land Value: $188,000
  • Market Improvement Value: $458,346

    Assessments Valuation

  • Assessed Year: 2023
  • Assessed Total Value: $646,346
  • Assessed Land Value: $188,000
  • Assessed Improvements Value: $458,346
Data used for valuation calculations is provided by RealtyHop, and other third party sources

Comparables

Unit
Status
Type
Beds
Baths
ft²
Price/ft²
Asking Price
Listed On
Closing Price
Sold On
HOA + Taxes

About Hope Valley


Similar Homes for Sale

Currently no similar homes around

Nearby Rentals

Unit for rent at 15 Harvey Place, Durham, NC, 27705

$2,900 /mo

  • 3 Beds
  • 3 Baths
  • 2,600 ft²
15 Harvey Place, Durham, NC, 27705 Listing by Leslie Page
Unit for rent at 3319 Lassiter Street, Durham, NC, 27707

$1,975 /mo

  • 3 Beds
  • 2 Baths
  • 1,466 ft²
3319 Lassiter Street, Durham, NC, 27707 Listing by Vincent Thai
Unit for rent at 4803 Tapestry Terrace, Durham, NC, 27713

$1,795 /mo

  • 3 Beds
  • 2 Baths
  • 1,334 ft²
4803 Tapestry Terrace, Durham, NC, 27713 Listing by Andrew Bennett


Frequently Asked Questions

When was property at 2806 Chelsea Circle built and last sold?
The property at 2806 Chelsea Circle was built in 1992 and last sold on Jan 1, 1970 for $0.
How much is this home worth?
The estimated value of the home located at 2806 Chelsea Circle is $1,532,974.
What are some comparable homes to 2806 Chelsea Circle?
There are currently no comparable homes to 2806 Chelsea Circle.