Check Availability
Brazoria 77584
2806 Capecrest Drive
$539,000
● House - For Sale

2806 Capecrest Drive

Pearland, TX 77584
bedrooms
4 Beds
bathrooms
3 Baths, 1 Half Bath
square feet
3,429 Ft²
Upcoming Open House
11AM - 4PM, Sat, Oct 3 -
Book now
$3,596
Est. Monthly
$74
HOA / Fees

About This Property

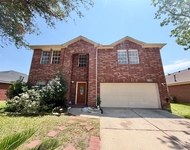
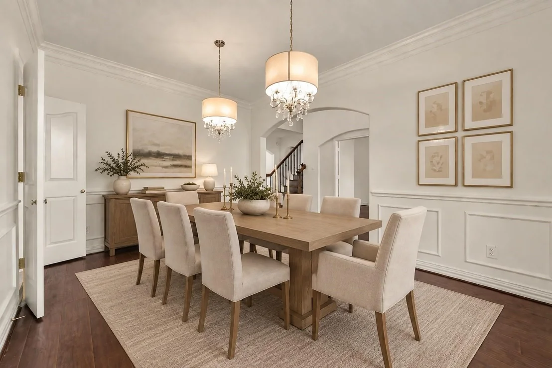
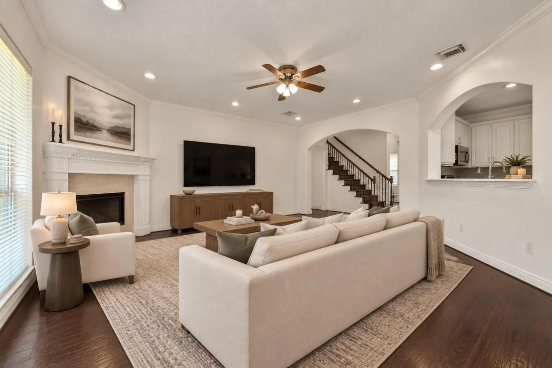
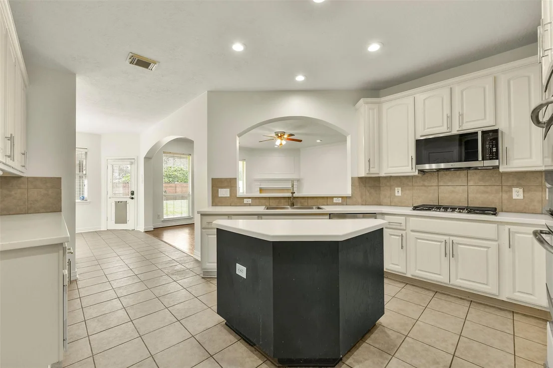
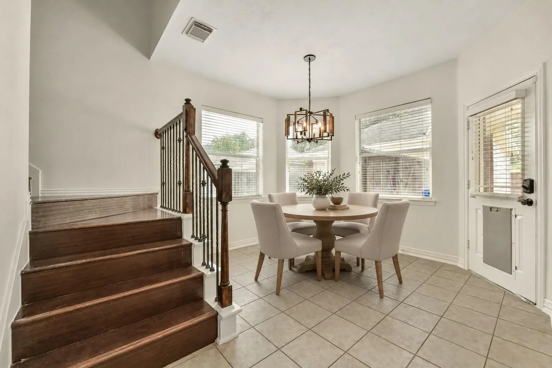
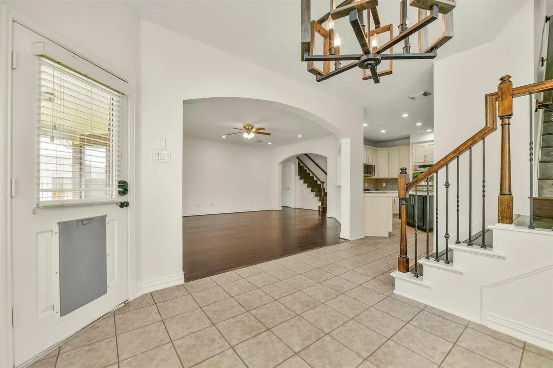
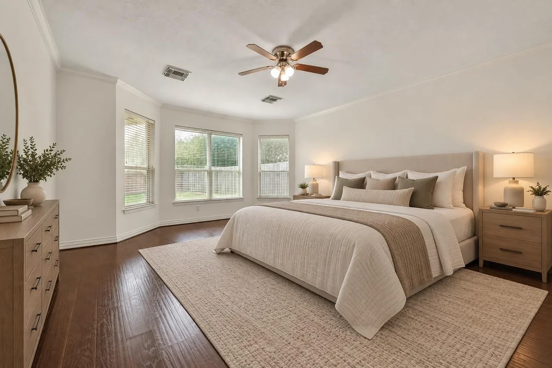
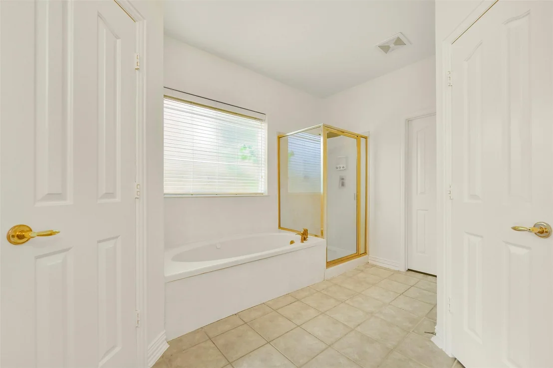
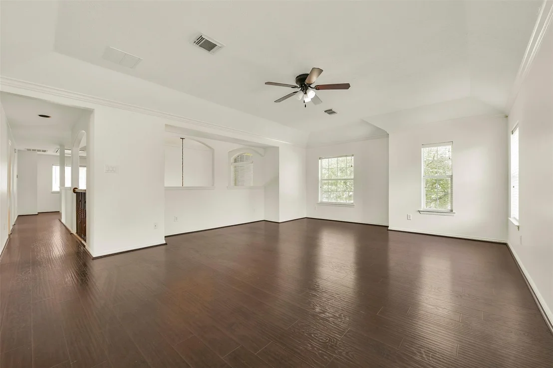
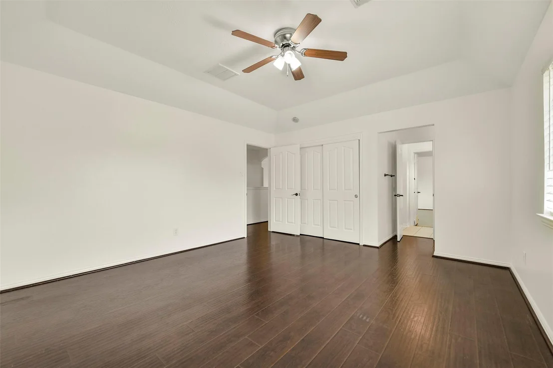
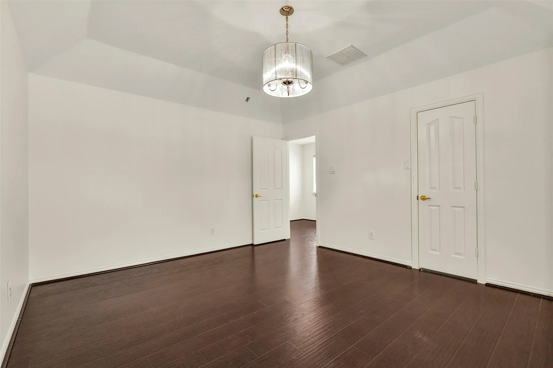
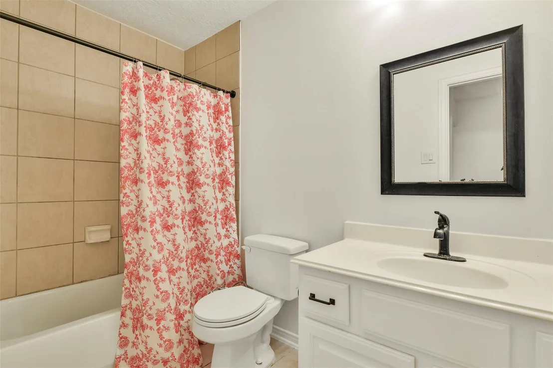
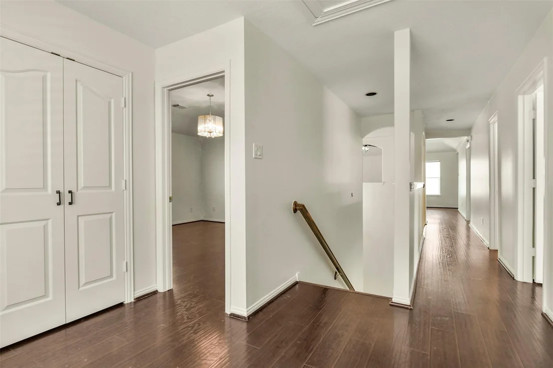
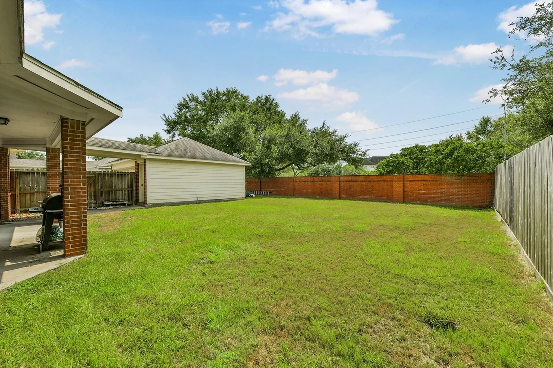
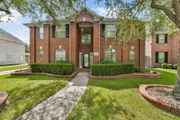
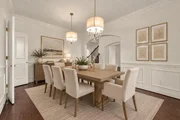
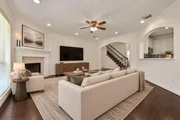
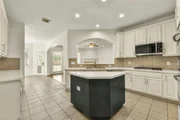
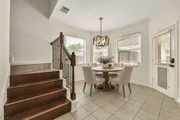
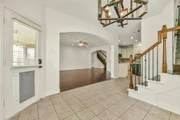
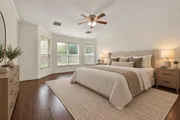
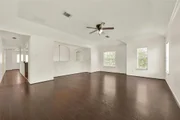
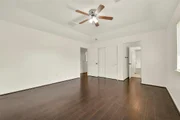
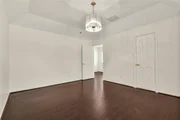
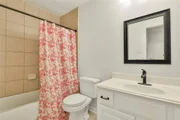
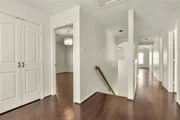
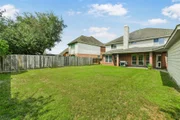
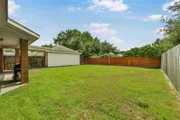
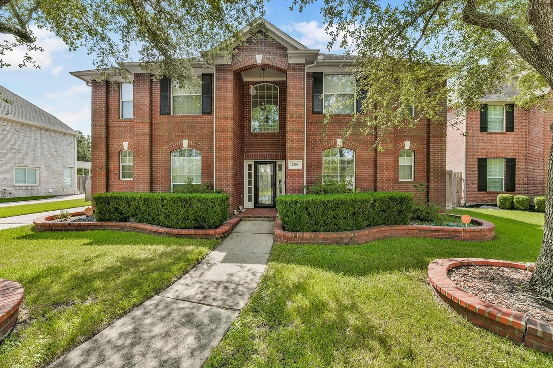
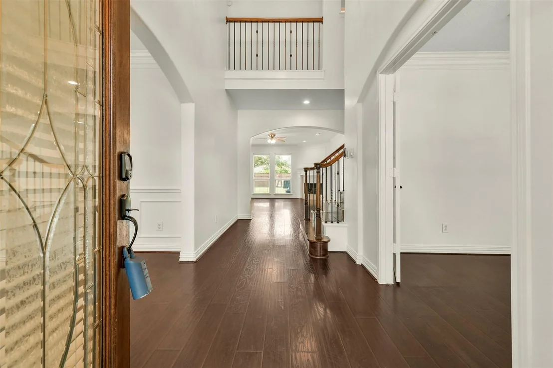
Welcome to Crestwood Cove at Silverlake! This spacious two story home offers 4 bedrooms, 3.5 baths, a generous upstairs game room, downstairs study and formal dining. Two staircases provide convenient access to the second floor. The kitchen features a spacious pantry, while the utility room is conveniently located inside the home. Fresh paint throughout. Enjoy a spacious backyard and detached garage. Zoned to sought after Pearland ISD with a low tax rate! Silverlake amenities include a pool, splash pad, clubhouse, tennis, pickleball, basketball, parks, playgrounds and walking trails. Conveniently located near SH 288, Pearland Town Center and area shopping and dining.
Unit Size
3,429 Ft²
Days on Market
-
Land Size
0.20 acres
Price per sqft
$157
Property Type
House
Property Taxes
$875
HOA Dues
$74
Year Built
2001

Listed By

April Cervantez
April Cervantez
Keller Williams Houston Preferred

Payment Calculator

Cap Rate Calculator

Last updated: 16 hours ago (HAR #82181723)

Price History

Date / Event Date Event Price
Sep 23, 2026 Listed by Keller Williams Preferred $539,000
Listed by Keller Williams Preferred
Jun 22, 2021 Sold
Sold
Apr 29, 2021 Listed by eXp Realty, LLC $445,770
Listed by eXp Realty, LLC
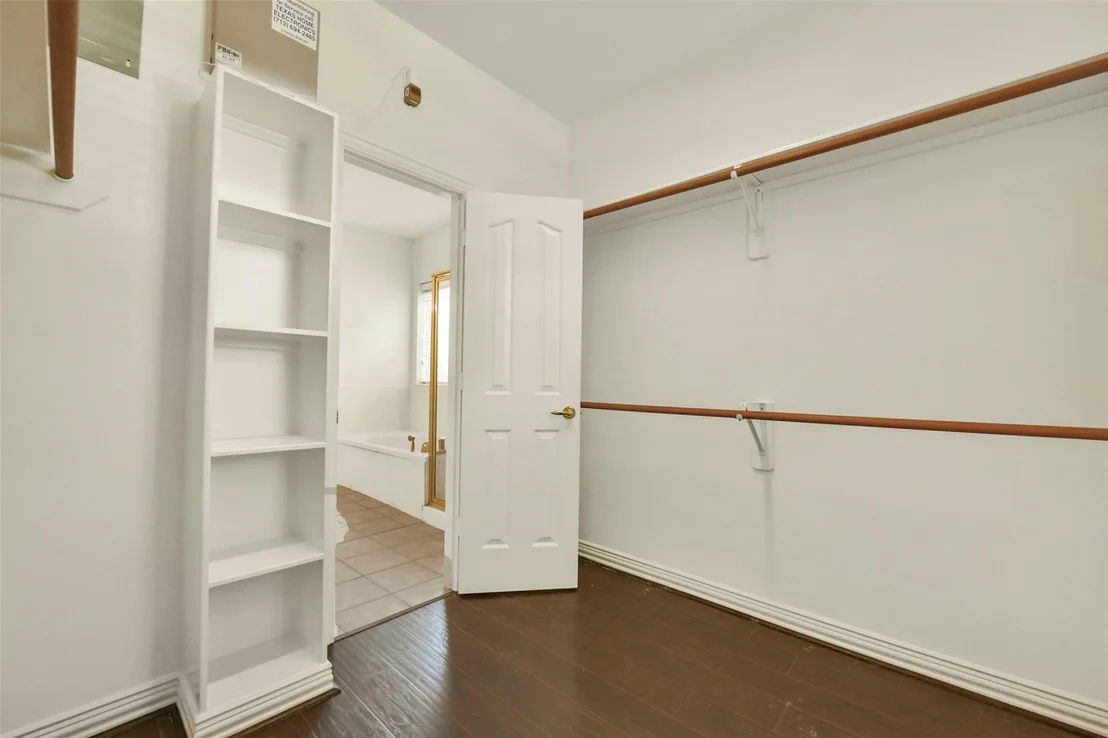
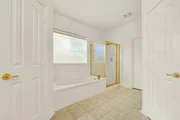
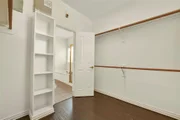
Gorgeous 2 story home in highly sought-after Silverlake! 4 bedrooms, 3.5 bathrooms, entryway w/ high ceilings & beautiful floors, study w/ French Doors & an elegant formal dining room. Living room w/ wall of windows which allows for lots of natural light! Open concept is perfect for entertaining! Kitchen features updated s.s. appliances, 5 burner gas stove, double ovens, plenty of cabinets for storage & a walk-in pantry! Huge primary bedroom & en suite bath w/ separate tub & shower, double sinks & 2 spacious huge walk-in closets. Up 1 of the 2 staircases you will find 3 oversized bedrooms w/ spacious closets, 2 full baths & a huge game room! Beautiful cosmetic updates throughout & updates to the A.C., roof, sprinkler system, water heaters & more! Access to the many amenities: a golf course, playgrounds, pool & splash pad, volleyball & tennis courts. Close to shopping, restaurants, Costco & H-E-B Plus! Easy access to freeways, Medical CTR & Downtown! Zoned to Pearland ISD & Low Taxes!
Jul 26, 2019 Sold
Sold
Jun 17, 2019 Listed by REALM Real Estate Professional $385,000
Listed by REALM Real Estate Professional
Don't miss your opportunity to live in this gorgeous 4 bedroom, 3.5 bath home! You will be getting a great bang for your buck with the following additions; New Roof -2015, New Sprinkler System -2018, New Laminate Wood Floors on both levels - 2015, Microwave, Dishwasher, 5 Burner Cooktop, GE Profile Double Oven- 2015, Kitchen Cabinets Resurfaced 2016. Two New AC Units (5 and 3.5 ton) - 2015. Just Two Exits Away From The Town Center, Close To The Highway, Shopping and Entertainment.

Property Highlights

Garage
Fireplace
Parking Details
Has Garage
Parking Features: Detached, Double-Wide Driveway
Garage Spaces: 2
Interior Details
Half Bathrooms: 1
Full Bathrooms: 3
Interior Features: 2 Staircases, Primary Bed - 1st Floor, Walk-In Closet(s)
Appliances: Disposal, Double Oven, Microwave, Gas Cooktop, Dishwasher
Flooring Type: Laminate, Tile
Laundry Features: Electric Dryer Hookup, Gas Dryer Hookup, Washer Hookup
Has Fireplace
Fireplace Features: Gas Log
Fireplaces: 1
Exterior Details
Square Footage: 3429
Architectural Style: Traditional
Year Built: 2001
Building Area Total: 3429
Window Features: Window Coverings
Construction Materials: Batts Insulation, Brick, Cement Siding, Wood Siding
Patio and Porch Features: Covered
Lot Features: Subdivided, 0 Up To 1/4 Acre
Lot Size Area: 0.2038
Lot Size Units: Acres
Lot Size Acres: 0.2038
Lot Size Square Feet: 8877.528
Water Source: Water District
Financial Details
Tax Annual Amount: $10,498
Utilities Details
Cooling Type: Ceiling Fan(s), Electric
Heating Type: Natural Gas
Sewer : Public Sewer
Location Details
HOA/Condo/Coop Amenities: Basketball Court, Clubhouse, Jogging Path, Park, Picnic Area, Playground, Pool, Tennis Court(s), Trail(s), Pickleball Court, Pond, Splash Pad
HOA Fee: $890
HOA Fee Frequency: Annually

Building Info

Overview

    General

  • Year Built: 2001
  • Effective Year Built: 2001
  • Building Count: 1
  • Bedroom Count: 0
  • Bathroom Count: 5
  • Full Bathrooms: 5
  • Partial Bathrooms: 5
  • Bathroom Plumbing Fixtures: 16
  • Building Condition: 1
  • Building Quality: 1
  • Construction Type: 6
  • Building Style: 0
  • Exterior Walls Type: 2
  • Interior Walls Type: 3
  • Roof Shape Type: 0
  • Roof Cover Type: 3
  • Floor Count: 200
  • Living Units: 1
  • Floor Cover: 13
  • Basement Type: 0
  • Basement Area: 0
  • Garage Type: 4
  • Garage Square Area: 484
  • Parking Space Count: 2
  • Patio Type: 20
  • Porch Type: 7
  • Pool Type: 0
  • Location Influence Type: 216

    Dimensions

  • Lot Size Square Feet: 8,878
  • Total Building Area: 3,429
  • Gross Building Area: 3,429
  • Building Area: 3,429
  • Building Area Measurement: L

    Heating and Cooling

  • Fireplace Count: 1
  • Air Conditioning: 1
  • Heating: 2
  • Heated Square Feet: 3,429
  • Heating Fuel Type: 2

    Utilities

  • Sewer System: 5
  • Water Service: 6

Building

  • Building Type: 0
  • Property Class: R
  • Subdivision: CRESTWOOD COVE AT SILVERLAKE (A0539 HT&B
  • Land Acres: 0000000204
  • Standard Land Use Code: 1001
  • County Land Use Code: A1
  • State Land Use Code: A1
  • Legal Description 1: CRESTWOOD COVE AT SILVERLAKE (A0539 HT&BRR) BLK 1 LOT 38

Neighborhood

  • School District Name: Pearland Independent School District
  • Census Tract: 660703

Geography

  • Subdivision Tract Number: S3055
  • Parcel: 3055-0001-038
  • Block: 1
  • Lot: 38
  • Municipality: IOWA COLONY
  • Latitude: 29.542
  • Longitude: -95.379

    Address

  • Full Address: 2806 Capecrest Dr
  • Address - House Number: 2806
  • Address - Street Name: Capecrest
  • Address - Suffix Type: Dr
  • State: TX
  • City Name: Pearland
  • Carrier Code: R022
  • 4-Digit Zip Code: 8715
  • Zip Code: 77584

Valuation

    Tax

  • Tax Year: 2022
  • Tax Amount: $917,805
  • Tax Rate Code Area: SPL

    Appraisal Valuation

  • Standard Deviation: 0.2042
  • Valuation Date: Aug 23, 2023
  • Confidence Score: 72
  • Final Value: 540,763
  • High Value: 651,210
  • Low Value: 430,315

    Market Valuation

  • Market Total Value: $474,130
  • Market Land Value: $41,110
  • Market Improvement Value: $433,020

    Assessments Valuation

  • Assessed Year: 2022
  • Assessed Total Value: $474,130
  • Assessed Land Value: $41,110
  • Assessed Improvements Value: $433,020

    Exemptions

  • Homeowner Exemption: Yes

    Sales

  • Current Sale Contract Date: Jun 22, 2021
  • Current Sale Recording Date: Jun 24, 2021
  • Current Sale Price:
  • Current Sale Document Type: 70
  • Current Sale Input Document Number: 2021041593
  • Previous Sale Recording Date: Jul 29, 2019
  • Previous Sale Contract Date: Jul 26, 2019
  • Previous Sale Document Type: 71
Data used for valuation calculations is provided by RealtyHop, and other third party sources

Comparables

Unit
Status
Type
Beds
Baths
ft²
Price/ft²
Asking Price
Listed On
Closing Price
Sold On
HOA + Taxes

About Brazoria


Similar Homes for Sale

Currently no similar homes around

Nearby Rentals

Unit for rent at 2305 Ames Street, Pearland, TX, 77584

$2,295 /mo

  • 4 Beds
  • 2 Baths
  • 2,596 ft²
2305 Ames Street, Pearland, TX, 77584 Listing by Feixue Wang
Unit for rent at 11311 Misty Morning Street, Pearland, TX, 77584

$3,400 /mo

  • 5 Beds
  • 3 Baths
  • 3,950 ft²
11311 Misty Morning Street, Pearland, TX, 77584 Listing by Charles Chou
Unit for rent at 30 Supiro Drive, Manvel, TX, 77578

$2,250 /mo

  • 3 Beds
  • 2 Baths
  • 1,842 ft²
30 Supiro Drive, Manvel, TX, 77578 Listing by Iris Velazquez


Frequently Asked Questions

When was property at 2806 Capecrest Drive built and last sold?
The property at 2806 Capecrest Drive was built in 2001 and last sold on Jun 22, 2021 for $557,200.
How much is this home worth?
The estimated value of the home located at 2806 Capecrest Drive is $547,533.
What are some comparable homes to 2806 Capecrest Drive?
There are currently no comparable homes to 2806 Capecrest Drive.